
1824 Summerfields Crescent Ottawa, Ontario K1C 7B8

$494,900Maintenance, Insurance, Common Area Maintenance
$441 Monthly
Maintenance, Insurance, Common Area Maintenance
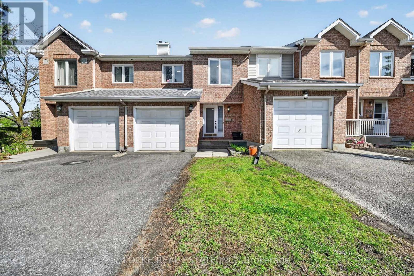
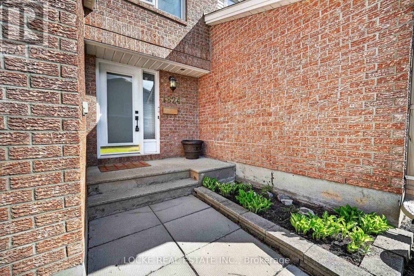
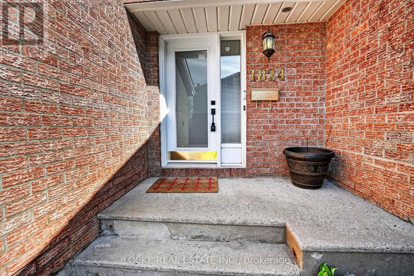
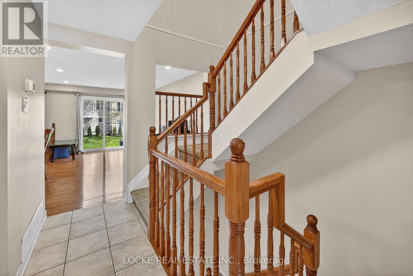
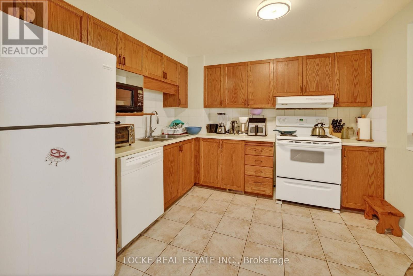
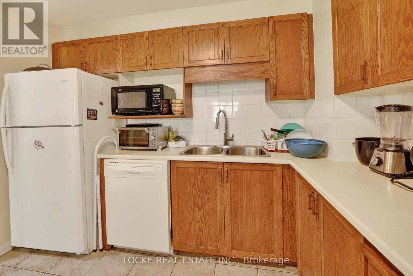
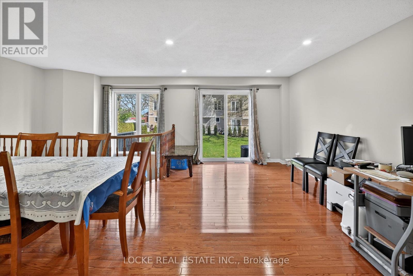
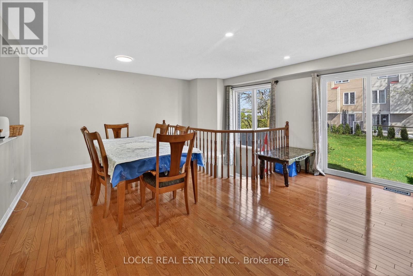
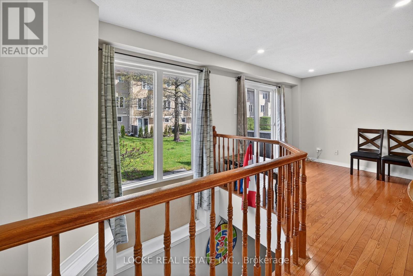
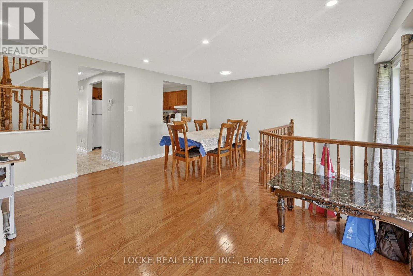
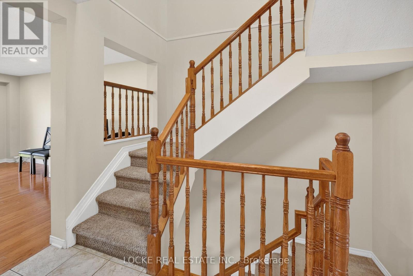
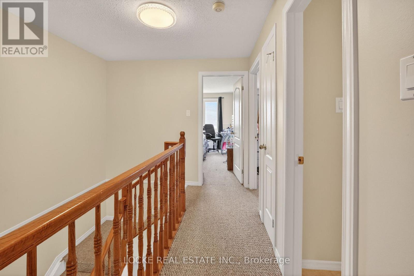
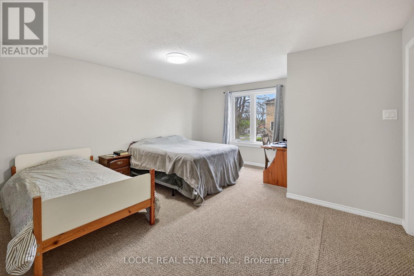
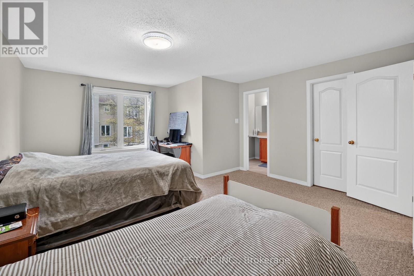
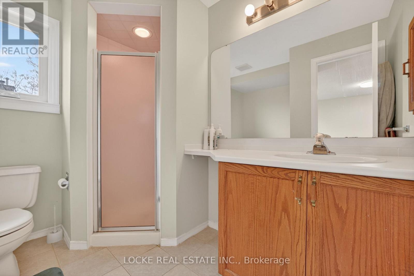
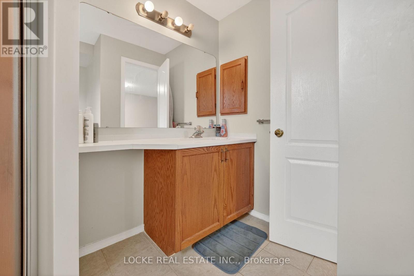
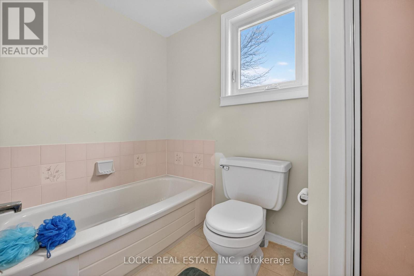
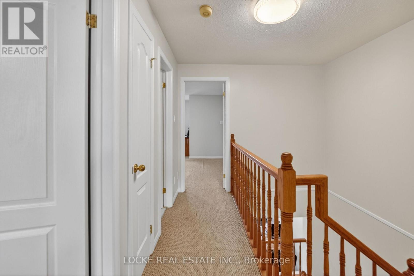
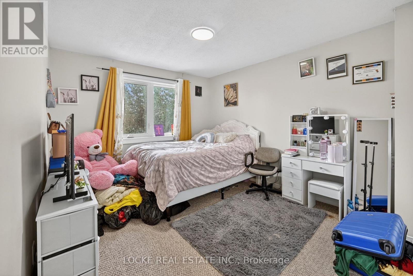
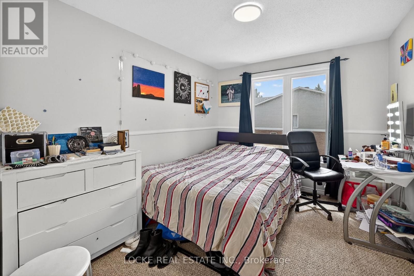
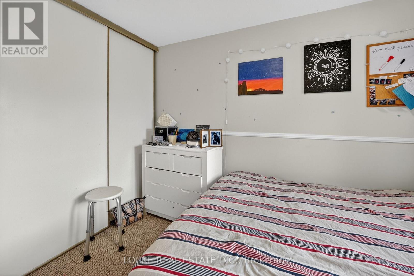
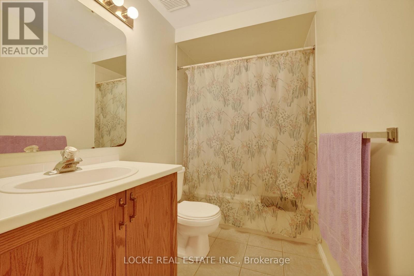
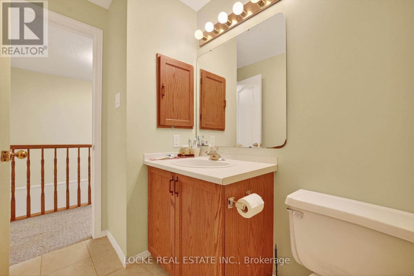
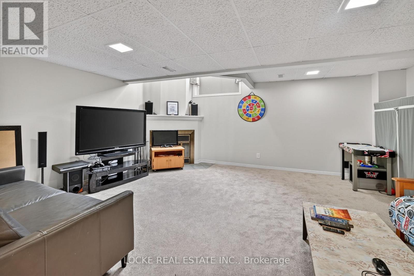
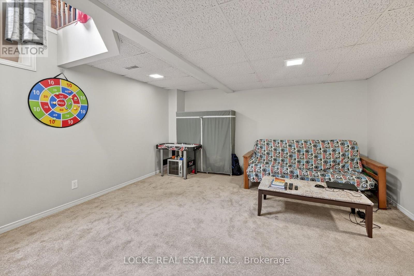
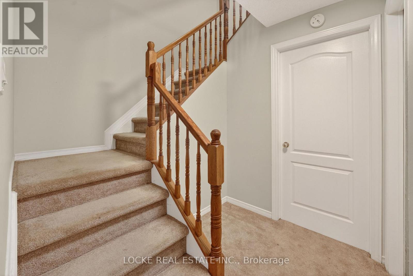
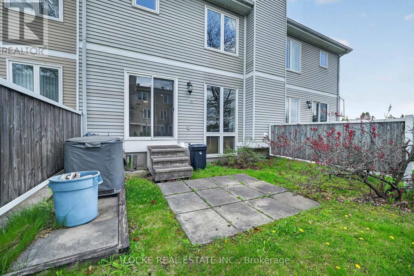
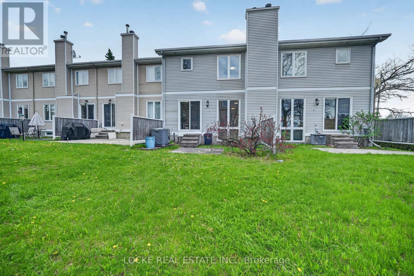
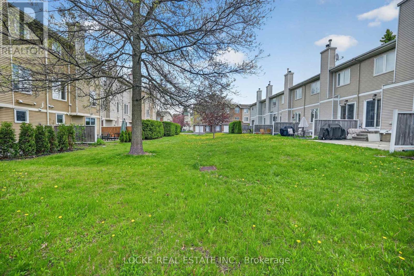
$441 MonthlyOpportunity is knocking for this 3 bedroom, 3 bathroom townhome, tucked away in a quiet little enclave, in the sought after neighbourhood of Chapel Hill! The home features gleaming hardwood and ceramic floors on the main level, with plush Berber carpet upstairs. On the second level, you'll find the generous primary suite, complete with an ensuite bathroom and a large walk-in closet. Two generously sized bedrooms and another full bathroom complete this level. The basement features a professionally finished family room featuring a cozy fireplace, an oversized window that floods the space with natural light, and a dramatic opening to the main floor. The yard backs onto open green space. This is a well-managed condominium complex with lots of visitors parking and perfectly located close to many amenities. Currently tenanted with a reliable tenant paying $2,600 per month, this property is an excellent turn-key investment or an ideal home for a first-time home buyer or downsizer. (id:59524)
Property Details
| MLS® Number | X13153004 |
| Property Type | Single Family |
| Neigbourhood | Chapel Hill North |
| Community Name | 2009 - Chapel Hill |
| AmenitiesNearBy | Park, Public Transit |
| CommunityFeatures | Pets Allowed With Restrictions, School Bus |
| EquipmentType | Water Heater |
| Features | Cul-de-sac, In Suite Laundry |
| ParkingSpaceTotal | 2 |
| RentalEquipmentType | Water Heater |
| Structure | Patio(s) |
Building
| BathroomTotal | 3 |
| BedroomsAboveGround | 3 |
| BedroomsTotal | 3 |
| Amenities | Visitor Parking, Fireplace(s) |
| Appliances | Dishwasher, Dryer, Stove, Washer, Refrigerator |
| BasementDevelopment | Finished |
| BasementType | N/a (finished) |
| CoolingType | Central Air Conditioning |
| ExteriorFinish | Vinyl Siding, Brick |
| FireplacePresent | Yes |
| FireplaceTotal | 1 |
| FoundationType | Poured Concrete |
| HalfBathTotal | 1 |
| HeatingFuel | Natural Gas |
| HeatingType | Forced Air |
| StoriesTotal | 2 |
| SizeInterior | 1400 - 1599 Sqft |
| Type | Row / Townhouse |
Parking
| Attached Garage | |
| Garage |
Land
| Acreage | No |
| LandAmenities | Park, Public Transit |
Rooms
| Level | Type | Length | Width | Dimensions |
|---|---|---|---|---|
| Second Level | Primary Bedroom | 5.26 m | 4.39 m | 5.26 m x 4.39 m |
| Second Level | Bedroom | 3.07 m | 2.72 m | 3.07 m x 2.72 m |
| Second Level | Bathroom | 2.08 m | 1.75 m | 2.08 m x 1.75 m |
| Second Level | Bedroom | 3.53 m | 3.02 m | 3.53 m x 3.02 m |
| Second Level | Bathroom | 1.5 m | 3.1 m | 1.5 m x 3.1 m |
| Basement | Utility Room | 2.77 m | 1.7 m | 2.77 m x 1.7 m |
| Basement | Recreational, Games Room | 4.52 m | 5.69 m | 4.52 m x 5.69 m |
| Basement | Utility Room | 4.37 m | 2.51 m | 4.37 m x 2.51 m |
| Main Level | Kitchen | 3.18 m | 3.02 m | 3.18 m x 3.02 m |
| Main Level | Dining Room | 2.84 m | 3.28 m | 2.84 m x 3.28 m |
| Main Level | Living Room | 4.65 m | 2.64 m | 4.65 m x 2.64 m |
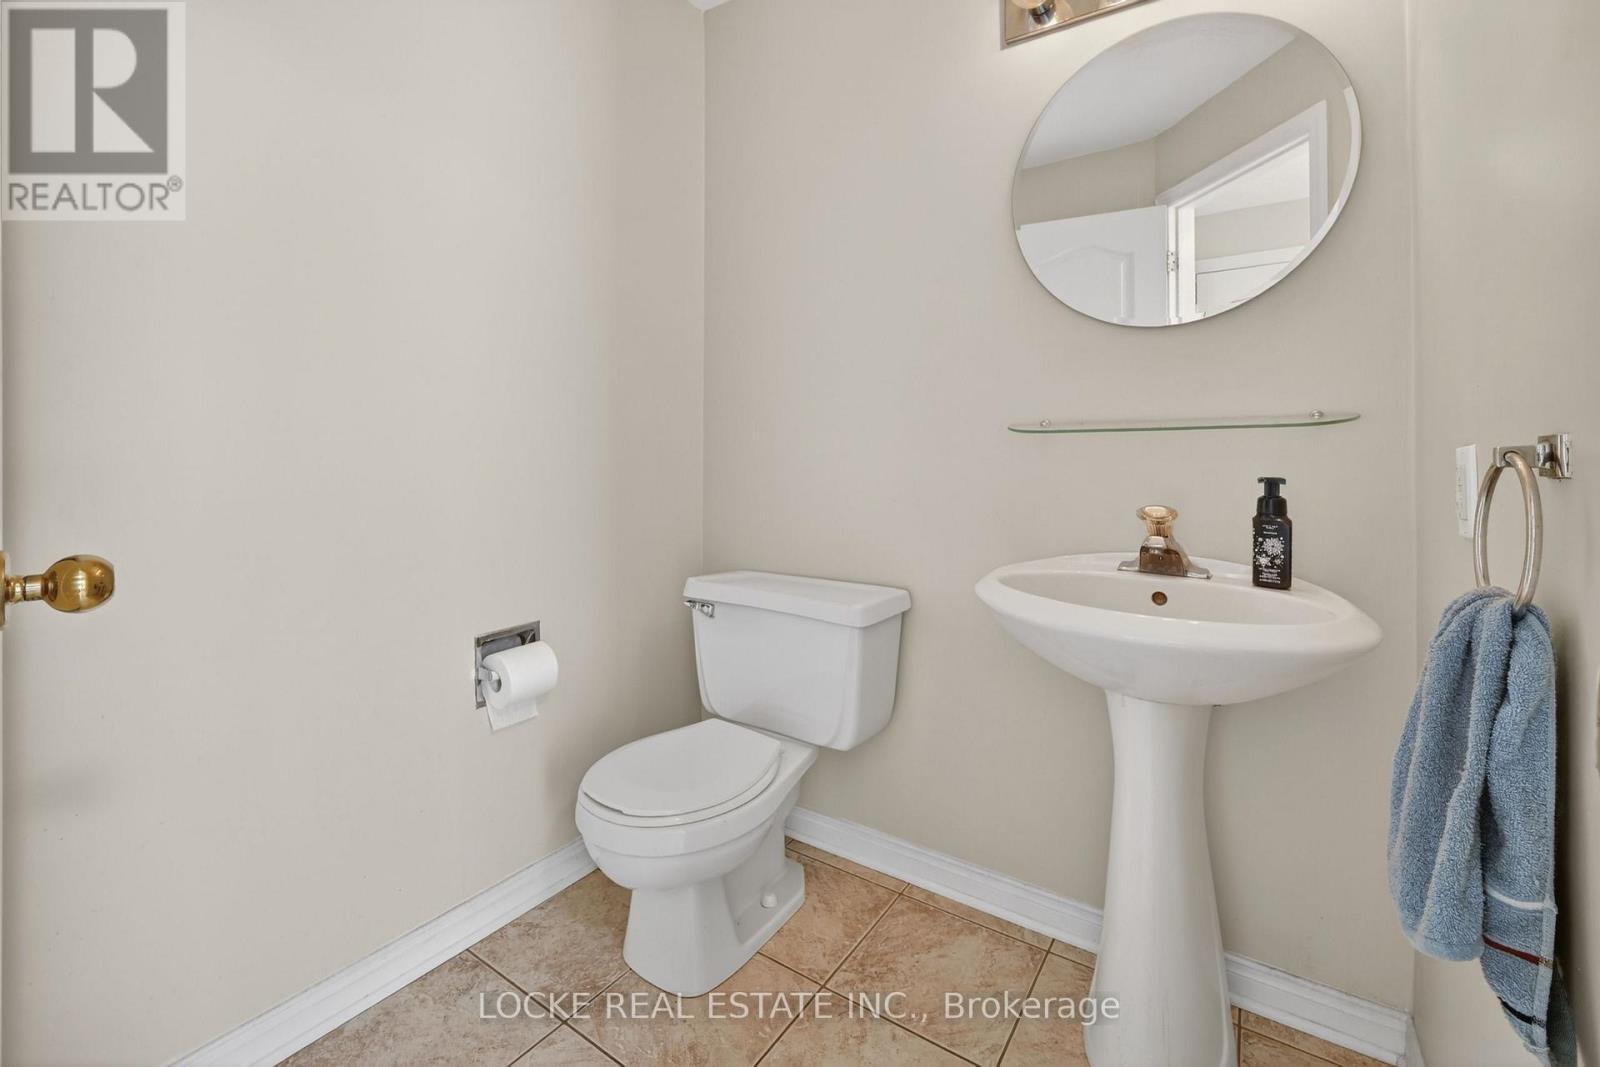
| Main Level | Bathroom | 1.57 m | 1.57 m | 1.57 m x 1.57 m |
https://www.realtor.ca/real-estate/29781404/1824-summerfields-crescent-ottawa-2009-chapel-hill

Get 20+ years of home-buying secrets I’ve used with over 500 clients, so you can get your dream home for the price you want
Access For FreeInterested?
Contact us for more information about this listing.
"*" indicates required fields

The trademarks REALTOR®, REALTORS®, and the REALTOR® logo are controlled by The Canadian Real Estate Association (CREA) and identify real estate professionals who are members of CREA. The trademarks MLS®, Multiple Listing Service® and the associated logos are owned by The Canadian Real Estate Association (CREA) and identify the quality of services provided by real estate professionals who are members of CREA. The trademark DDF® is owned by The Canadian Real Estate Association (CREA) and identifies CREA's Data Distribution Facility (DDF®)
May 21 2026 03:24:26
Locke Real Estate Inc.