
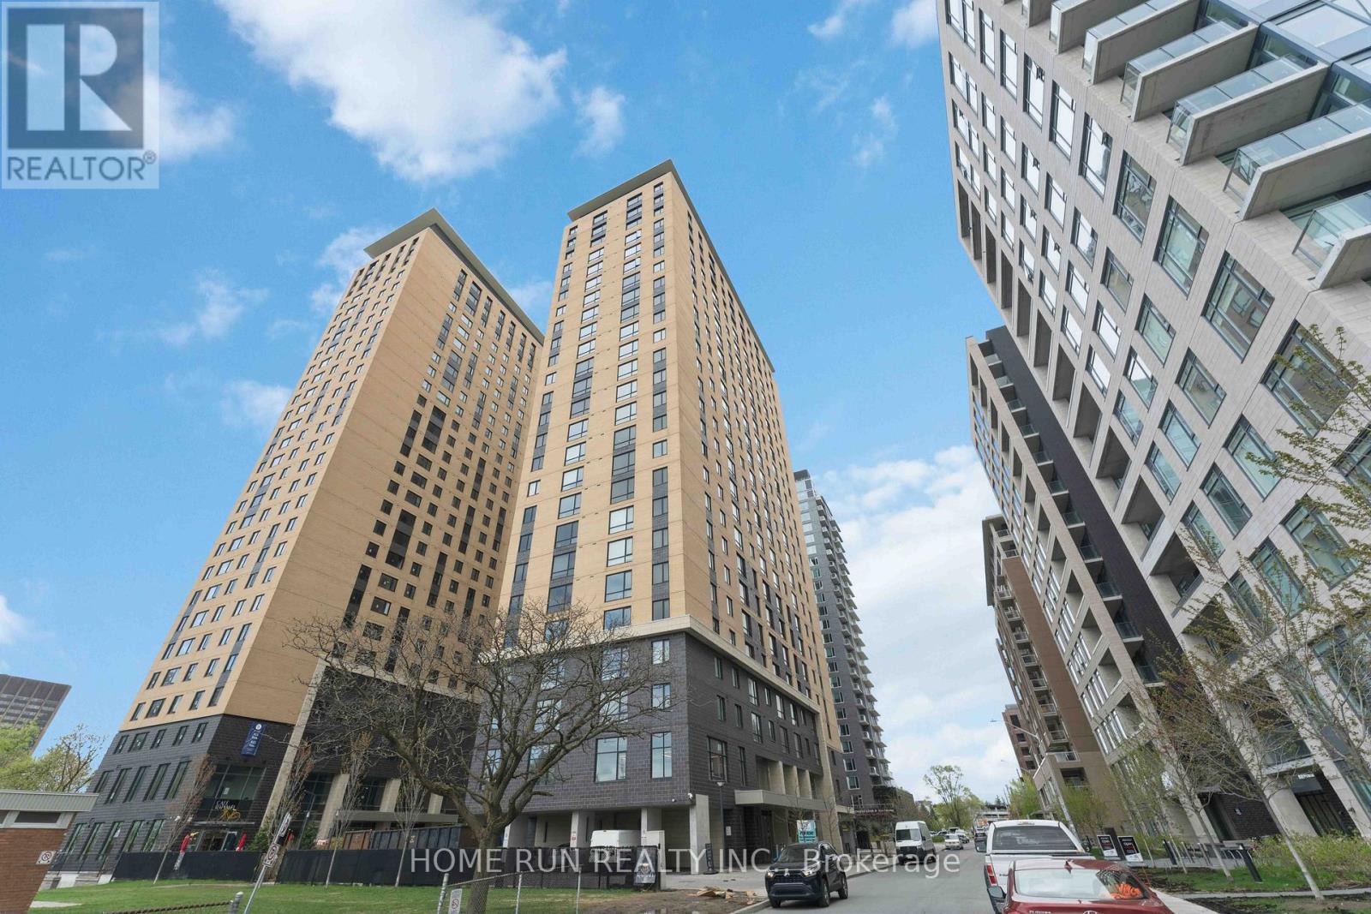
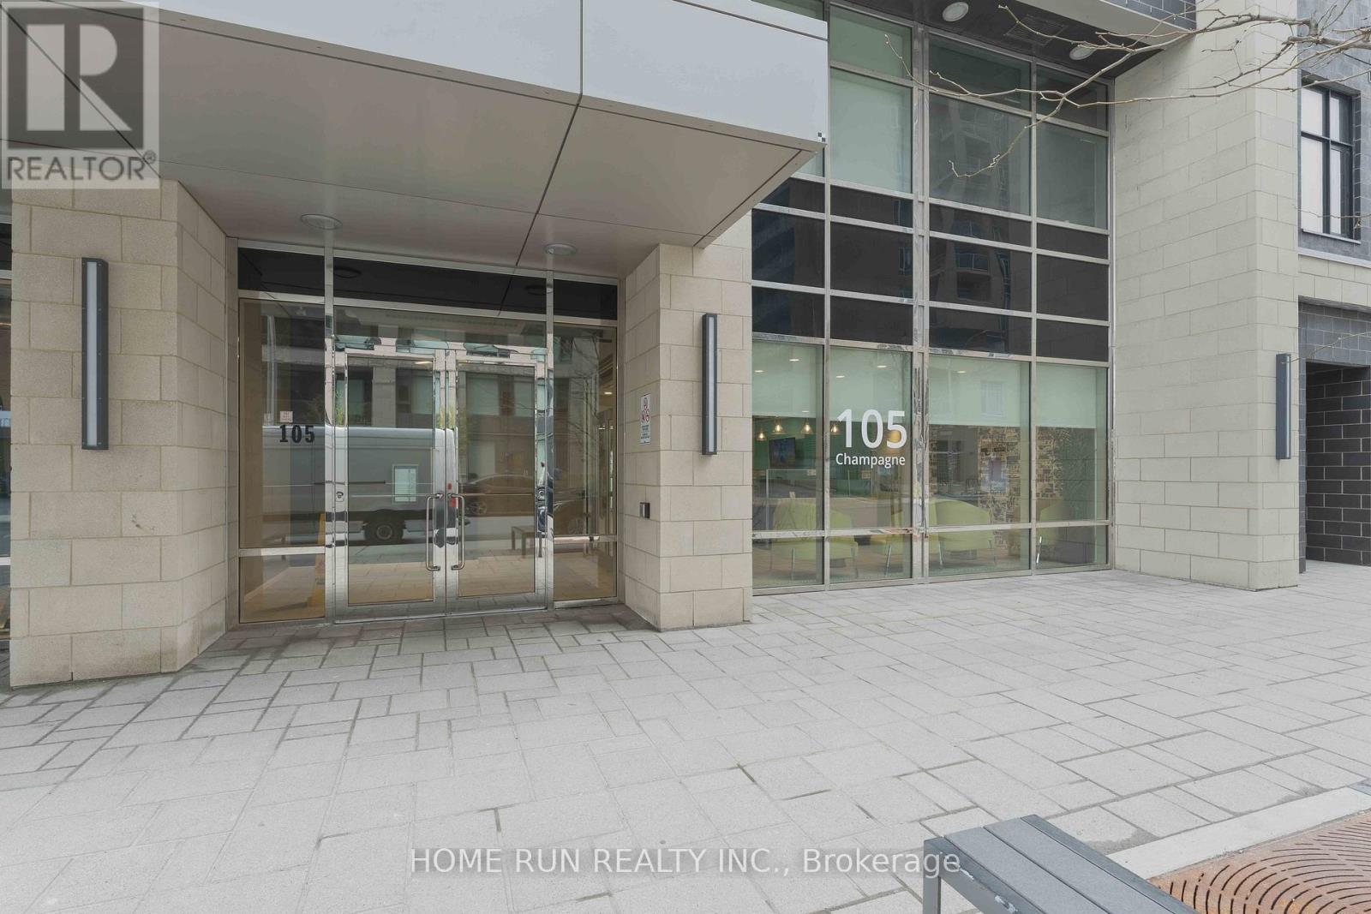
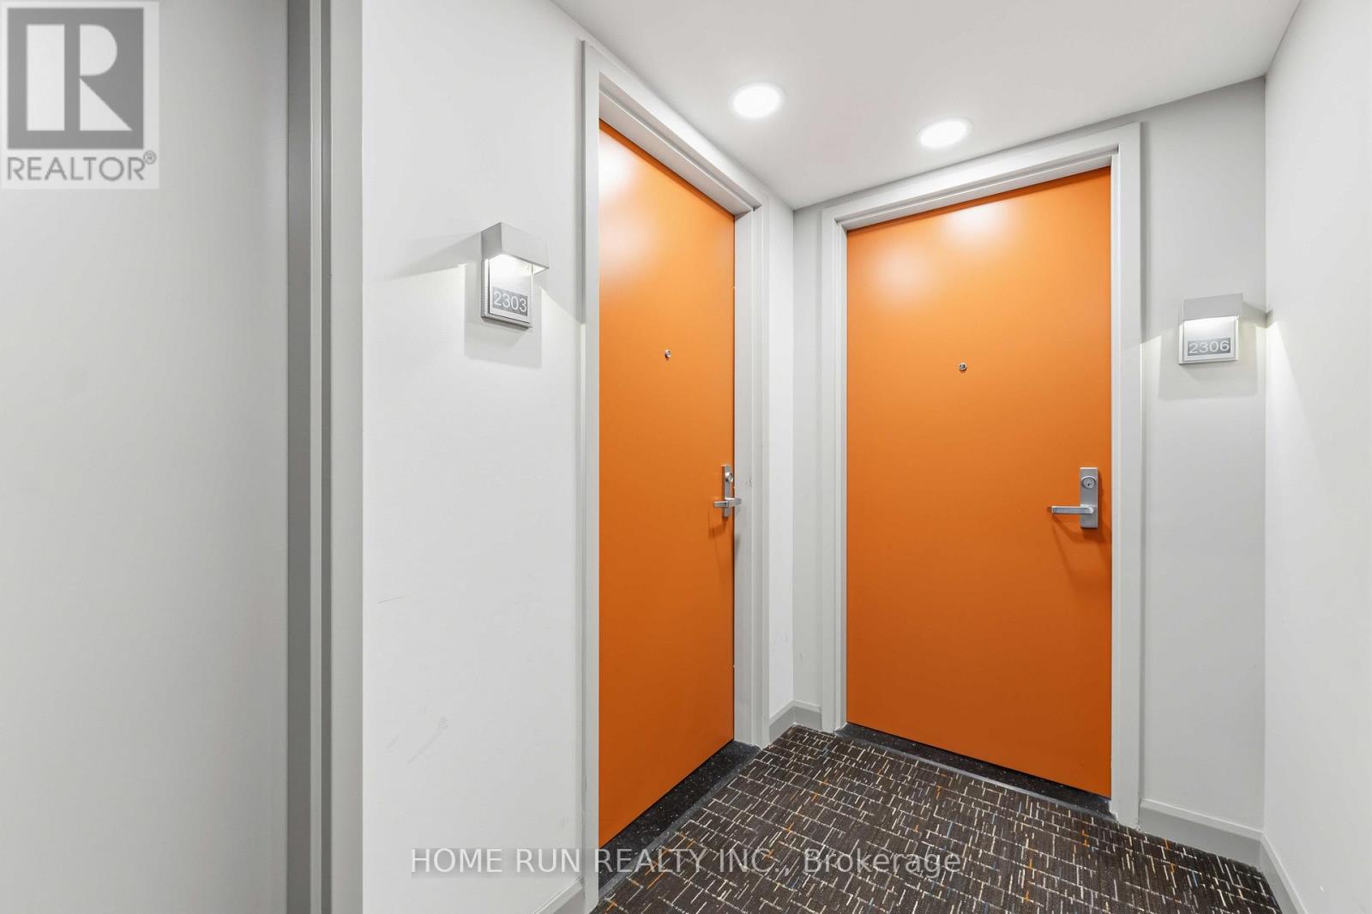
2303 - 105 Champagne Avenue S Ottawa, Ontario K1S 5E5

$349,000Maintenance, Heat, Water, Insurance, Common Area Maintenance
$550.35 Monthly
Maintenance, Heat, Water, Insurance, Common Area Maintenance
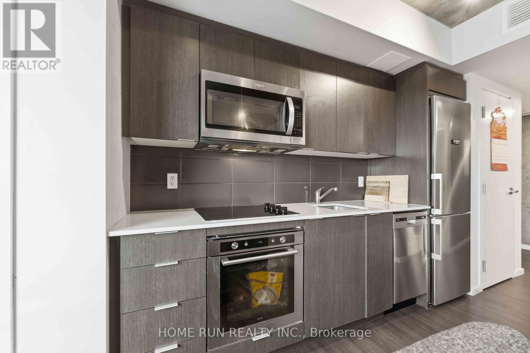
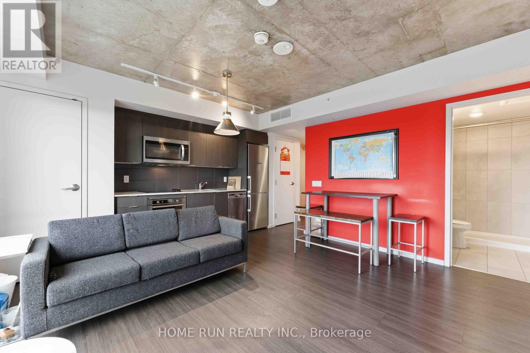
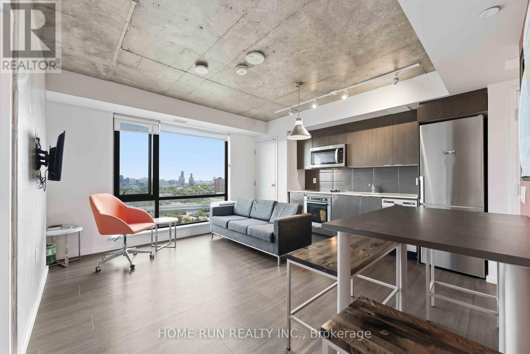
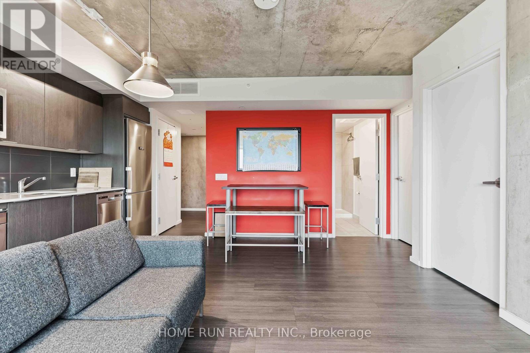
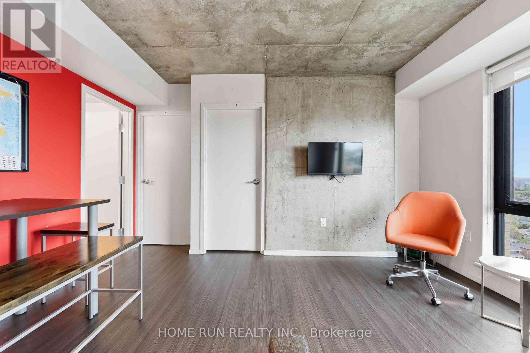
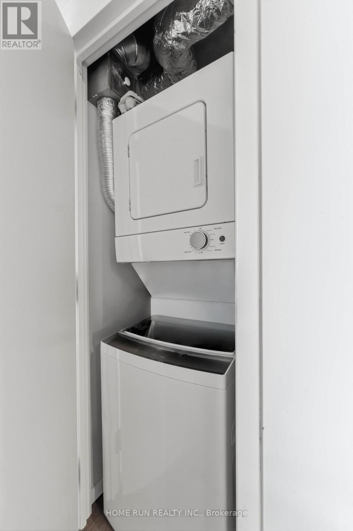
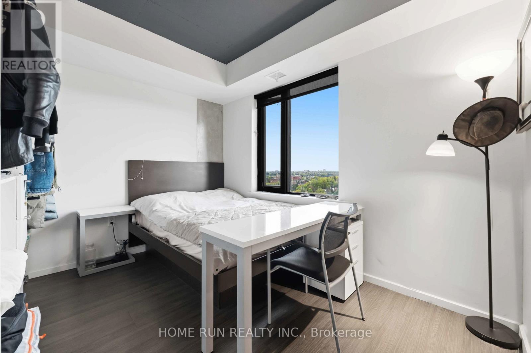
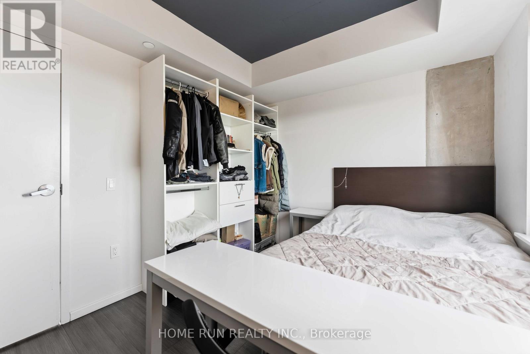
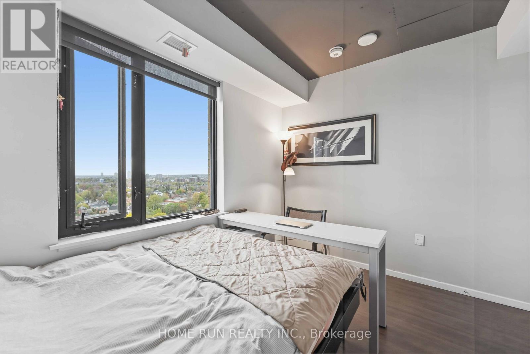
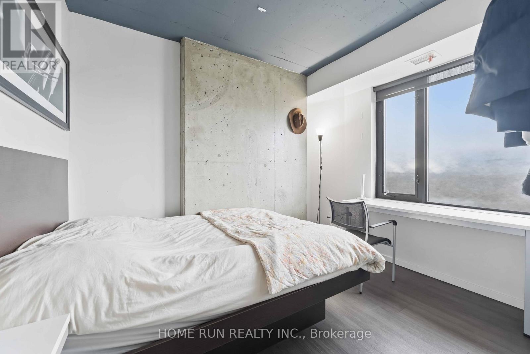
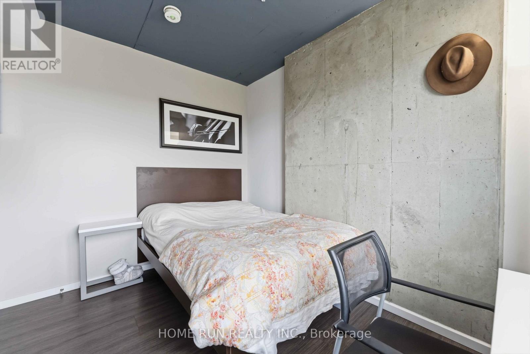
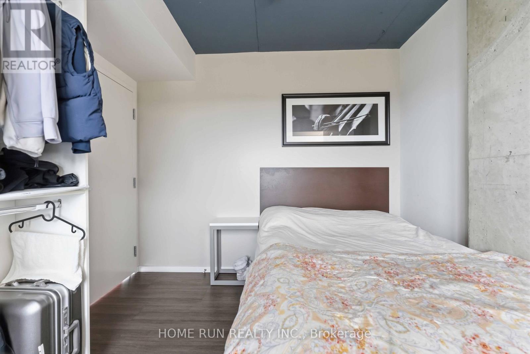
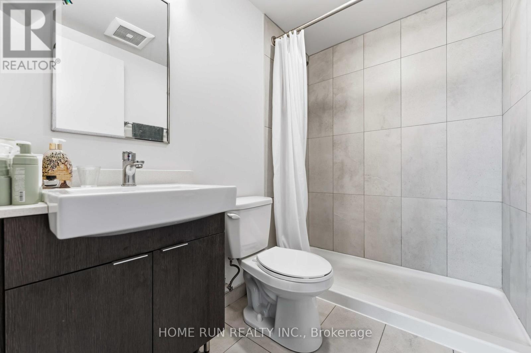
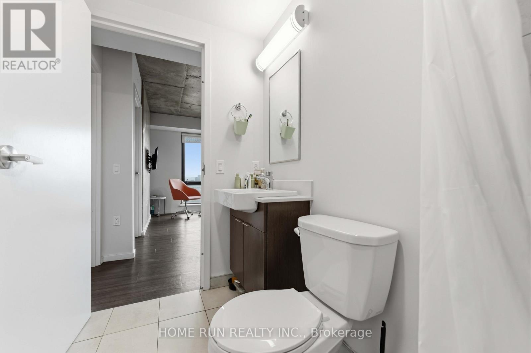
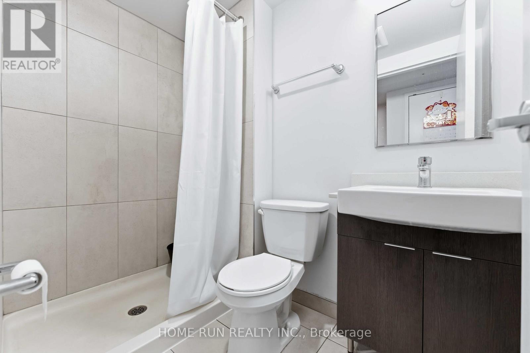
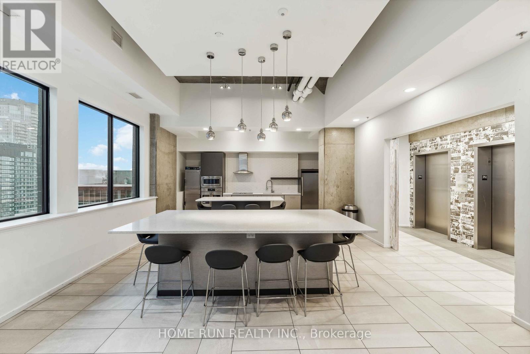
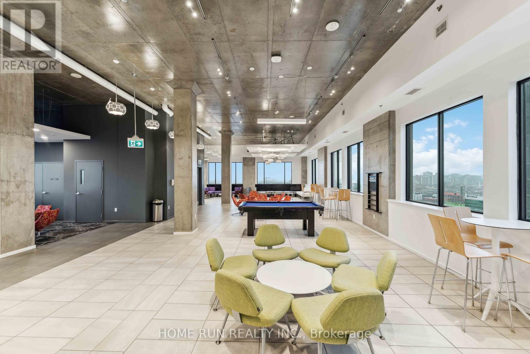
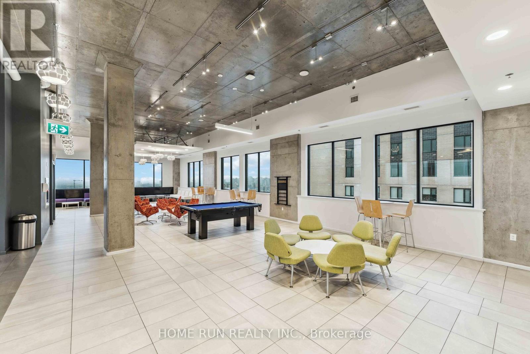
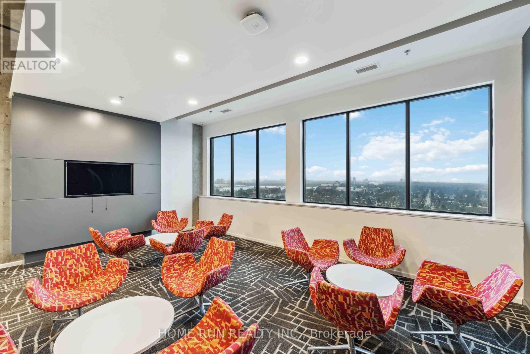
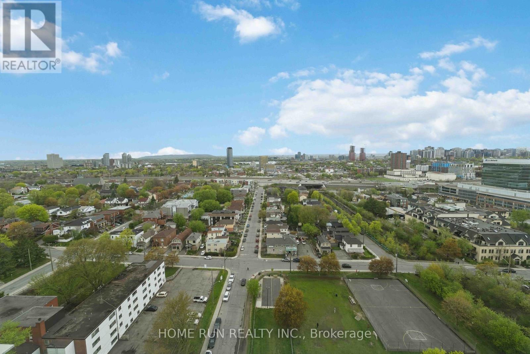
$550.35 MonthlyBeautiful 2 Bedrooms + 2 Bathrooms corner unit in the highly sought-after Envie II, located in the vibrant Little Italy/Dow's Lake neighbourhood! This bright and modern Capitol Model offers approximately 645 sq. ft. of thoughtfully designed living space with stunning city views and floor-to-ceiling windows that flood the unit with natural light. Featuring an OPEN CONCEPT layout, the stylish kitchen boasts quartz countertops, stainless steel appliances, sleek cabinetry, and ample prep space, while the spacious living and dining area creates the perfect setting for comfortable urban living. Both generously sized bedrooms feature their own full bathroom, offering ideal privacy for students, young professionals, roommates, or small families, plus the convenience of in-unit laundry. Enjoy premium building amenities including 24-hour concierge/security, fitness Centre, yoga and study lounges, penthouse entertainment lounge with pool table and gourmet kitchen, bicycle storage, and an on-site convenience store. Condo fees include heat, air conditioning, water, and internet. Steps to the O-Train/LRT, Carleton University, Dow's Lake, Civic Hospital, restaurants, cafés, shops, and scenic walking/biking paths, this is an exceptional opportunity to own a stylish condo in one of Ottawa's most desirable urban communities! (id:59524)
Property Details
| MLS® Number | X13152834 |
| Property Type | Single Family |
| Community Name | 4502 - West Centre Town |
| CommunityFeatures | Pets Not Allowed |
| Features | Carpet Free, In Suite Laundry |
| ViewType | City View |
Building
| BathroomTotal | 2 |
| BedroomsAboveGround | 2 |
| BedroomsTotal | 2 |
| Appliances | Cooktop, Dishwasher, Dryer, Hood Fan, Microwave, Oven, Wall Mounted Tv, Washer, Refrigerator |
| BasementType | None |
| CoolingType | Central Air Conditioning |
| ExteriorFinish | Brick |
| HeatingFuel | Natural Gas |
| HeatingType | Forced Air |
| SizeInterior | 600 - 699 Sqft |
| Type | Apartment |
Parking
| No Garage |
Land
| Acreage | No |
Rooms
| Level | Type | Length | Width | Dimensions |
|---|---|---|---|---|
| Main Level | Kitchen | 4.27 m | 4.75 m | 4.27 m x 4.75 m |
| Main Level | Bedroom | 3.23 m | 2.74 m | 3.23 m x 2.74 m |
| Main Level | Bedroom 2 | 3.35 m | 2.74 m | 3.35 m x 2.74 m |
| Main Level | Bathroom | 1 m | 1 m | 1 m x 1 m |
| Main Level | Bathroom | 1 m | 1 m | 1 m x 1 m |
https://www.realtor.ca/real-estate/29781100/2303-105-champagne-avenue-s-ottawa-4502-west-centre-town

Get 20+ years of home-buying secrets I’ve used with over 500 clients, so you can get your dream home for the price you want
Access For FreeInterested?
Contact us for more information about this listing.
"*" indicates required fields

The trademarks REALTOR®, REALTORS®, and the REALTOR® logo are controlled by The Canadian Real Estate Association (CREA) and identify real estate professionals who are members of CREA. The trademarks MLS®, Multiple Listing Service® and the associated logos are owned by The Canadian Real Estate Association (CREA) and identify the quality of services provided by real estate professionals who are members of CREA. The trademark DDF® is owned by The Canadian Real Estate Association (CREA) and identifies CREA's Data Distribution Facility (DDF®)
May 25 2026 03:05:05
Home Run Realty Inc.