
164 Geoffrey Street Ottawa, Ontario K1Z 7A8

$1,325,000
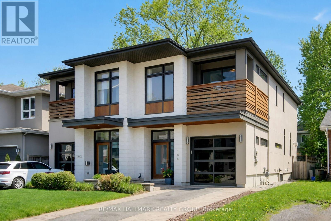
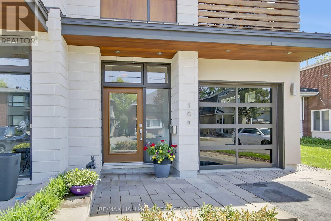
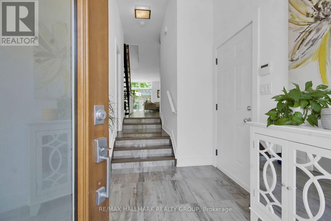
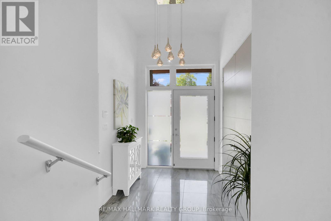
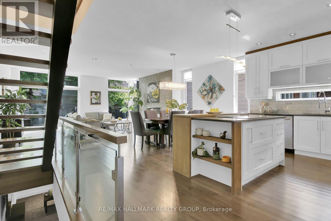
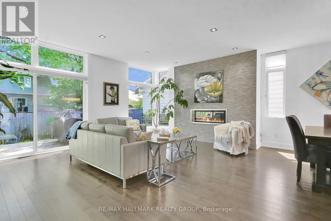
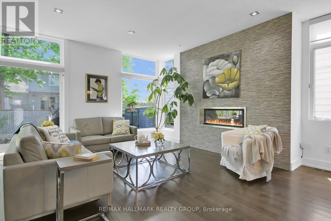
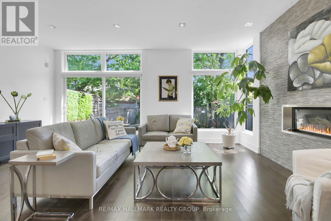
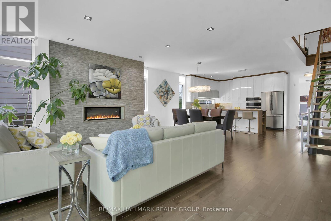
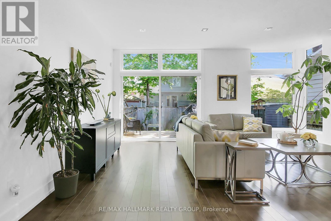
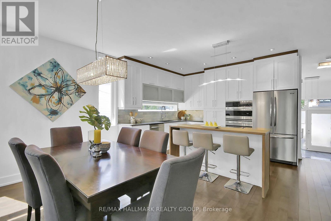
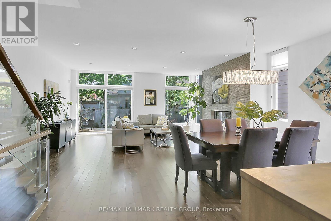
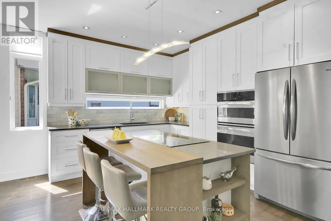
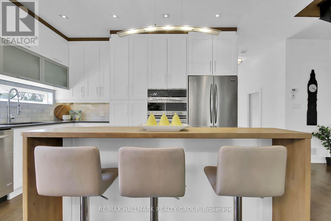
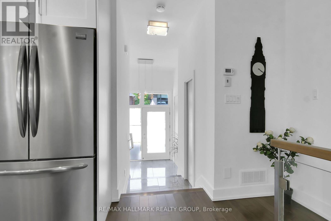
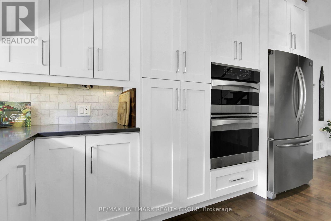
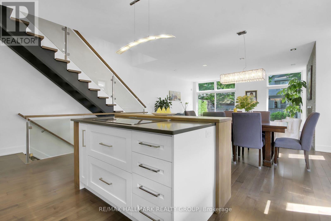
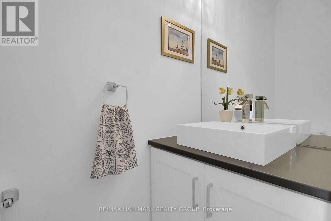
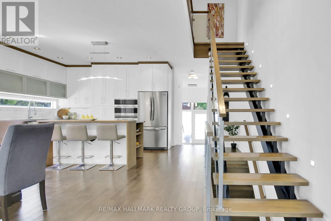
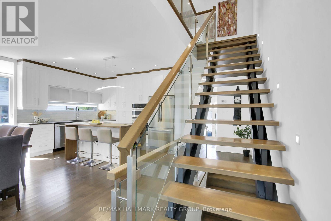
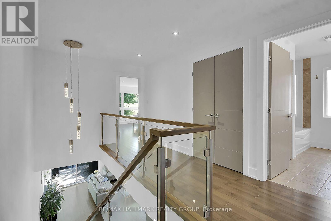
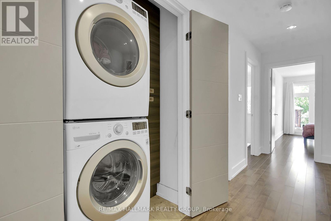
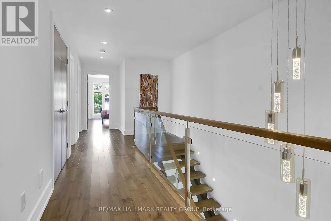
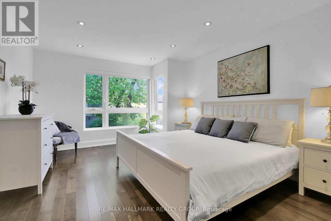
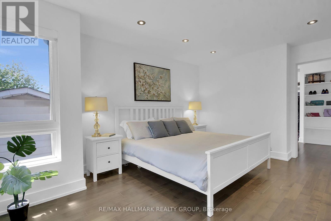
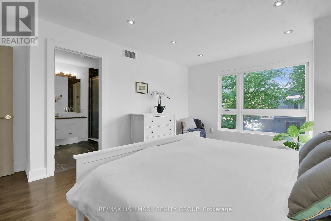
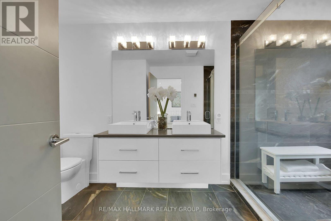
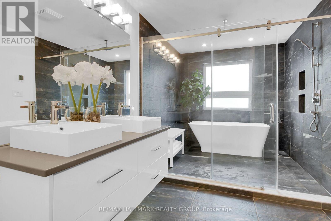
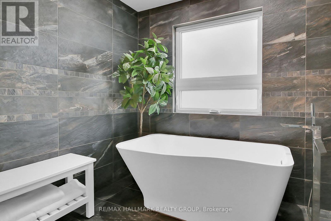
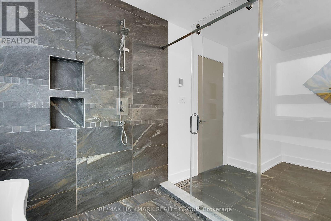
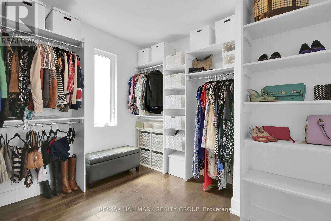
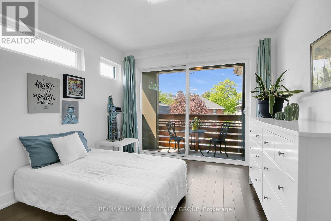
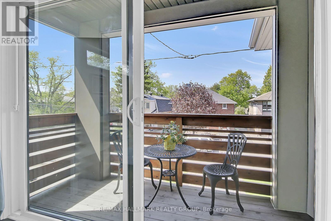
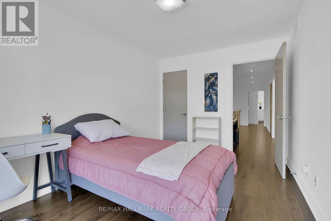
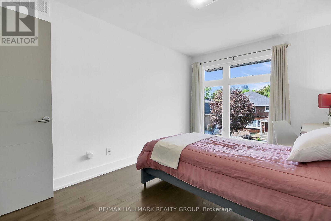
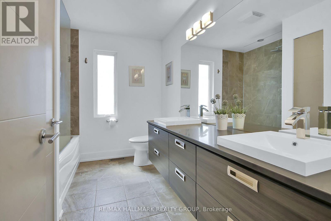
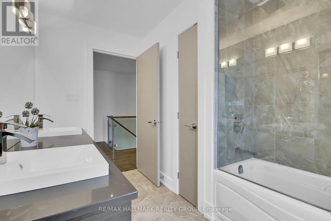
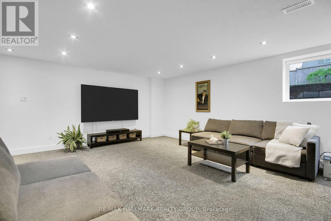
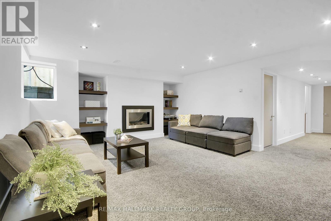
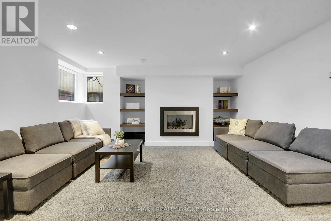
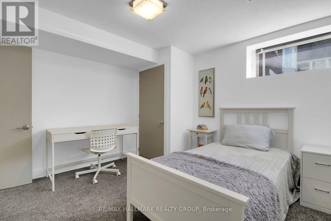
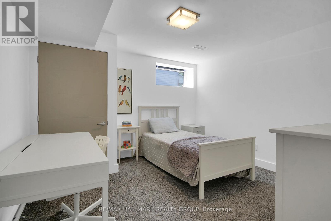
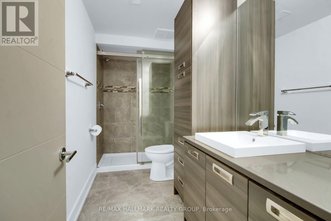
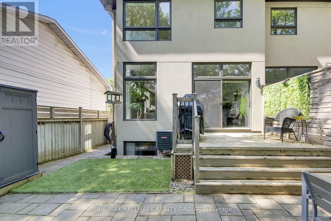
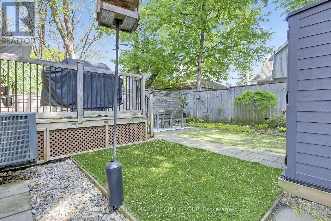
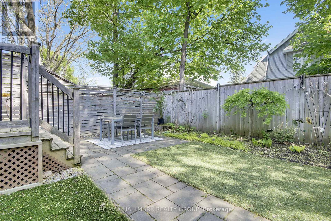
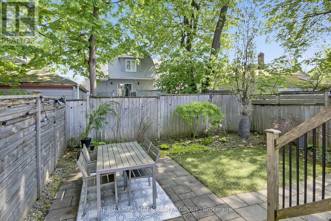
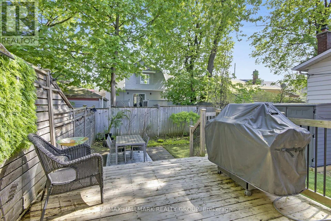
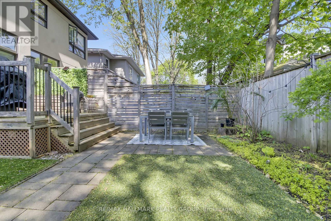
High end finishes throughout this wonderful centrally located Westboro 3 plus 1 bedroom semi detached featuring contemporary design and spacious living space. Large entrance foyer w/inside entrance from garage and built in closets. A powder room is part of the tiled entrance hallway. Living room w/patio doors to rear deck in fully fenced yard. Horizontal gas fireplace with stone surround. State of the art kitchen w/stove top, microwave/convection oven, refrigerator and dishwasher. Open glass paneled staircases to upper hallway and lower rec room. Pure Genius smart hardwood floors. Laundry. Primary bedroom with spa like 5 pc ensuite bath and walk in closet. Bedroom 2 w/door to balcony. 5 pc main bath. The lower level features a rec room w/gas fireplace, bedroom and full 3pc bath. A superb location in the heart of Westboro close to shopping, public transit, schools and parks. Move in and enjoy. (id:59524)
Property Details
| MLS® Number | X13151652 |
| Property Type | Single Family |
| Neigbourhood | Hampton Park |
| Community Name | 5003 - Westboro/Hampton Park |
| AmenitiesNearBy | Public Transit |
| ParkingSpaceTotal | 3 |
| Structure | Deck |
Building
| BathroomTotal | 4 |
| BedroomsAboveGround | 3 |
| BedroomsBelowGround | 1 |
| BedroomsTotal | 4 |
| Amenities | Fireplace(s) |
| Appliances | Garage Door Opener Remote(s), Oven - Built-in, Water Heater - Tankless, Barbeque, Dishwasher, Dryer, Garage Door Opener, Microwave, Oven, Storage Shed, Stove, Washer, Window Coverings, Refrigerator |
| BasementDevelopment | Finished |
| BasementType | Full (finished) |
| ConstructionStyleAttachment | Semi-detached |
| CoolingType | Central Air Conditioning, Air Exchanger |
| ExteriorFinish | Concrete Block |
| FireplacePresent | Yes |
| FireplaceTotal | 2 |
| FoundationType | Poured Concrete |
| HalfBathTotal | 1 |
| HeatingFuel | Natural Gas |
| HeatingType | Forced Air |
| StoriesTotal | 2 |
| SizeInterior | 1500 - 2000 Sqft |
| Type | House |
| UtilityWater | Municipal Water |
Parking
| Attached Garage | |
| Garage | |
| Inside Entry |
Land
| Acreage | No |
| LandAmenities | Public Transit |
| Sewer | Sanitary Sewer |
| SizeDepth | 100 Ft |
| SizeFrontage | 25 Ft ,1 In |
| SizeIrregular | 25.1 X 100 Ft |
| SizeTotalText | 25.1 X 100 Ft |
Rooms
| Level | Type | Length | Width | Dimensions |
|---|---|---|---|---|
| Second Level | Primary Bedroom | 4.92 m | 4.19 m | 4.92 m x 4.19 m |
| Second Level | Bedroom 2 | 4.03 m | 2.77 m | 4.03 m x 2.77 m |
| Second Level | Bedroom 3 | 3.88 m | 2.97 m | 3.88 m x 2.97 m |
| Basement | Recreational, Games Room | 5.84 m | 4.45 m | 5.84 m x 4.45 m |
| Basement | Bedroom 4 | 3.48 m | 3.41 m | 3.48 m x 3.41 m |
| Basement | Utility Room | 5.51 m | 2.77 m | 5.51 m x 2.77 m |
| Main Level | Foyer | 4.9 m | 2.15 m | 4.9 m x 2.15 m |
| Main Level | Living Room | 5.17 m | 3.75 m | 5.17 m x 3.75 m |
| Main Level | Dining Room | 5.85 m | 3.02 m | 5.85 m x 3.02 m |
| Main Level | Kitchen | 5.85 m | 2.97 m | 5.85 m x 2.97 m |
Utilities
| Electricity | Installed |
| Sewer | Installed |
https://www.realtor.ca/real-estate/29779378/164-geoffrey-street-ottawa-5003-westborohampton-park

Get 20+ years of home-buying secrets I’ve used with over 500 clients, so you can get your dream home for the price you want
Access For FreeInterested?
Contact us for more information about this listing.
"*" indicates required fields

The trademarks REALTOR®, REALTORS®, and the REALTOR® logo are controlled by The Canadian Real Estate Association (CREA) and identify real estate professionals who are members of CREA. The trademarks MLS®, Multiple Listing Service® and the associated logos are owned by The Canadian Real Estate Association (CREA) and identify the quality of services provided by real estate professionals who are members of CREA. The trademark DDF® is owned by The Canadian Real Estate Association (CREA) and identifies CREA's Data Distribution Facility (DDF®)
May 20 2026 08:35:12
RE/MAX Hallmark Realty Group