
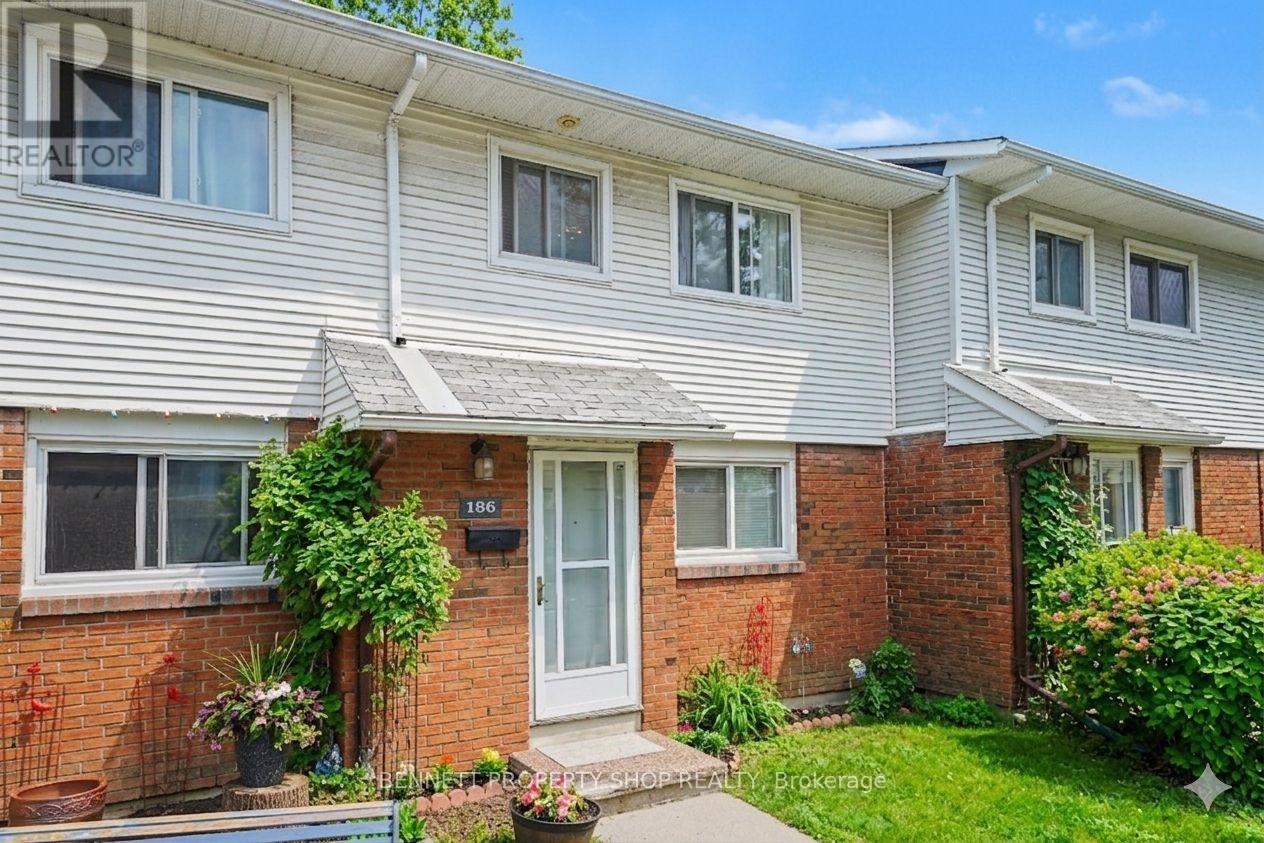
186 - 1045 Morrison Drive Ottawa, Ontario K2H 7L2

$359,999Maintenance, Water, Common Area Maintenance, Insurance
$393.92 Monthly
Maintenance, Water, Common Area Maintenance, Insurance
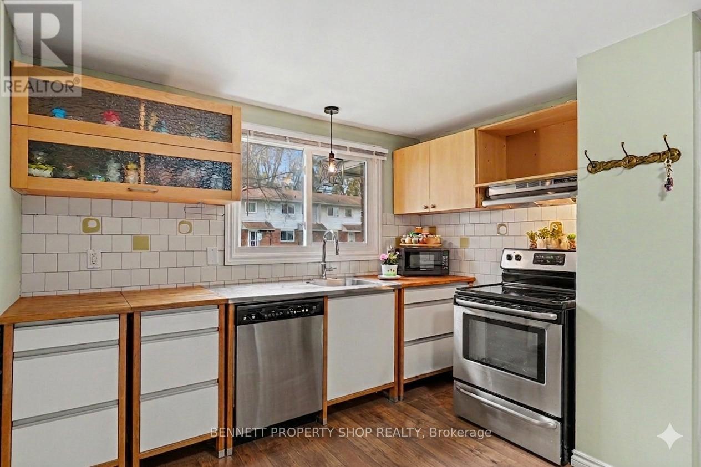
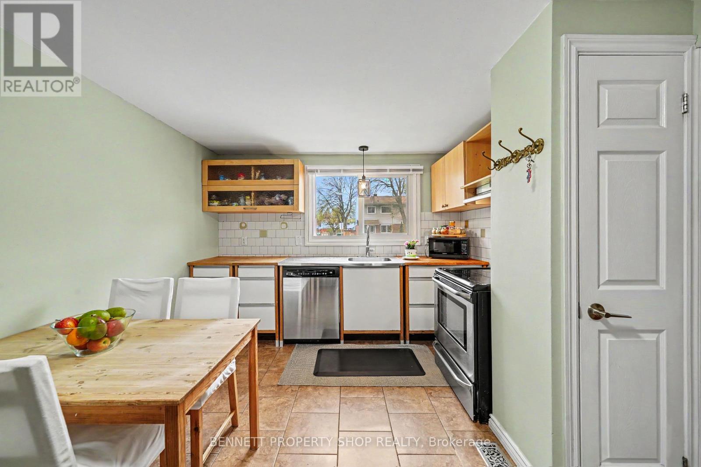
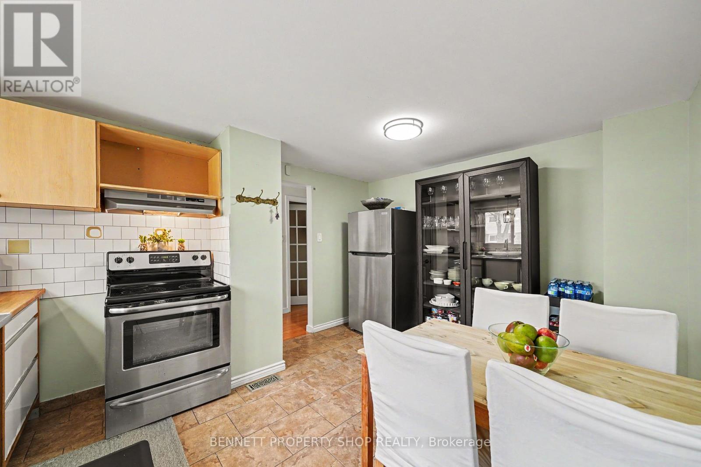
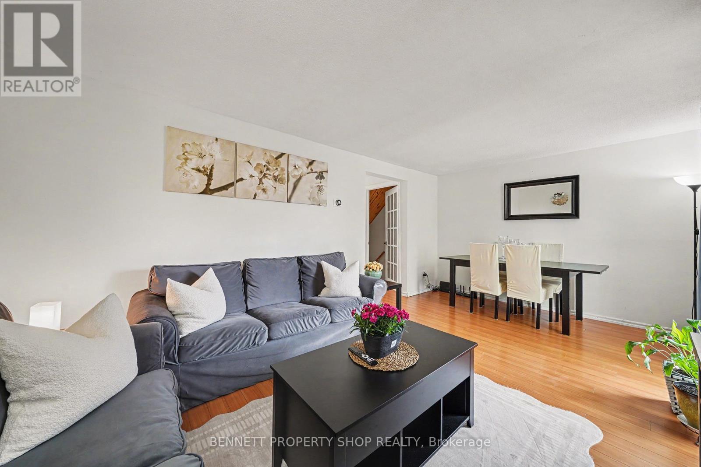
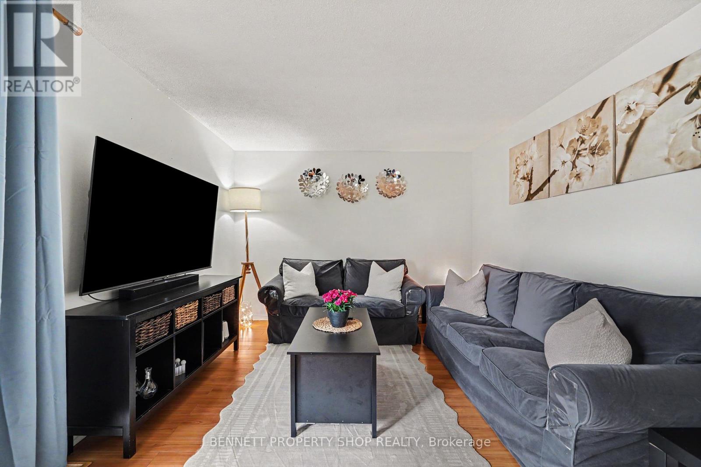
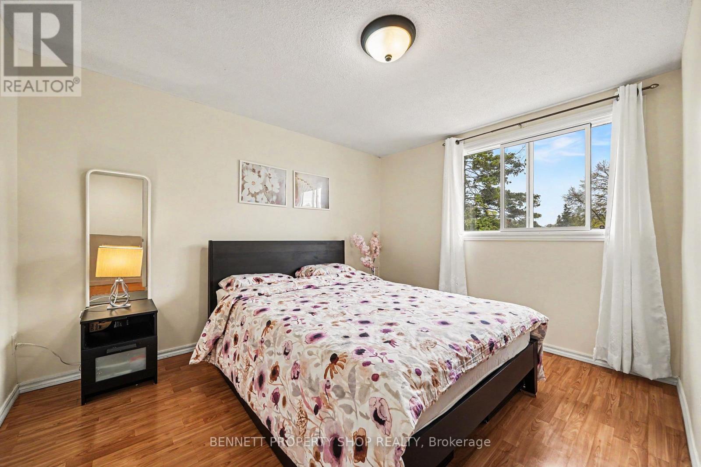
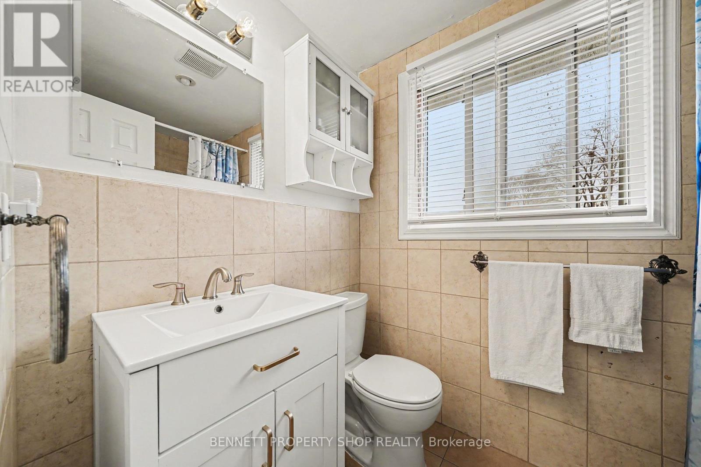
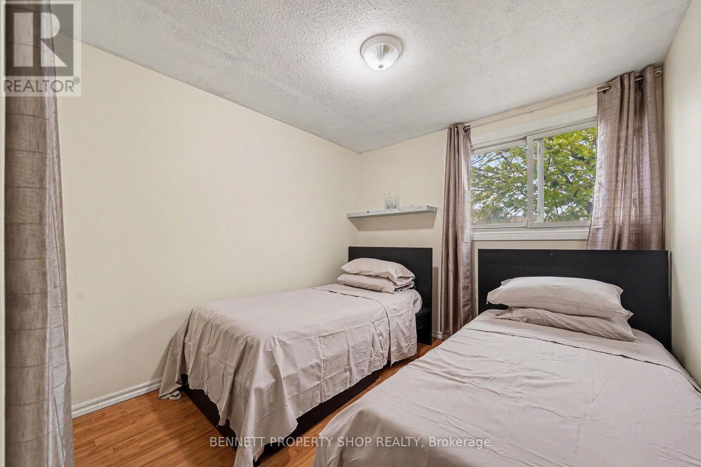
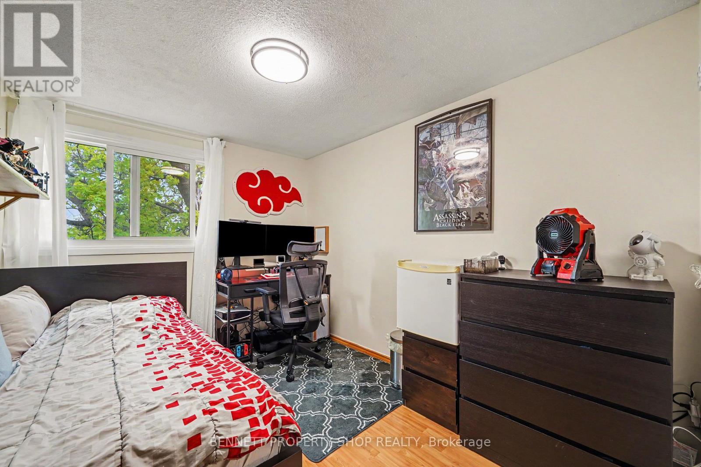
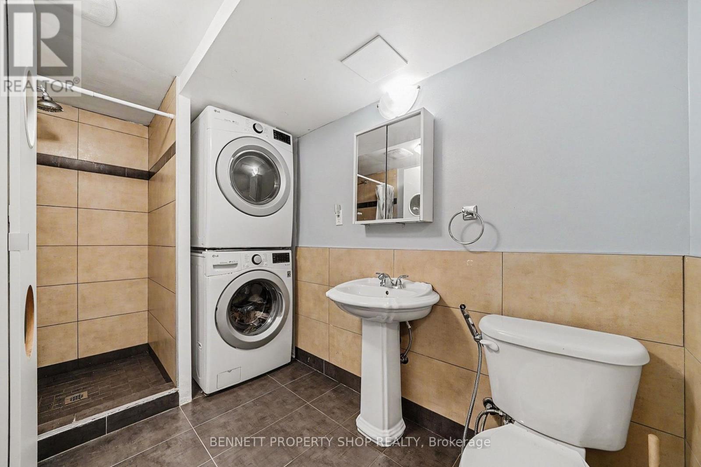
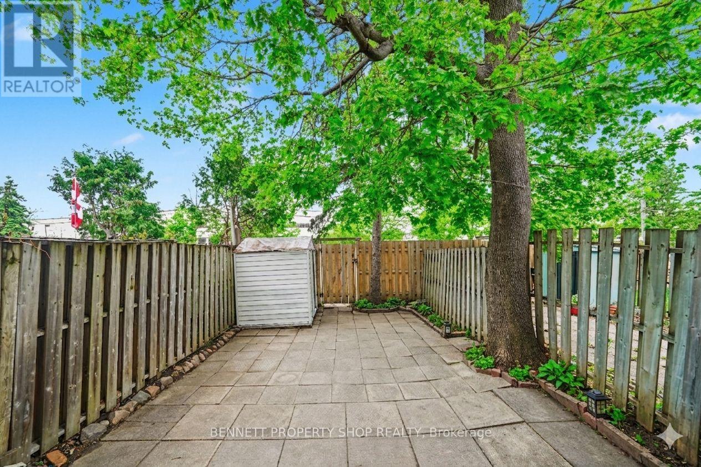
$393.92 MonthlyWelcome to this beautifully maintained, centrally located condo townhome offering the ultimate in urban convenience! Perfectly situated near Greenbank Road and Highway 417, you are steps away from the LRT, making commuting a breeze. Everyday errands are effortless with Greenbank Square's Metro, Shoppers Drug Mart, and local cafes right around the corner, while the premier shops of Bayshore Shopping Centre are just minutes away. Inside, you will find a rare, highly sought-after layout featuring 4 spacious bedrooms and 2 full bathrooms-perfect for a growing family or a dedicated home office setup. The entire home feels bright, welcoming, and move-in ready, showcasing fresh, modern paint and abundant natural light throughout. Head out back to your private, fully fenced-in backyard. It is a fantastic, maintenance-free space designed explicitly to let you soak up the afternoon sun without the hassle of weekend yard work. Whether you are looking to enjoy nearby parks like Pinecrest Park, walk to local schools, or jump on the highway for a quick trip downtown, this location truly has it all. Just move in and enjoy! 3 bedrooms above grade, 1 bedroom below grade. Some photos are digitally enhanced. (id:59524)
Property Details
| MLS® Number | X13151332 |
| Property Type | Single Family |
| Community Name | 6301 - Redwood Park |
| AmenitiesNearBy | Park, Public Transit |
| CommunityFeatures | Pets Allowed With Restrictions, Community Centre |
| EquipmentType | Water Heater |
| Features | Flat Site, Level |
| ParkingSpaceTotal | 1 |
| RentalEquipmentType | Water Heater |
| Structure | Patio(s) |
Building
| BathroomTotal | 2 |
| BedroomsAboveGround | 4 |
| BedroomsTotal | 4 |
| Age | 51 To 99 Years |
| Appliances | Dishwasher, Dryer, Stove, Washer, Refrigerator |
| BasementDevelopment | Finished |
| BasementType | Full (finished) |
| CoolingType | Central Air Conditioning |
| ExteriorFinish | Brick |
| FoundationType | Poured Concrete |
| HeatingFuel | Natural Gas |
| HeatingType | Forced Air |
| StoriesTotal | 2 |
| SizeInterior | 1000 - 1199 Sqft |
| Type | Row / Townhouse |
Parking
| No Garage |
Land
| Acreage | No |
| FenceType | Fenced Yard |
| LandAmenities | Park, Public Transit |
| LandscapeFeatures | Landscaped |
| ZoningDescription | R4a |
Rooms
| Level | Type | Length | Width | Dimensions |
|---|---|---|---|---|
| Second Level | Primary Bedroom | 3.33 m | 3.49 m | 3.33 m x 3.49 m |
| Second Level | Bathroom | 2.56 m | 1.44 m | 2.56 m x 1.44 m |
| Second Level | Bedroom 2 | 2.63 m | 4.64 m | 2.63 m x 4.64 m |
| Second Level | Bedroom 3 | 2.74 m | 3.63 m | 2.74 m x 3.63 m |
| Lower Level | Utility Room | 2.45 m | 2.28 m | 2.45 m x 2.28 m |
| Lower Level | Bathroom | 3.33 m | 1.86 m | 3.33 m x 1.86 m |
| Lower Level | Recreational, Games Room | 2.91 m | 7.61 m | 2.91 m x 7.61 m |
| Lower Level | Bedroom 4 | 2.45 m | 3.09 m | 2.45 m x 3.09 m |
| Main Level | Foyer | 2.04 m | 5 m | 2.04 m x 5 m |
| Main Level | Kitchen | 3.43 m | 4.48 m | 3.43 m x 4.48 m |
| Main Level | Living Room | 3.43 m | 3.14 m | 3.43 m x 3.14 m |
| Main Level | Dining Room | 2.04 m | 3.14 m | 2.04 m x 3.14 m |
https://www.realtor.ca/real-estate/29778888/186-1045-morrison-drive-ottawa-6301-redwood-park

Get 20+ years of home-buying secrets I’ve used with over 500 clients, so you can get your dream home for the price you want
Access For FreeInterested?
Contact us for more information about this listing.
"*" indicates required fields

The trademarks REALTOR®, REALTORS®, and the REALTOR® logo are controlled by The Canadian Real Estate Association (CREA) and identify real estate professionals who are members of CREA. The trademarks MLS®, Multiple Listing Service® and the associated logos are owned by The Canadian Real Estate Association (CREA) and identify the quality of services provided by real estate professionals who are members of CREA. The trademark DDF® is owned by The Canadian Real Estate Association (CREA) and identifies CREA's Data Distribution Facility (DDF®)
May 28 2026 11:54:46
Bennett Property Shop Realty