
255 Meynell Road Ottawa, Ontario K0A 3P0

$799,900
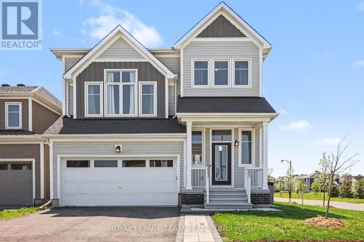
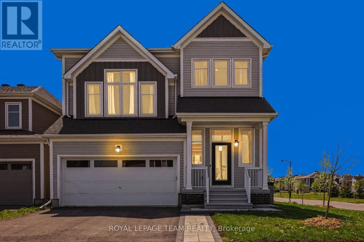
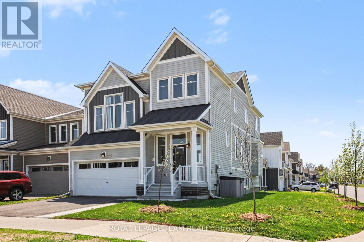
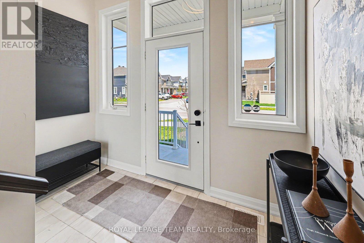
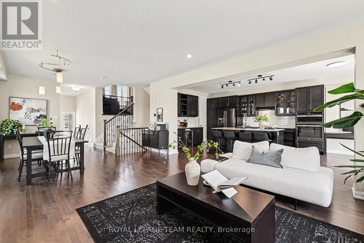
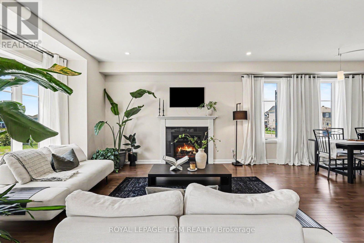
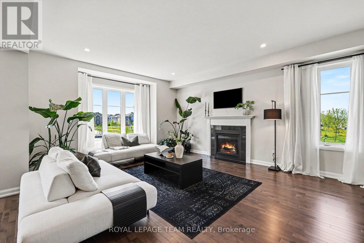
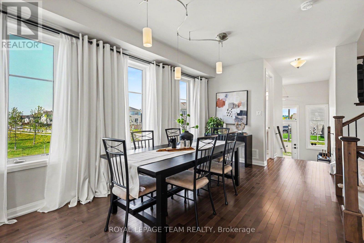
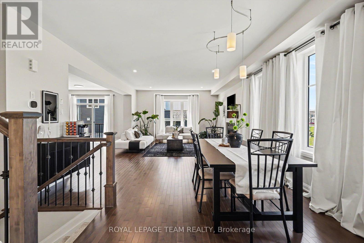
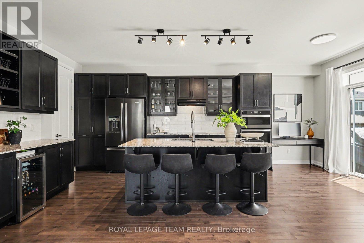
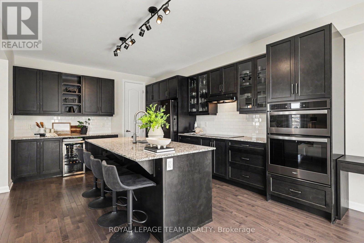
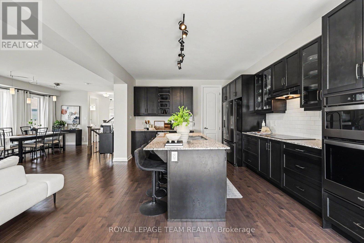
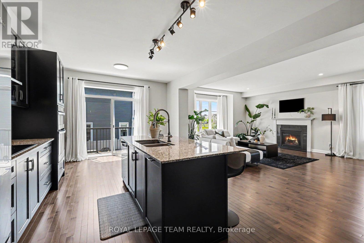
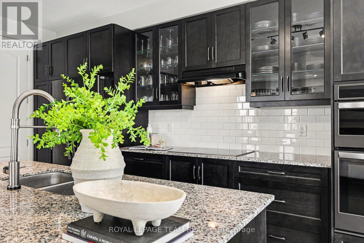
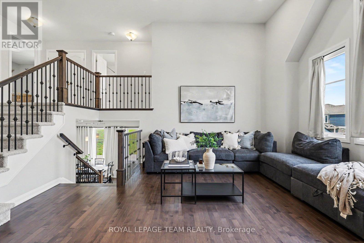
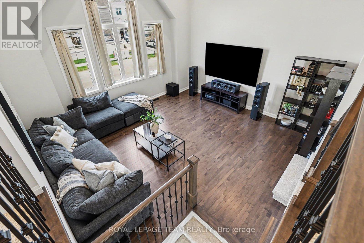
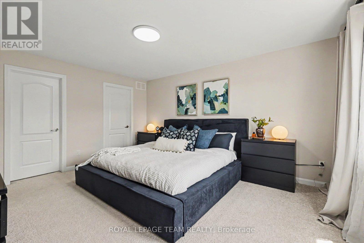
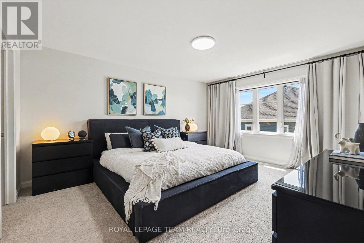
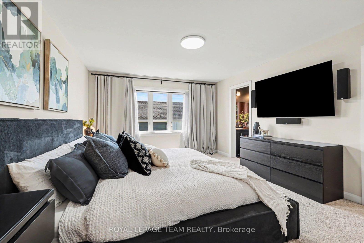
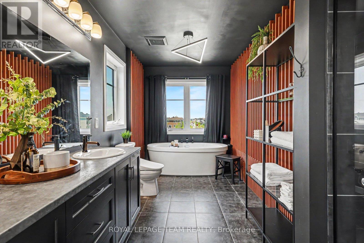
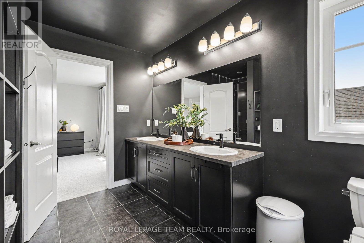
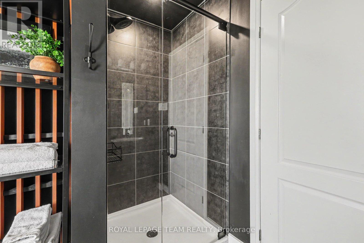
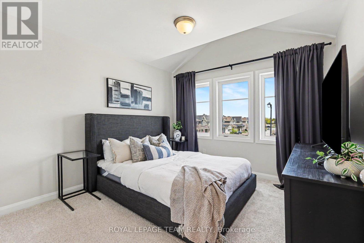
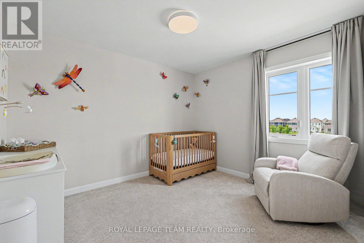
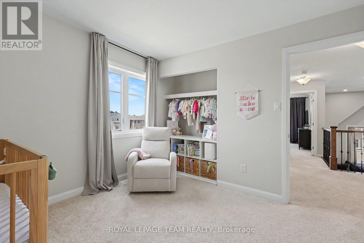
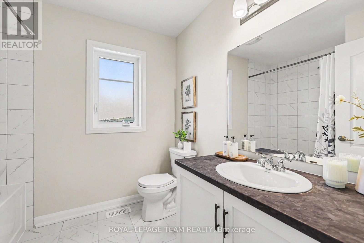
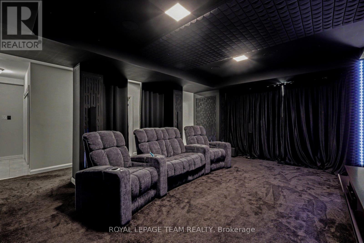
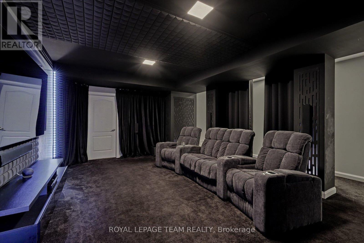
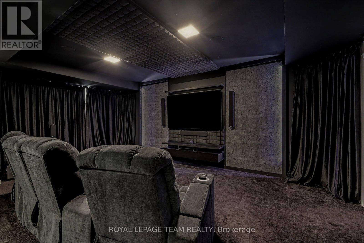
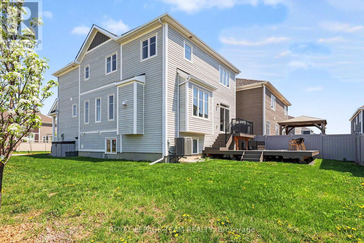
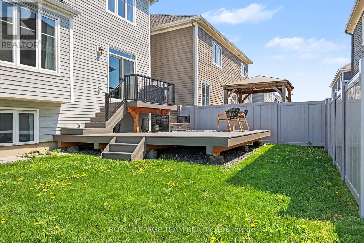
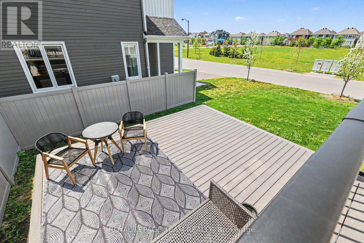
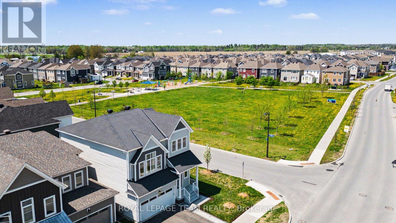
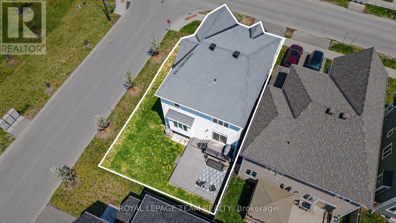
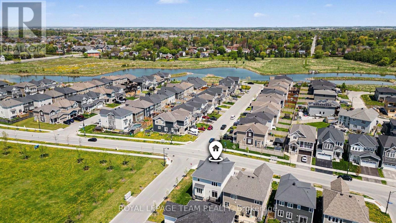
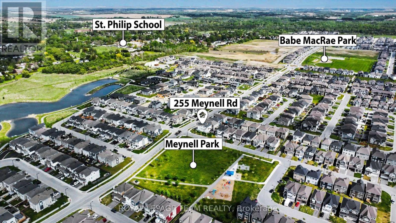
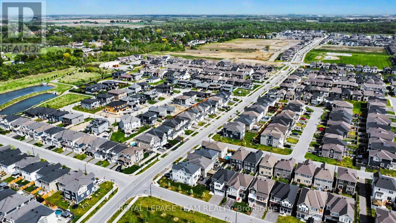
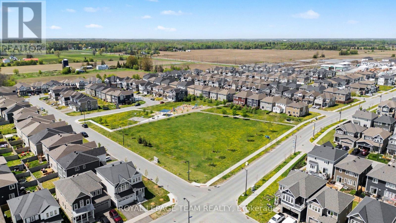
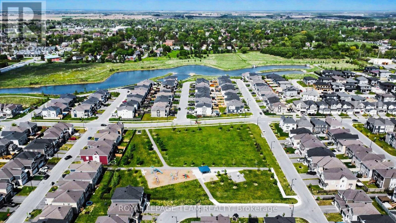
Welcome to 255 Meynell Road, a stunning 2-storey detached home built by Caivan (2019) on a premium 45-foot lot in Richmond's desirable Fox Run community. Located directly across from Meynell Park and steps from Babe MacRae Park, this property features an attached double garage with inside entry and beautiful curb appeal. The main level boasts an innovative open-concept layout that maximizes usable space, flooding the living and dining areas with natural light. Upgrades include smooth 9-foot ceilings, hardwood floors, a cozy gas fireplace, a flat trim package, and hardwired Ethernet on every floor. The gourmet kitchen is a chef's dream, complete with quartz countertops, a tile backsplash, a walk-in pantry, modern single-lever faucets, and a bright eat-in area. Upstairs, discover a spacious, versatile open loft and three large bedrooms. The primary suite offers a private retreat featuring an oversized walk-in closet and a sound-treated luxury ensuite bath. A second full bathroom serves the additional bedrooms. The standout feature is the builder-finished basement with rare 9-foot ceilings. This premium space is professionally configured as a dedicated home theatre, equipped with a Dolby Atmos speaker system, acoustic treatment, custom backlighting, and blackout curtains. Outside, the backyard serves as a private oasis with a maintenance-free, 2-tier Trex composite deck and brand-new PVC fencing. Enjoy an unmatched outdoor lifestyle with endless recreation at your doorstep. The park across the street features a double zipline, basketball court, and play structures. You are steps from the 26-acre Fox Run Pond trail system, the Jock River canoe launch, the historic Rideau Trail, and Richmond Lions Park for tennis and pickleball. This home perfectly blends luxury, advanced technology, and a prime location. (id:59524)
Property Details
| MLS® Number | X13150654 |
| Property Type | Single Family |
| Community Name | 8209 - Goulbourn Twp From Franktown Rd/South To Rideau |
| AmenitiesNearBy | Park |
| CommunityFeatures | Community Centre |
| EquipmentType | Water Heater, Water Heater - Tankless |
| Features | Irregular Lot Size, Sump Pump |
| ParkingSpaceTotal | 4 |
| RentalEquipmentType | Water Heater, Water Heater - Tankless |
| Structure | Deck |
Building
| BathroomTotal | 4 |
| BedroomsAboveGround | 3 |
| BedroomsTotal | 3 |
| Amenities | Fireplace(s) |
| Appliances | Garage Door Opener Remote(s), Central Vacuum, Water Softener, Water Heater - Tankless, Water Meter, Cooktop, Dishwasher, Garage Door Opener, Hood Fan, Microwave, Oven, Storage Shed, Stove, Wine Fridge, Refrigerator |
| BasementDevelopment | Finished |
| BasementType | Full (finished) |
| ConstructionStyleAttachment | Detached |
| CoolingType | Central Air Conditioning, Air Exchanger |
| ExteriorFinish | Wood |
| FireplacePresent | Yes |
| FoundationType | Poured Concrete |
| HalfBathTotal | 2 |
| HeatingFuel | Natural Gas |
| HeatingType | Forced Air |
| StoriesTotal | 2 |
| SizeInterior | 2000 - 2500 Sqft |
| Type | House |
| UtilityWater | Municipal Water |
Parking
| Attached Garage | |
| Garage |
Land
| Acreage | No |
| LandAmenities | Park |
| LandscapeFeatures | Landscaped |
| Sewer | Sanitary Sewer |
| SizeDepth | 88.5 M |
| SizeFrontage | 45.42 M |
| SizeIrregular | 45.4 X 88.5 M |
| SizeTotalText | 45.4 X 88.5 M |
| SurfaceWater | River/stream |
| ZoningDescription | V3b[779r] |
Rooms
| Level | Type | Length | Width | Dimensions |
|---|---|---|---|---|
| Second Level | Bathroom | 2.56 m | 2.06 m | 2.56 m x 2.06 m |
| Second Level | Family Room | 5.14 m | 4.87 m | 5.14 m x 4.87 m |
| Second Level | Primary Bedroom | 4.71 m | 3.87 m | 4.71 m x 3.87 m |
| Second Level | Bathroom | 4.51 m | 2.85 m | 4.51 m x 2.85 m |
| Second Level | Bedroom 2 | 3.72 m | 3.27 m | 3.72 m x 3.27 m |
| Second Level | Bedroom 3 | 3.38 m | 3.19 m | 3.38 m x 3.19 m |
| Lower Level | Media | 6.47 m | 5.48 m | 6.47 m x 5.48 m |
| Lower Level | Laundry Room | 6.11 m | 5.84 m | 6.11 m x 5.84 m |
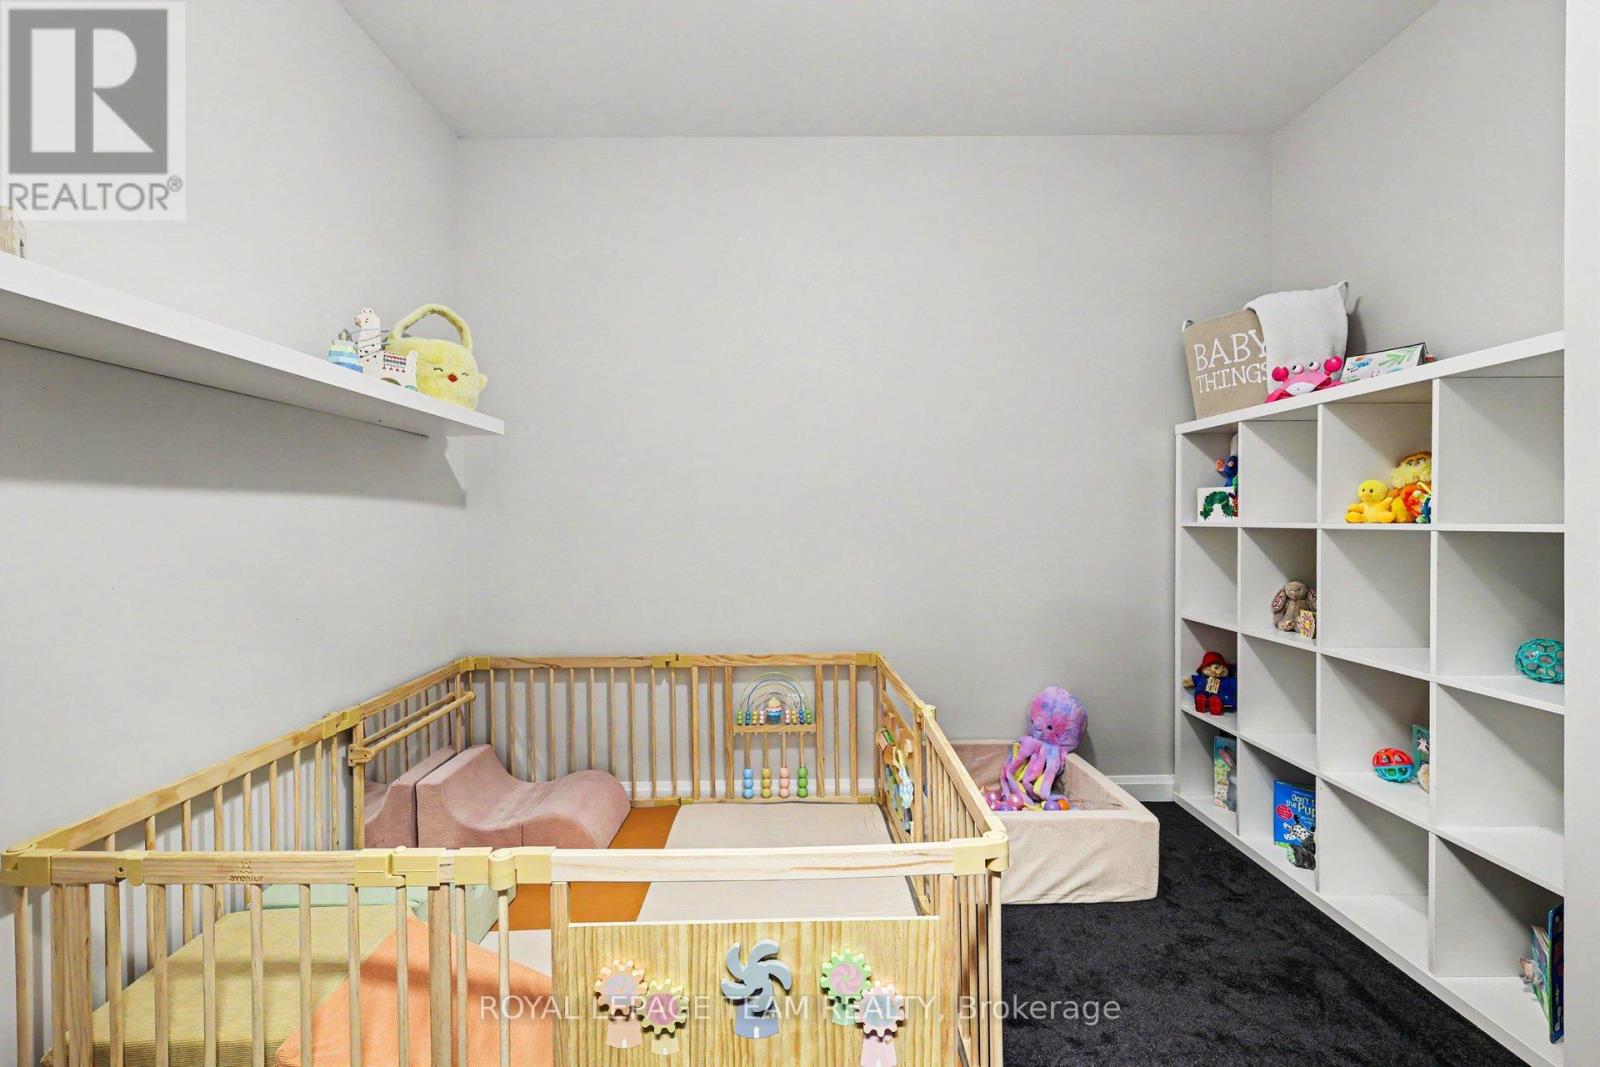
| Lower Level | Games Room | 3.1 m | 2.51 m | 3.1 m x 2.51 m |
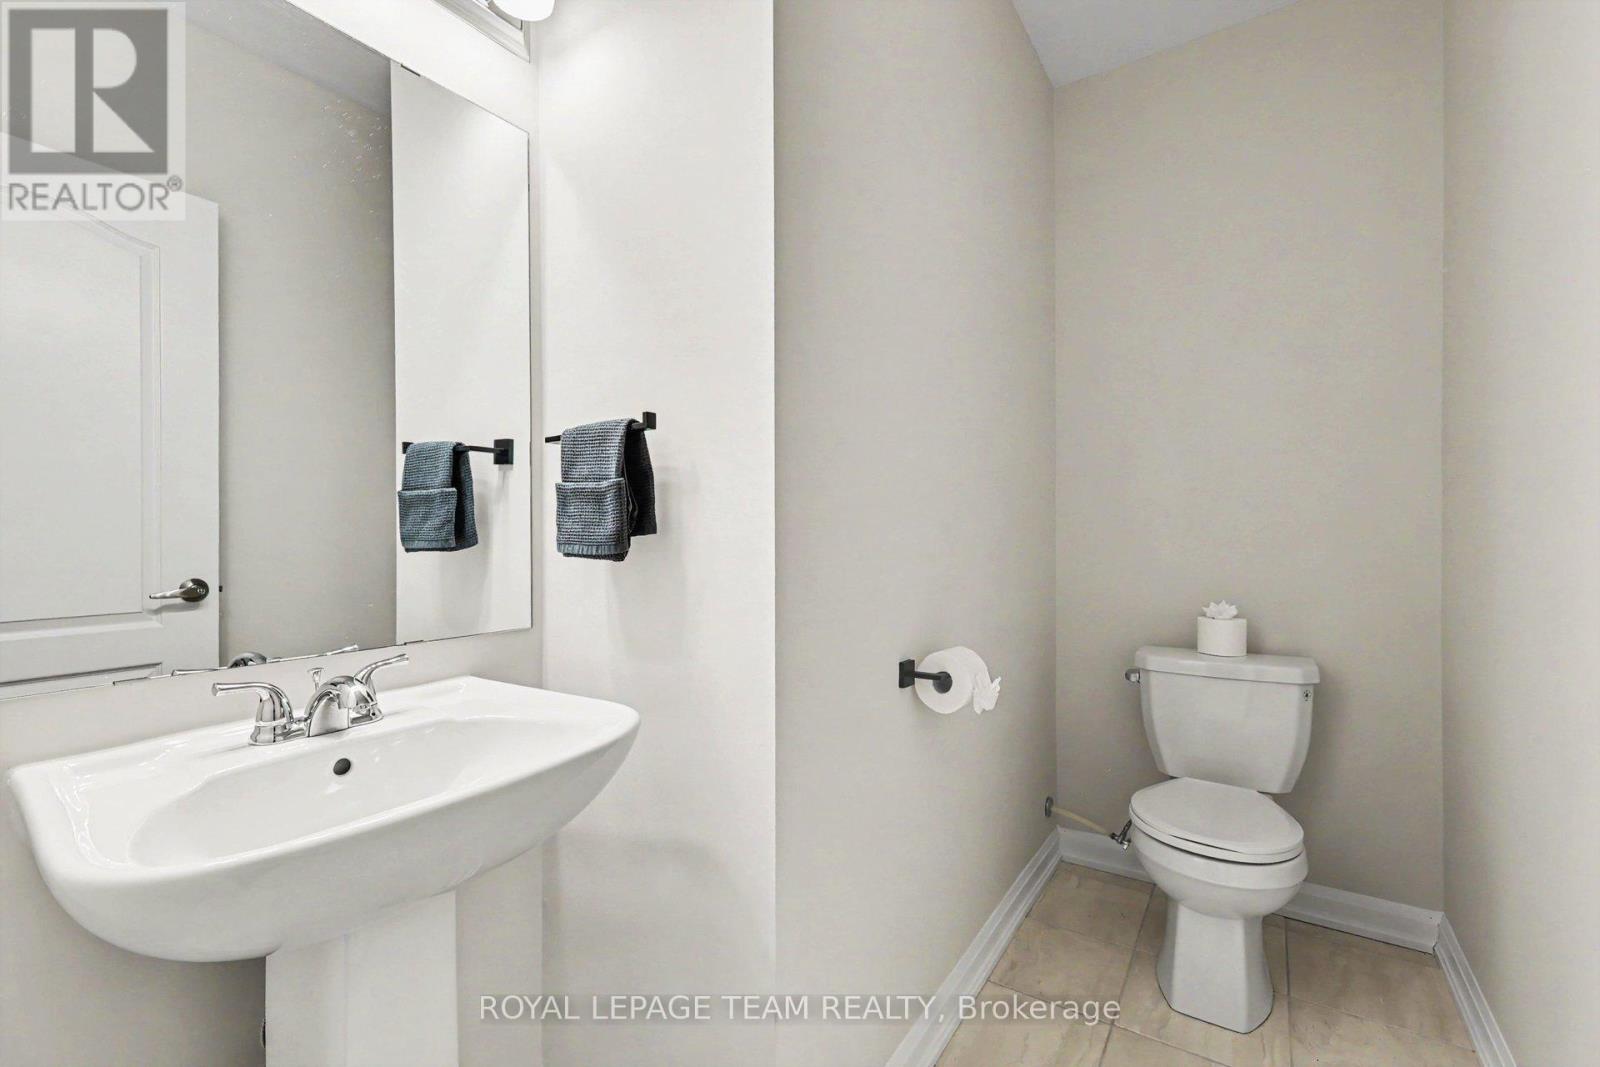
| Lower Level | Bathroom | 2.51 m | 1.8 m | 2.51 m x 1.8 m |
| Main Level | Foyer | 3.19 m | 1.58 m | 3.19 m x 1.58 m |
| Main Level | Living Room | 5.2 m | 4.25 m | 5.2 m x 4.25 m |
| Main Level | Dining Room | 5.53 m | 4.24 m | 5.53 m x 4.24 m |
| Main Level | Kitchen | 6.46 m | 3.86 m | 6.46 m x 3.86 m |
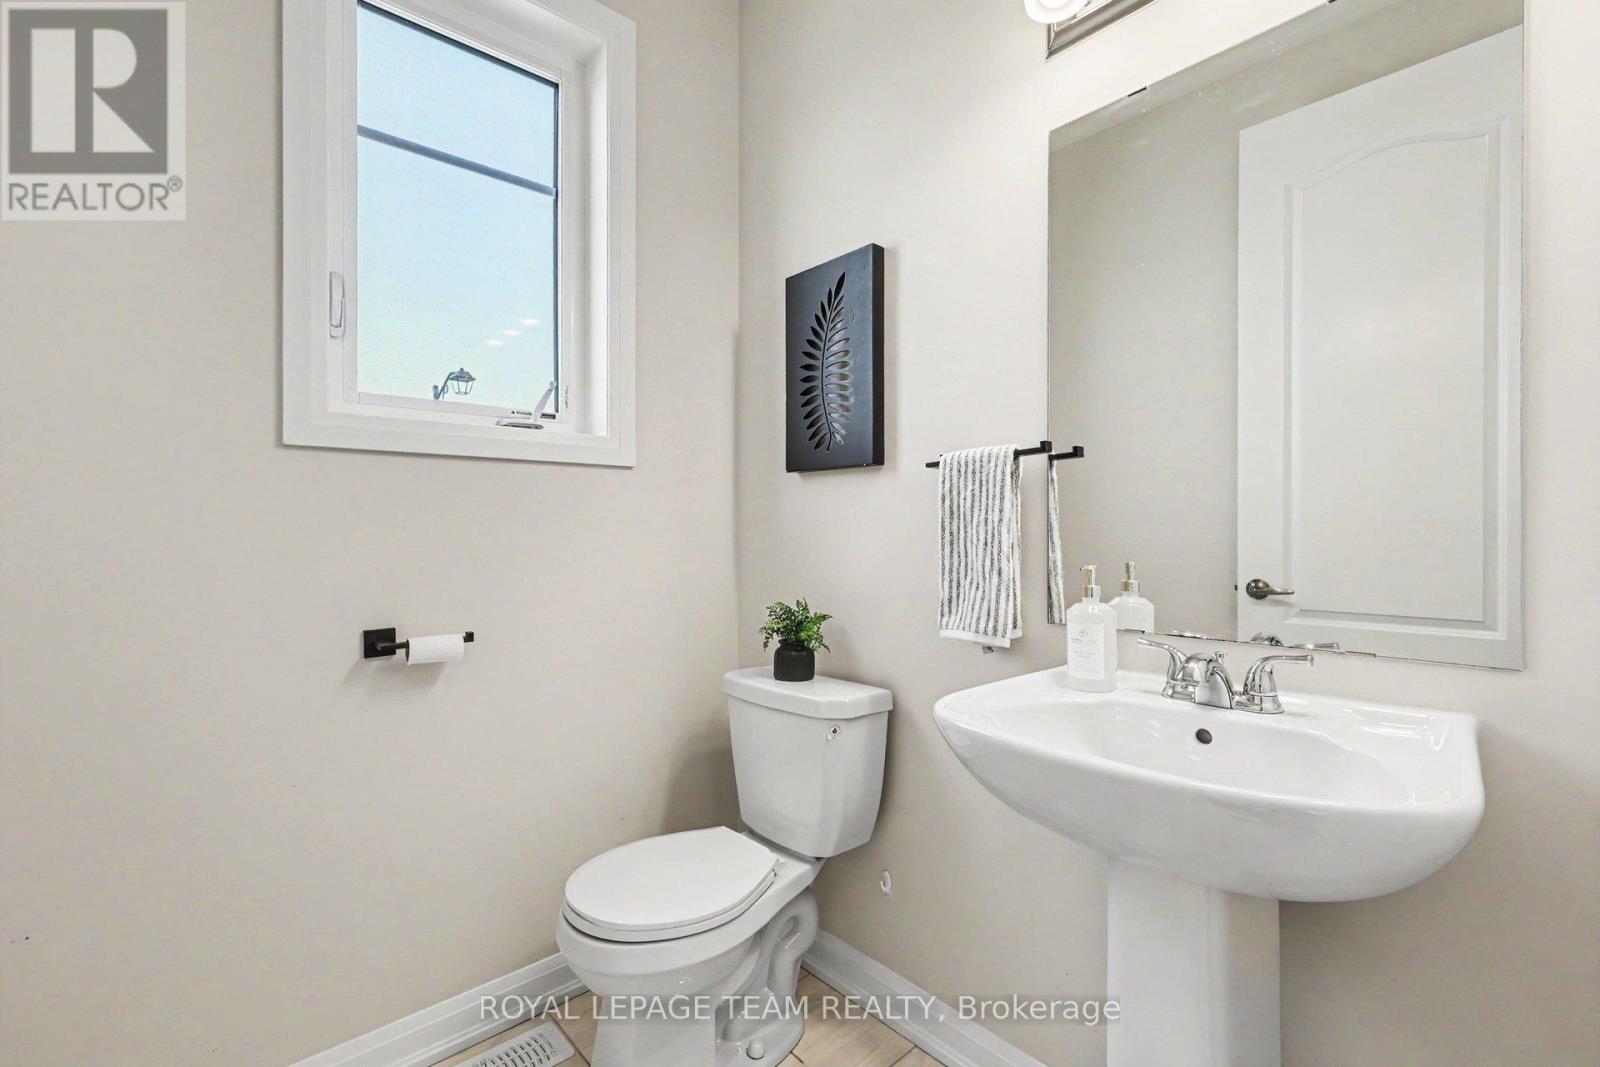
| Main Level | Bathroom | 1.79 m | 1.73 m | 1.79 m x 1.73 m |

Get 20+ years of home-buying secrets I’ve used with over 500 clients, so you can get your dream home for the price you want
Access For FreeInterested?
Contact us for more information about this listing.
"*" indicates required fields

The trademarks REALTOR®, REALTORS®, and the REALTOR® logo are controlled by The Canadian Real Estate Association (CREA) and identify real estate professionals who are members of CREA. The trademarks MLS®, Multiple Listing Service® and the associated logos are owned by The Canadian Real Estate Association (CREA) and identify the quality of services provided by real estate professionals who are members of CREA. The trademark DDF® is owned by The Canadian Real Estate Association (CREA) and identifies CREA's Data Distribution Facility (DDF®)
May 25 2026 06:06:55
Royal LePage Team Realty