
22 Oak Grove Street Ottawa, Ontario K2G 6R4

$799,000
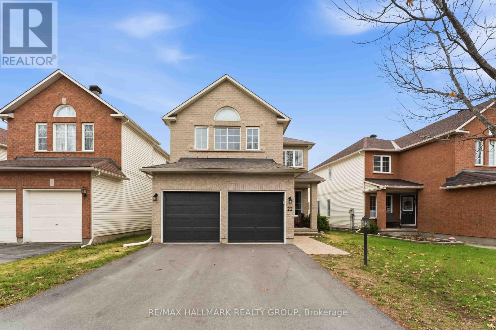
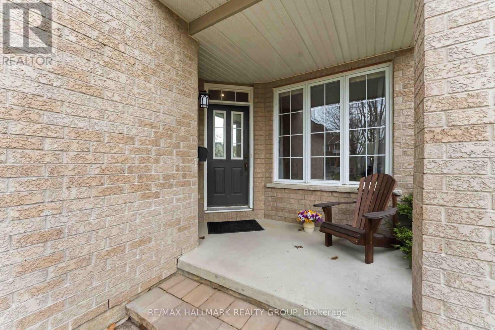
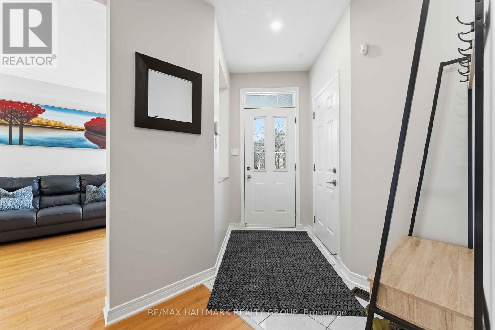
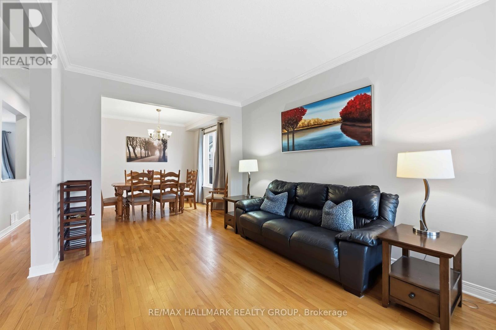
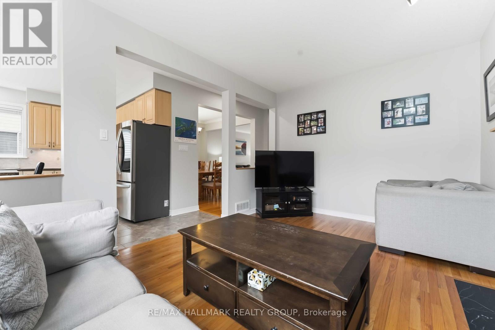
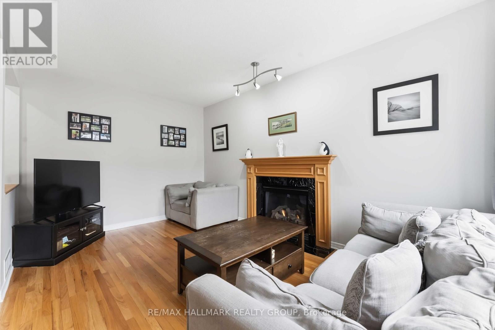
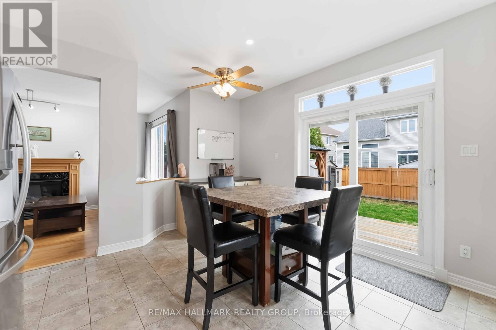
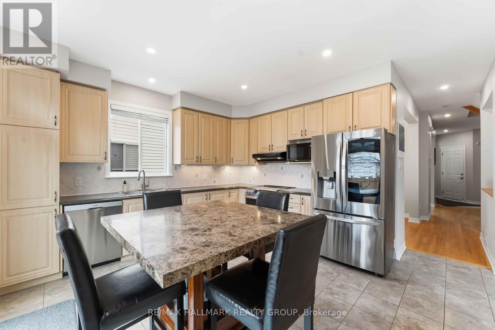
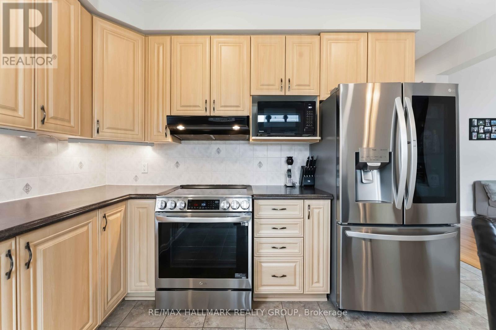
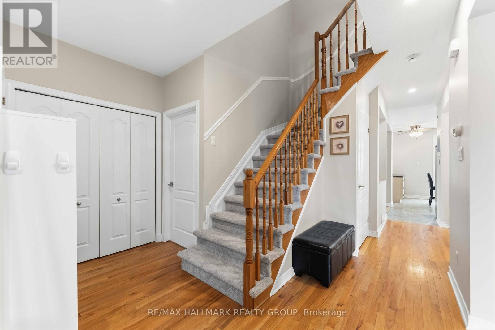
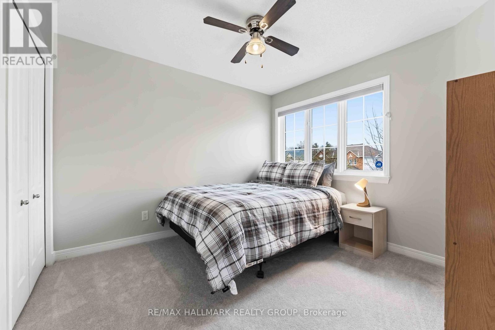
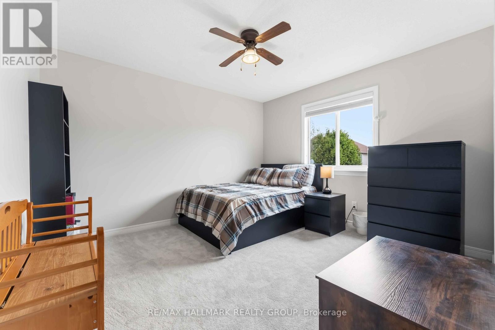
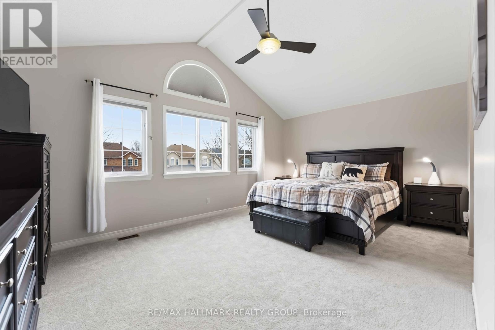
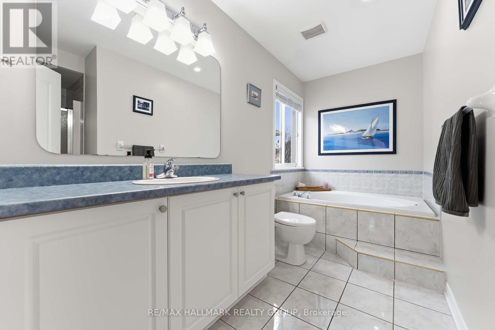
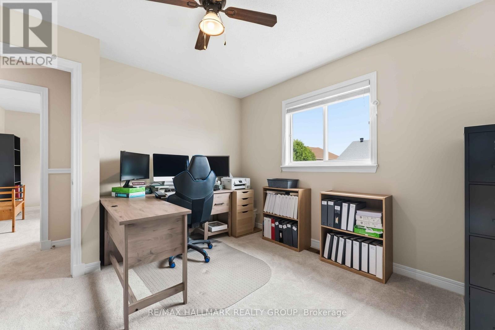
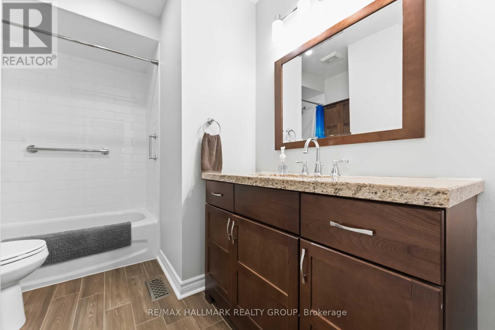
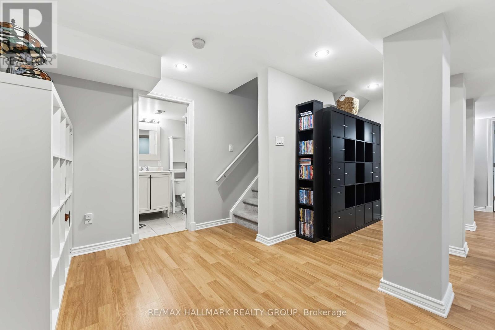
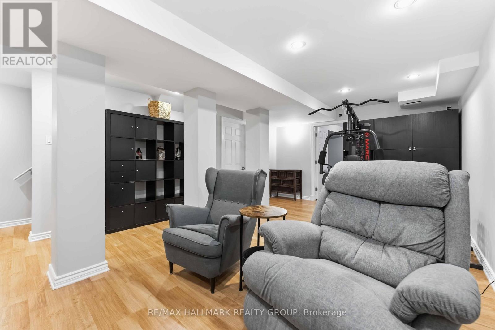
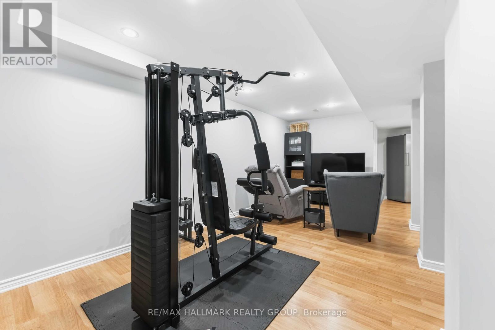
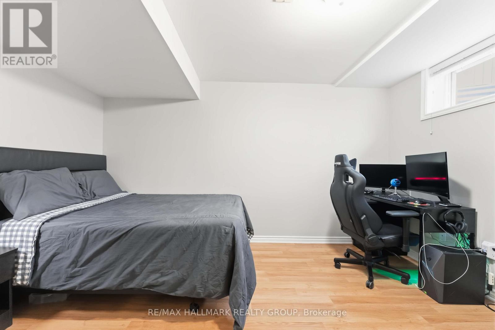
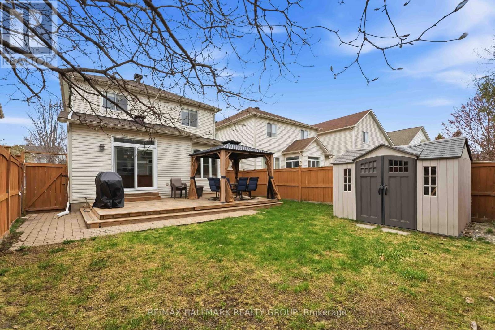
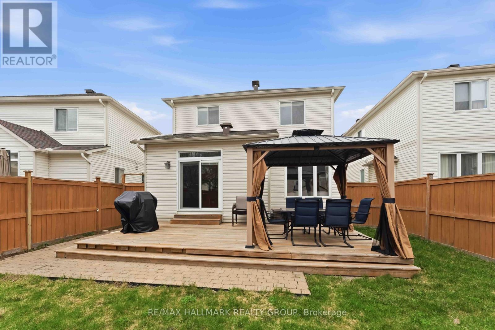
OPEN HOUSE, Sunday, May 24th, 2 - 4 p.m. Welcome to 22 Oak Grove, a spacious and well-maintained family home in the heart of Barrhaven offering over 2,100 sq.ft. above grade plus a fully finished basement. This 4+1 bedroom, 3 bathroom home features hardwood flooring, a bright kitchen with stainless steel appliances and patio door access to a fully fenced backyard with a large deck, gazebo, and storage shed. The main floor also offers a formal living and dining room, a cozy family room with gas fireplace, and convenient laundry. Upstairs, the impressive primary suite boasts vaulted ceilings, a walk-in closet, and a 4-piece ensuite, complemented by three additional bedrooms and a full bath. The finished basement adds a recreation room and extra bedroom-perfect for growing families. Located on a quiet street within walking distance to parks, schools, and amenities, this is an ideal place to call home. (id:59524)
Property Details
| MLS® Number | X13150082 |
| Property Type | Single Family |
| Neigbourhood | Davidson Heights |
| Community Name | 7710 - Barrhaven East |
| EquipmentType | Water Heater |
| ParkingSpaceTotal | 4 |
| RentalEquipmentType | Water Heater |
Building
| BathroomTotal | 4 |
| BedroomsAboveGround | 4 |
| BedroomsBelowGround | 1 |
| BedroomsTotal | 5 |
| Amenities | Fireplace(s) |
| Appliances | Dishwasher, Dryer, Garage Door Opener, Hood Fan, Stove, Washer, Refrigerator |
| BasementDevelopment | Partially Finished |
| BasementType | N/a (partially Finished) |
| ConstructionStyleAttachment | Detached |
| CoolingType | Central Air Conditioning |
| ExteriorFinish | Brick, Vinyl Siding |
| FireplacePresent | Yes |
| FoundationType | Poured Concrete |
| HalfBathTotal | 1 |
| HeatingFuel | Natural Gas |
| HeatingType | Forced Air |
| StoriesTotal | 2 |
| SizeInterior | 2000 - 2500 Sqft |
| Type | House |
| UtilityWater | Municipal Water |
Parking
| Attached Garage | |
| Garage |
Land
| Acreage | No |
| Sewer | Sanitary Sewer |
| SizeDepth | 108 Ft ,7 In |
| SizeFrontage | 40 Ft ,9 In |
| SizeIrregular | 40.8 X 108.6 Ft ; Lot Size Irregular |
| SizeTotalText | 40.8 X 108.6 Ft ; Lot Size Irregular |
Rooms
| Level | Type | Length | Width | Dimensions |
|---|---|---|---|---|
| Second Level | Primary Bedroom | 5.48 m | 3.71 m | 5.48 m x 3.71 m |
| Second Level | Bedroom | 3.8 m | 3.39 m | 3.8 m x 3.39 m |
| Second Level | Bedroom | 3.46 m | 3.32 m | 3.46 m x 3.32 m |
| Second Level | Bedroom | 3.46 m | 2.99 m | 3.46 m x 2.99 m |
| Lower Level | Bedroom | 4.39 m | 3.5 m | 4.39 m x 3.5 m |
| Lower Level | Utility Room | 7.25 m | 3.23 m | 7.25 m x 3.23 m |
| Lower Level | Recreational, Games Room | 8.71 m | 4.45 m | 8.71 m x 4.45 m |
| Main Level | Living Room | 4.24 m | 3.21 m | 4.24 m x 3.21 m |
| Main Level | Dining Room | 3.07 m | 3.05 m | 3.07 m x 3.05 m |
| Main Level | Kitchen | 4.47 m | 3.89 m | 4.47 m x 3.89 m |
| Main Level | Family Room | 4.81 m | 3.18 m | 4.81 m x 3.18 m |
| Main Level | Laundry Room | 2.46 m | 1.53 m | 2.46 m x 1.53 m |
https://www.realtor.ca/real-estate/29777593/22-oak-grove-street-ottawa-7710-barrhaven-east

Get 20+ years of home-buying secrets I’ve used with over 500 clients, so you can get your dream home for the price you want
Access For FreeInterested?
Contact us for more information about this listing.
"*" indicates required fields

The trademarks REALTOR®, REALTORS®, and the REALTOR® logo are controlled by The Canadian Real Estate Association (CREA) and identify real estate professionals who are members of CREA. The trademarks MLS®, Multiple Listing Service® and the associated logos are owned by The Canadian Real Estate Association (CREA) and identify the quality of services provided by real estate professionals who are members of CREA. The trademark DDF® is owned by The Canadian Real Estate Association (CREA) and identifies CREA's Data Distribution Facility (DDF®)
May 25 2026 11:56:52
RE/MAX Hallmark Realty Group