
1779 Kerr Avenue Ottawa, Ontario K2A 1H9

$649,900
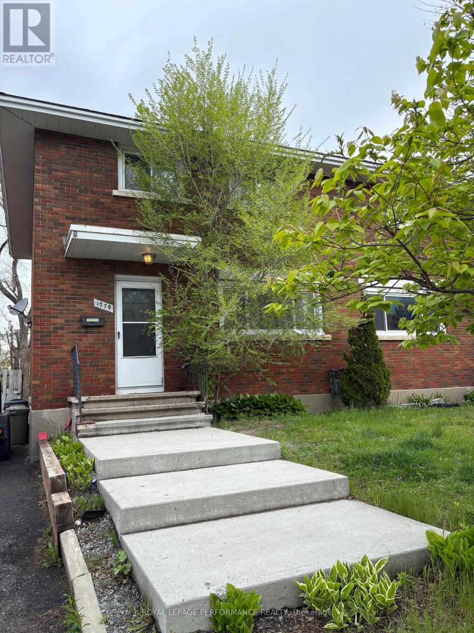
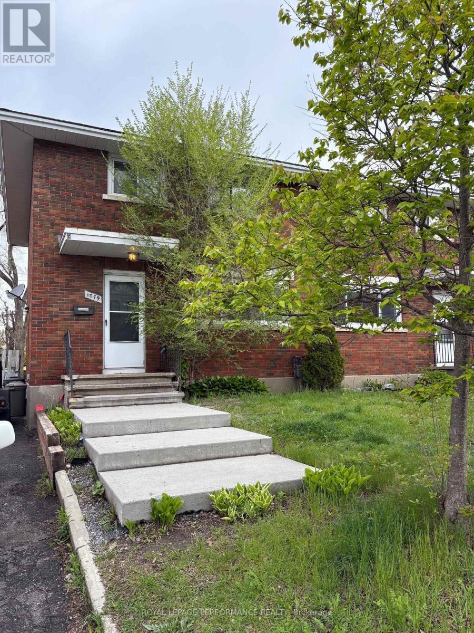
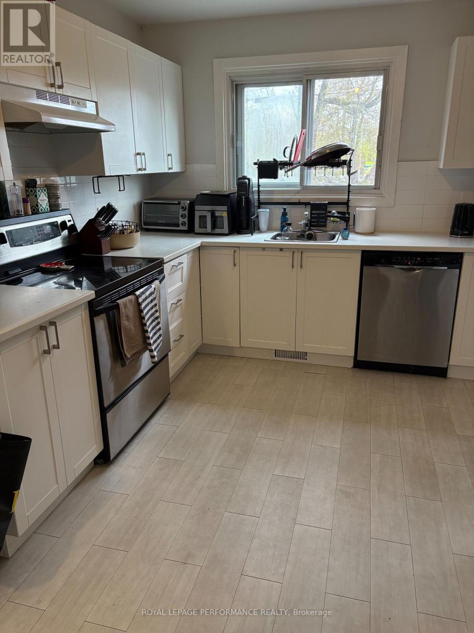
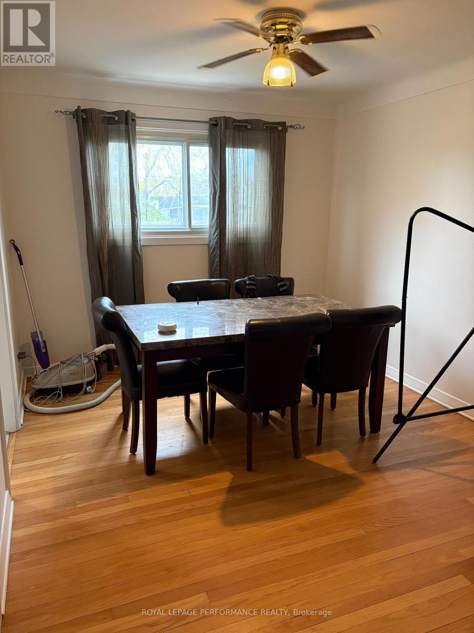
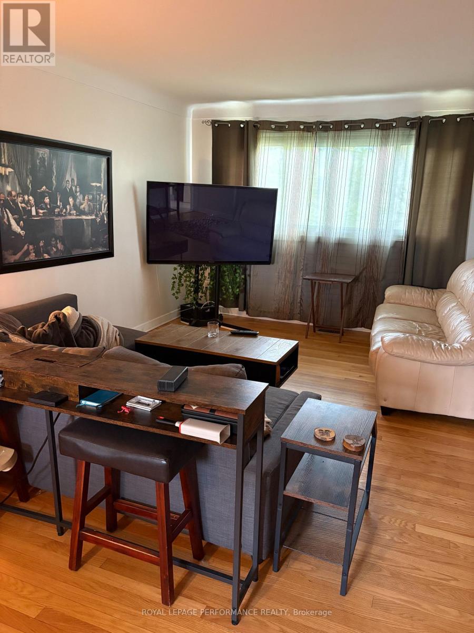
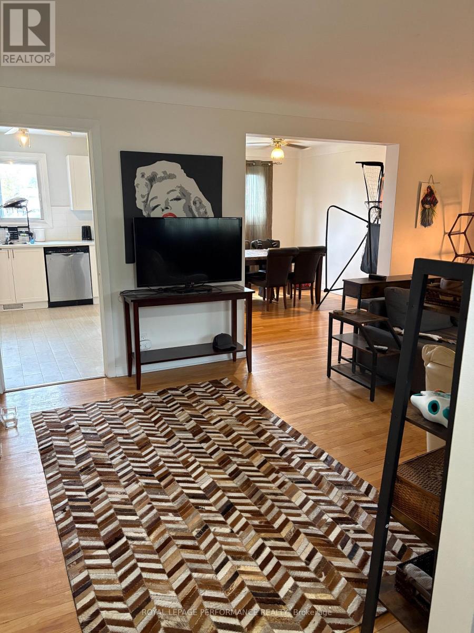
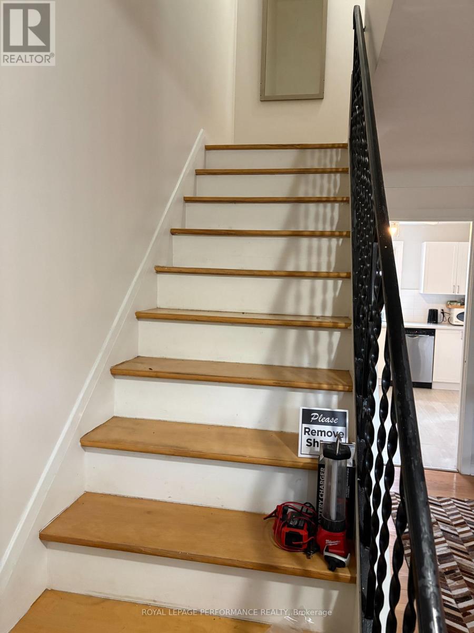
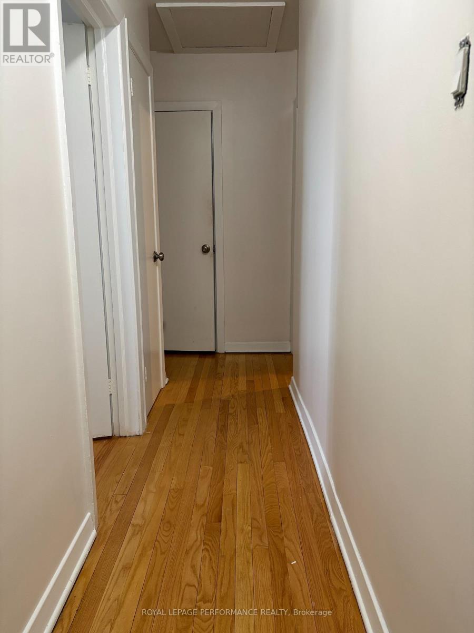
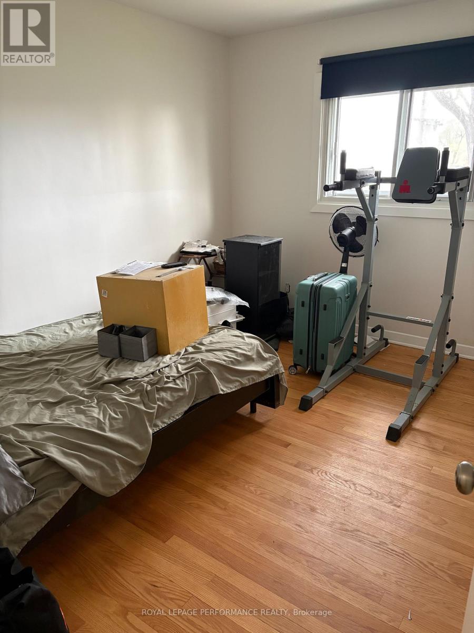
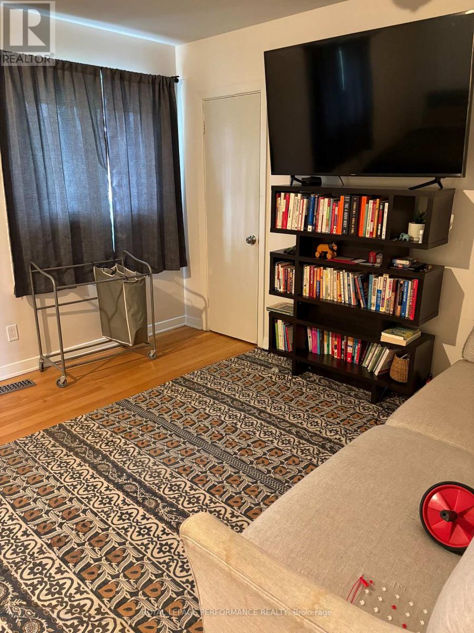
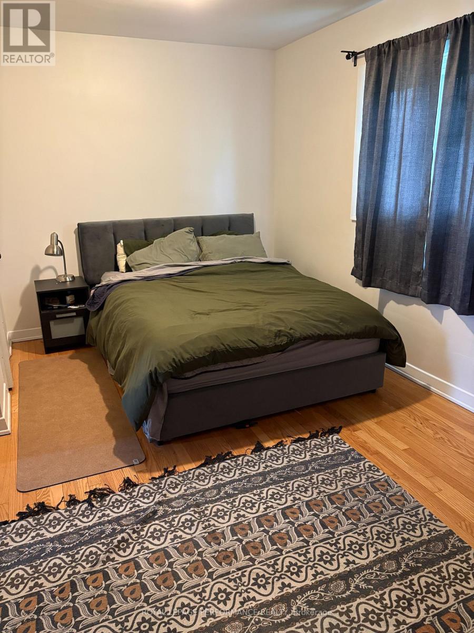
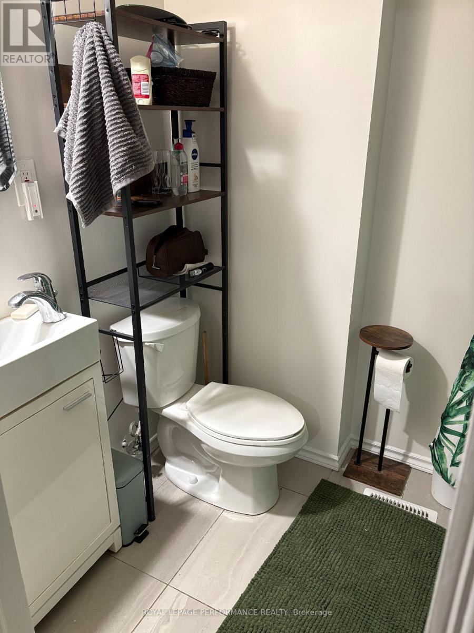
Excellent opportunity to own a solid brick semi-detached in a prestigious and highly desirable neighbourhood. A durable, low-maintenance exterior paired with a prime location makes this home perfect for either family living or savvy investors. Full of character and potential, this property offers a perfect blend of comfort and convenience, just steps from local shops, parks, transit and top-rated schools. Features solid hardwood floors throughout, freshly painted, updated kitchen and baths and a fully fenced backyard, ideal for relaxing, gardening, or hosting gatherings with family and friends. Spacious bedrooms, including a large primary bedroom (converted from a 4-bedroom to a 3-bedroom layout). Unspoiled basement with a convenient side entrance is ready for your personal touch - ideal for future living space or investment potential. A perfect place to call home! (id:59524)
Property Details
| MLS® Number | X13150250 |
| Property Type | Single Family |
| Neigbourhood | McKellar Heights |
| Community Name | 5202 - McKellar Heights |
| Features | Carpet Free |
| ParkingSpaceTotal | 3 |
Building
| BathroomTotal | 2 |
| BedroomsAboveGround | 3 |
| BedroomsTotal | 3 |
| BasementDevelopment | Unfinished |
| BasementType | N/a (unfinished) |
| ConstructionStyleAttachment | Semi-detached |
| CoolingType | None |
| ExteriorFinish | Brick |
| FoundationType | Concrete, Block |
| HalfBathTotal | 1 |
| HeatingFuel | Natural Gas |
| HeatingType | Forced Air |
| StoriesTotal | 2 |
| SizeInterior | 1100 - 1500 Sqft |
| Type | House |
| UtilityWater | Municipal Water |
Parking
| No Garage |
Land
| Acreage | No |
| Sewer | Sanitary Sewer |
| SizeDepth | 111 Ft ,1 In |
| SizeFrontage | 31 Ft |
| SizeIrregular | 31 X 111.1 Ft |
| SizeTotalText | 31 X 111.1 Ft |
Rooms
| Level | Type | Length | Width | Dimensions |
|---|---|---|---|---|
| Second Level | Primary Bedroom | 5.22 m | 3.62 m | 5.22 m x 3.62 m |
| Second Level | Bedroom | 3.7 m | 3.05 m | 3.7 m x 3.05 m |
| Second Level | Bedroom | 2.75 m | 2.46 m | 2.75 m x 2.46 m |
| Basement | Recreational, Games Room | 8.52 m | 6.37 m | 8.52 m x 6.37 m |
| Main Level | Kitchen | 3.71 m | 3.17 m | 3.71 m x 3.17 m |
| Main Level | Living Room | 5.32 m | 4.69 m | 5.32 m x 4.69 m |
| Main Level | Dining Room | 3.77 m | 3.03 m | 3.77 m x 3.03 m |
https://www.realtor.ca/real-estate/29777599/1779-kerr-avenue-ottawa-5202-mckellar-heights

Get 20+ years of home-buying secrets I’ve used with over 500 clients, so you can get your dream home for the price you want
Access For FreeInterested?
Contact us for more information about this listing.
"*" indicates required fields

The trademarks REALTOR®, REALTORS®, and the REALTOR® logo are controlled by The Canadian Real Estate Association (CREA) and identify real estate professionals who are members of CREA. The trademarks MLS®, Multiple Listing Service® and the associated logos are owned by The Canadian Real Estate Association (CREA) and identify the quality of services provided by real estate professionals who are members of CREA. The trademark DDF® is owned by The Canadian Real Estate Association (CREA) and identifies CREA's Data Distribution Facility (DDF®)
May 20 2026 05:35:19
Royal LePage Performance Realty