
2600 Ramsay Concession 2b Mississippi Mills, Ontario K0A 1P0

$1,299,000
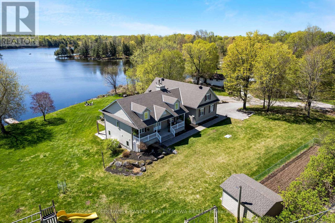
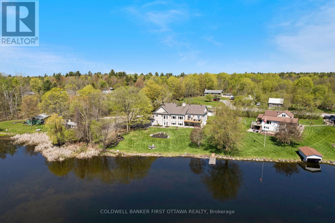
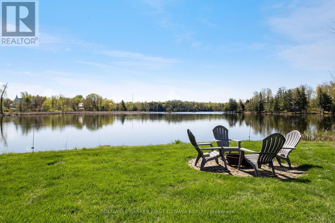
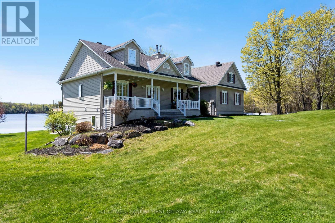
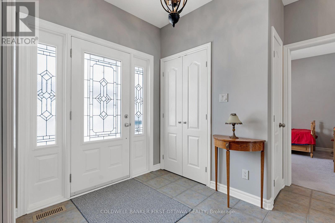
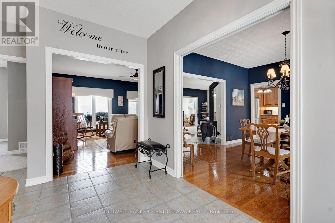
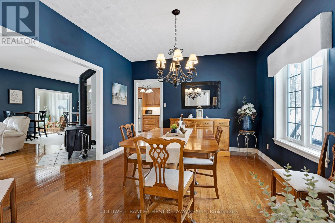
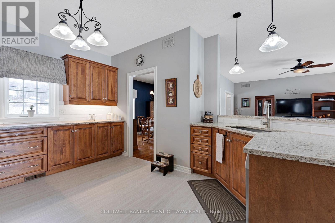
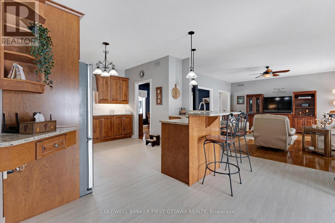
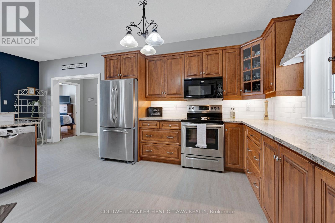
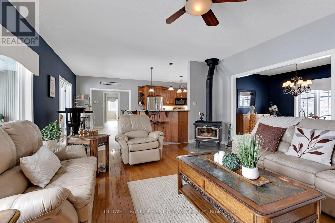
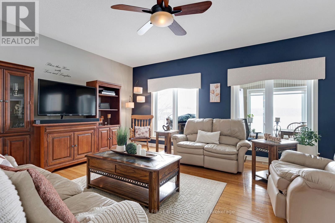
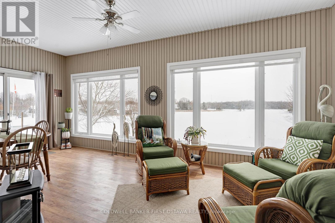
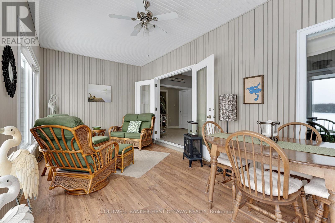
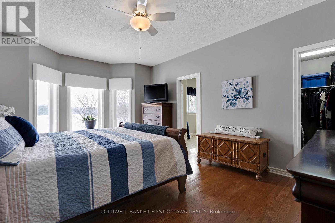
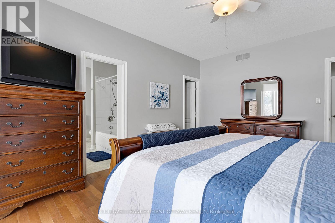
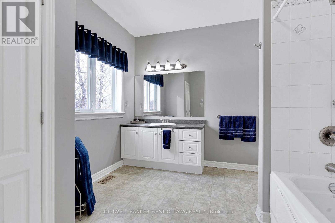
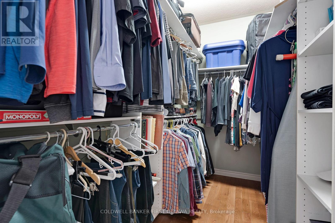
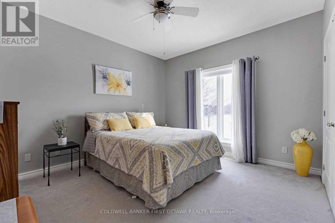
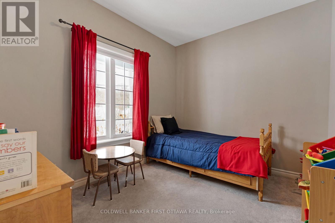
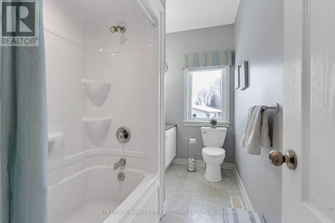
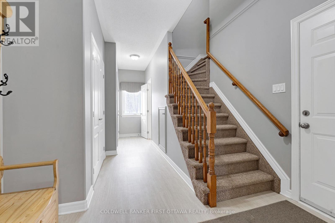
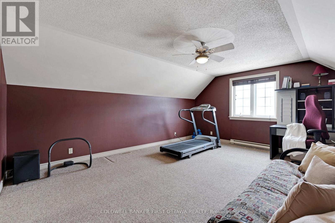
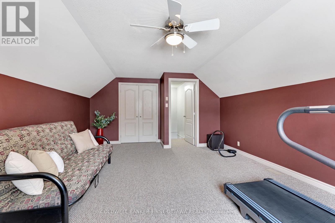
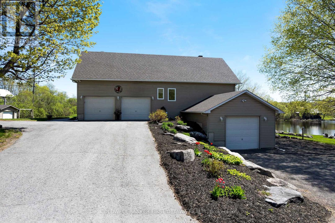
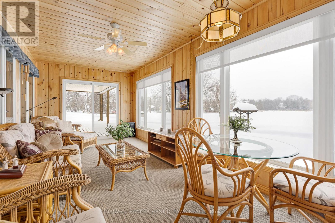
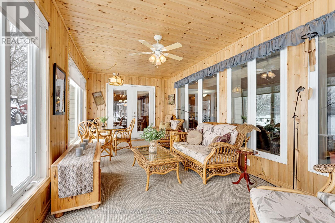
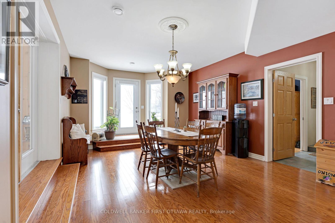
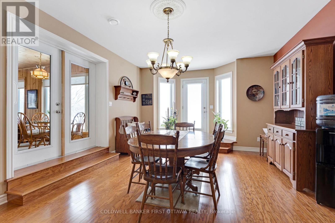
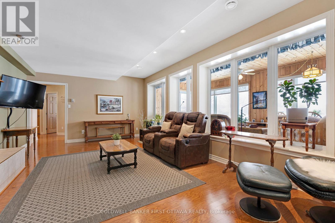
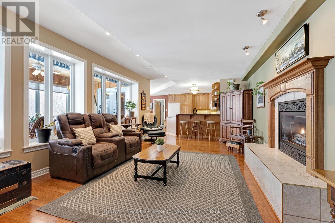
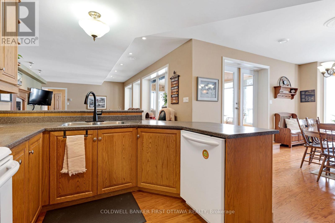
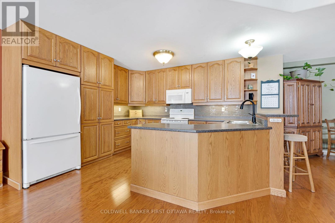
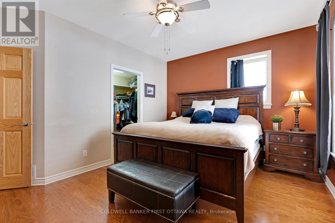
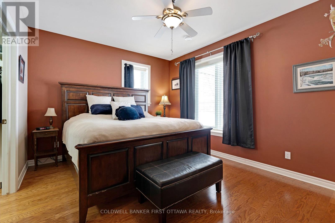
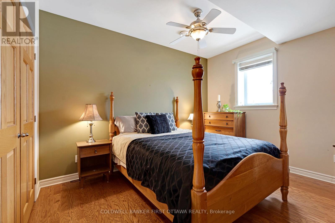
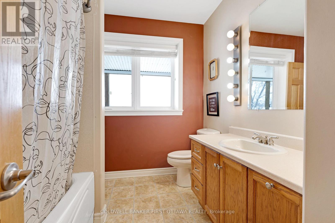
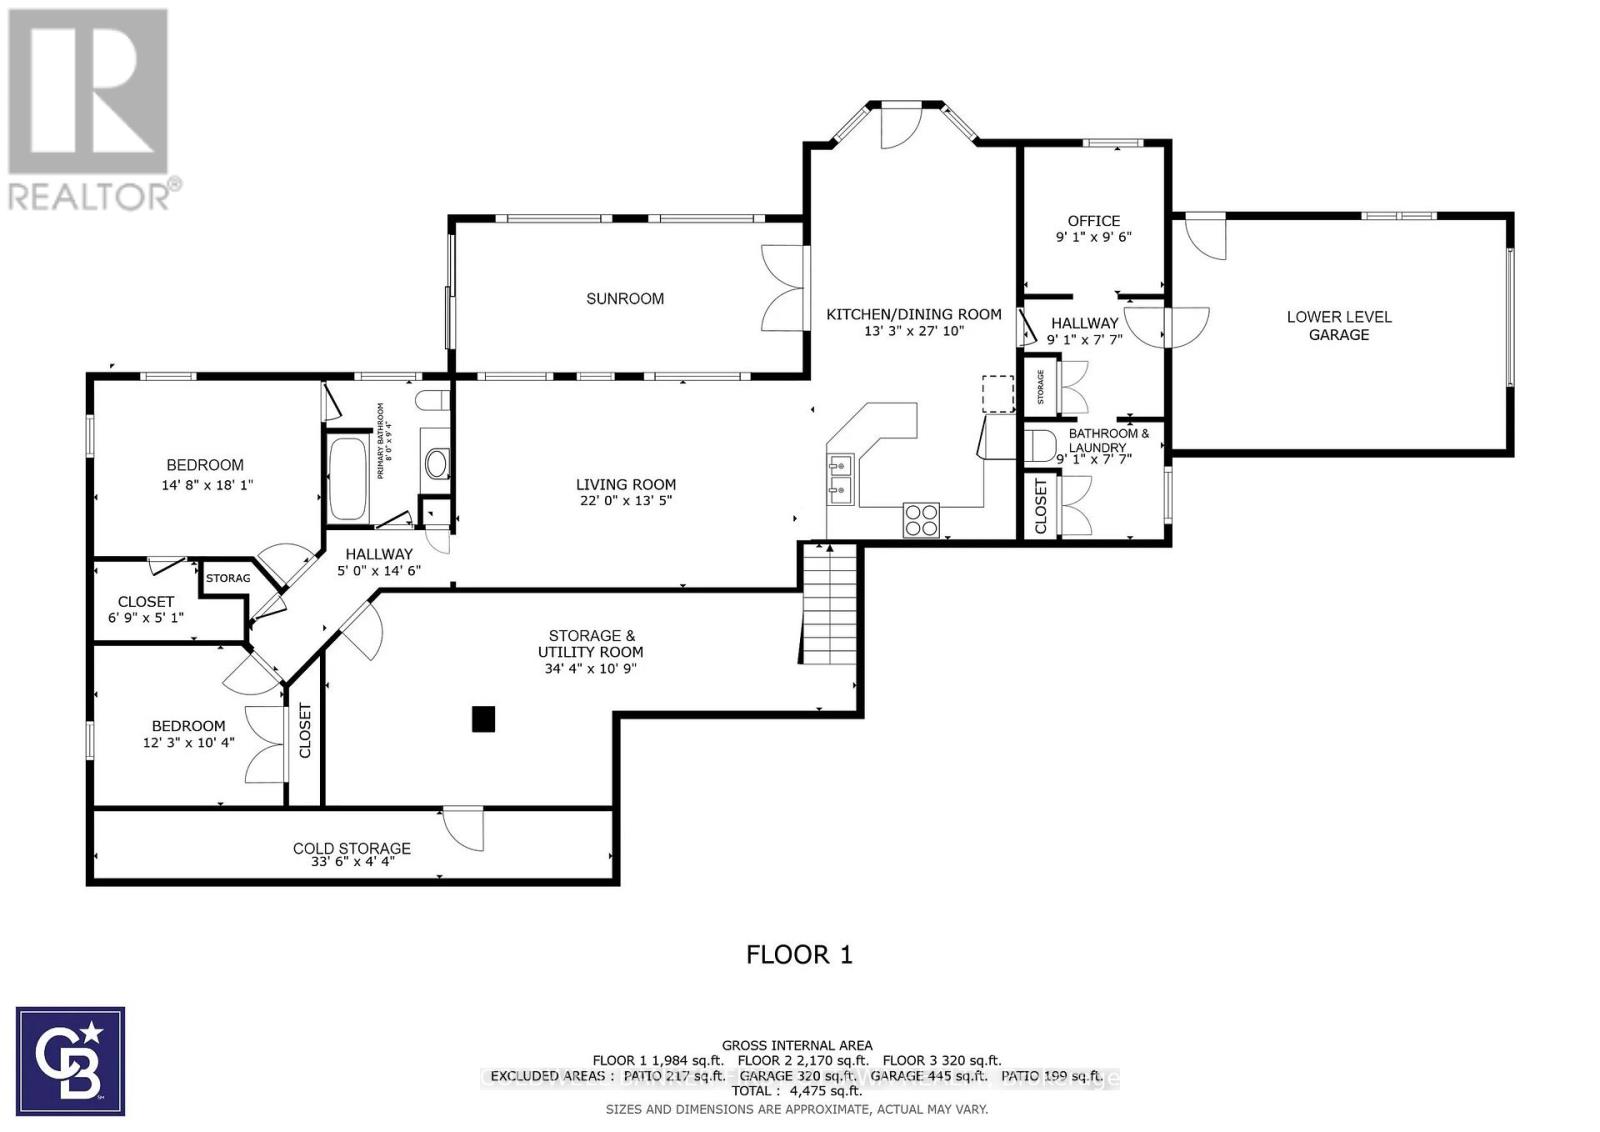
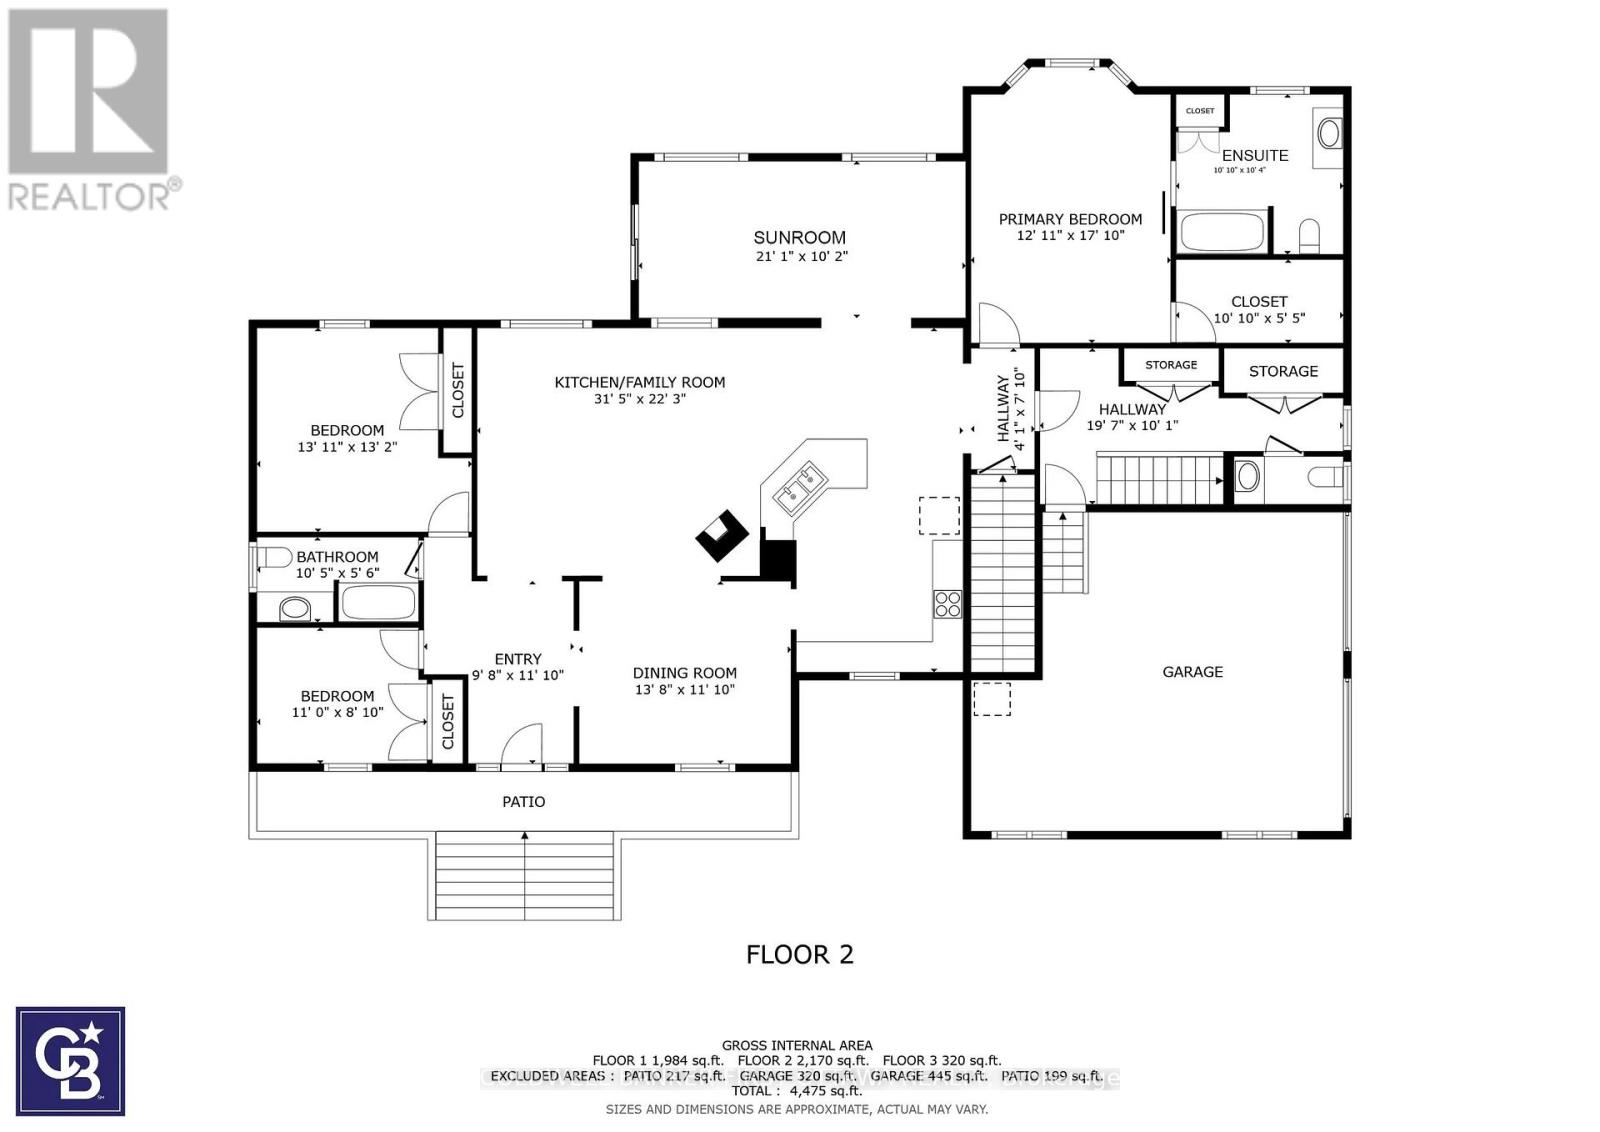
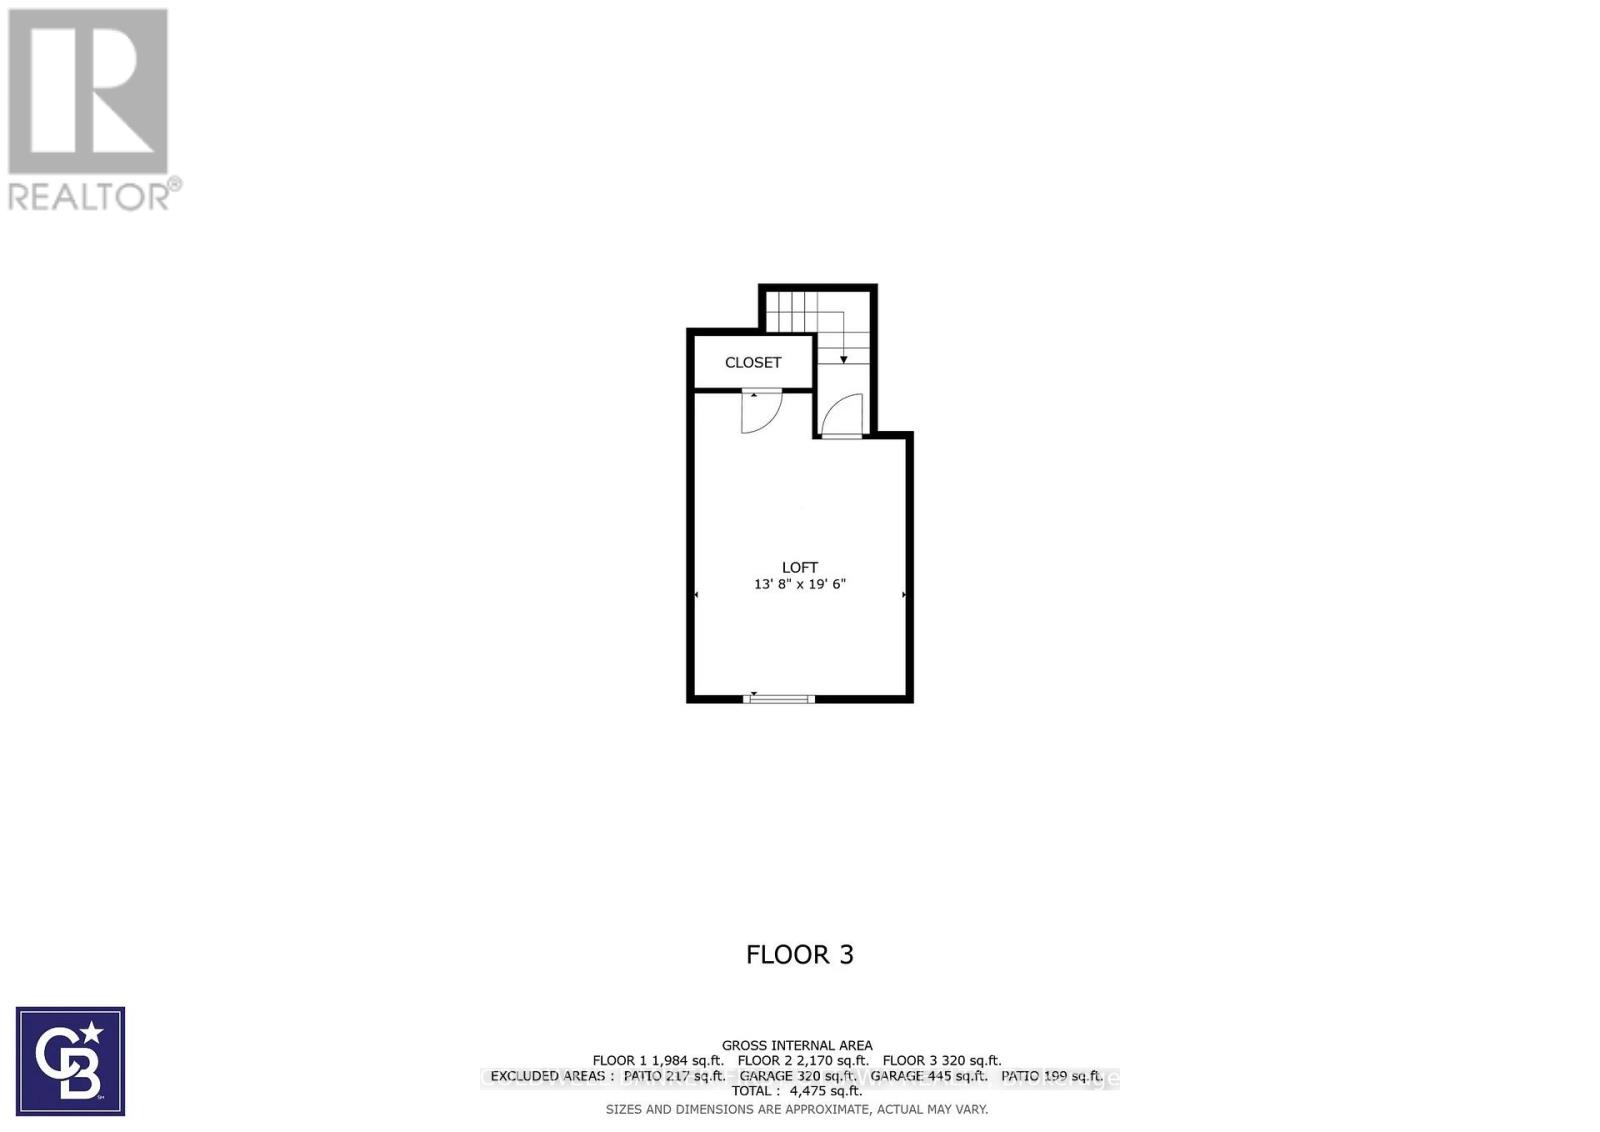
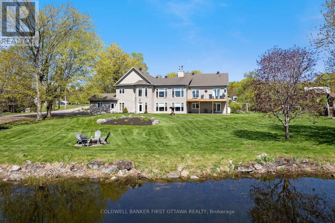
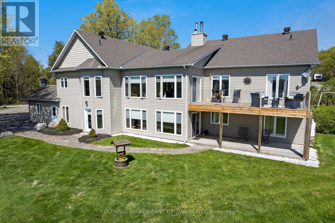
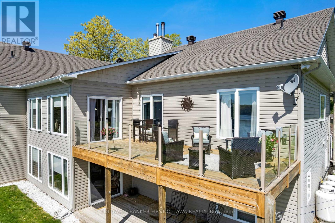
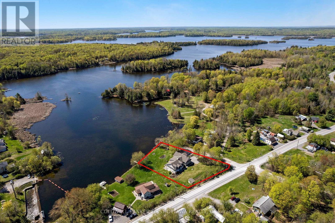
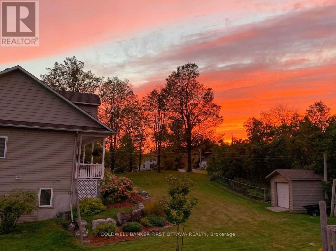
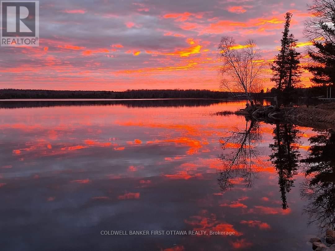
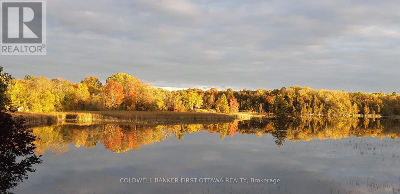
Two homes. One waterfront. Zero compromises. Most lake properties force a choice: do you bring family, or do you finally get the quiet you came for? This rare Clayton Lake home lets you do both. Two fully self-contained units under one roof, each with its own kitchen, bathrooms, bedrooms, furnace, and electrical panel. Real independence, not a shared hallway with a closed door. The lower walk-out level offers two bedrooms, an office/bedroom, and a three-season sunroom where the lake becomes part of the everyday view. Radiant in-floor heat keeps winter mornings warm underfoot. Upstairs, four more bedrooms, a four-season sunroom built for year-round use, and a private balcony positioned for watching the sunset reflecting off the water. Seven bedrooms and five bathrooms total. Enough room for the whole family, and enough separation that everyone still likes each other on Monday morning. Outside, Clayton Lake delivers what buyers keep asking for and rarely find: a clean shoreline with minimal weeds, your own dock and boat launch, and a short walk to the Clayton general store and parks. Year-round road access. Snowmobile trails close by for the winter months. This is a family compound built for generations. Bring aging family members close while preserving everyone's independence. Help an adult child step into ownership without sacrificing your own space. Or hold it as the gathering place every summer for the next thirty years. Waterfront properties with two complete living spaces appear once in a decade. The families who find them tend not to let go. Book your private showing before another family does. (id:59524)
Property Details
| MLS® Number | X13149504 |
| Property Type | Single Family |
| Community Name | 912 - Mississippi Mills (Ramsay) Twp |
| Easement | Unknown |
| EquipmentType | Propane Tank |
| Features | Sloping, In-law Suite |
| ParkingSpaceTotal | 7 |
| RentalEquipmentType | Propane Tank |
| Structure | Deck, Porch, Shed, Dock |
| ViewType | View, View Of Water, Direct Water View |
| WaterFrontType | Waterfront On Lake |
Building
| BathroomTotal | 5 |
| BedroomsAboveGround | 4 |
| BedroomsBelowGround | 3 |
| BedroomsTotal | 7 |
| Age | 16 To 30 Years |
| Amenities | Separate Heating Controls |
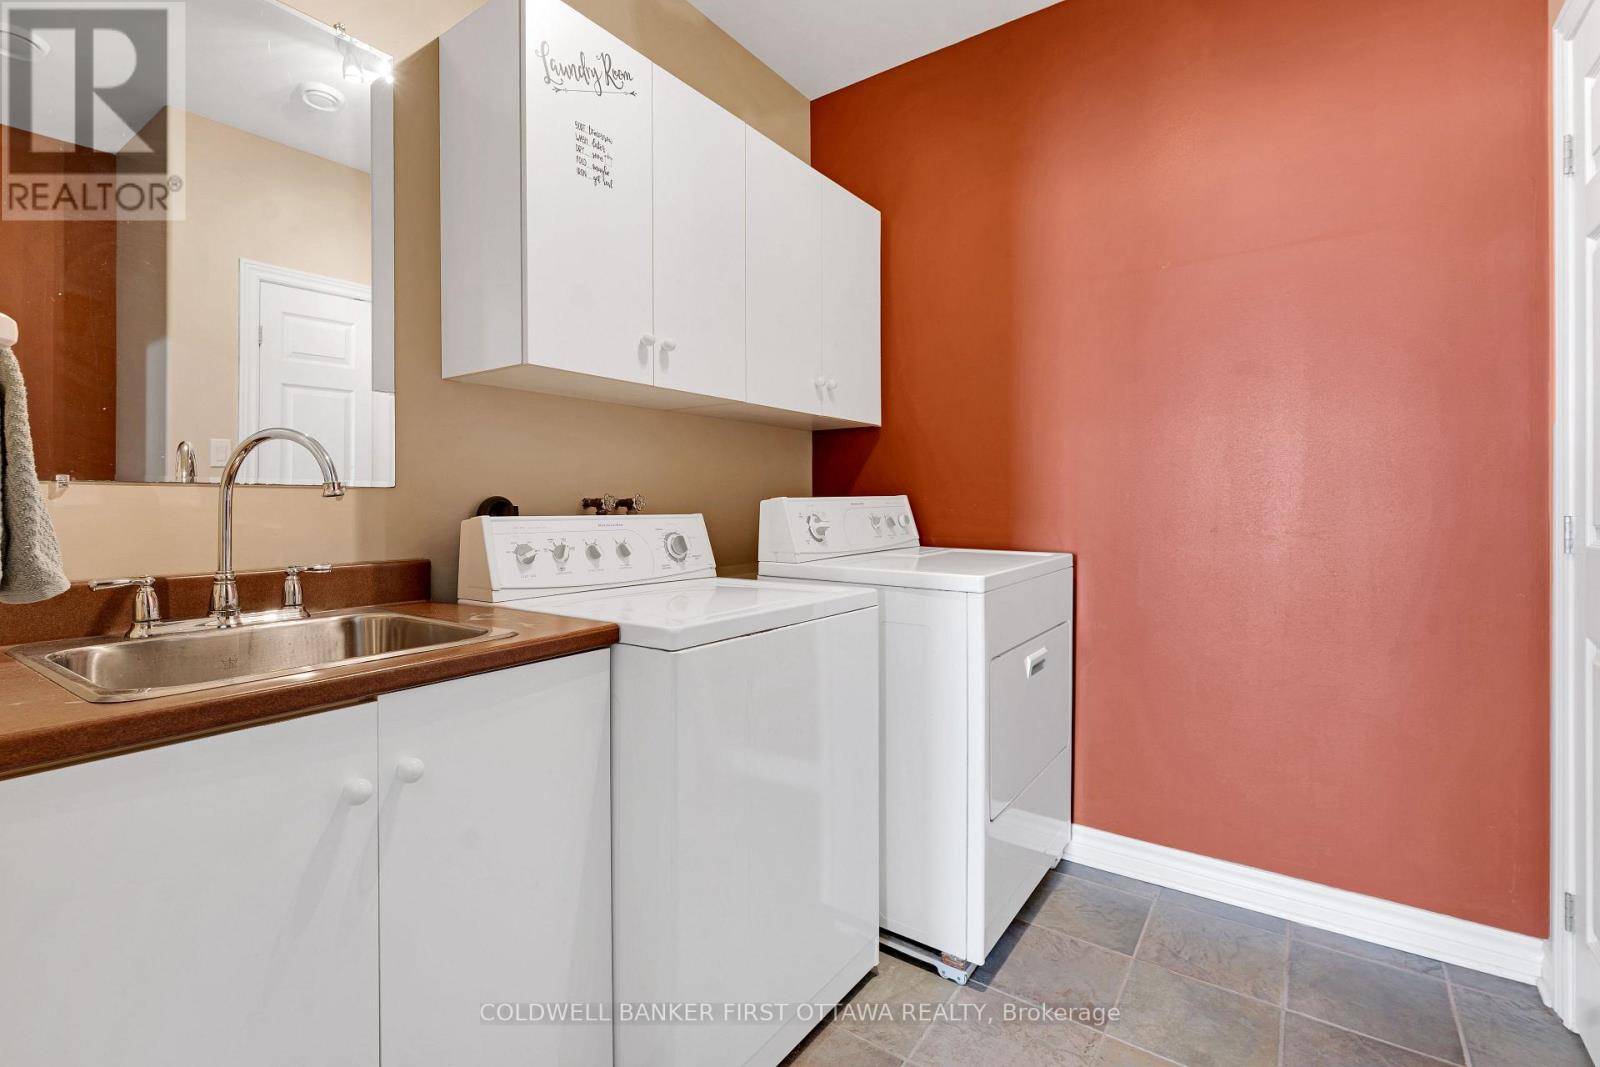
| Appliances | Garage Door Opener Remote(s), Water Heater, Water Softener, Dishwasher, Dryer, Microwave, Two Stoves, Washer, Window Coverings, Refrigerator |
| ArchitecturalStyle | Bungalow |
| BasementDevelopment | Finished |
| BasementFeatures | Apartment In Basement, Walk Out, Separate Entrance |
| BasementType | N/a, N/a (finished), Full, N/a |
| ConstructionStyleAttachment | Detached |
| CoolingType | Central Air Conditioning, Air Exchanger |
| ExteriorFinish | Vinyl Siding |
| FireplacePresent | Yes |
| FireplaceTotal | 2 |
| FoundationType | Poured Concrete |
| HalfBathTotal | 2 |
| HeatingFuel | Propane |
| HeatingType | Forced Air |
| StoriesTotal | 1 |
| SizeInterior | 2000 - 2500 Sqft |
| Type | House |
| UtilityWater | Drilled Well |
Parking
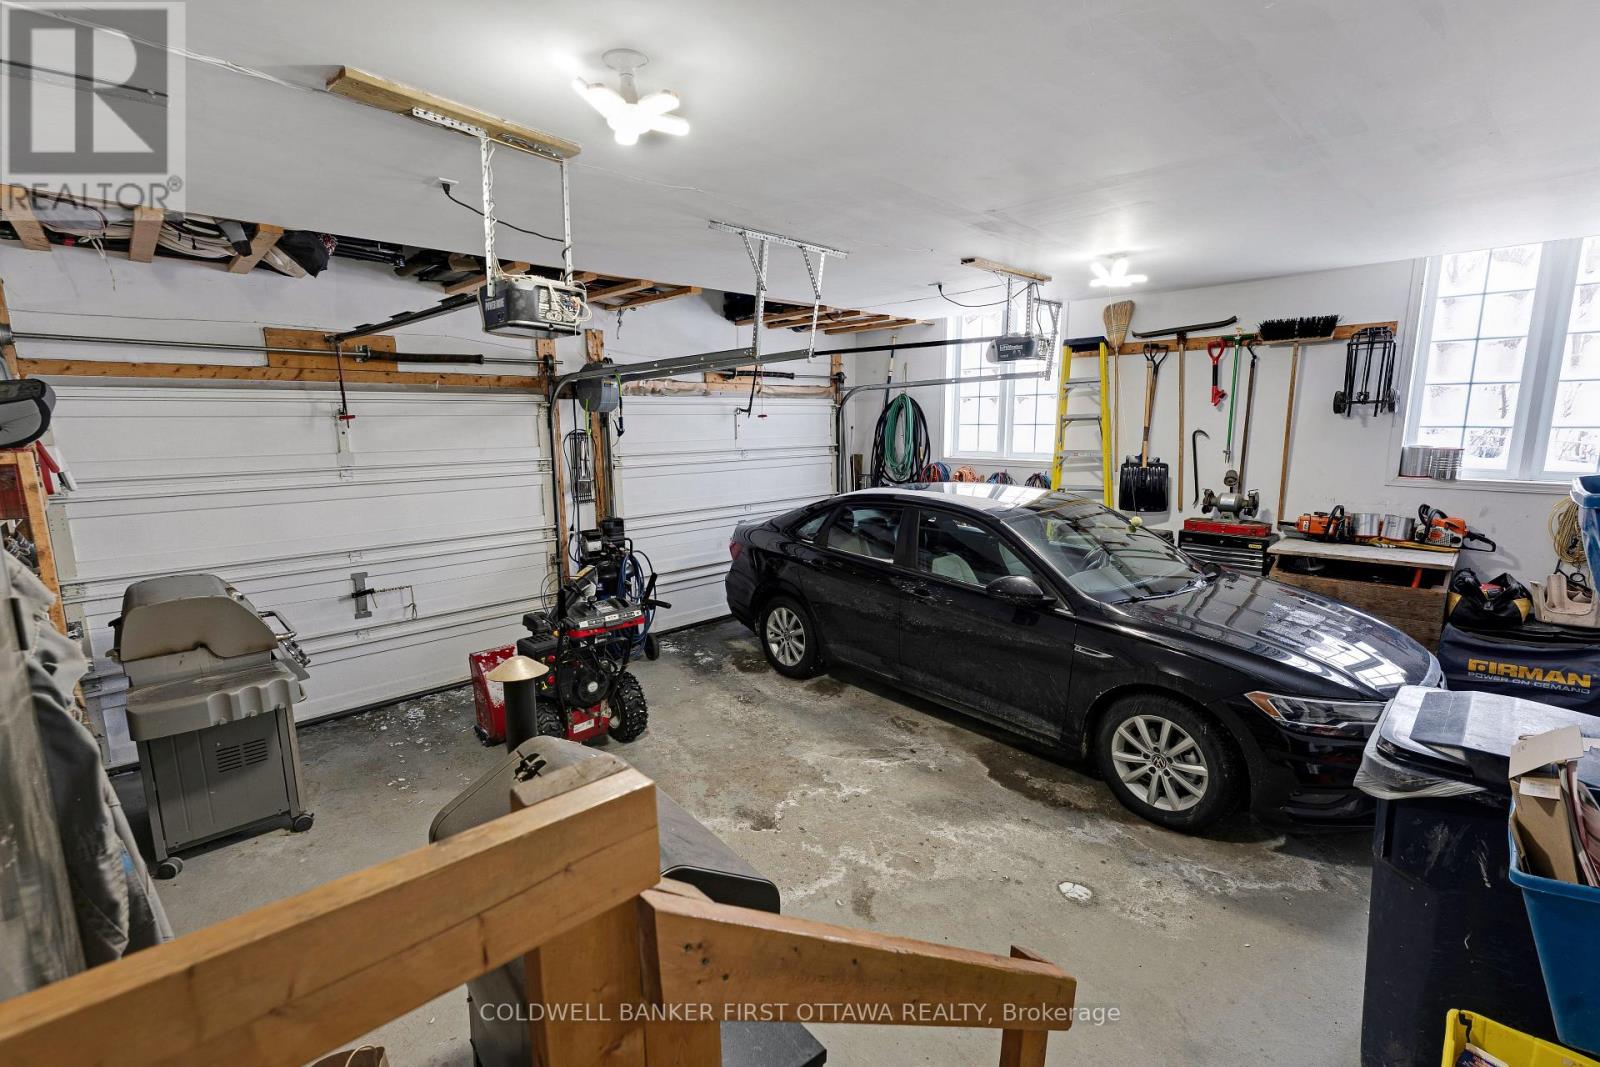
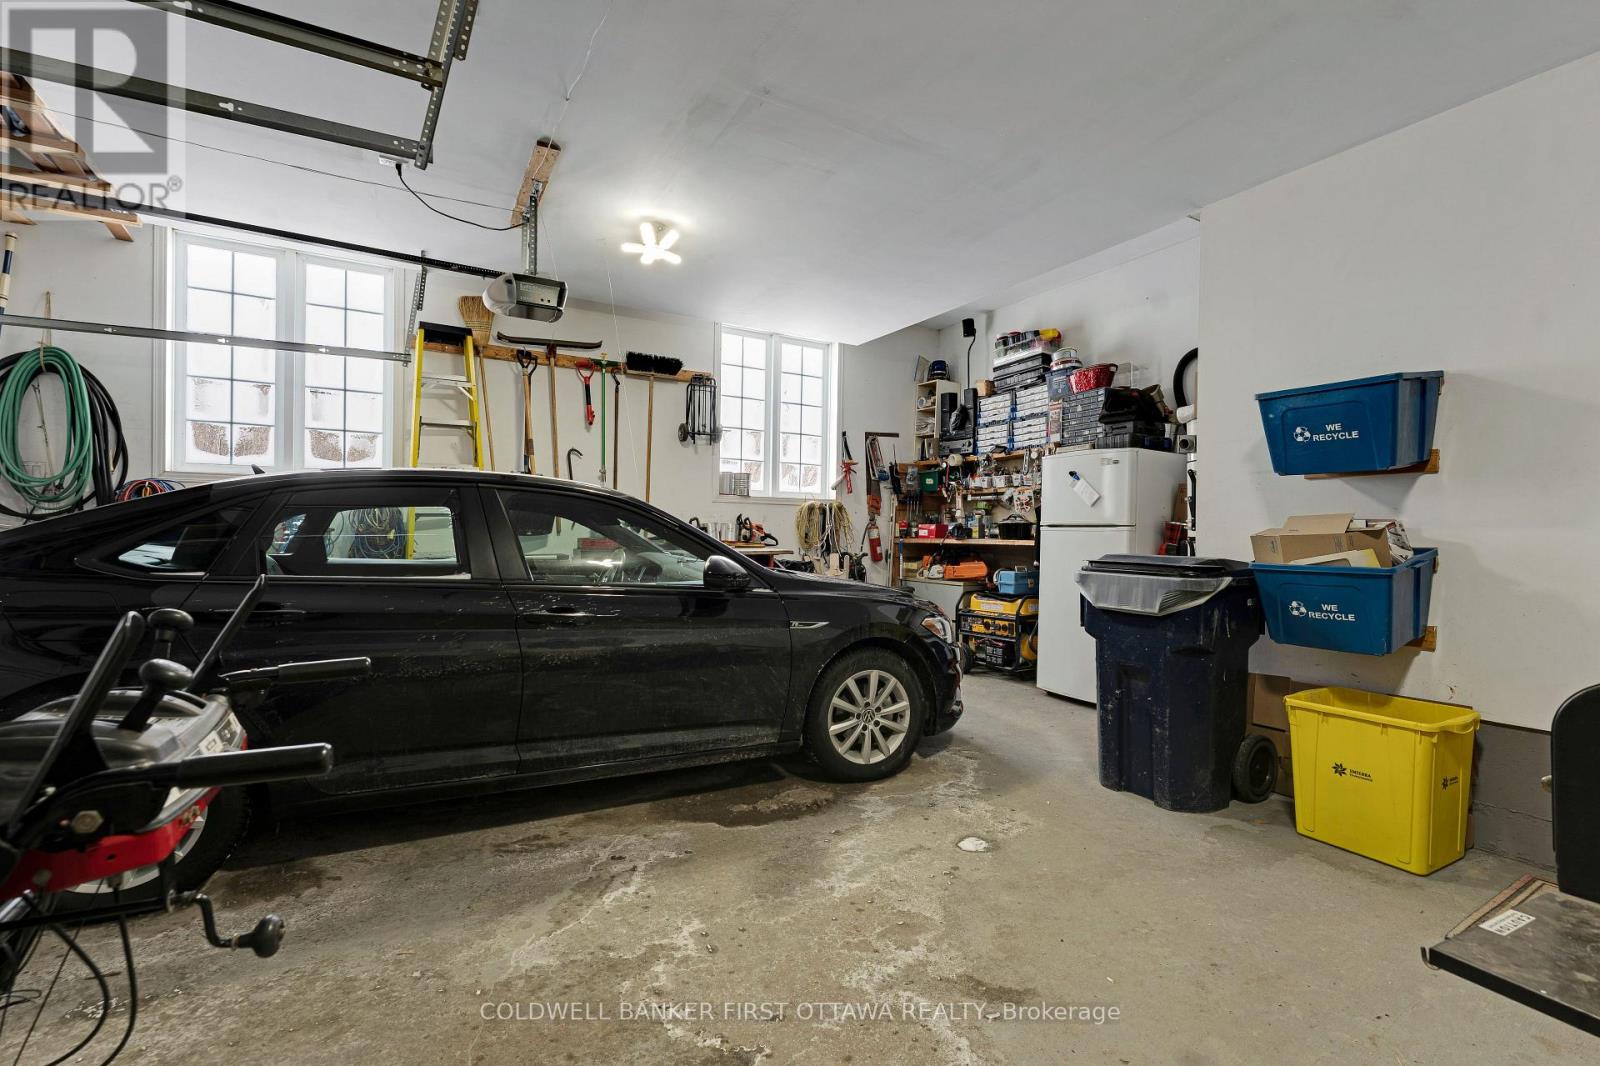
| Attached Garage | |
| Garage |
Land
| AccessType | Public Road, Private Docking |
| Acreage | No |
| LandscapeFeatures | Landscaped |
| Sewer | Septic System |
| SizeDepth | 253 Ft ,6 In |
| SizeFrontage | 107 Ft |
| SizeIrregular | 107 X 253.5 Ft |
| SizeTotalText | 107 X 253.5 Ft|1/2 - 1.99 Acres |
| SurfaceWater | Lake/pond |
| ZoningDescription | R1 |
Utilities
| Cable | Available |
| Electricity | Installed |

Get 20+ years of home-buying secrets I’ve used with over 500 clients, so you can get your dream home for the price you want
Access For FreeInterested?
Contact us for more information about this listing.
"*" indicates required fields

The trademarks REALTOR®, REALTORS®, and the REALTOR® logo are controlled by The Canadian Real Estate Association (CREA) and identify real estate professionals who are members of CREA. The trademarks MLS®, Multiple Listing Service® and the associated logos are owned by The Canadian Real Estate Association (CREA) and identify the quality of services provided by real estate professionals who are members of CREA. The trademark DDF® is owned by The Canadian Real Estate Association (CREA) and identifies CREA's Data Distribution Facility (DDF®)
May 21 2026 01:24:45
Coldwell Banker First Ottawa Realty