
203 - 160 Boundstone Way Ottawa, Ontario K2T 0M8

$439,900Maintenance, Insurance, Common Area Maintenance
$541.65 Monthly
Maintenance, Insurance, Common Area Maintenance
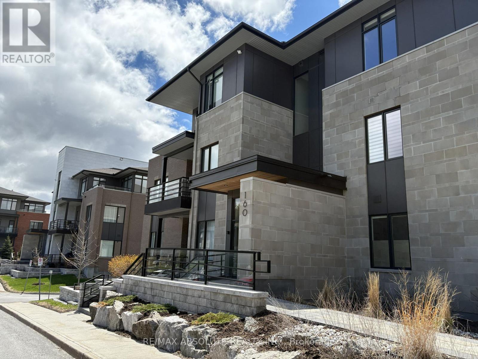
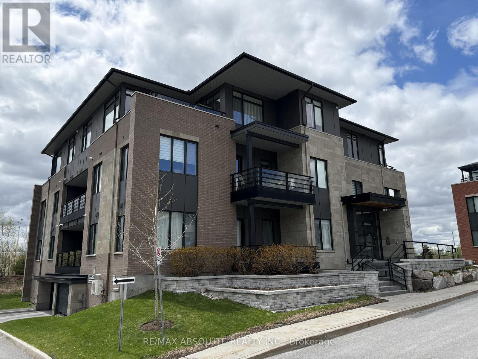
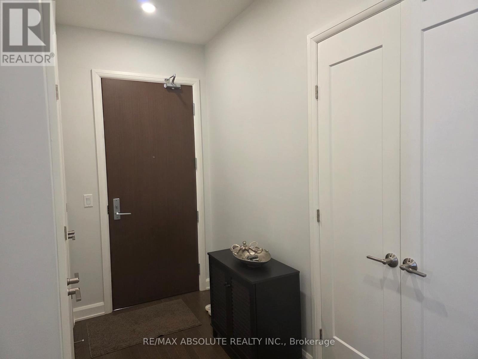
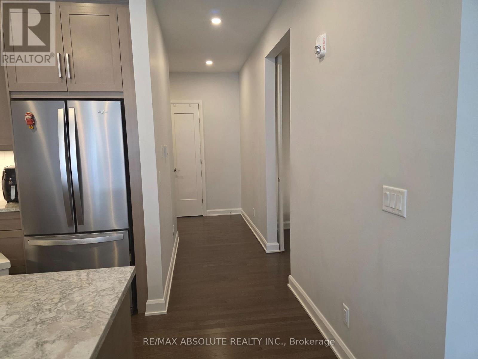
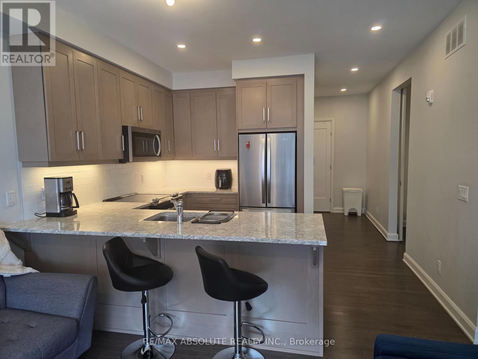
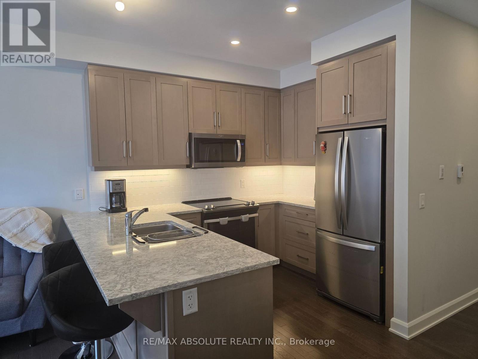
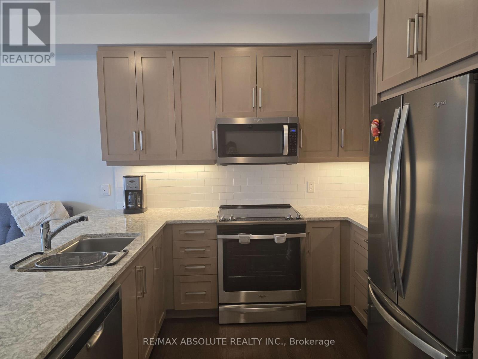
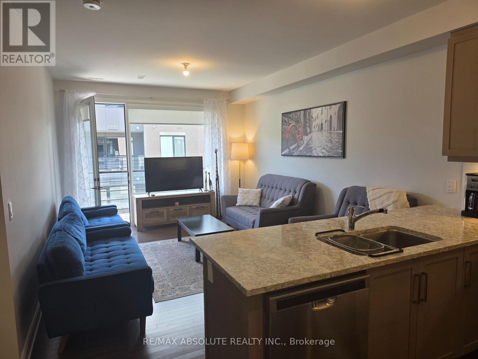
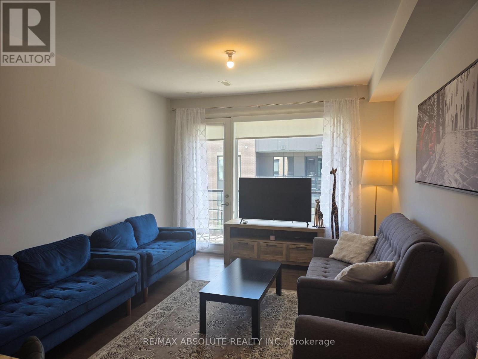
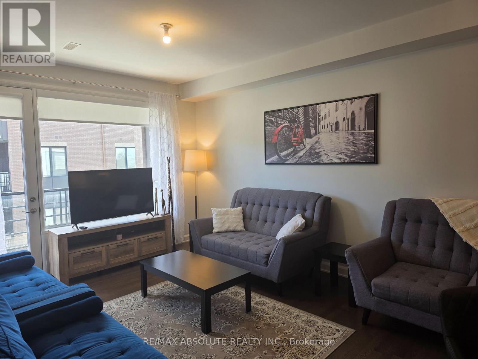
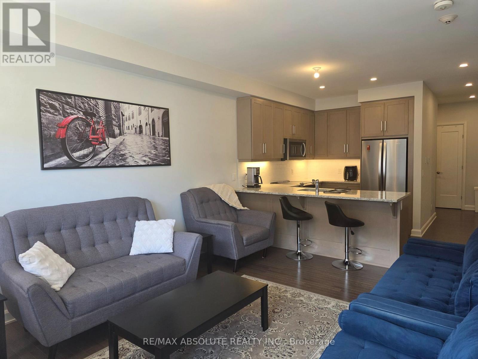
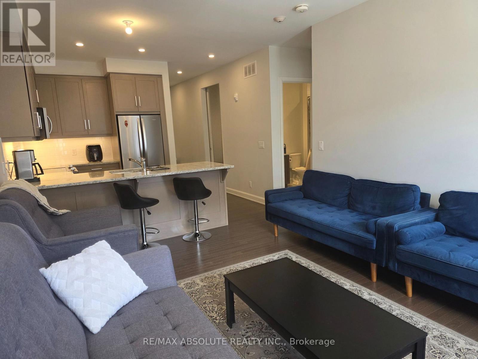
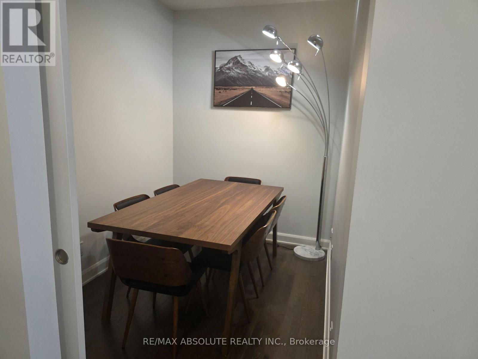
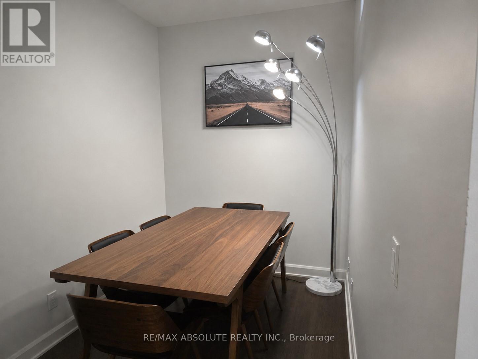
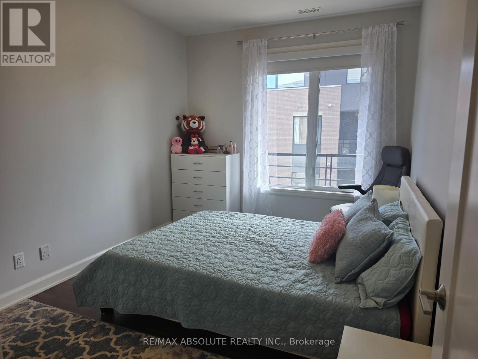
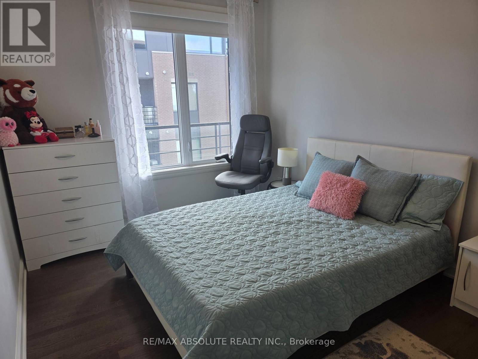
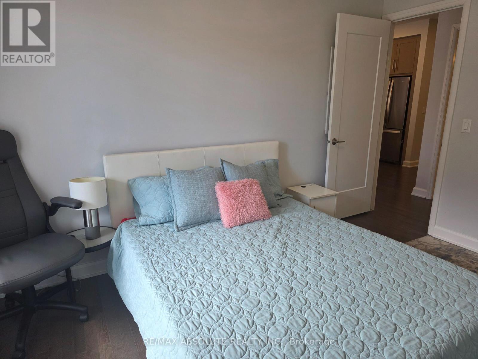
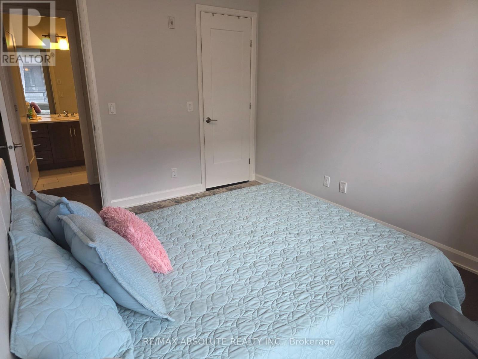
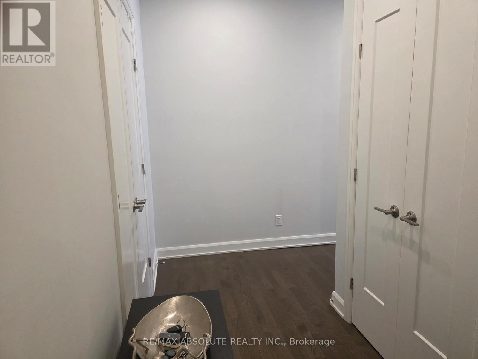
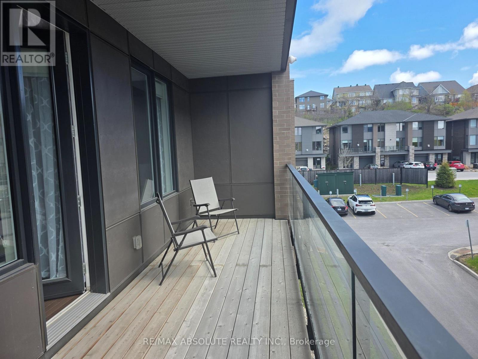
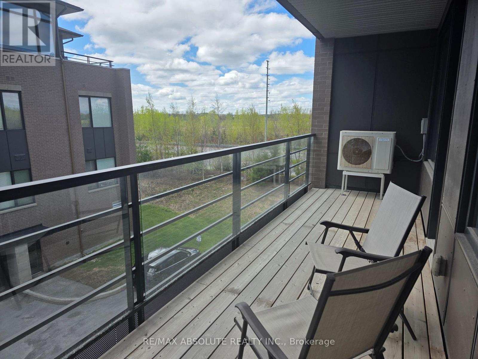
$541.65 MonthlySet within the picturesque Boundstone community, this stylish 1 bedroom plus den condominium blends contemporary living with a tranquil natural setting of rolling greenspace and distinctive rock escarpments. Designed by renowned architect Barry Hobin and built by Uniform Developments, Unit 203 offers the popular "Breeze" layout with an adaptable den ideal for a home office, reading nook, or overnight guests. At the present time it is used for a dining room. The thoughtfully designed interior features an airy open-concept floor plan, a modern kitchen with eat-in area, and direct access to a spacious balcony complete with a gas BBQ hookup - an inviting extension of your living space for summer entertaining or quiet mornings outdoors. Residents enjoy exclusive access to Richardson House, the community's beautifully restored heritage clubhouse offering fitness amenities, wellness programming, social gathering spaces, and organized resident activities throughout the year. Perfectly situated near Kanata's thriving high-tech sector and just steps to Heritage Hills Plaza, Signature Centre, shopping, dining, and Kanata Centrum. This unit also includes one underground parking space and an oversized storage locker for added convenience. (id:59524)
Property Details
| MLS® Number | X13149702 |
| Property Type | Single Family |
| Community Name | 9007 - Kanata - Kanata Lakes/Heritage Hills |
| AmenitiesNearBy | Golf Nearby, Public Transit, Park |
| CommunityFeatures | Pets Allowed With Restrictions |
| EquipmentType | Water Heater |
| Features | Balcony, Carpet Free |
| ParkingSpaceTotal | 1 |
| RentalEquipmentType | Water Heater |
Building
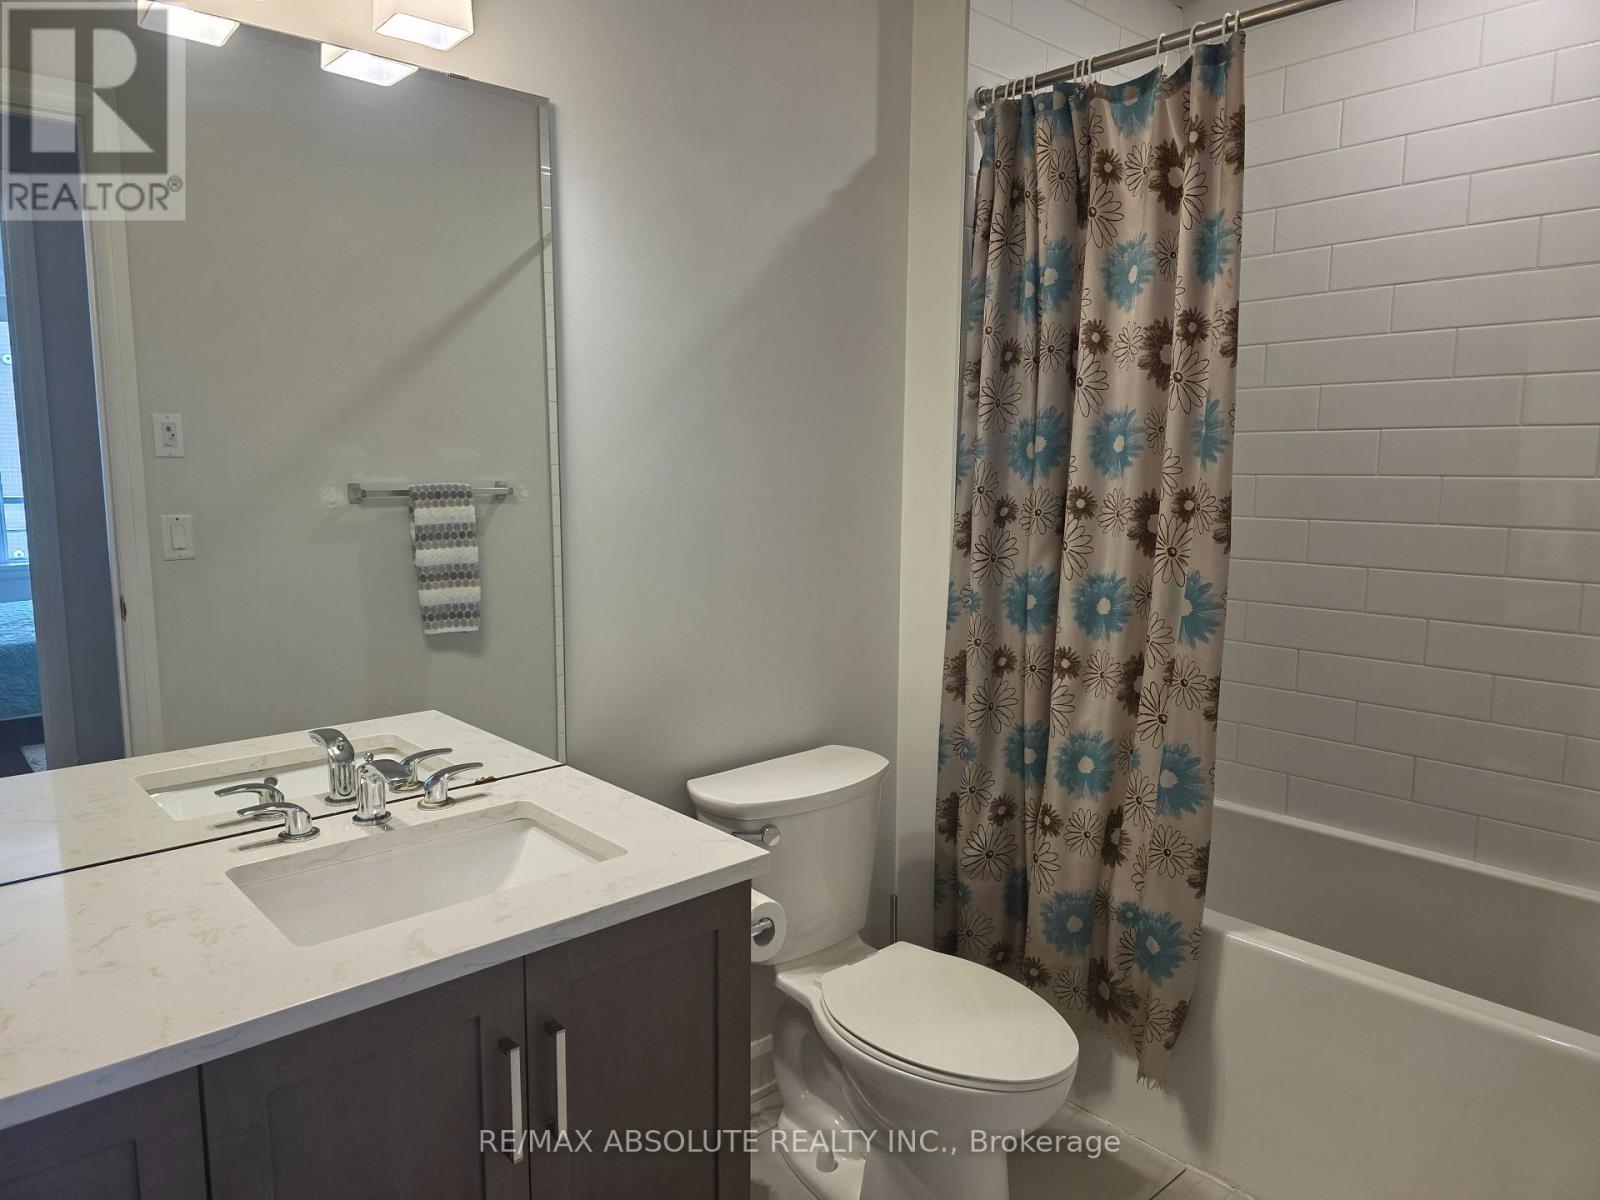
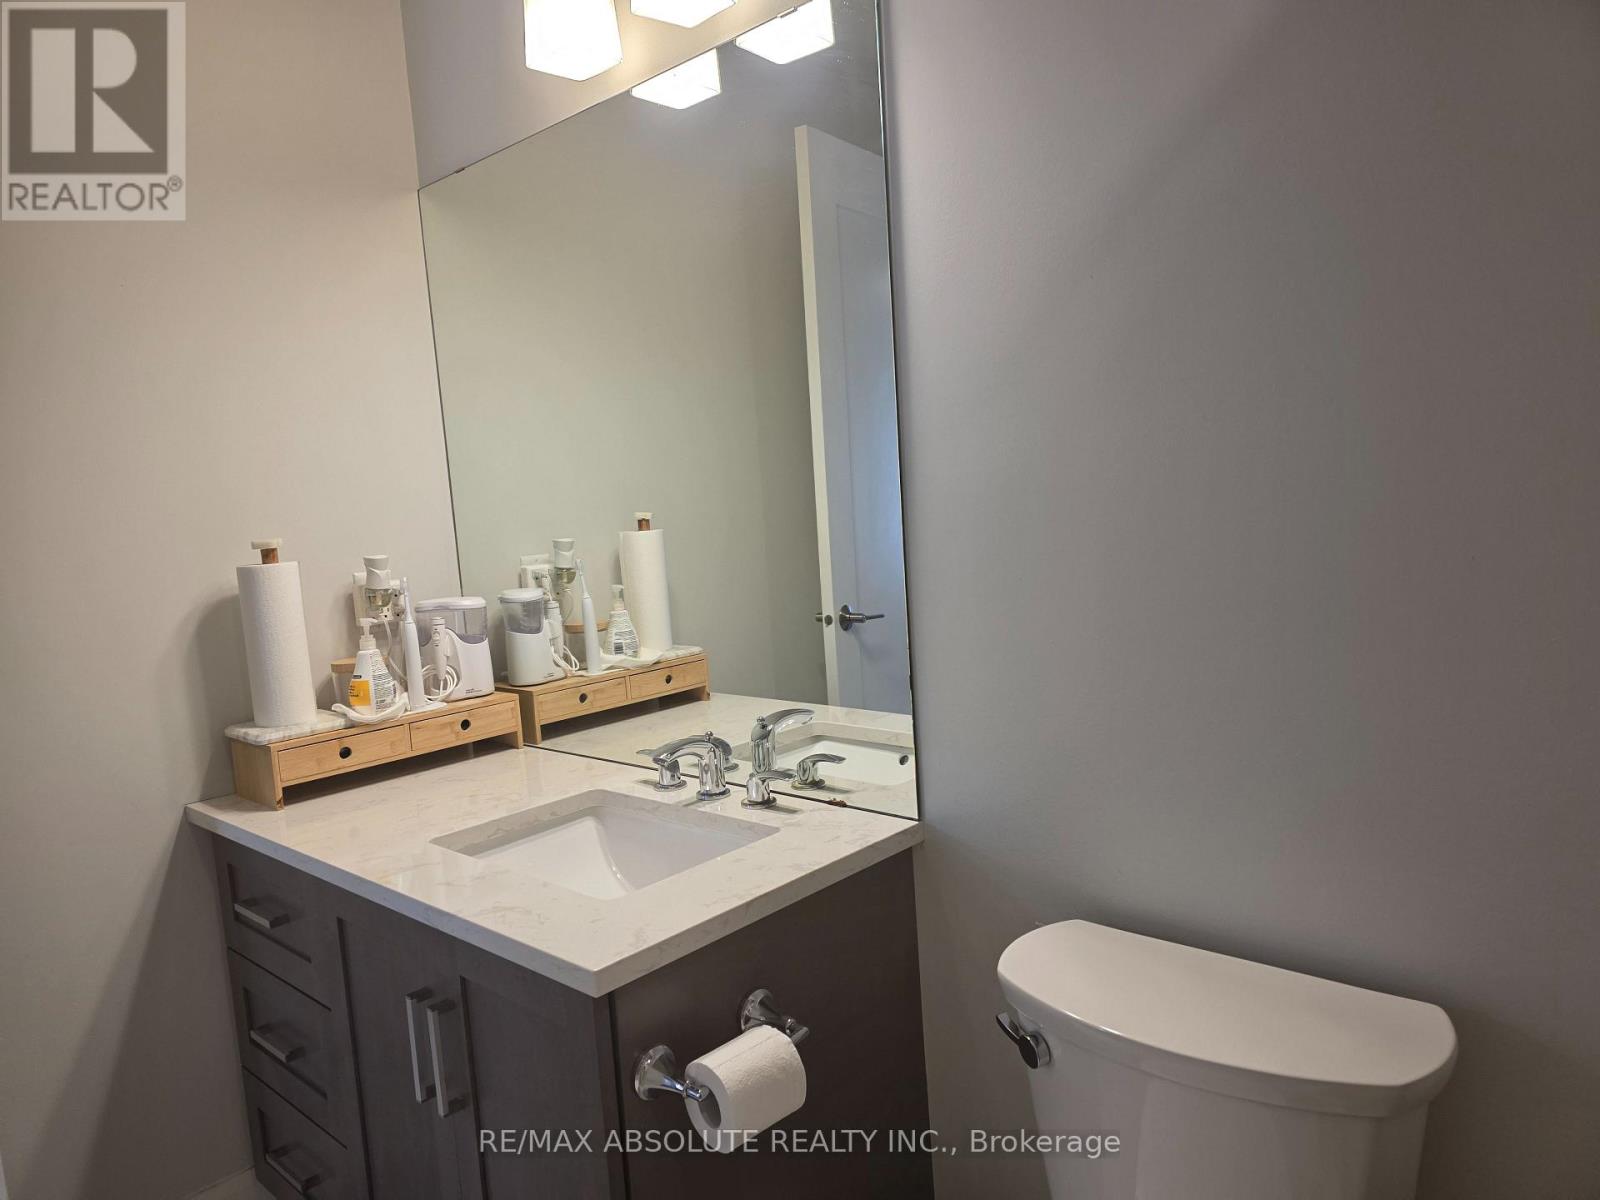
| BathroomTotal | 1 |
| BedroomsAboveGround | 1 |
| BedroomsTotal | 1 |
| Amenities | Party Room, Storage - Locker |
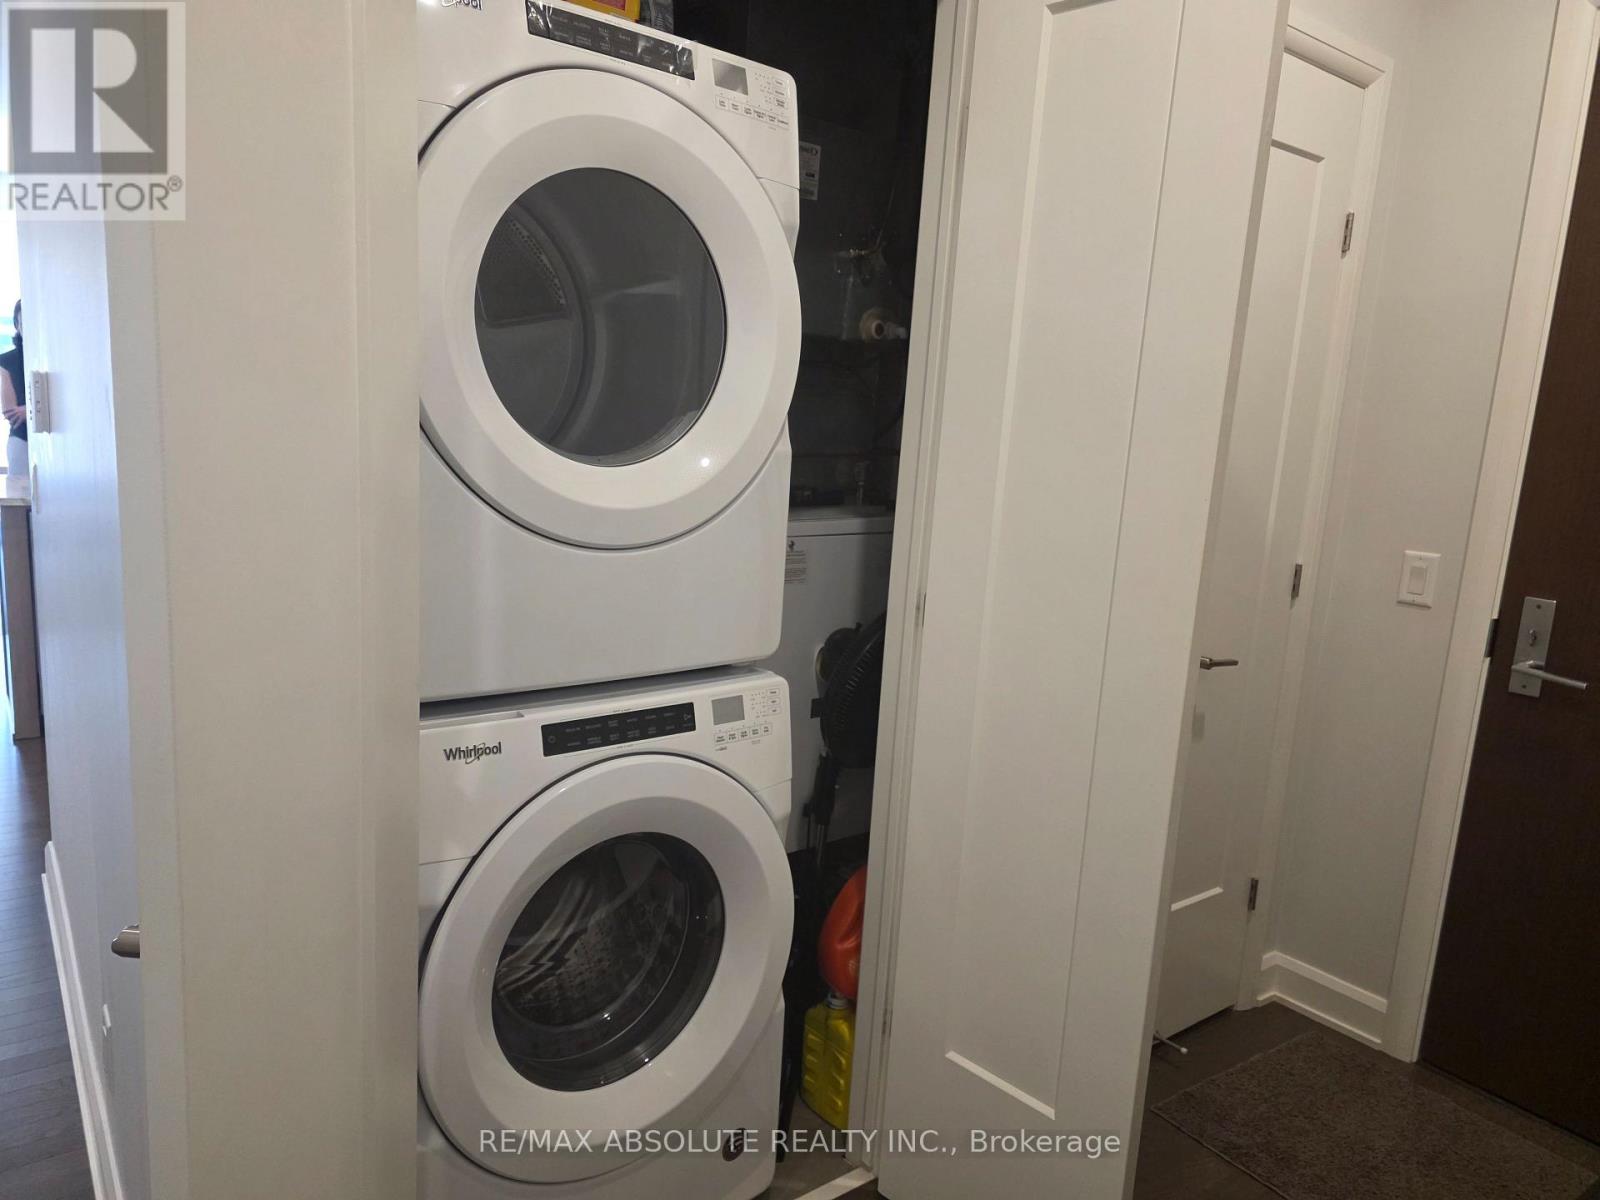
| Appliances | Garage Door Opener Remote(s), Dishwasher, Dryer, Hood Fan, Microwave, Stove, Washer, Refrigerator |
| BasementType | None |
| CoolingType | Central Air Conditioning |
| ExteriorFinish | Stucco, Steel |
| HeatingFuel | Natural Gas |
| HeatingType | Forced Air |
| SizeInterior | 700 - 799 Sqft |
| Type | Apartment |
Parking
| Underground | |
| Garage |
Land
| Acreage | No |
| LandAmenities | Golf Nearby, Public Transit, Park |
| ZoningDescription | Residential Condo |
Rooms
| Level | Type | Length | Width | Dimensions |
|---|---|---|---|---|
| Main Level | Living Room | 3.556 m | 3.048 m | 3.556 m x 3.048 m |
| Main Level | Kitchen | 3.09 m | 2.33 m | 3.09 m x 2.33 m |
| Main Level | Bedroom | 3.93 m | 2.94 m | 3.93 m x 2.94 m |
| Main Level | Den | 2.81 m | 2.05 m | 2.81 m x 2.05 m |
| Main Level | Bathroom | Measurements not available | ||
| Main Level | Other | 6.85 m | 1.9 m | 6.85 m x 1.9 m |
| Main Level | Laundry Room | Measurements not available |

Get 20+ years of home-buying secrets I’ve used with over 500 clients, so you can get your dream home for the price you want
Access For FreeInterested?
Contact us for more information about this listing.
"*" indicates required fields

The trademarks REALTOR®, REALTORS®, and the REALTOR® logo are controlled by The Canadian Real Estate Association (CREA) and identify real estate professionals who are members of CREA. The trademarks MLS®, Multiple Listing Service® and the associated logos are owned by The Canadian Real Estate Association (CREA) and identify the quality of services provided by real estate professionals who are members of CREA. The trademark DDF® is owned by The Canadian Real Estate Association (CREA) and identifies CREA's Data Distribution Facility (DDF®)
May 27 2026 04:19:12
RE/MAX Absolute Realty Inc.