
75 Stokes Drive Carleton Place, Ontario K7C 0J6

$585,000
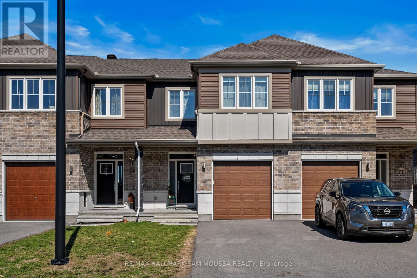
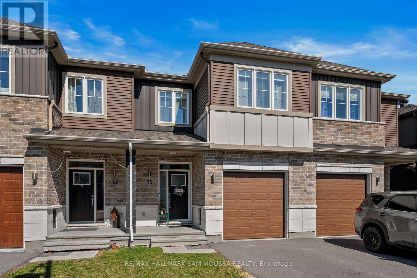
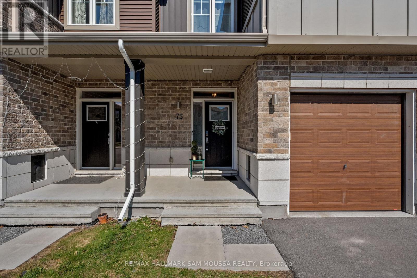
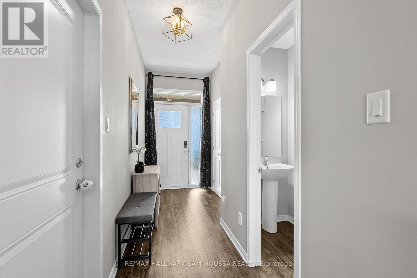
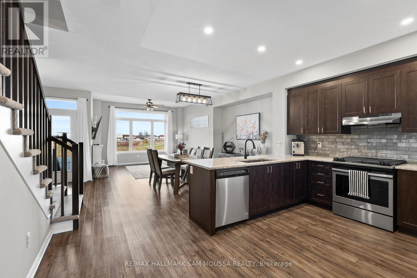
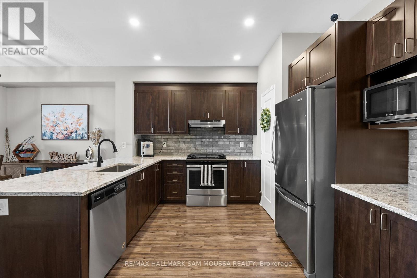
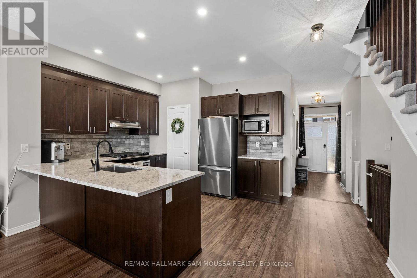
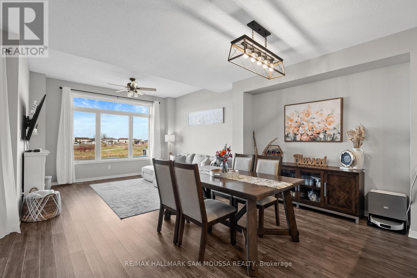
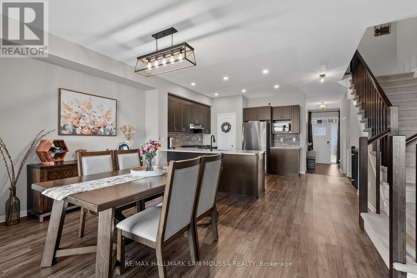
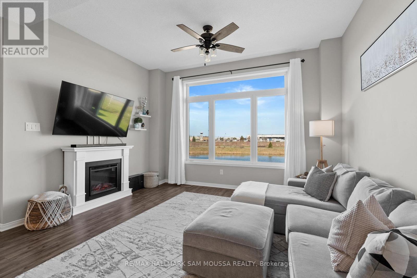
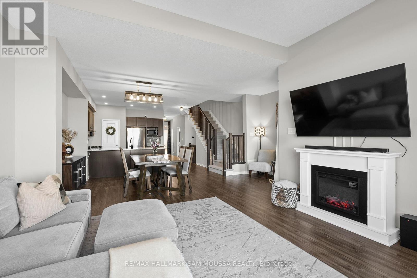
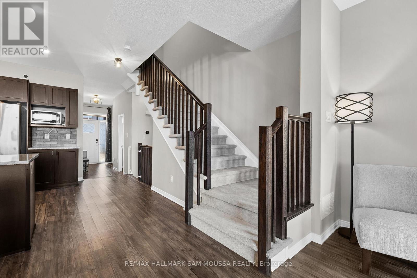
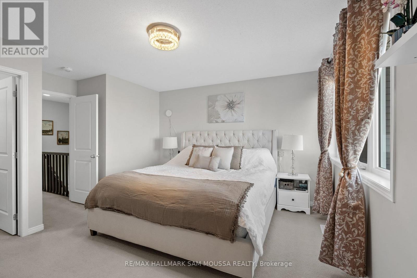
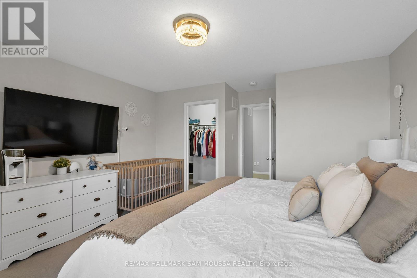
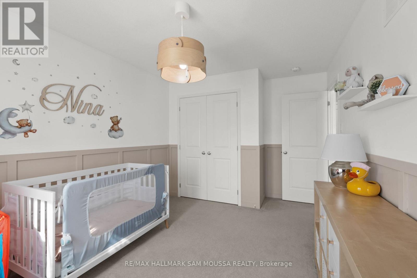
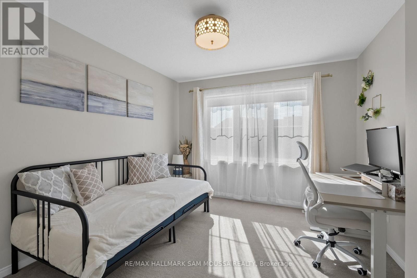
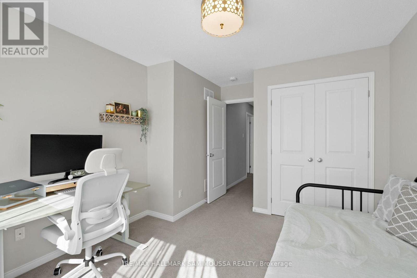
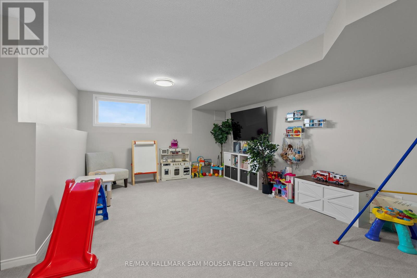
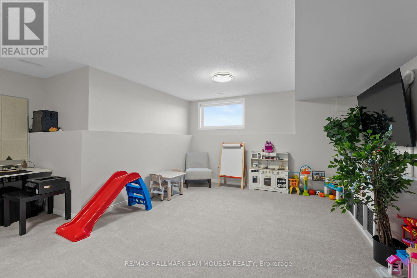
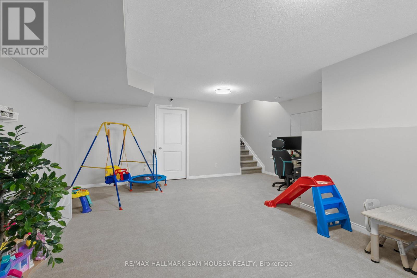
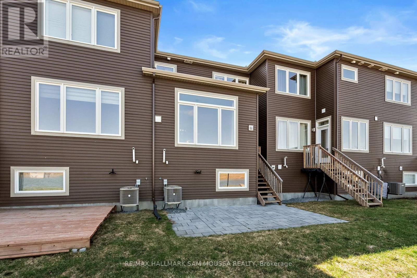
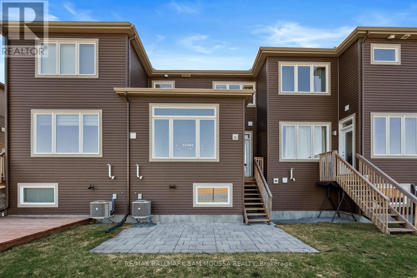
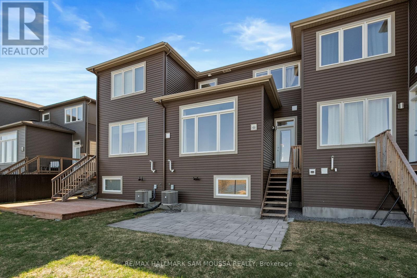
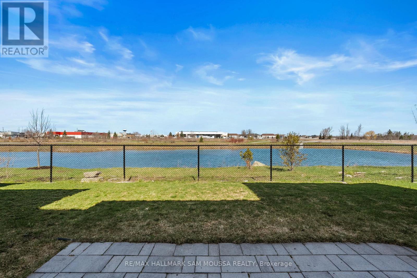
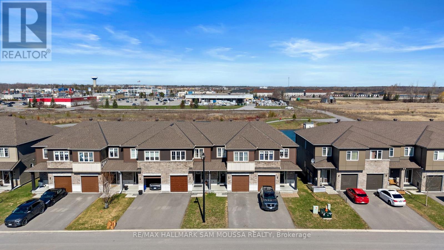
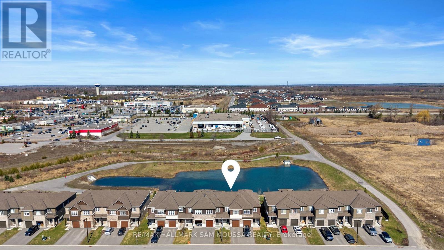
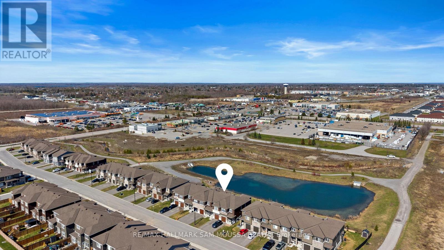
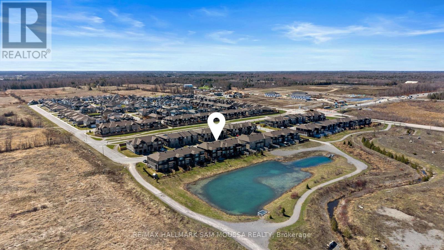
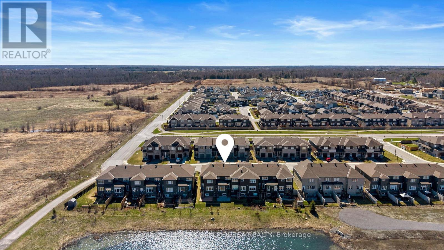
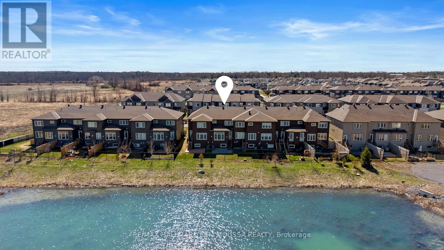
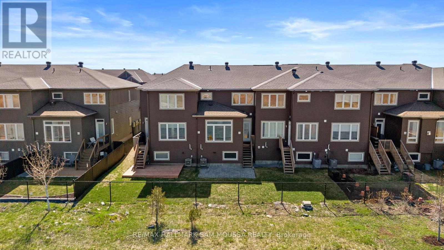
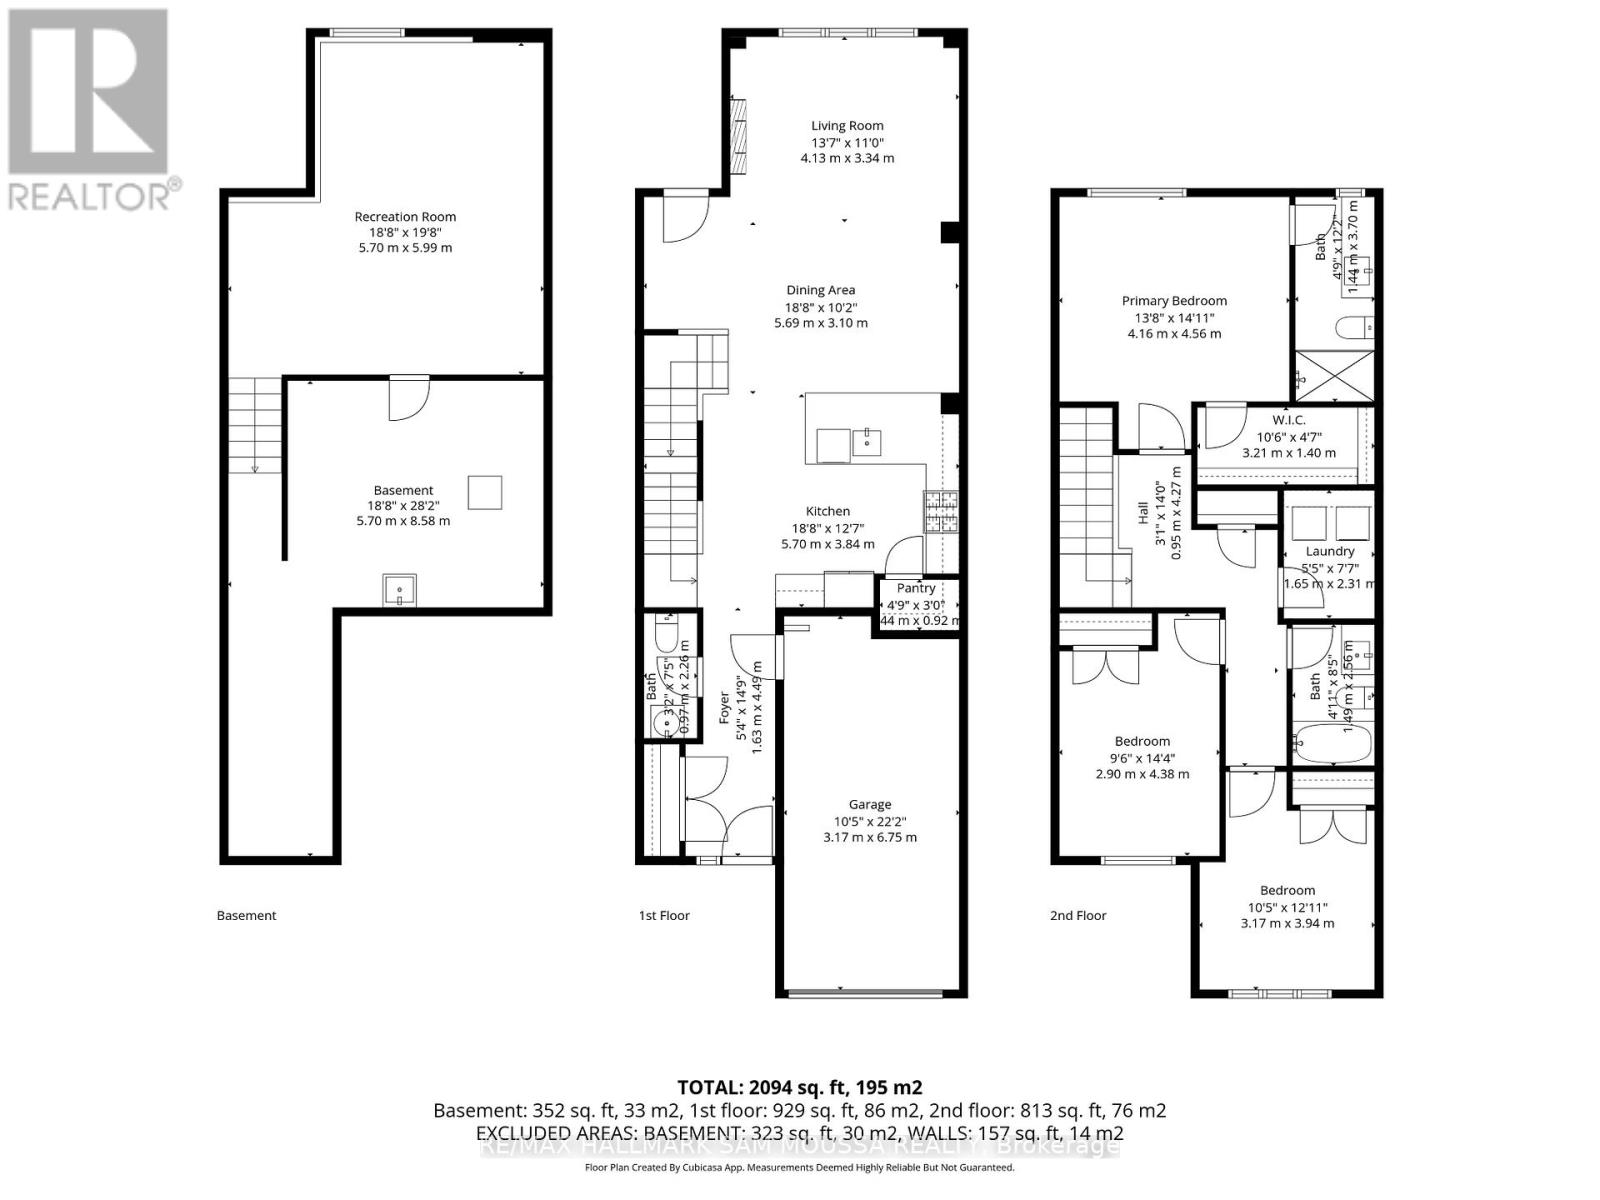
Welcome to this well-maintained 2.5-storey townhouse in the growing community of Carleton Place, offering a functional layout and comfortable living just minutes from everyday amenities. This home features a bright main level with a natural flow between the kitchen, dining, and living areas, along with a separate family room that adds flexibility for everyday living or entertaining. The upper levels offer well-proportioned bedrooms and practical living space for families, professionals, or those looking for a low-maintenance home. The fully finished basement provides additional living space ideal for a recreation room, home office, or guest area. With gas forced air heating, central air conditioning, an attached garage, and parking for three vehicles, the home is well-equipped for year-round comfort and convenience. Situated on a quiet street with easy access to Highway 7, schools, parks, and local shops, this is a great opportunity to own a newer home in a desirable and steadily growing area. (id:59524)
Property Details
| MLS® Number | X13148866 |
| Property Type | Single Family |
| Community Name | 909 - Carleton Place |
| EquipmentType | Water Heater, Water Heater - Tankless |
| ParkingSpaceTotal | 3 |
| RentalEquipmentType | Water Heater, Water Heater - Tankless |
Building
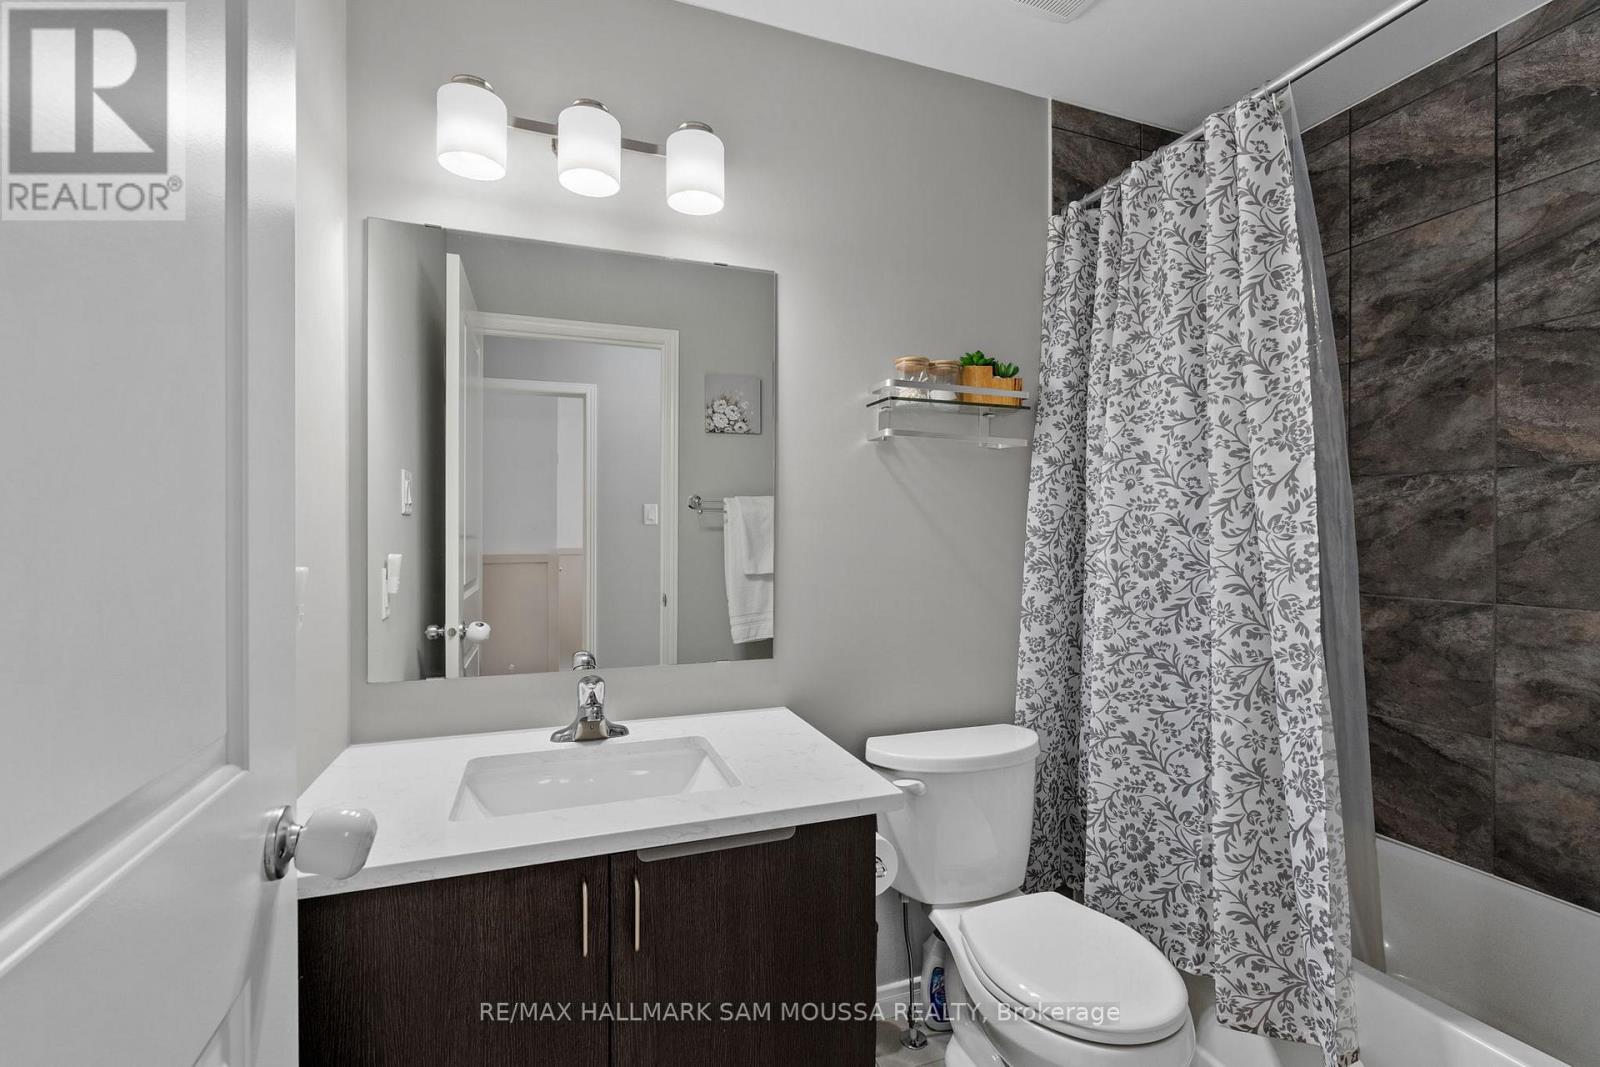
| BathroomTotal | 3 |
| BedroomsAboveGround | 3 |
| BedroomsTotal | 3 |
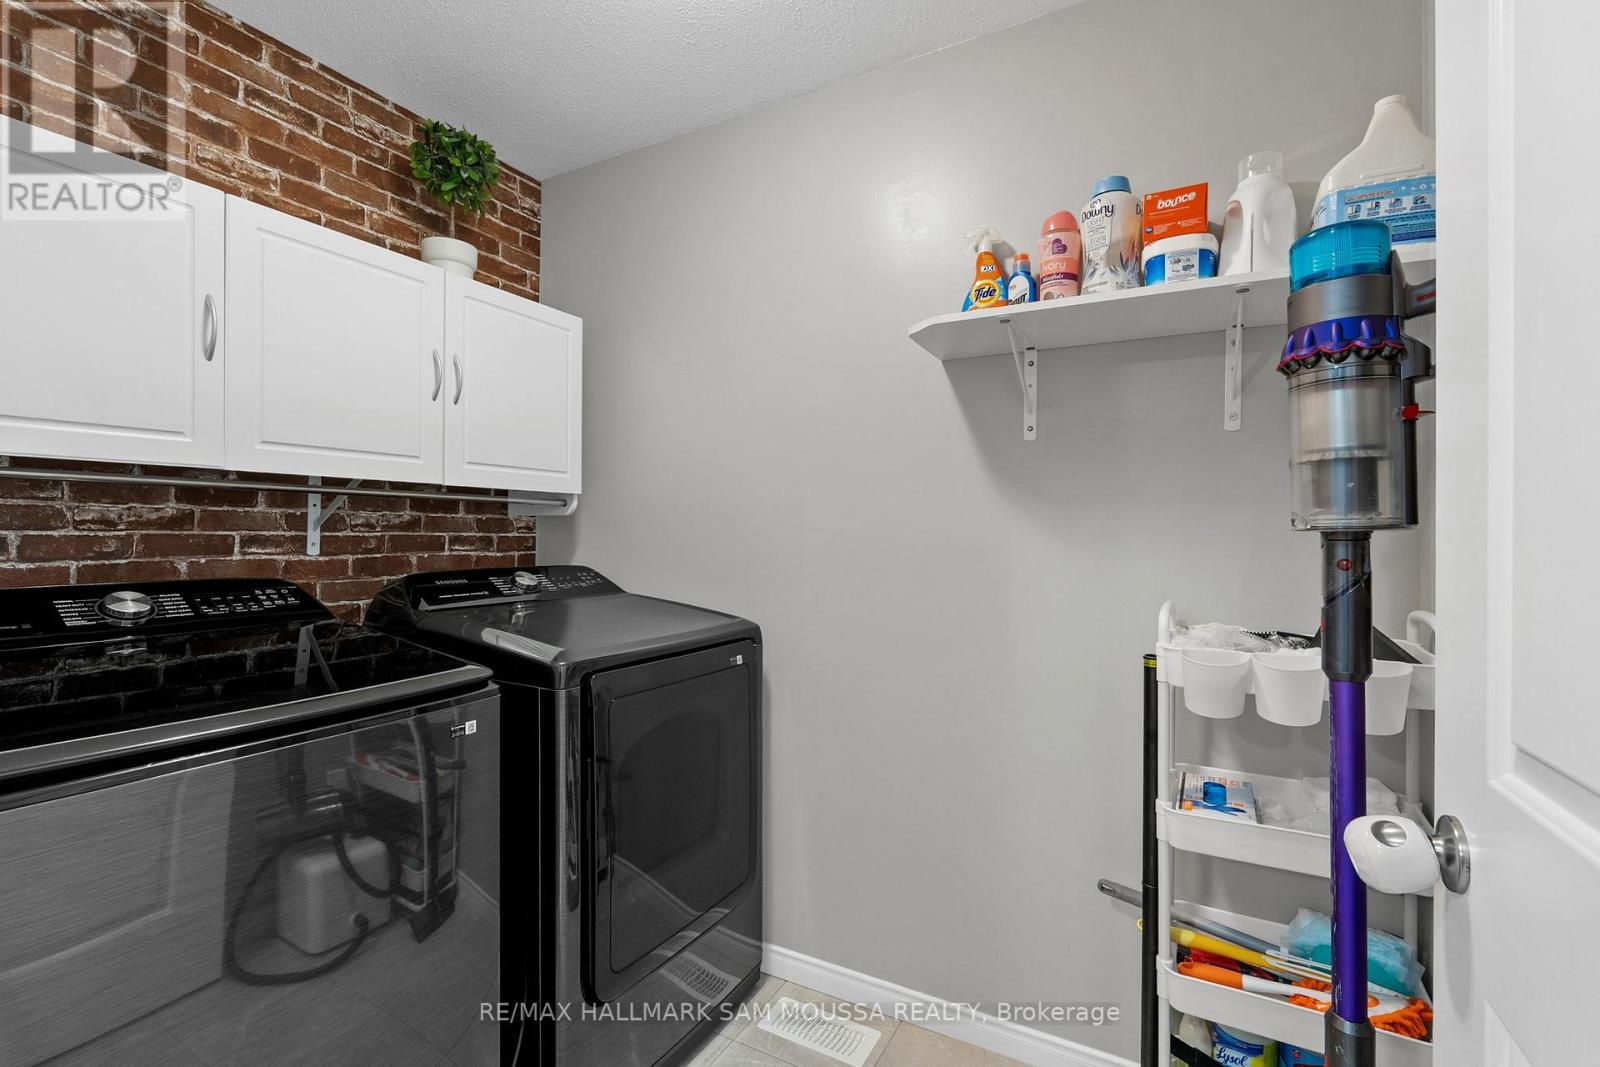
| Appliances | Dishwasher, Dryer, Hood Fan, Stove, Washer, Refrigerator |
| BasementDevelopment | Finished |
| BasementType | Full (finished) |
| ConstructionStyleAttachment | Attached |
| CoolingType | Central Air Conditioning |
| ExteriorFinish | Brick, Vinyl Siding |
| FoundationType | Concrete |
| HalfBathTotal | 1 |
| HeatingFuel | Natural Gas |
| HeatingType | Forced Air |
| StoriesTotal | 2 |
| SizeInterior | 1500 - 2000 Sqft |
| Type | Row / Townhouse |
| UtilityWater | Municipal Water |
Parking
| Attached Garage | |
| Garage |
Land
| Acreage | No |
| Sewer | Sanitary Sewer |
| SizeDepth | 104 Ft ,3 In |
| SizeFrontage | 20 Ft |
| SizeIrregular | 20 X 104.3 Ft |
| SizeTotalText | 20 X 104.3 Ft |
Rooms
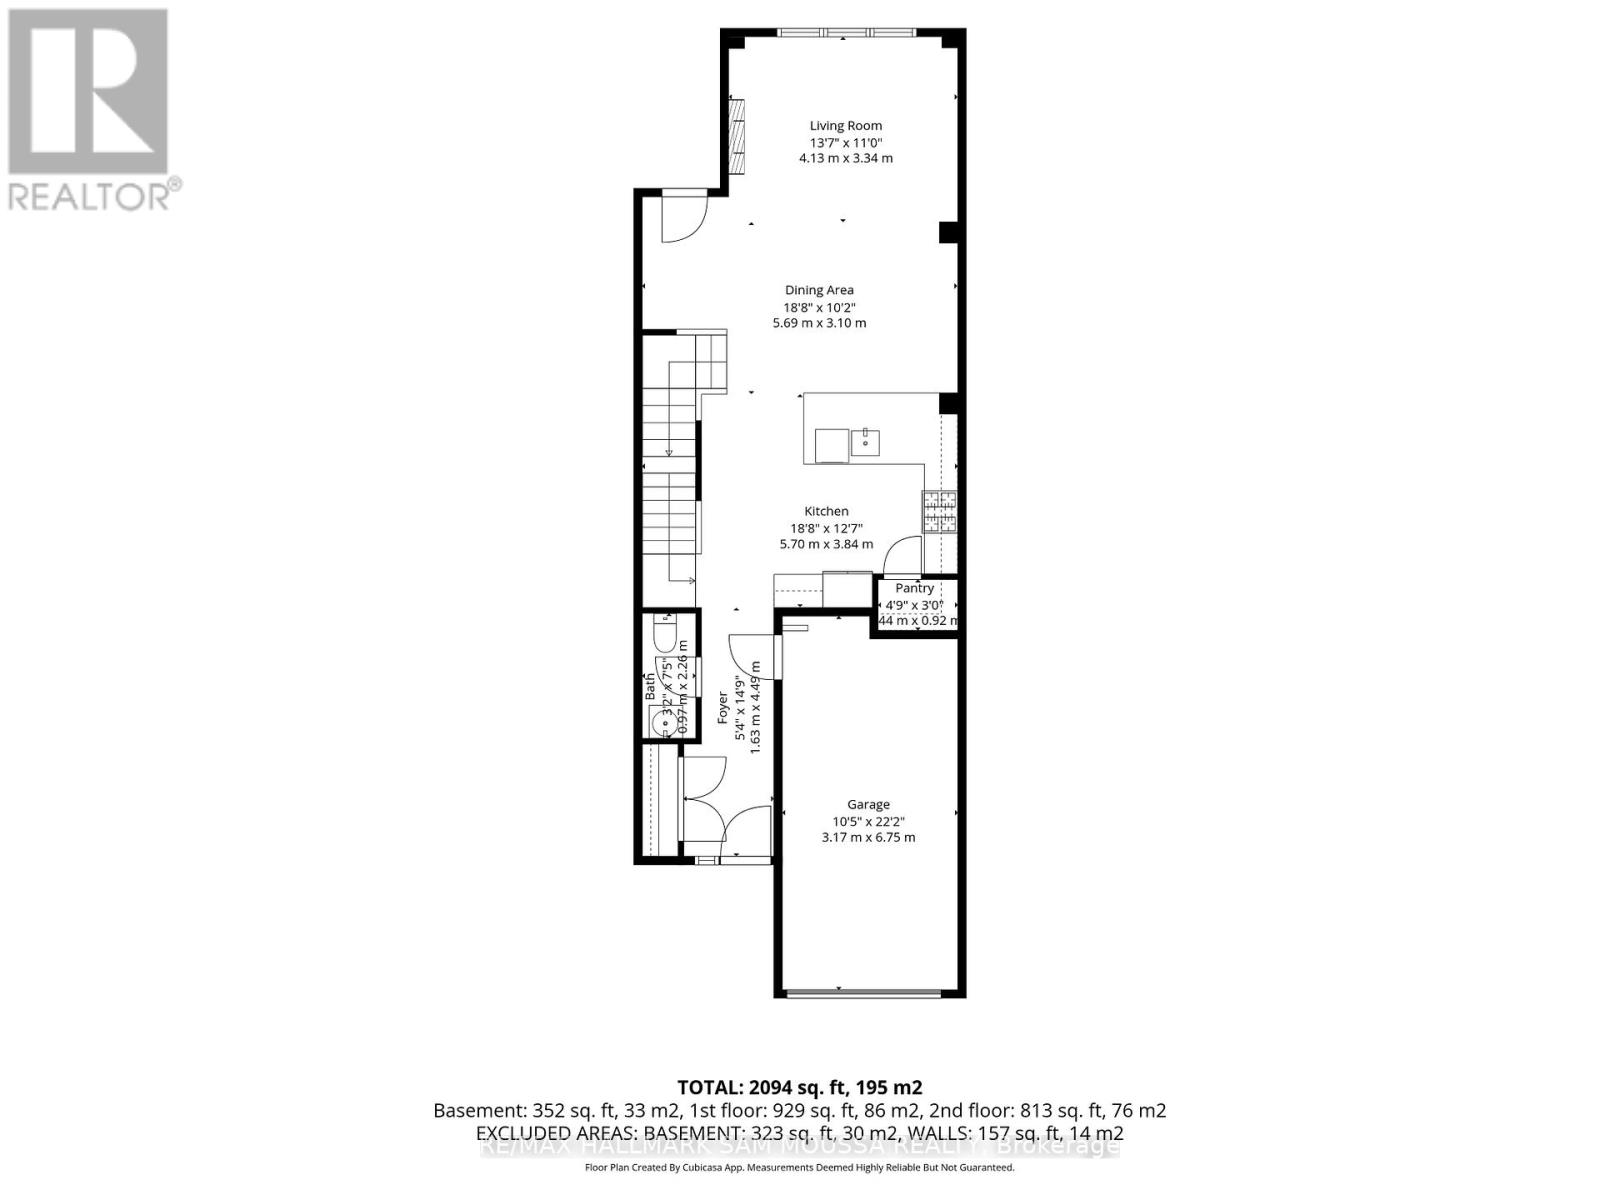
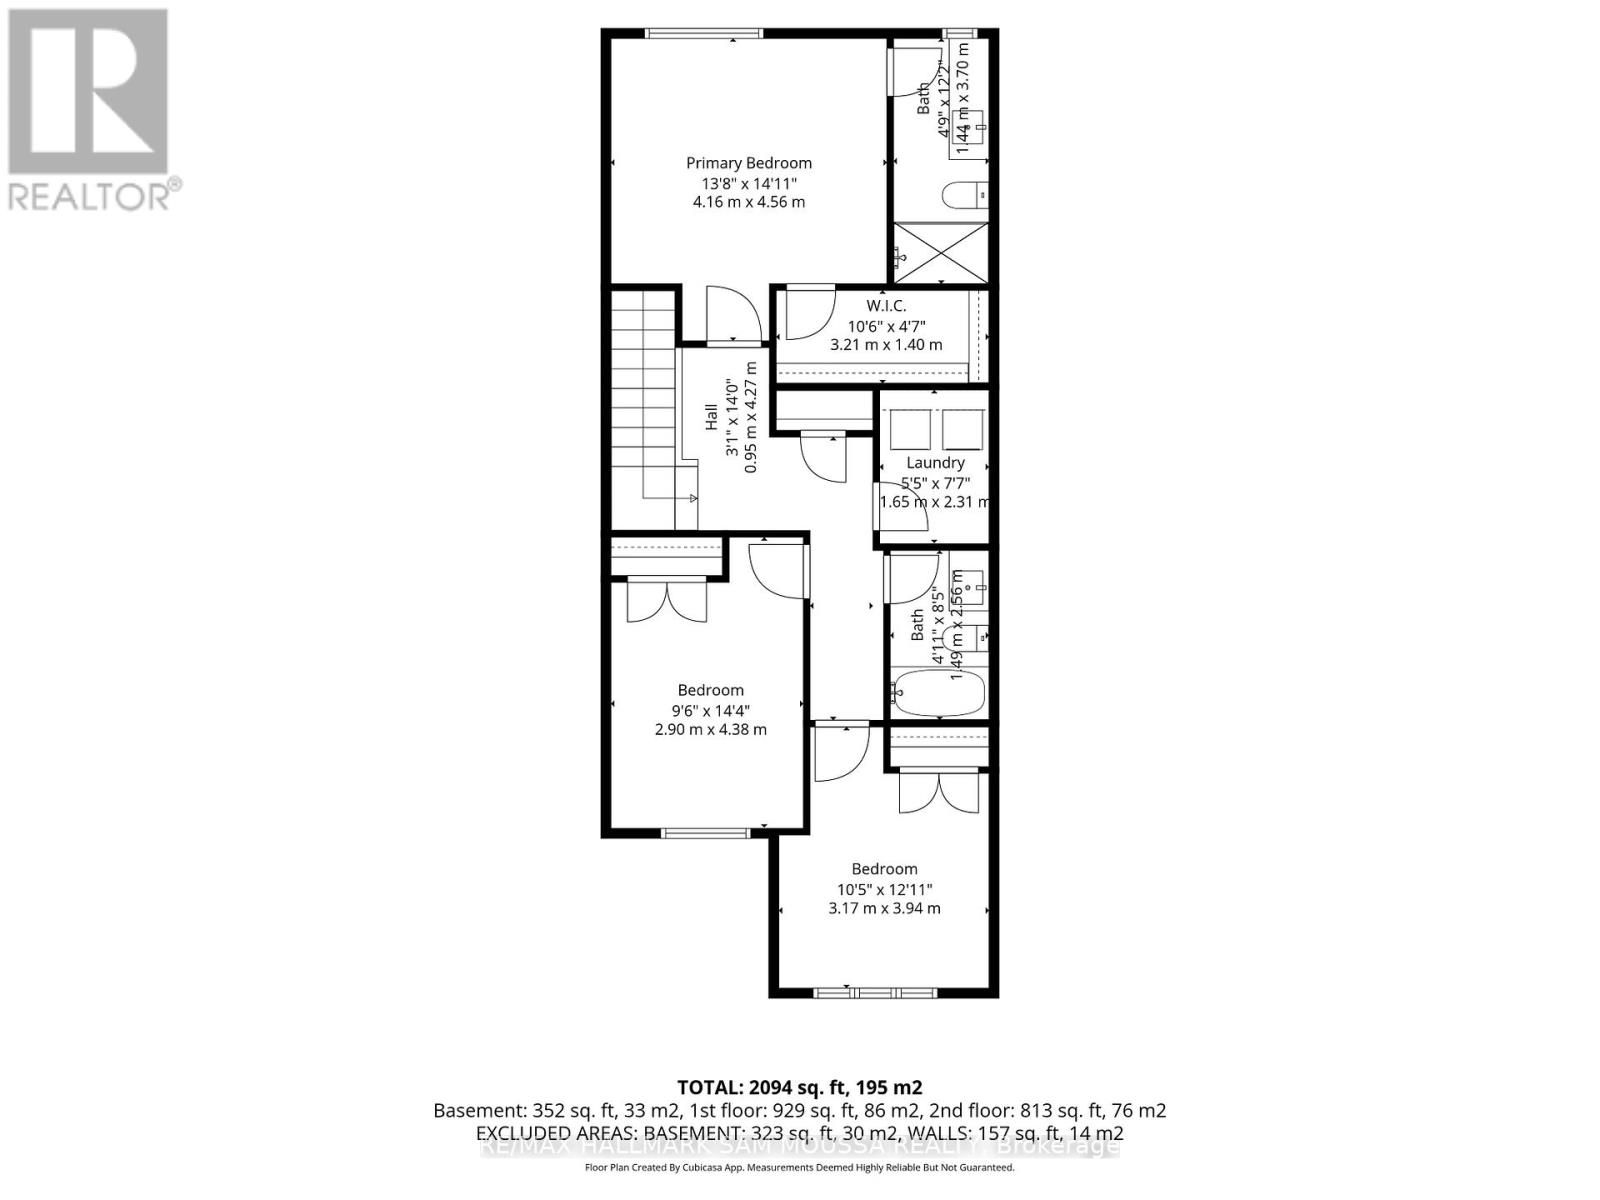
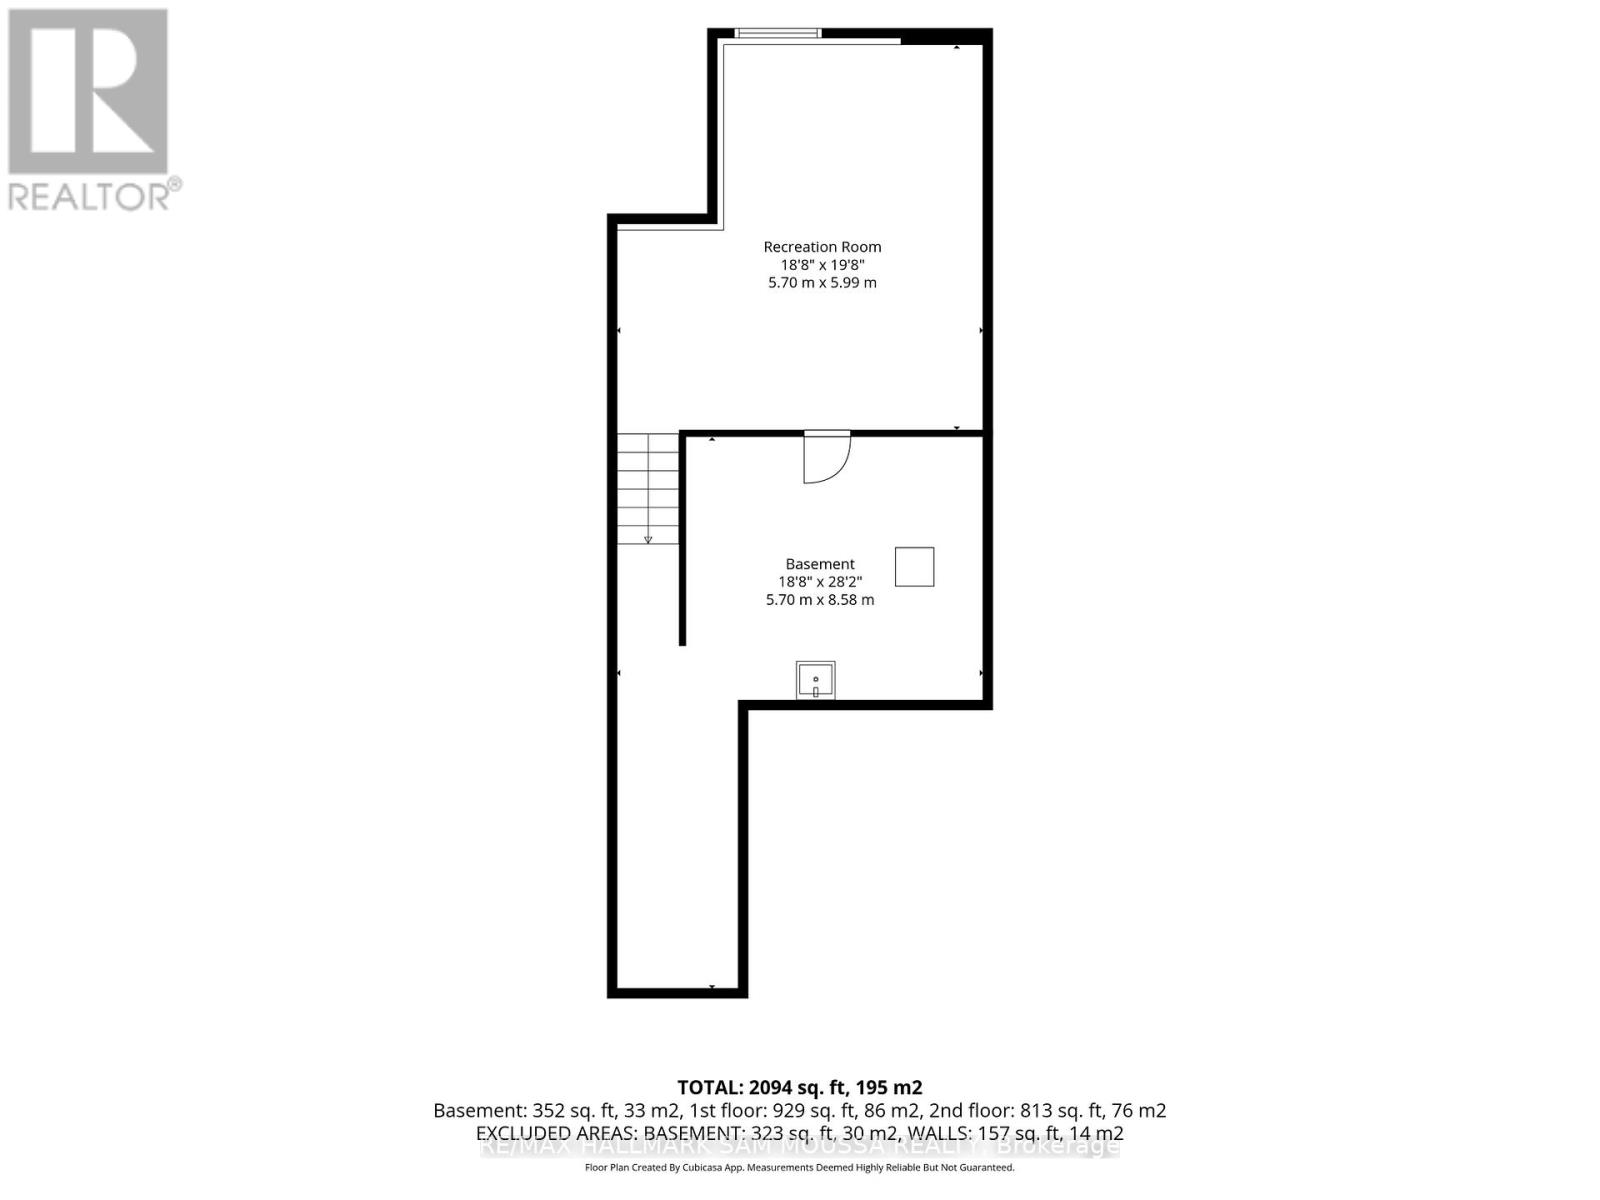
| Level | Type | Length | Width | Dimensions |
|---|---|---|---|---|
| Second Level | Laundry Room | 2.31 m | 1.65 m | 2.31 m x 1.65 m |
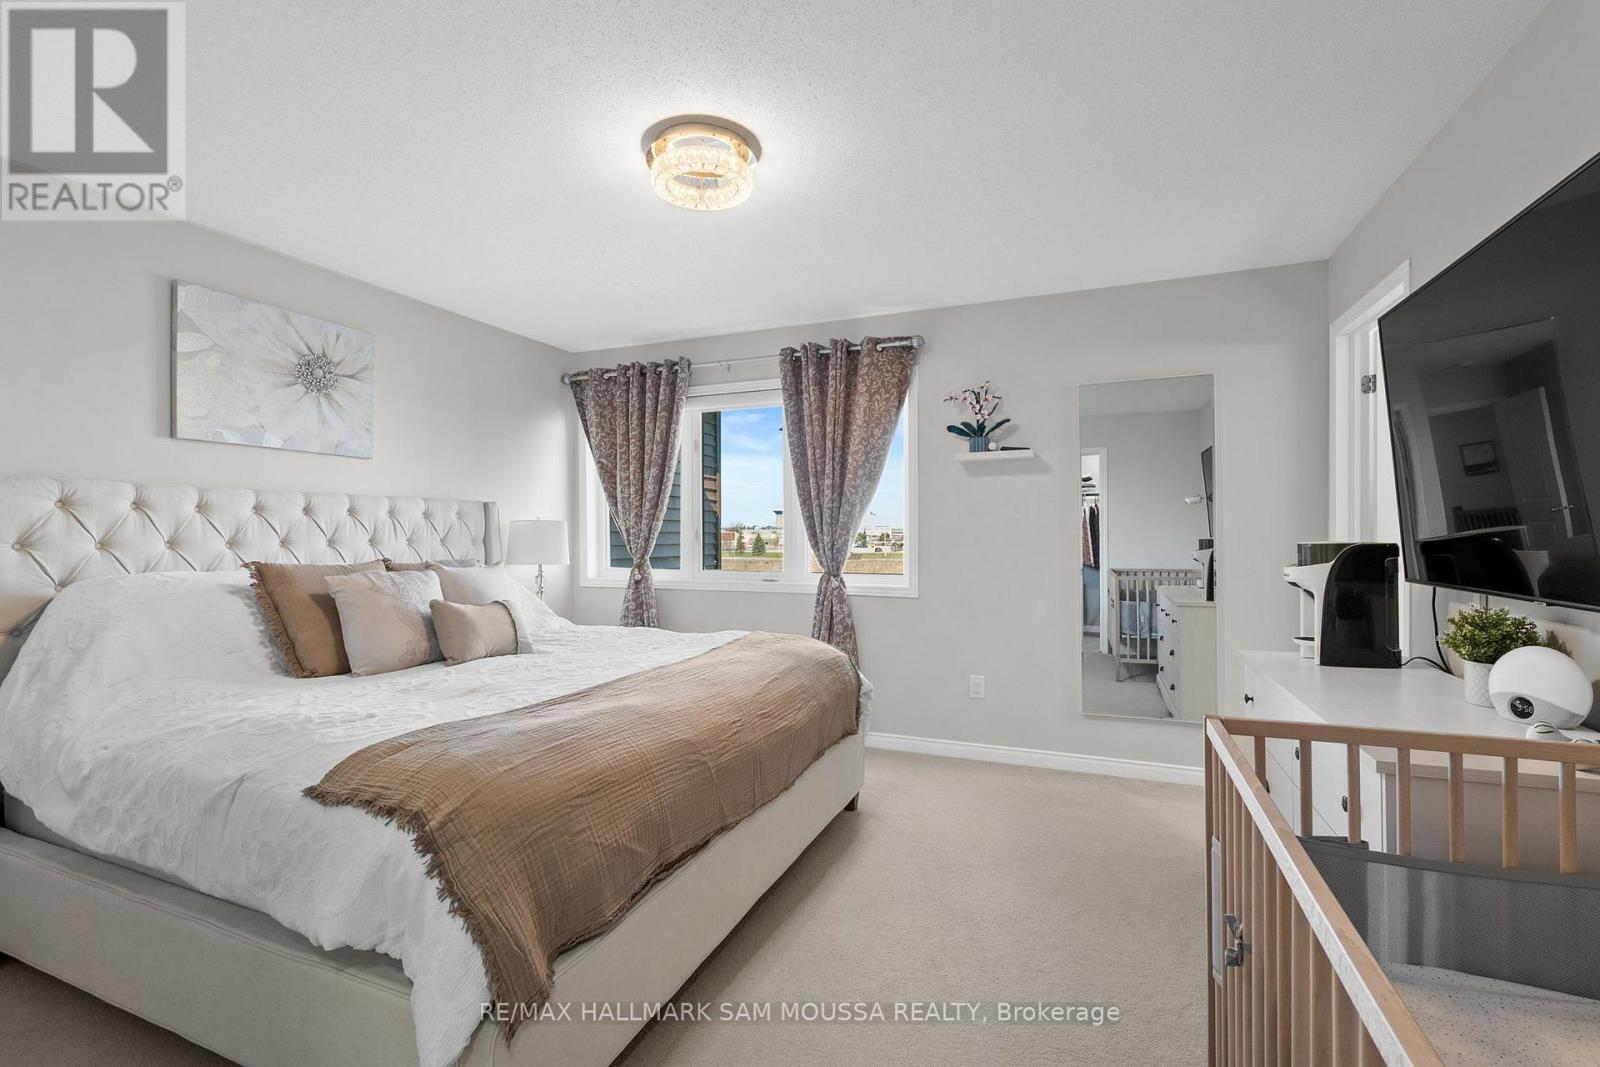
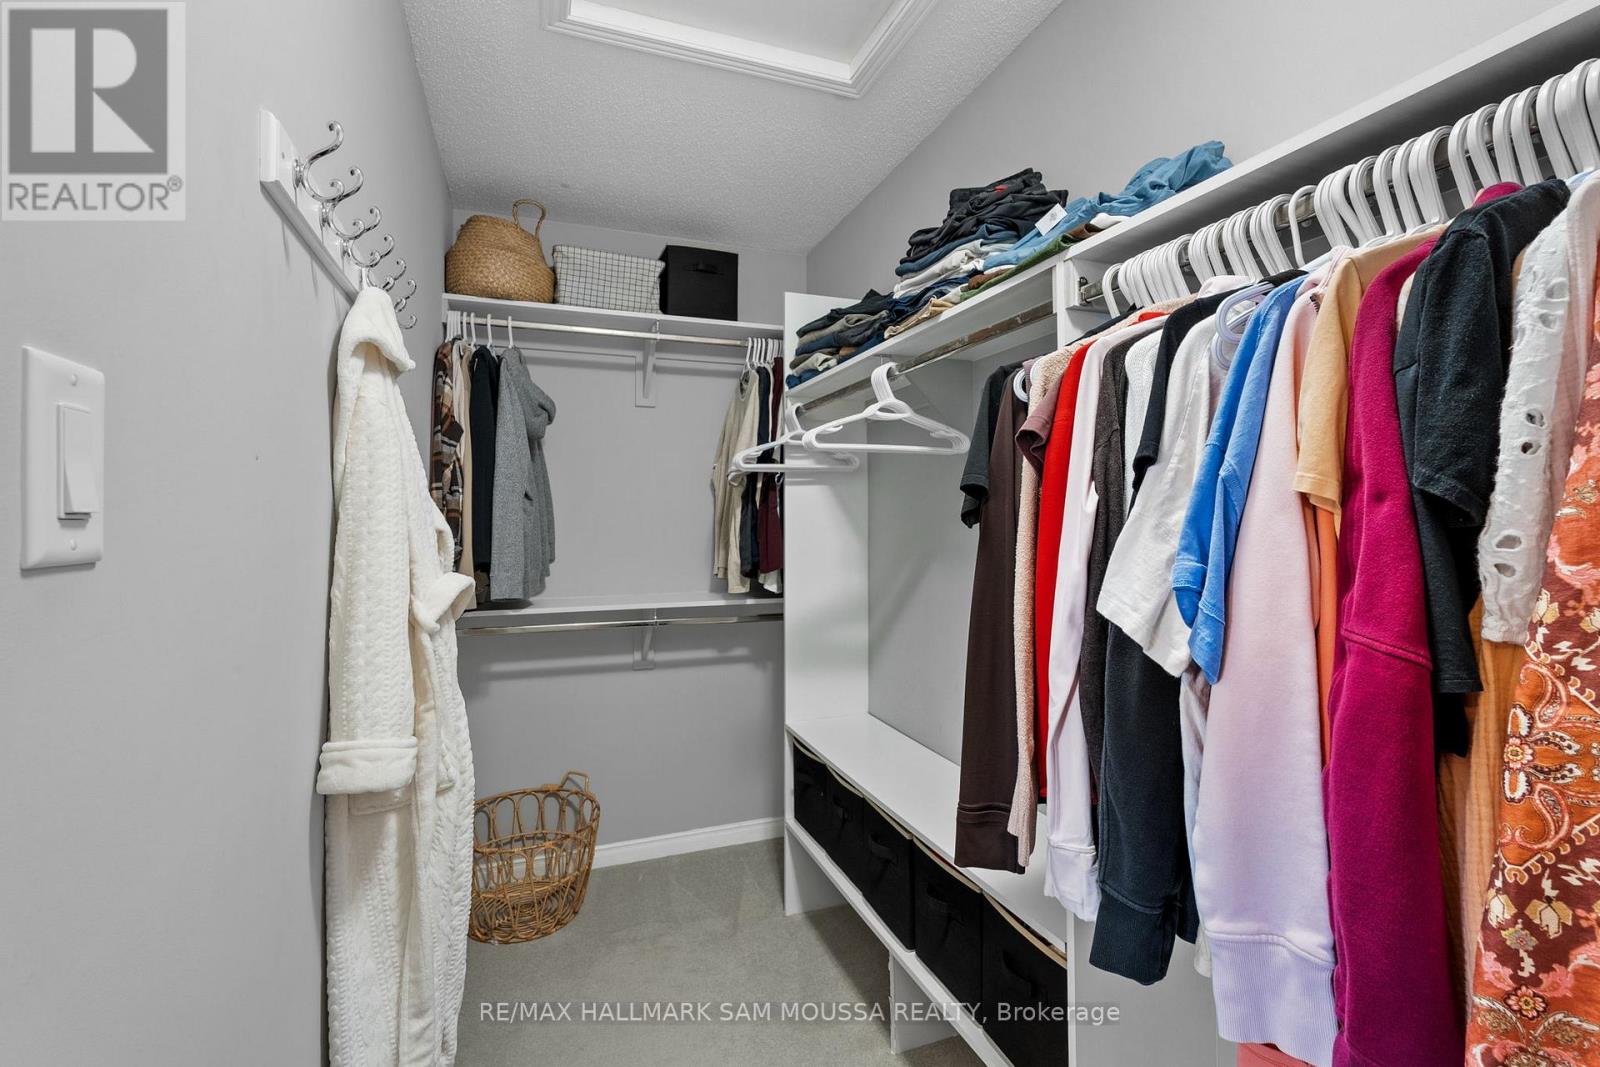
| Second Level | Primary Bedroom | 4.56 m | 4.16 m | 4.56 m x 4.16 m |
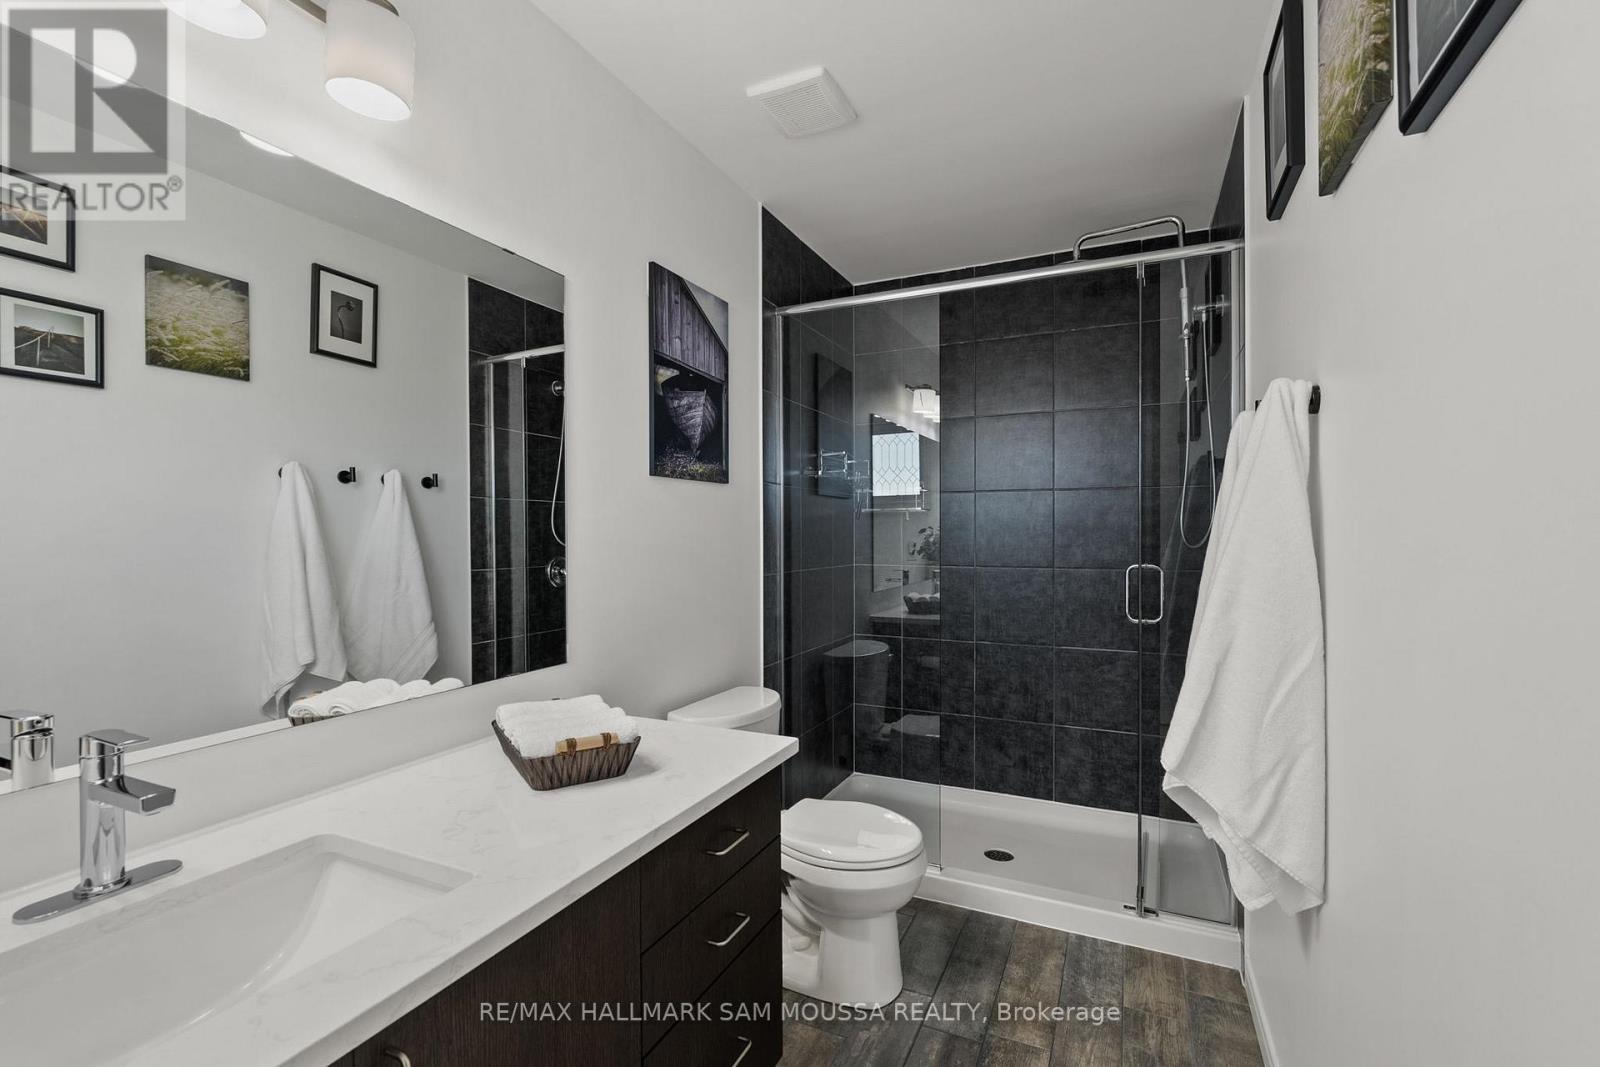
| Second Level | Bathroom | 3.7 m | 1.44 m | 3.7 m x 1.44 m |
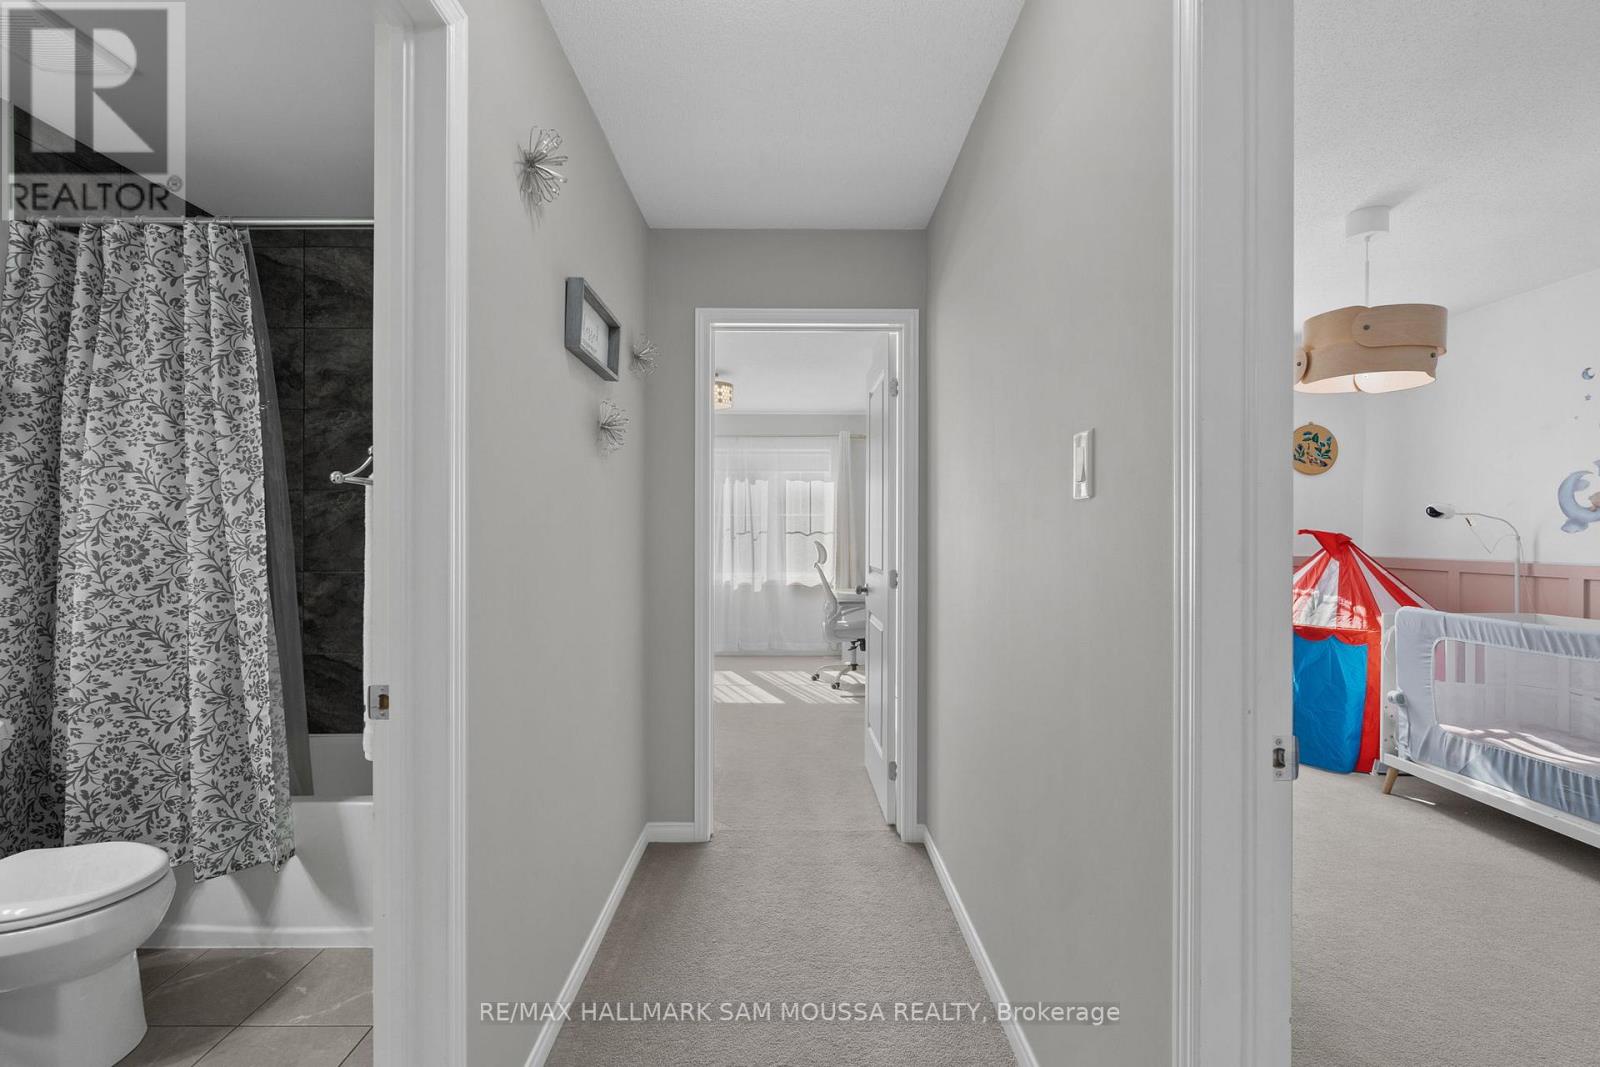
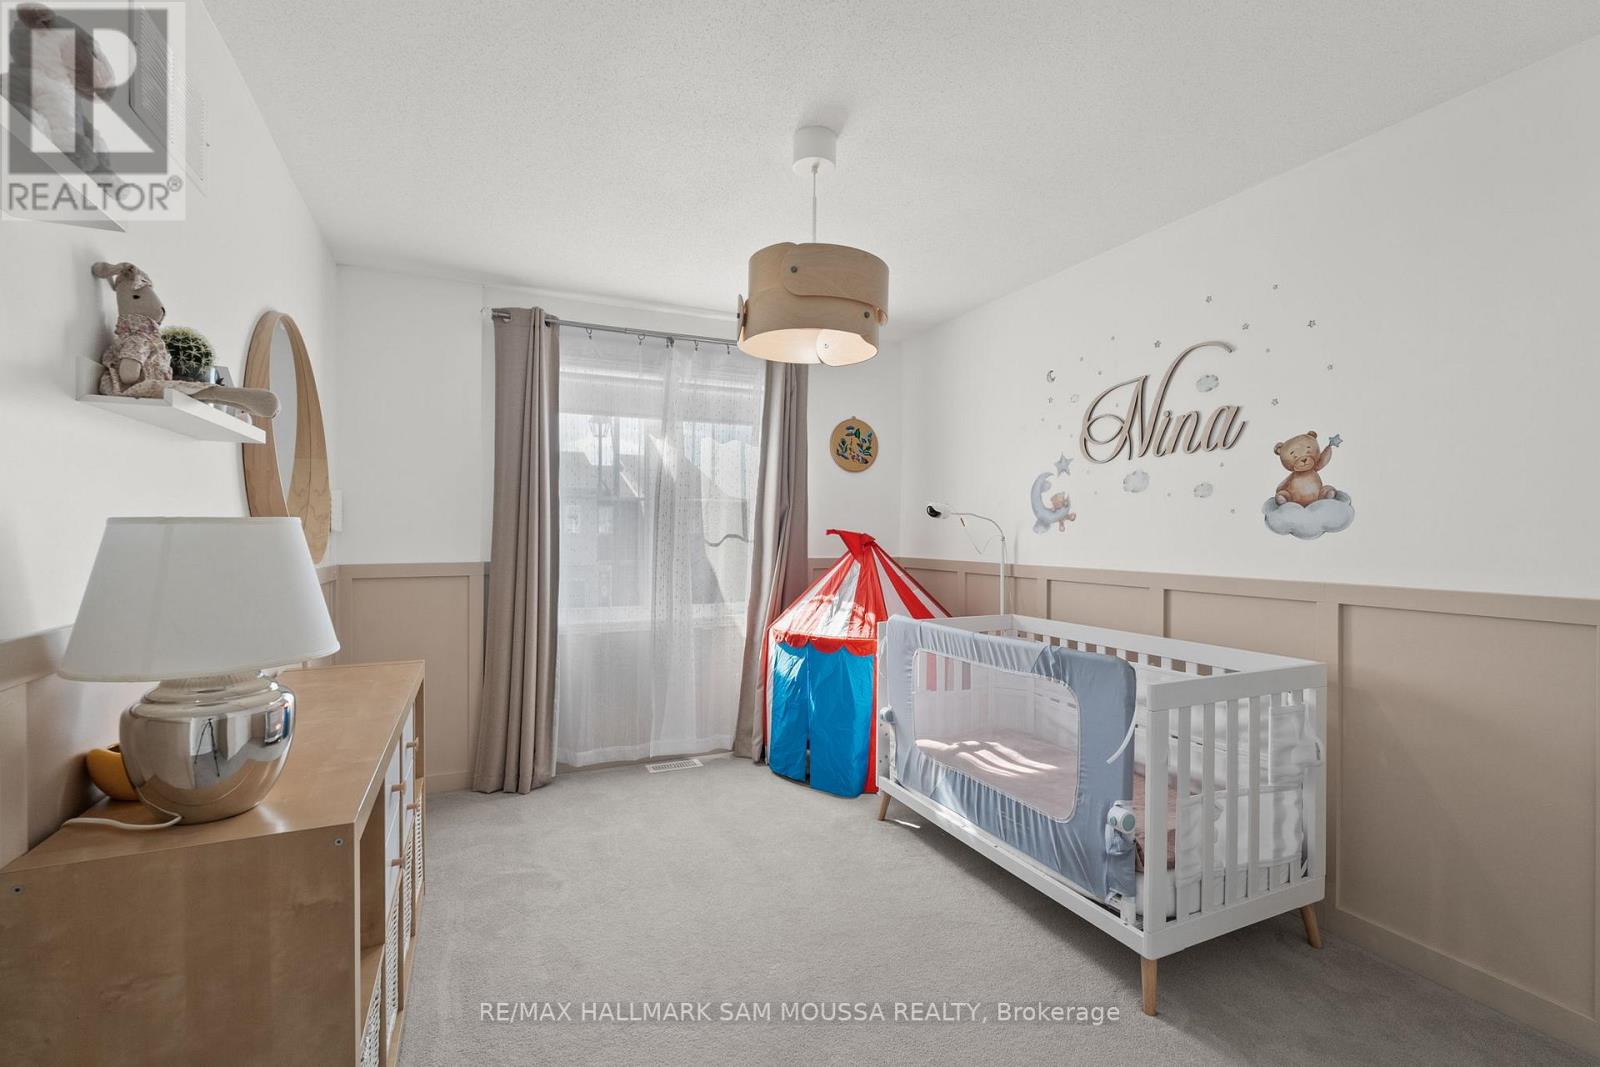
| Second Level | Bedroom 2 | 4.38 m | 2.9 m | 4.38 m x 2.9 m |
| Second Level | Bedroom 3 | 3.94 m | 3.17 m | 3.94 m x 3.17 m |
| Second Level | Bathroom | 2.56 m | 1.49 m | 2.56 m x 1.49 m |
| Basement | Recreational, Games Room | 5.99 m | 5.7 m | 5.99 m x 5.7 m |
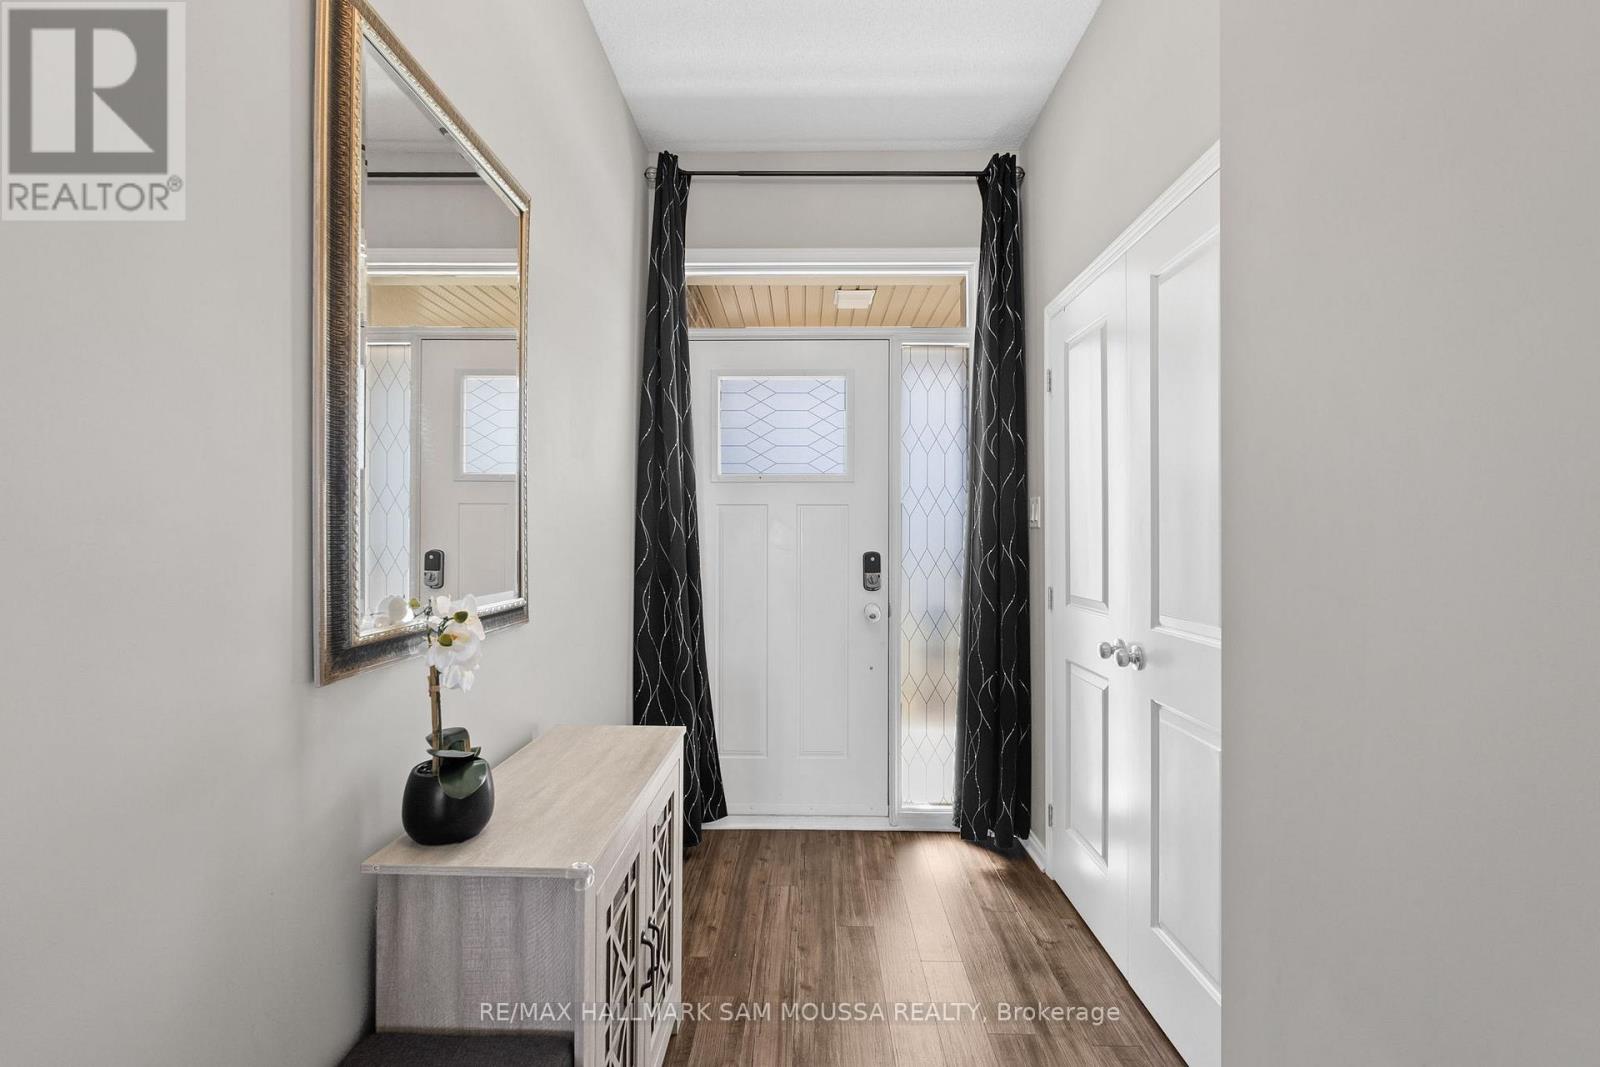
| Main Level | Foyer | 4.49 m | 1.63 m | 4.49 m x 1.63 m |
| Main Level | Living Room | 4.13 m | 3.34 m | 4.13 m x 3.34 m |
| Main Level | Kitchen | 5.7 m | 3.84 m | 5.7 m x 3.84 m |
| Main Level | Dining Room | 5.69 m | 3.1 m | 5.69 m x 3.1 m |
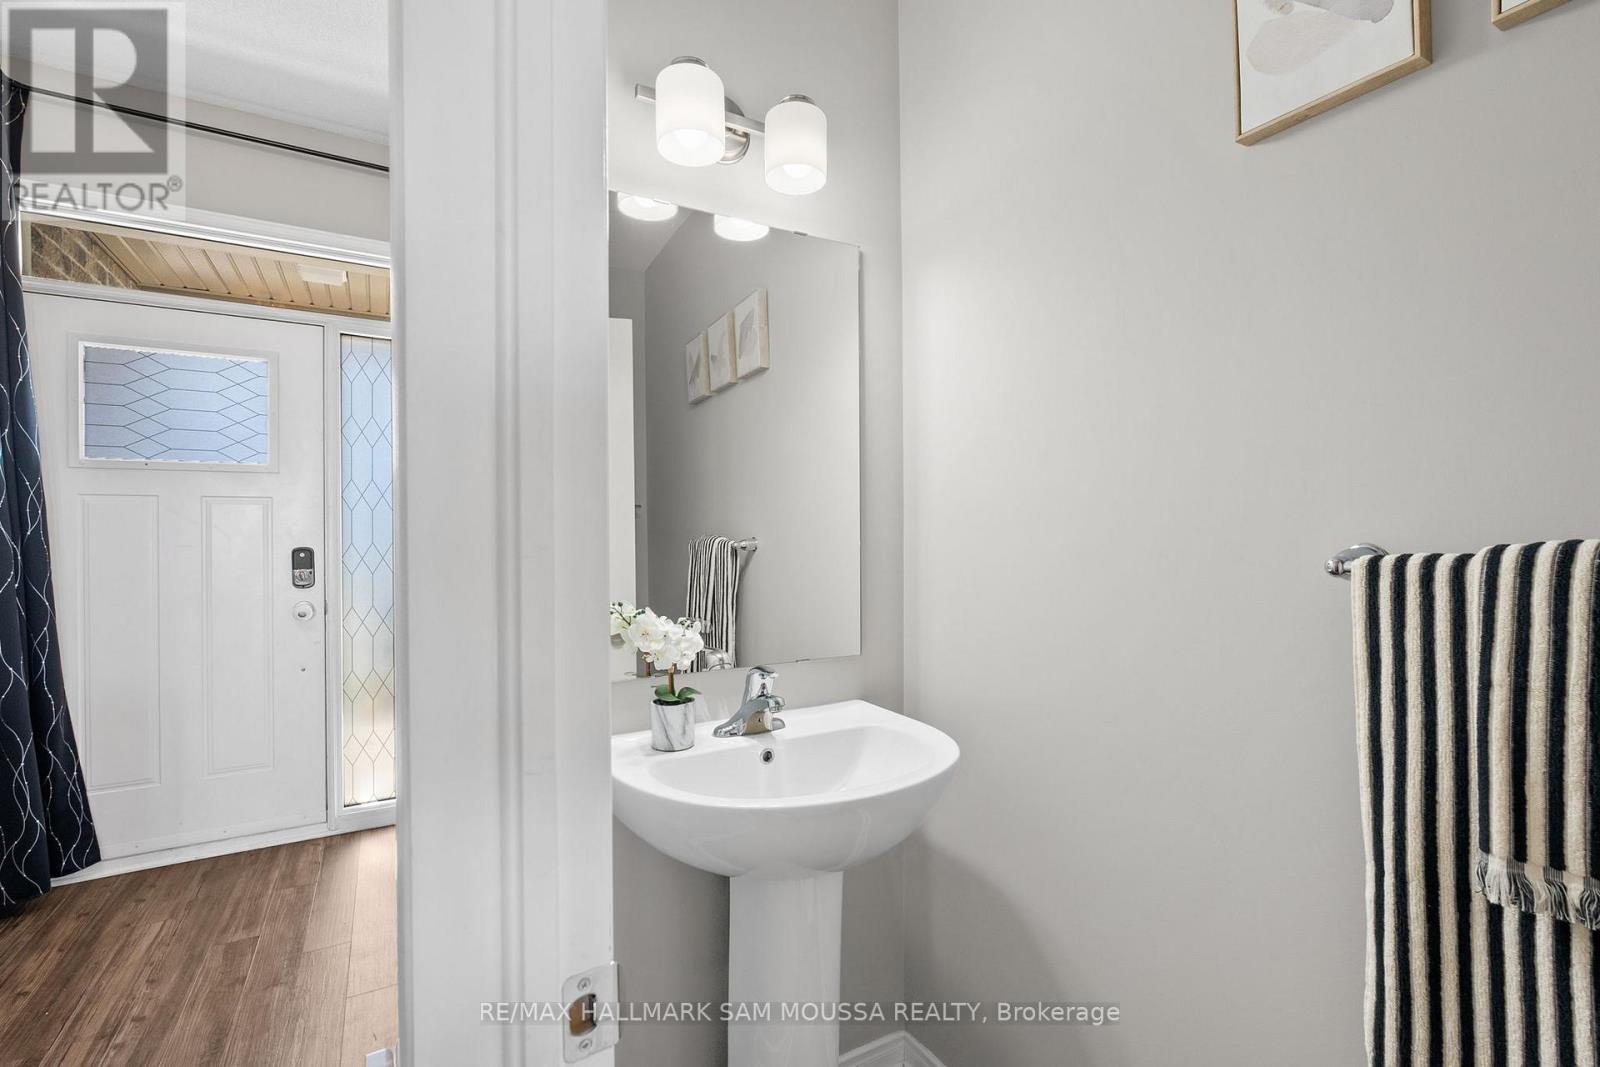
| Main Level | Bathroom | 2.26 m | 0.97 m | 2.26 m x 0.97 m |
https://www.realtor.ca/real-estate/29776330/75-stokes-drive-carleton-place-909-carleton-place

Get 20+ years of home-buying secrets I’ve used with over 500 clients, so you can get your dream home for the price you want
Access For FreeInterested?
Contact us for more information about this listing.
"*" indicates required fields

The trademarks REALTOR®, REALTORS®, and the REALTOR® logo are controlled by The Canadian Real Estate Association (CREA) and identify real estate professionals who are members of CREA. The trademarks MLS®, Multiple Listing Service® and the associated logos are owned by The Canadian Real Estate Association (CREA) and identify the quality of services provided by real estate professionals who are members of CREA. The trademark DDF® is owned by The Canadian Real Estate Association (CREA) and identifies CREA's Data Distribution Facility (DDF®)
May 20 2026 03:35:39
RE/MAX Hallmark Sam Moussa Realty