
82 Upney Drive Ottawa, Ontario K2J 5G6

$779,900
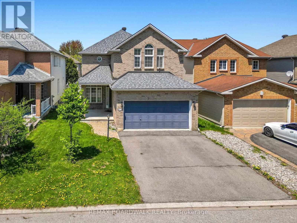
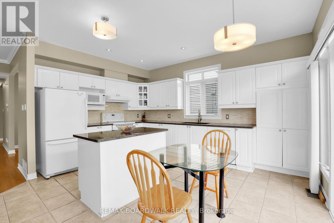
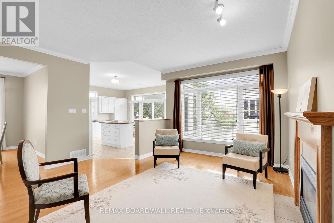
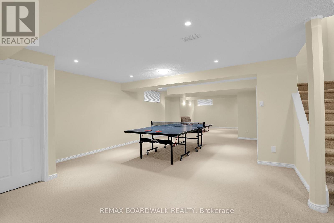
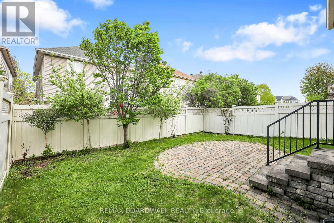
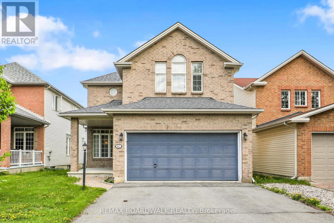
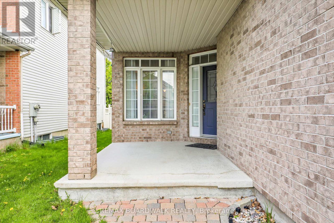
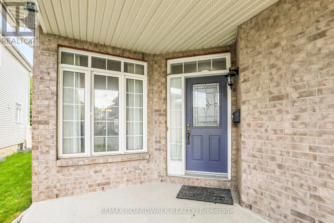
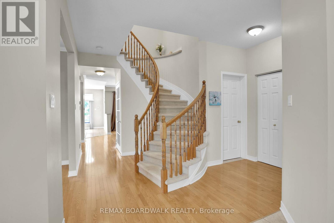
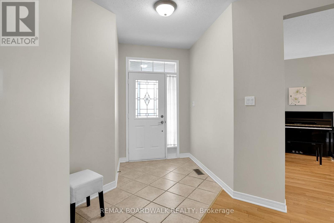
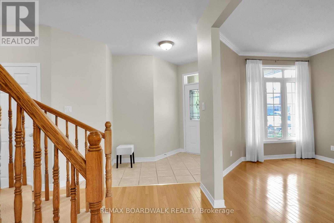
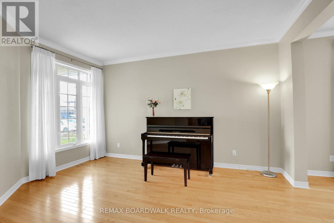
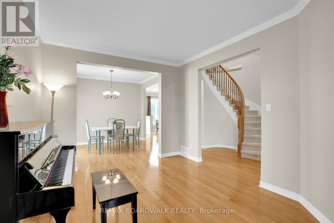
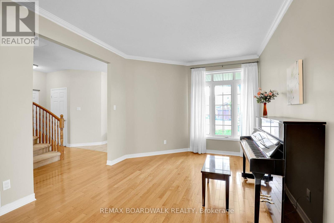
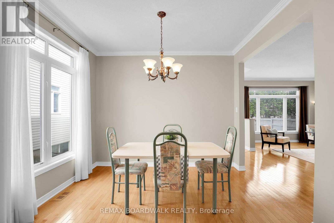
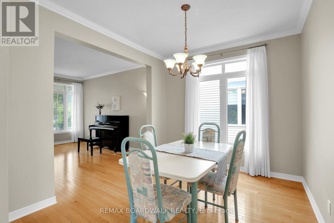
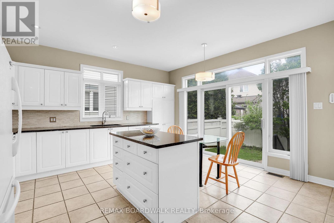
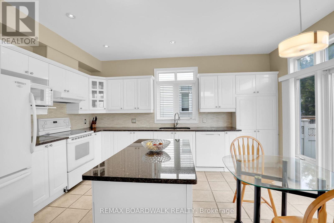
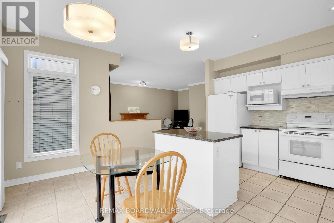
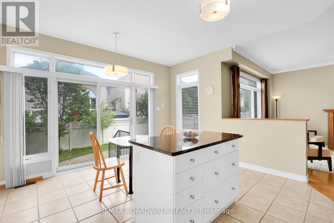
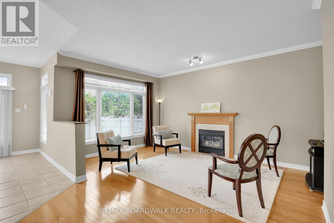
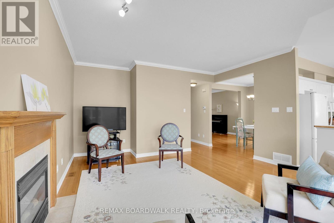
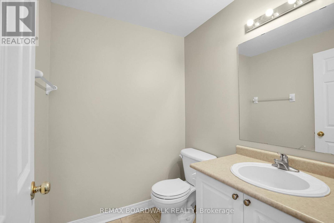
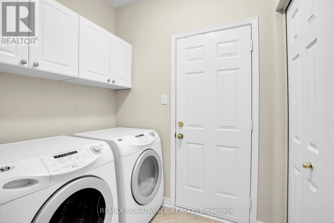
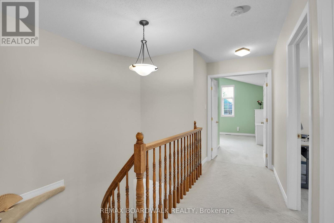
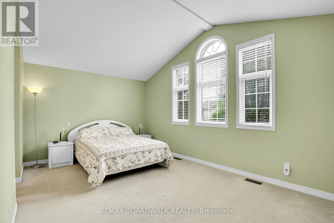
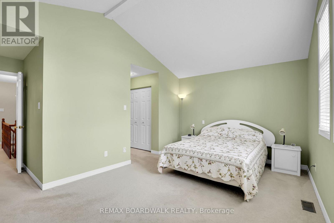
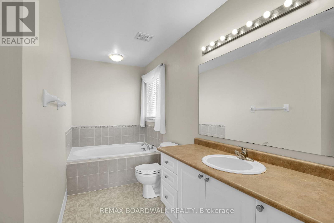
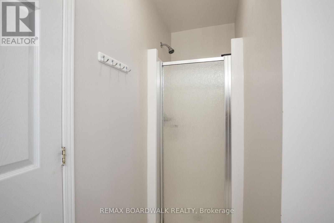
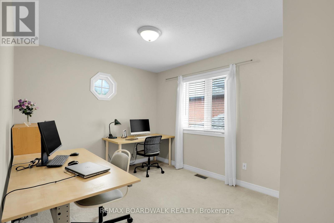
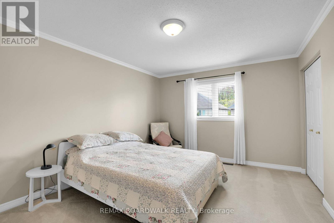
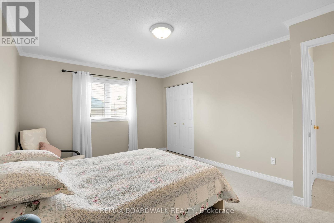
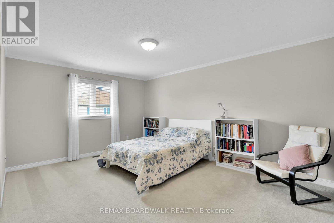
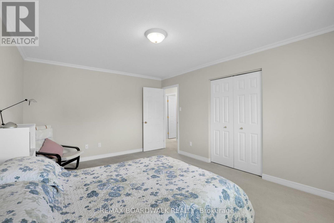
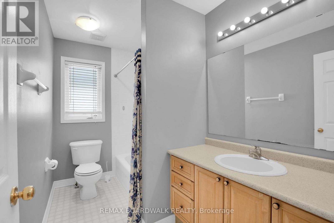
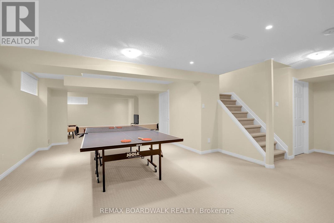
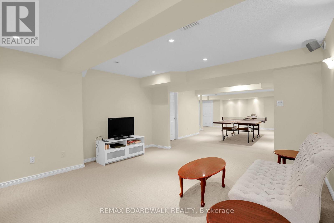
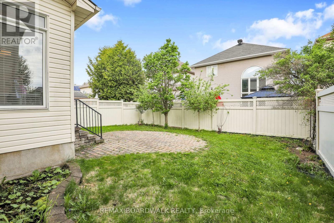
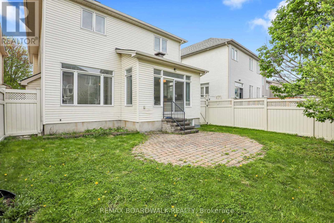
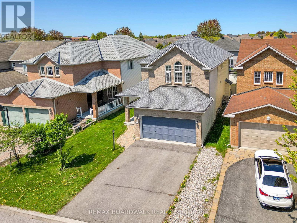
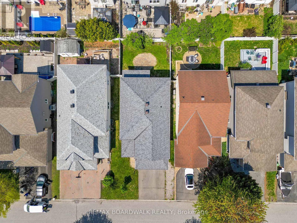
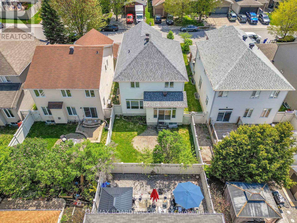
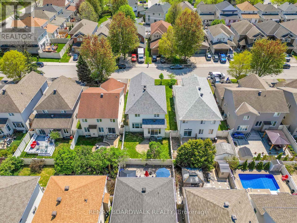
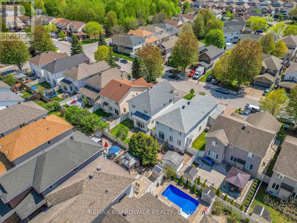
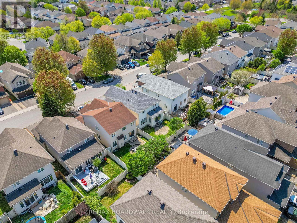
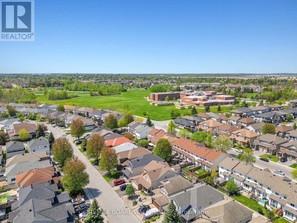
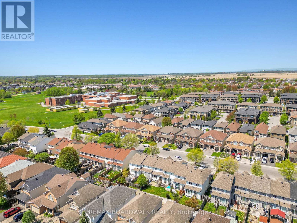
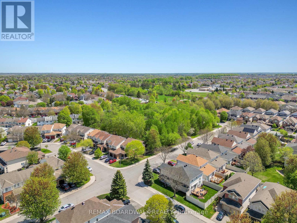
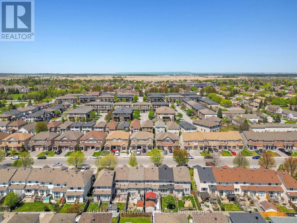
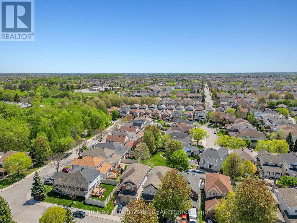
Welcome to 82 Upney located on a quiet street and down the road from both the Totteridge & Gospel Oak Parks. Offering over 2,200 sq/ft + a finished basement, this move-in ready 4 bedroom home offers a flexible floorplan and private backyard. The bright and open concept main floor features a front sitting room (Kohler & Campbell piano included) that leads to your wide dining room. Across is the living room with cozy gas fireplace that overlooks your updated Chef's kitchen with Granite countertops, prep island, eat-in area, custom backsplash & wall pantry. On this level you also find a laundry room and direct access to your double car garage. The 2nd floor offers 3 spacious secondary bedrooms, a full main bathroom and a large primary suite with vaulted ceiling, walk-in closet, extra side closet and private 4pc ensuite with soaker tub and standup shower. The open-concept finished basement provides a tremendous amount of additional living space with plenty of room for a movie/gaming area, home gym and kid's play area...there is also enough space to add a 5th bedroom! Your private & sunny backyard has a maintenance-free PVC fence and is the perfect spot to BBQ and entertain friends & family this summer. Great updates include: Dishwasher (2025), Shingles & Hot water tank (2024), Furnace & A/C (2022) and newer Berber carpet in basement. Within walking distance to highly rated schools, multiple parks, public transit and just minutes from the Chapman Mills Marketplace & all of Barrhaven's amenities. (id:59524)
Property Details
| MLS® Number | X13149072 |
| Property Type | Single Family |
| Neigbourhood | Longfields |
| Community Name | 7706 - Barrhaven - Longfields |
| AmenitiesNearBy | Park, Public Transit, Schools |
| CommunityFeatures | Community Centre |
| EquipmentType | Water Heater - Gas, Water Heater |
| ParkingSpaceTotal | 4 |
| RentalEquipmentType | Water Heater - Gas, Water Heater |
Building
| BathroomTotal | 3 |
| BedroomsAboveGround | 4 |
| BedroomsTotal | 4 |
| Age | 16 To 30 Years |
| Amenities | Fireplace(s) |
| Appliances | Garage Door Opener Remote(s), Dishwasher, Dryer, Hood Fan, Microwave, Stove, Washer, Window Coverings, Refrigerator |
| BasementDevelopment | Finished |
| BasementType | Full (finished) |
| ConstructionStyleAttachment | Detached |
| CoolingType | Central Air Conditioning |
| ExteriorFinish | Brick, Vinyl Siding |
| FireplacePresent | Yes |
| FireplaceTotal | 1 |
| FlooringType | Tile, Hardwood |
| FoundationType | Poured Concrete |
| HalfBathTotal | 1 |
| HeatingFuel | Natural Gas |
| HeatingType | Forced Air |
| StoriesTotal | 2 |
| SizeInterior | 2000 - 2500 Sqft |
| Type | House |
| UtilityWater | Municipal Water |
Parking
| Attached Garage | |
| Garage | |
| Inside Entry |
Land
| Acreage | No |
| FenceType | Fenced Yard |
| LandAmenities | Park, Public Transit, Schools |
| LandscapeFeatures | Landscaped |
| Sewer | Sanitary Sewer |
| SizeDepth | 99 Ft ,9 In |
| SizeFrontage | 35 Ft ,3 In |
| SizeIrregular | 35.3 X 99.8 Ft |
| SizeTotalText | 35.3 X 99.8 Ft |
Rooms
| Level | Type | Length | Width | Dimensions |
|---|---|---|---|---|
| Second Level | Bathroom | Measurements not available | ||
| Second Level | Primary Bedroom | 5.41 m | 3.37 m | 5.41 m x 3.37 m |
| Second Level | Bathroom | Measurements not available | ||
| Second Level | Bedroom 2 | 4.57 m | 3.63 m | 4.57 m x 3.63 m |
| Second Level | Bedroom 3 | 4.44 m | 3.47 m | 4.44 m x 3.47 m |
| Second Level | Bedroom 4 | 2.97 m | 3.3 m | 2.97 m x 3.3 m |
| Lower Level | Family Room | 4.41 m | 11.4 m | 4.41 m x 11.4 m |
| Lower Level | Utility Room | Measurements not available | ||
| Main Level | Foyer | Measurements not available | ||
| Main Level | Sitting Room | 3.32 m | 4.26 m | 3.32 m x 4.26 m |
| Main Level | Dining Room | 3.32 m | 2.92 m | 3.32 m x 2.92 m |
| Main Level | Living Room | 3.35 m | 4.82 m | 3.35 m x 4.82 m |
| Main Level | Kitchen | 4.41 m | 4.64 m | 4.41 m x 4.64 m |
| Main Level | Bathroom | Measurements not available | ||
| Main Level | Laundry Room | Measurements not available |
https://www.realtor.ca/real-estate/29776341/82-upney-drive-ottawa-7706-barrhaven-longfields

Get 20+ years of home-buying secrets I’ve used with over 500 clients, so you can get your dream home for the price you want
Access For FreeInterested?
Contact us for more information about this listing.
"*" indicates required fields

The trademarks REALTOR®, REALTORS®, and the REALTOR® logo are controlled by The Canadian Real Estate Association (CREA) and identify real estate professionals who are members of CREA. The trademarks MLS®, Multiple Listing Service® and the associated logos are owned by The Canadian Real Estate Association (CREA) and identify the quality of services provided by real estate professionals who are members of CREA. The trademark DDF® is owned by The Canadian Real Estate Association (CREA) and identifies CREA's Data Distribution Facility (DDF®)
May 21 2026 02:29:21
RE/MAX Boardwalk Realty