
805 Kiniw Private Ottawa, Ontario K1K 4Z4

$559,900Maintenance, Parcel of Tied Land
$175 Monthly
Maintenance, Parcel of Tied Land
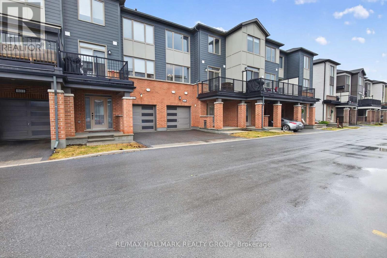
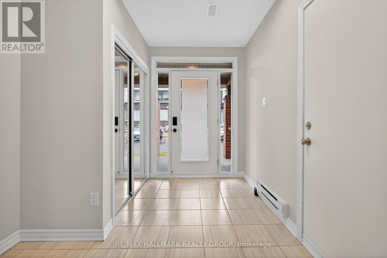
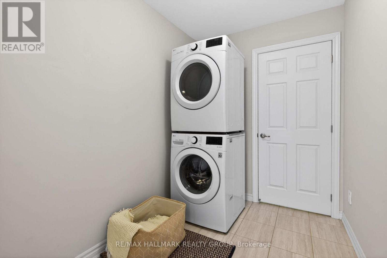
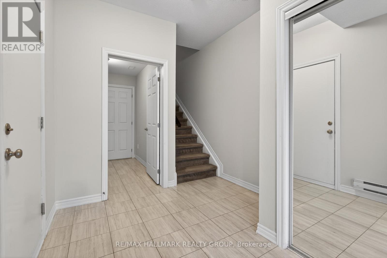
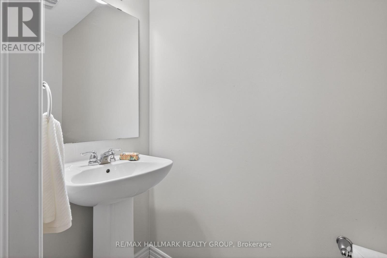
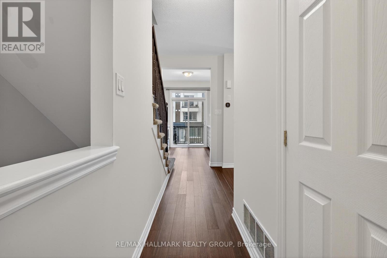
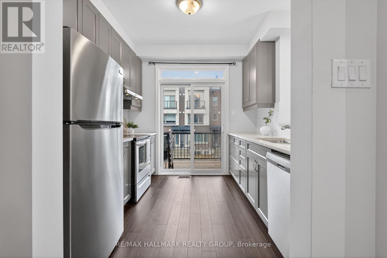
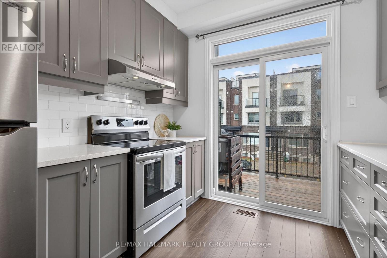
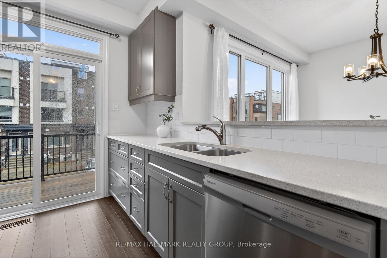
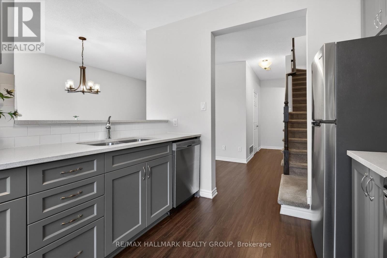
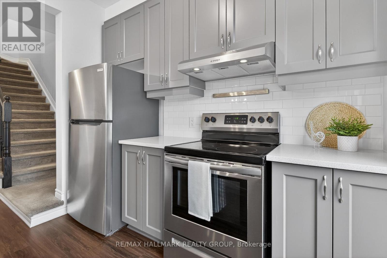
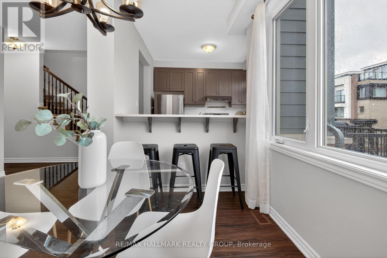
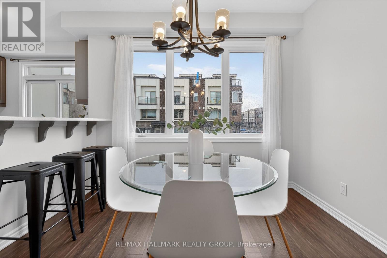
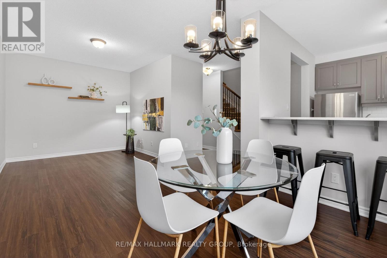
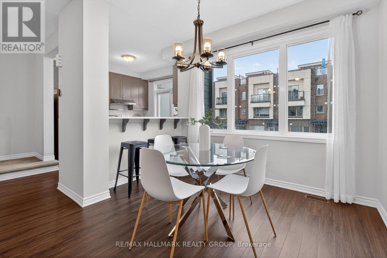
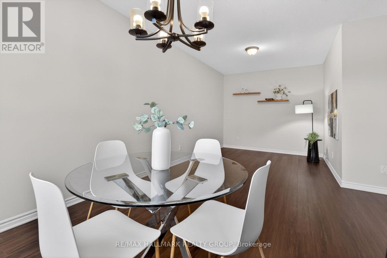
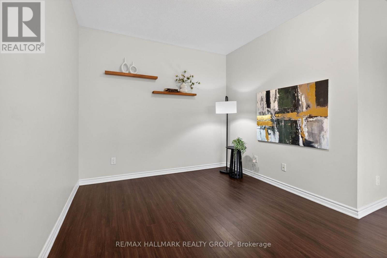
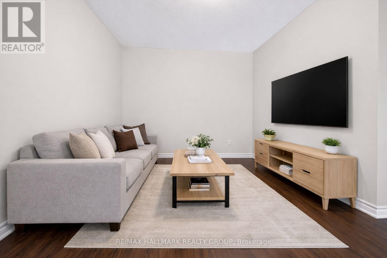
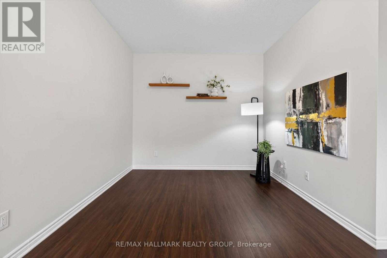
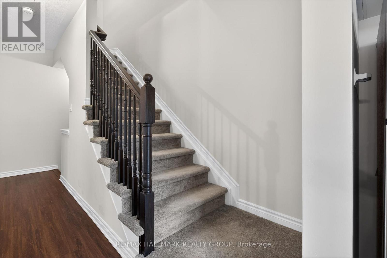
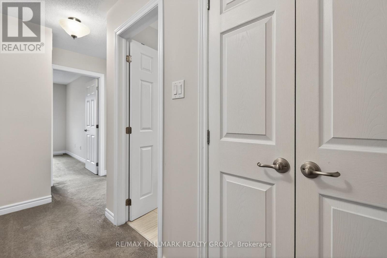
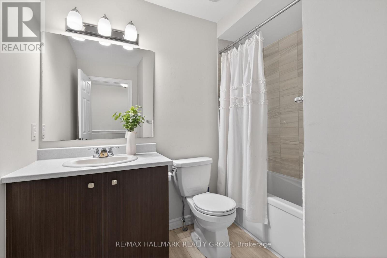
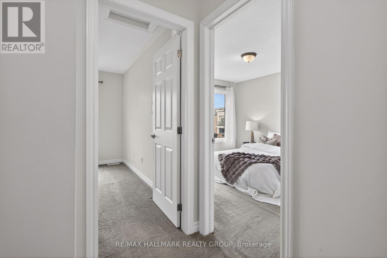
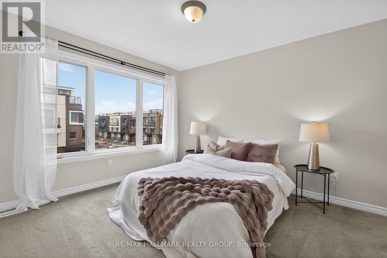
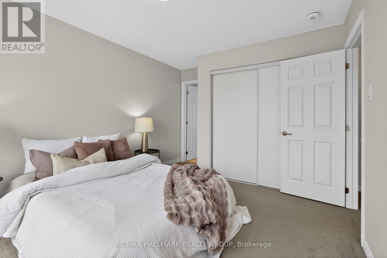
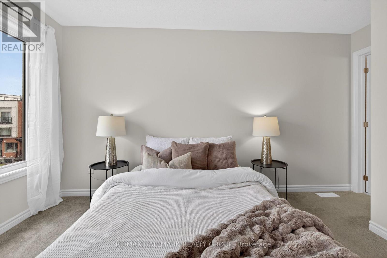
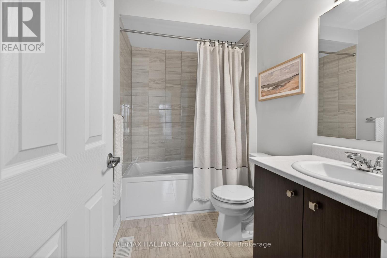
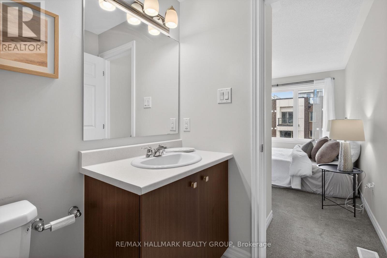
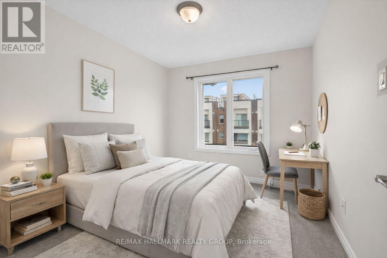
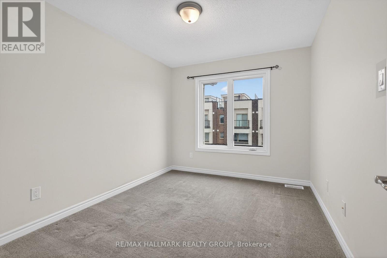
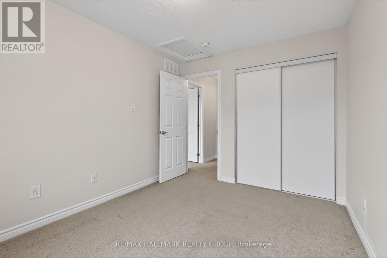
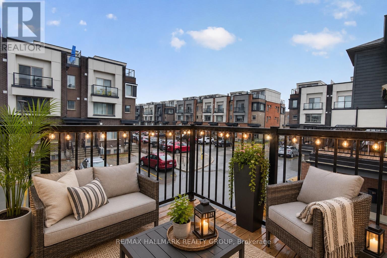
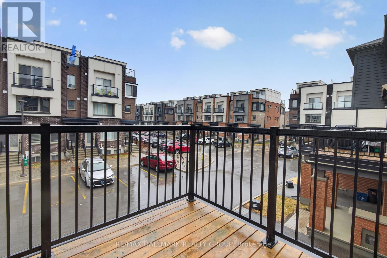
$175 MonthlyWelcome to 805 Kiniw Private, a bright and modern freehold townhome in the heart of Wateridge Village, now priced below comparable sales of the same model and offering one of the best values currently available in this highly sought-after central community. If you've been trying to get into Wateridge without settling for a condo or stretching into the next major price bracket, this is the opportunity you've been waiting for. Thoughtfully designed across three levels, this stylish home features high ceilings, wide plank flooring, oversized west-facing windows, and an open-concept layout flooded with natural light. The contemporary kitchen is finished with quartz countertops, stainless steel appliances, subway tile backsplash, upgraded cabinetry with pots and pans drawers, and direct access to a private balcony perfect for morning coffee or evening unwinding. Upstairs offers two spacious bedrooms and two full bathrooms including a primary retreat with ensuite, while the main level features garage access, a dedicated laundry room, and additional storage space rarely found in homes of this size. Built approximately 5 years ago and still under Tarion warranty, this home offers the perfect blend of style, function, and low-maintenance living. Located just minutes to downtown Ottawa, the Ottawa River pathways, Montfort Hospital, CSIS, NRC, La Cité, parks, tennis courts, transit, coffee shops, and everyday amenities, this is city living without compromise and a rare chance to own freehold in one of Ottawa's fastest-growing urban communities at an increasingly hard-to-find price point. Immediate occupancy available with flexible closing. (id:59524)
Property Details
| MLS® Number | X13149206 |
| Property Type | Single Family |
| Neigbourhood | Wateridge Village |
| Community Name | 3104 - CFB Rockcliffe and Area |
| EquipmentType | Water Heater |
| ParkingSpaceTotal | 2 |
| RentalEquipmentType | Water Heater |
Building
| BathroomTotal | 3 |
| BedroomsAboveGround | 2 |
| BedroomsTotal | 2 |
| Age | 0 To 5 Years |
| Appliances | Dishwasher, Dryer, Hood Fan, Stove, Washer, Refrigerator |
| BasementType | None |
| ConstructionStyleAttachment | Attached |
| CoolingType | Central Air Conditioning, Air Exchanger |
| ExteriorFinish | Brick Facing |
| FoundationType | Poured Concrete |
| HalfBathTotal | 1 |
| HeatingFuel | Natural Gas |
| HeatingType | Forced Air |
| StoriesTotal | 3 |
| SizeInterior | 1100 - 1500 Sqft |
| Type | Row / Townhouse |
| UtilityWater | Municipal Water |
Parking
| Attached Garage | |
| Garage |
Land
| Acreage | No |
| Sewer | Sanitary Sewer |
| SizeDepth | 45 Ft ,9 In |
| SizeFrontage | 21 Ft |
| SizeIrregular | 21 X 45.8 Ft |
| SizeTotalText | 21 X 45.8 Ft |
Rooms
| Level | Type | Length | Width | Dimensions |
|---|---|---|---|---|
| Second Level | Kitchen | 3.15 m | 2.9 m | 3.15 m x 2.9 m |
| Second Level | Dining Room | 3 m | 3.1 m | 3 m x 3.1 m |
| Second Level | Great Room | 3.05 m | 4.27 m | 3.05 m x 4.27 m |
| Third Level | Primary Bedroom | 3.25 m | 5.66 m | 3.25 m x 5.66 m |
| Third Level | Bedroom | 2.79 m | 3.58 m | 2.79 m x 3.58 m |
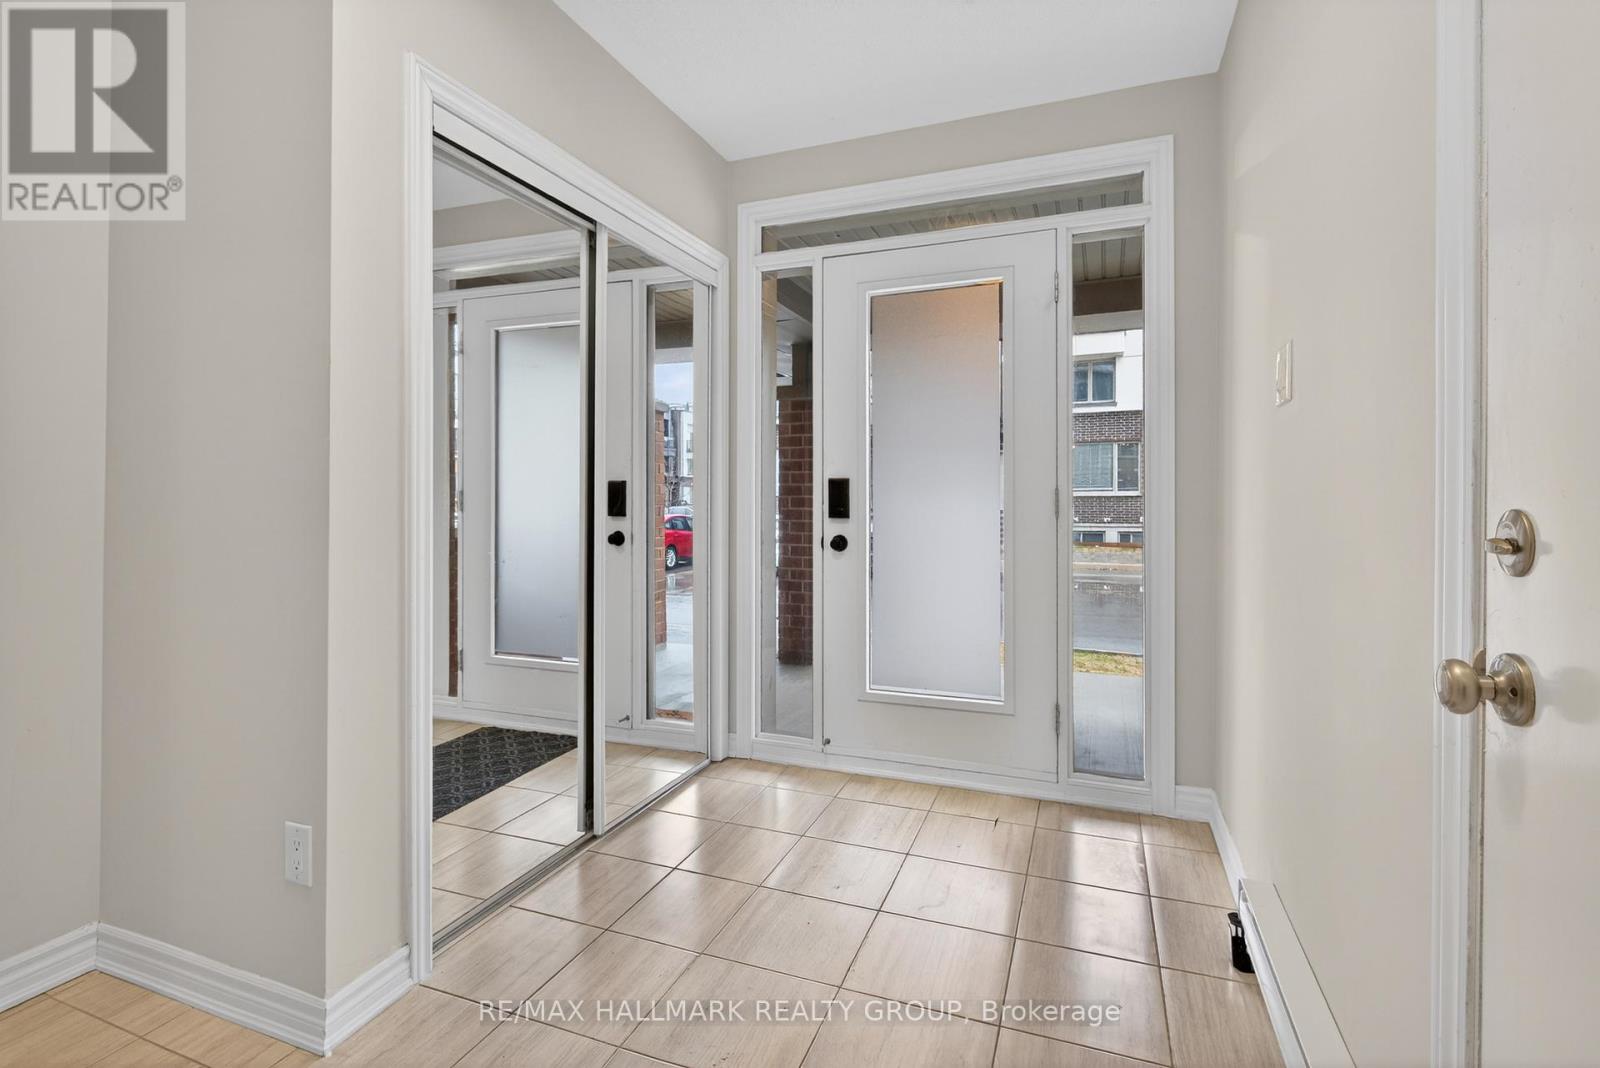
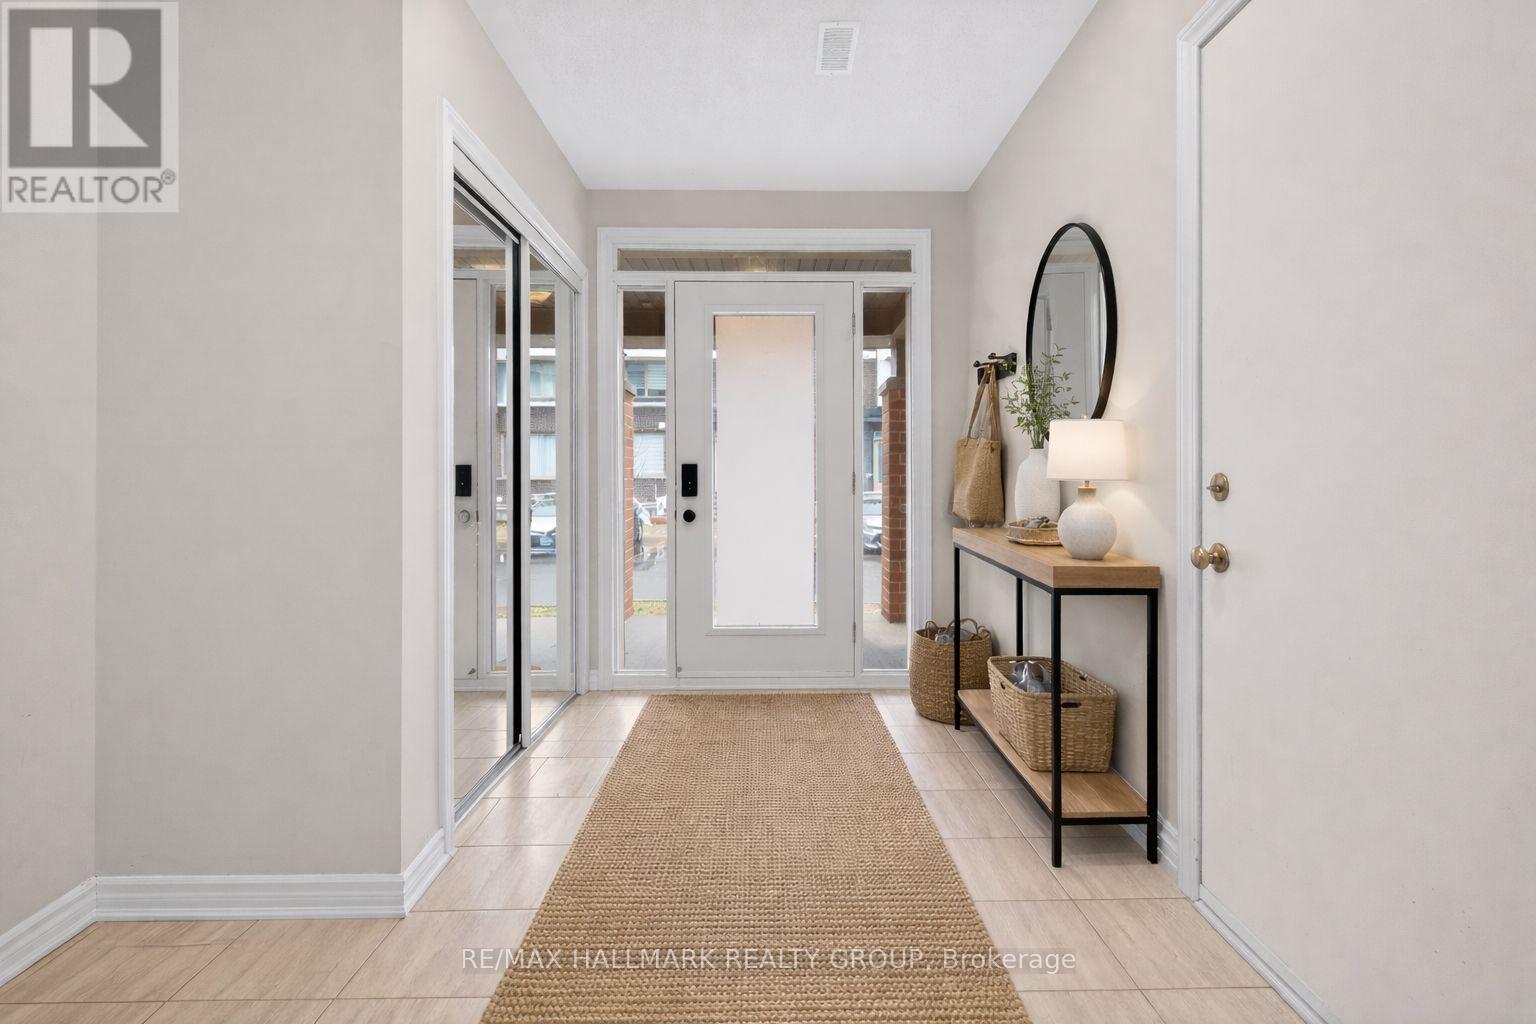
| Main Level | Foyer | 2.65 m | 3.53 m | 2.65 m x 3.53 m |
https://www.realtor.ca/real-estate/29776349/805-kiniw-private-ottawa-3104-cfb-rockcliffe-and-area

Get 20+ years of home-buying secrets I’ve used with over 500 clients, so you can get your dream home for the price you want
Access For FreeInterested?
Contact us for more information about this listing.
"*" indicates required fields

The trademarks REALTOR®, REALTORS®, and the REALTOR® logo are controlled by The Canadian Real Estate Association (CREA) and identify real estate professionals who are members of CREA. The trademarks MLS®, Multiple Listing Service® and the associated logos are owned by The Canadian Real Estate Association (CREA) and identify the quality of services provided by real estate professionals who are members of CREA. The trademark DDF® is owned by The Canadian Real Estate Association (CREA) and identifies CREA's Data Distribution Facility (DDF®)
May 26 2026 04:04:55
RE/MAX Hallmark Realty Group