
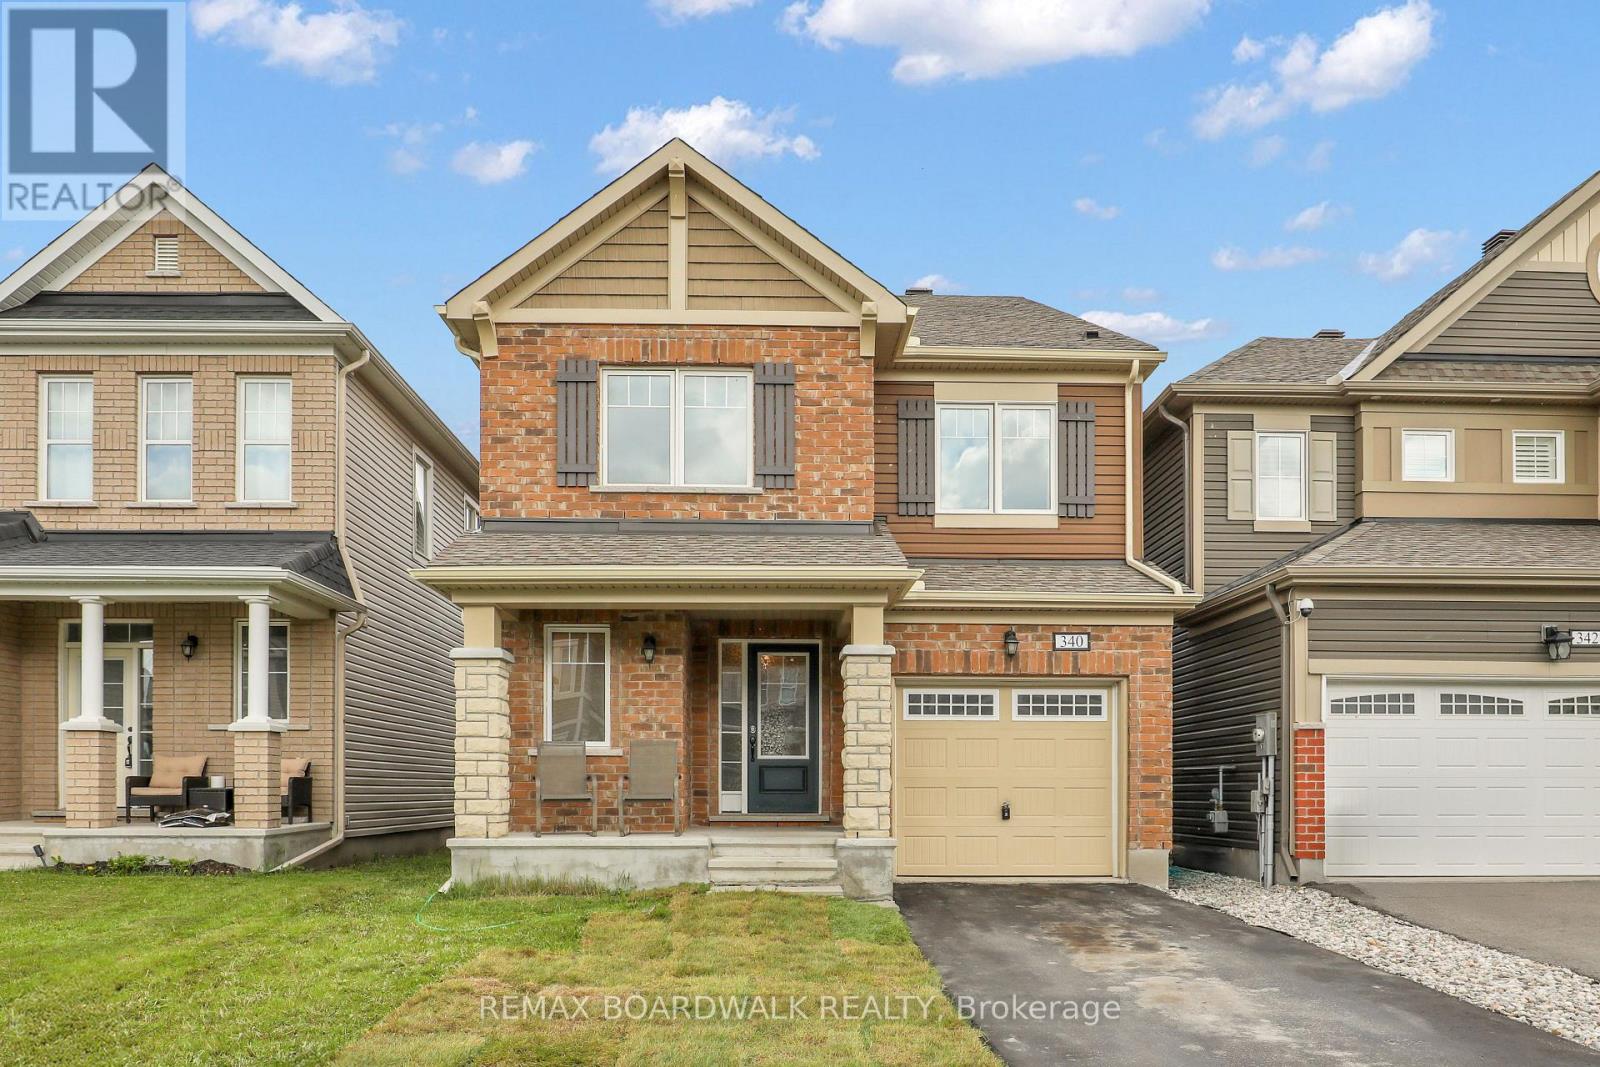
340 Sweetclover Way Ottawa, Ontario K4A 1E6

$729,900
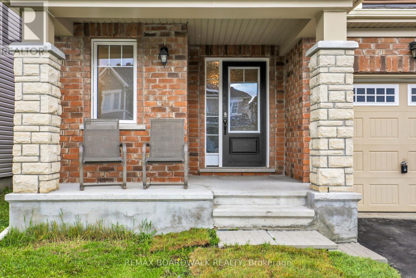
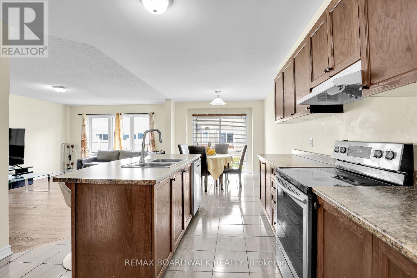
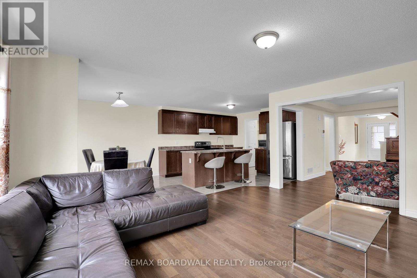
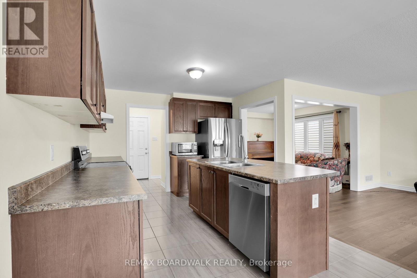
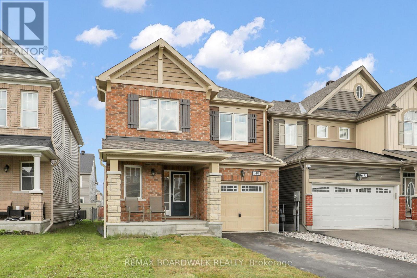
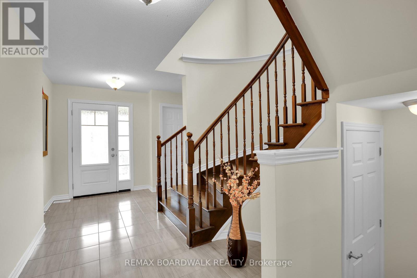
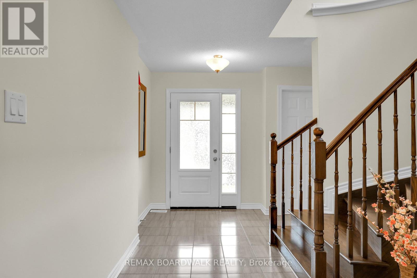
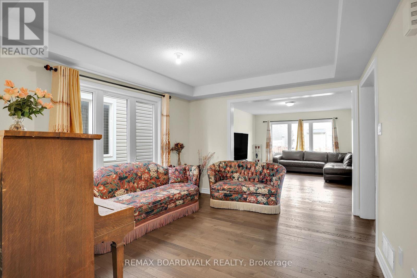
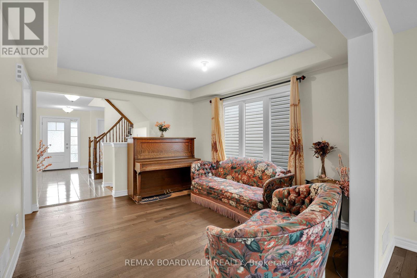
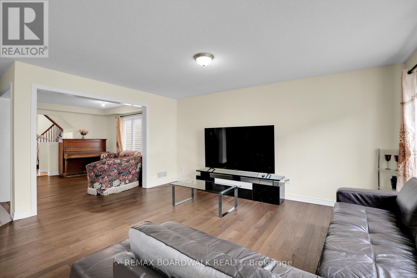
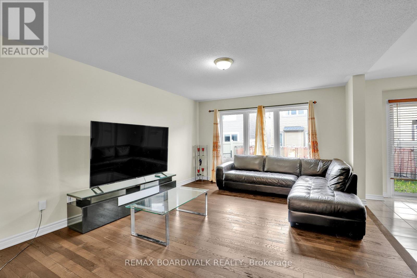
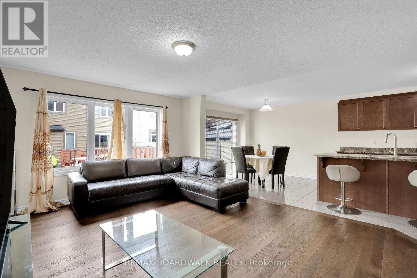
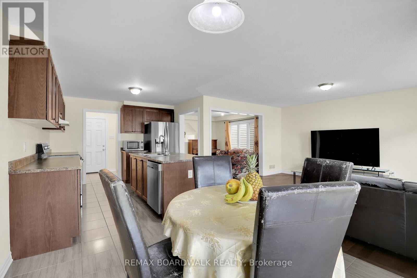
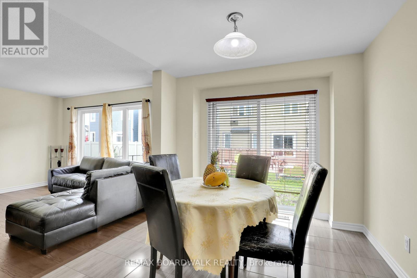
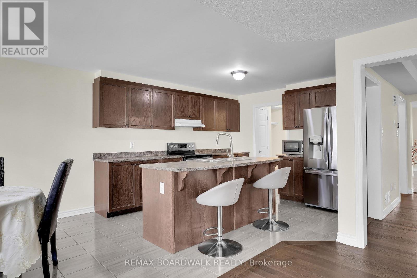
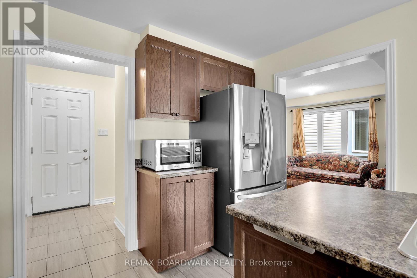
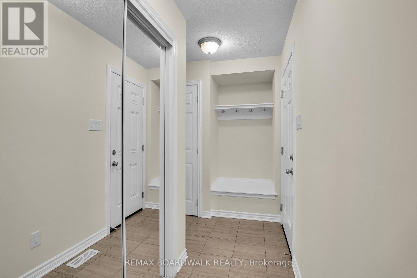
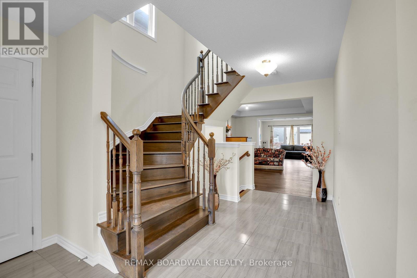
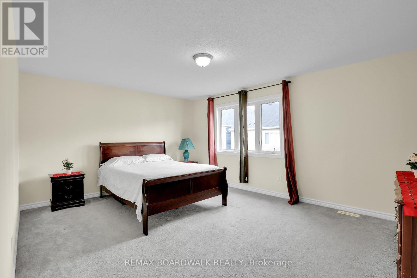
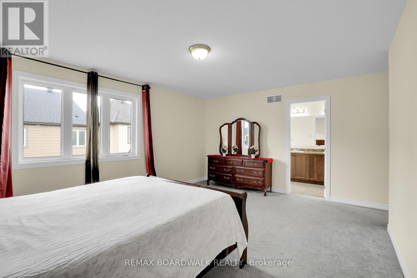
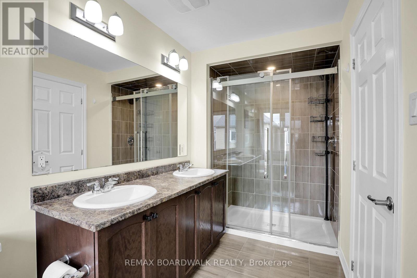
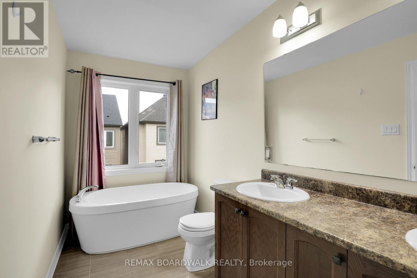
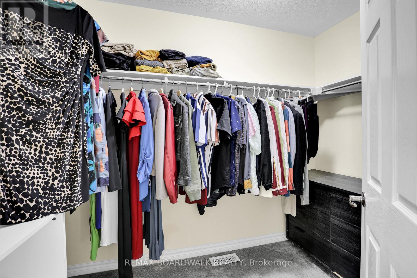
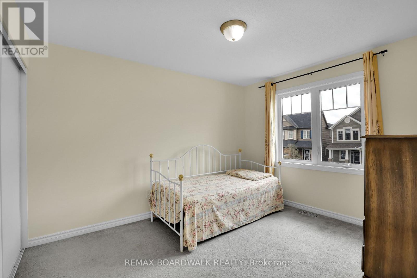
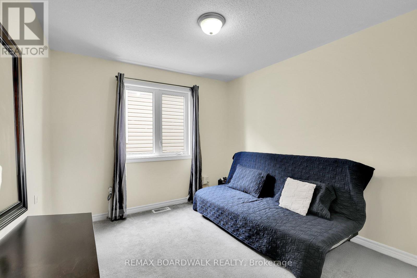
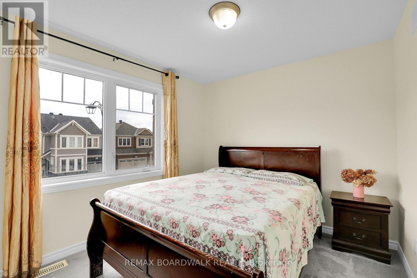
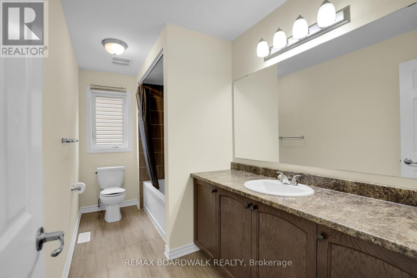
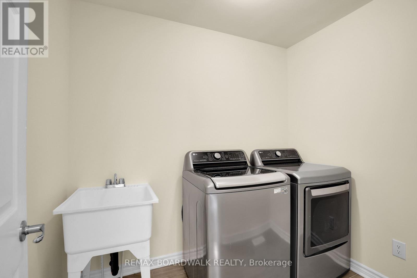
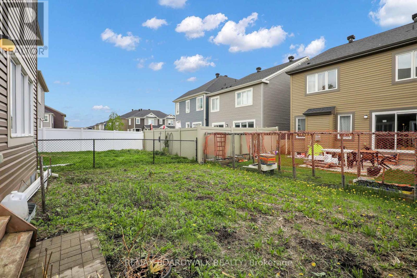
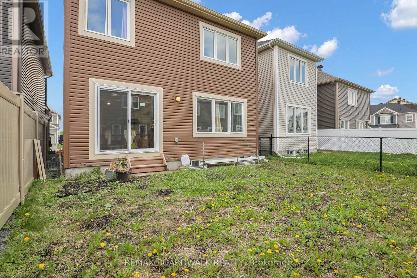
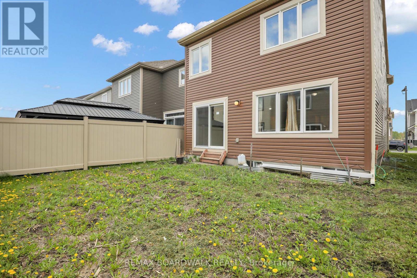
Welcome to 340 Sweetclover Way tucked away on a quiet street in the Avalon West community. One of the largest 4 bedroom single car garage model available from the builder in the community. Built on 2019 and offering over 2,100 sq/ft, this sun-filled home features an open concept main level with hardwood floors that flows from your dining room (currently used as sitting area) to large living room and then opens up to your eat-in kitchen that showcases a sit-up island, walkthrough pantry, Stainless Steel appliances and plenty of cabinet & counter space. Going up the hardwood staircase leads you to the 2nd level where you find 3 well-sized secondary bedrooms, a full main bathroom and dedicated laundry room. Down the hall is the spacious primary suite with walk-in closet and 5pc ensuite with double sinks, soaker tub and standup shower. The full-size basement awaits your finishing touches for future additional living space. Fresh sod on front yard and fresh sod being put down in backyard soon. Located close to great schools, multiple parks, various walking/biking trails, public transit and easy access to all of Orleans stores & restaurants. (id:59524)
Property Details
| MLS® Number | X13148506 |
| Property Type | Single Family |
| Neigbourhood | Avalon |
| Community Name | 1117 - Avalon West |
| AmenitiesNearBy | Schools, Public Transit |
| EquipmentType | Water Heater - Gas, Water Heater |
| ParkingSpaceTotal | 2 |
| RentalEquipmentType | Water Heater - Gas, Water Heater |
Building
| BathroomTotal | 3 |
| BedroomsAboveGround | 4 |
| BedroomsTotal | 4 |
| Age | 6 To 15 Years |
| Appliances | Dishwasher, Dryer, Hood Fan, Stove, Washer, Refrigerator |
| BasementDevelopment | Unfinished |
| BasementType | Full (unfinished) |
| ConstructionStyleAttachment | Detached |
| CoolingType | None |
| ExteriorFinish | Brick, Vinyl Siding |
| FlooringType | Tile, Hardwood |
| FoundationType | Poured Concrete |
| HalfBathTotal | 1 |
| HeatingFuel | Natural Gas |
| HeatingType | Forced Air |
| StoriesTotal | 2 |
| SizeInterior | 2000 - 2500 Sqft |
| Type | House |
| UtilityWater | Municipal Water |
Parking
| Attached Garage | |
| Garage |
Land
| Acreage | No |
| LandAmenities | Schools, Public Transit |
| Sewer | Sanitary Sewer |
| SizeDepth | 88 Ft ,7 In |
| SizeFrontage | 30 Ft |
| SizeIrregular | 30 X 88.6 Ft |
| SizeTotalText | 30 X 88.6 Ft |
Rooms
| Level | Type | Length | Width | Dimensions |
|---|---|---|---|---|
| Second Level | Bathroom | Measurements not available | ||
| Second Level | Bathroom | Measurements not available | ||
| Second Level | Bedroom 2 | 3.04 m | 3.27 m | 3.04 m x 3.27 m |
| Second Level | Bedroom 3 | 3.68 m | 3.27 m | 3.68 m x 3.27 m |
| Second Level | Bedroom 4 | 3.65 m | 2.84 m | 3.65 m x 2.84 m |
| Second Level | Primary Bedroom | 3.96 m | 5.13 m | 3.96 m x 5.13 m |
| Second Level | Laundry Room | Measurements not available | ||
| Main Level | Foyer | Measurements not available | ||
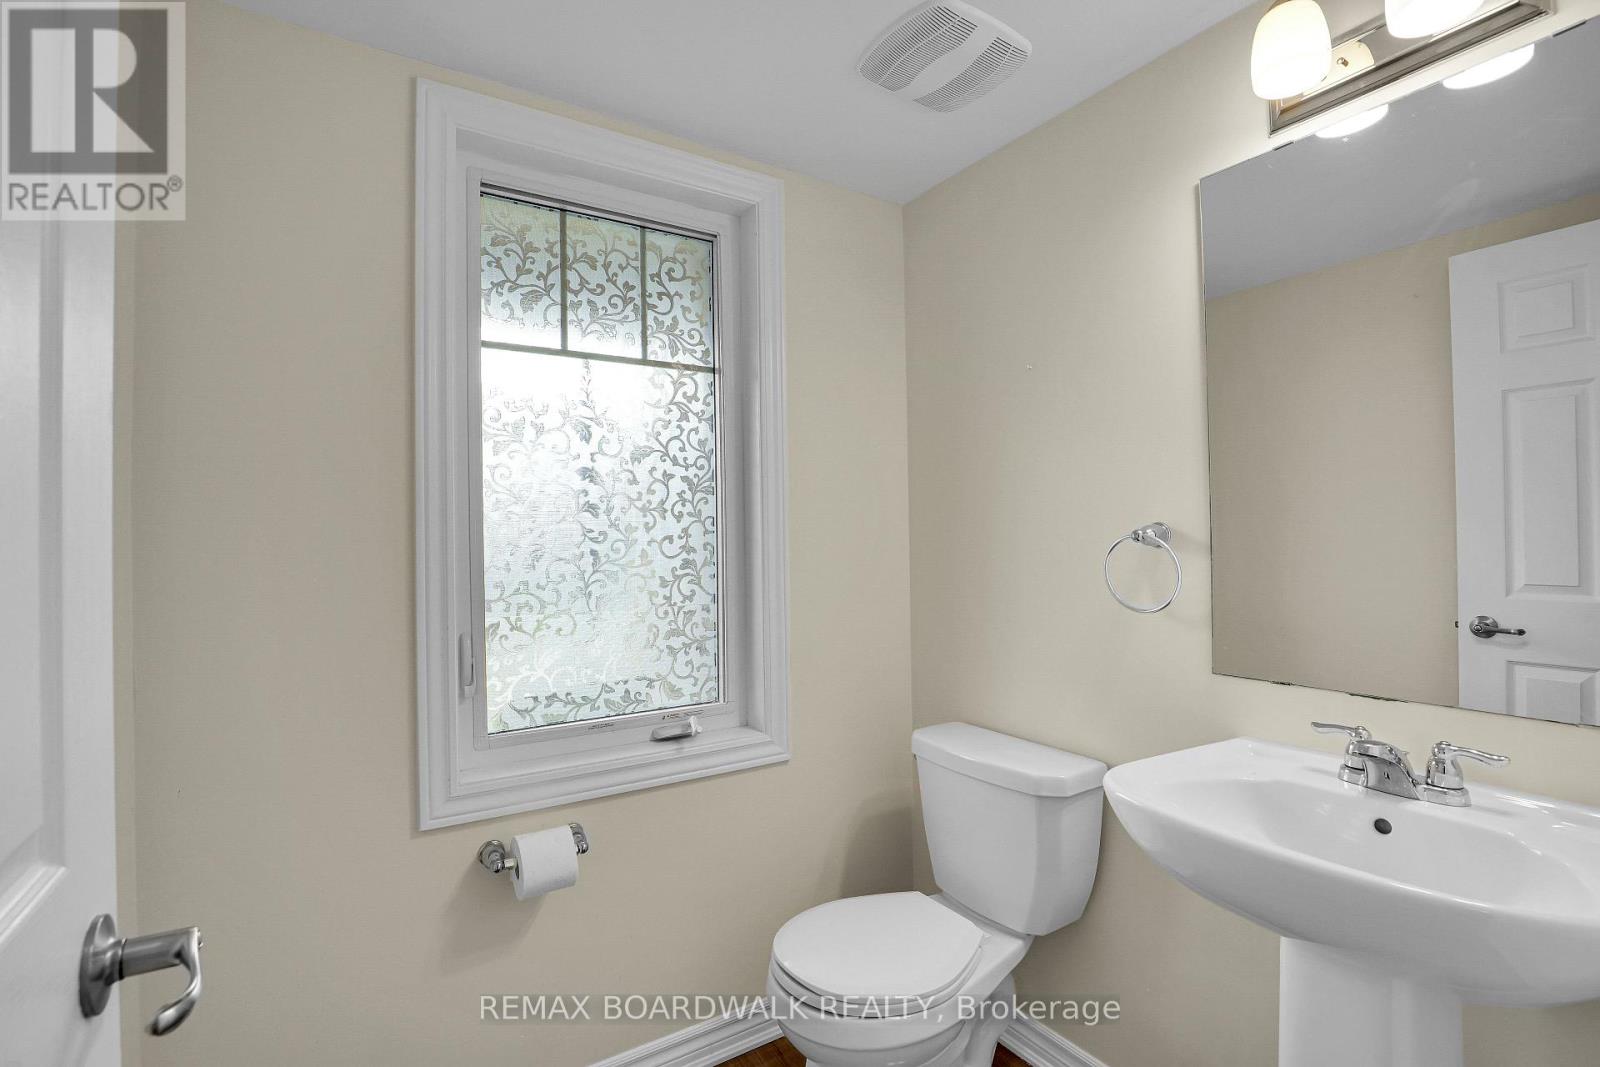
| Main Level | Bathroom | Measurements not available | ||
| Main Level | Dining Room | 3.07 m | 3.55 m | 3.07 m x 3.55 m |
| Main Level | Living Room | 3.07 m | 4.9 m | 3.07 m x 4.9 m |
| Main Level | Kitchen | 3.42 m | 6.12 m | 3.42 m x 6.12 m |
| Main Level | Pantry | Measurements not available |
https://www.realtor.ca/real-estate/29775606/340-sweetclover-way-ottawa-1117-avalon-west

Get 20+ years of home-buying secrets I’ve used with over 500 clients, so you can get your dream home for the price you want
Access For FreeInterested?
Contact us for more information about this listing.
"*" indicates required fields

The trademarks REALTOR®, REALTORS®, and the REALTOR® logo are controlled by The Canadian Real Estate Association (CREA) and identify real estate professionals who are members of CREA. The trademarks MLS®, Multiple Listing Service® and the associated logos are owned by The Canadian Real Estate Association (CREA) and identify the quality of services provided by real estate professionals who are members of CREA. The trademark DDF® is owned by The Canadian Real Estate Association (CREA) and identifies CREA's Data Distribution Facility (DDF®)
May 20 2026 02:35:50
RE/MAX Boardwalk Realty