
76 Winbro Private Ottawa, Ontario K1V 0M6

$549,900Maintenance, Common Area Maintenance, Insurance
$580 Monthly
Maintenance, Common Area Maintenance, Insurance
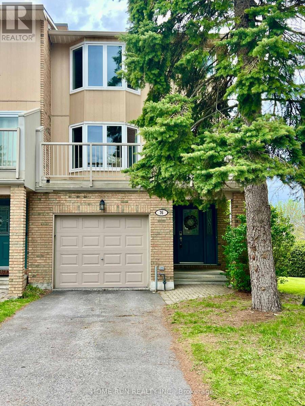
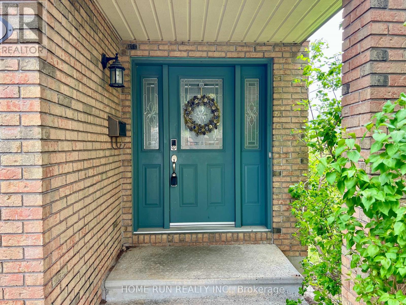
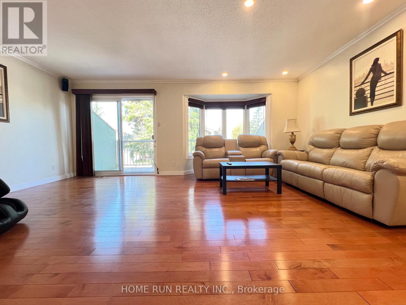
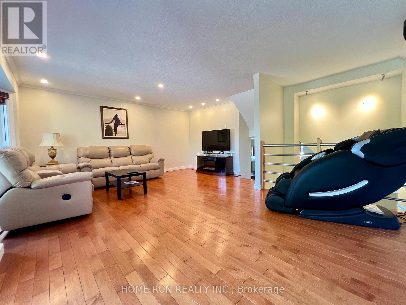
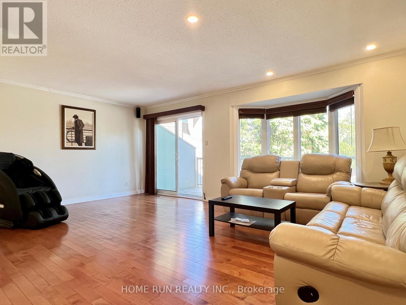
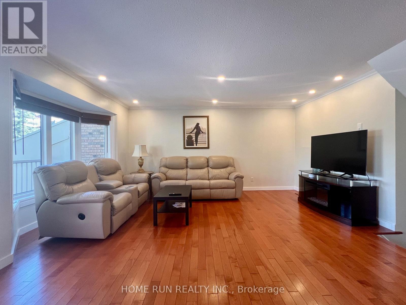
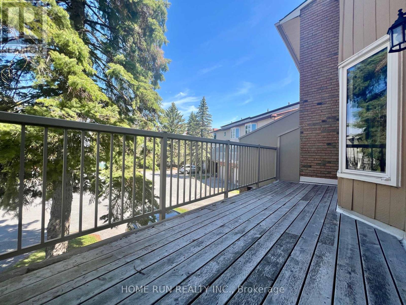
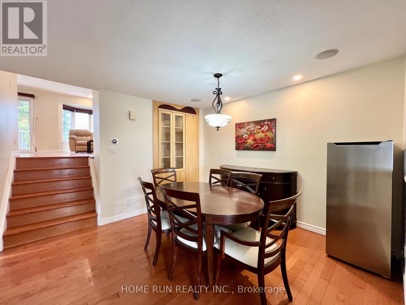
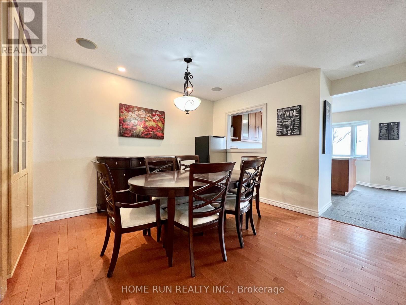
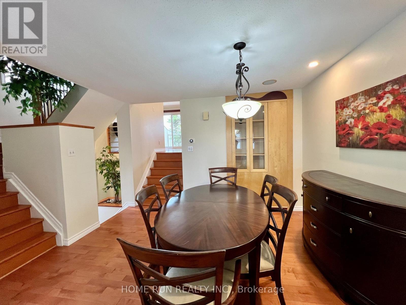
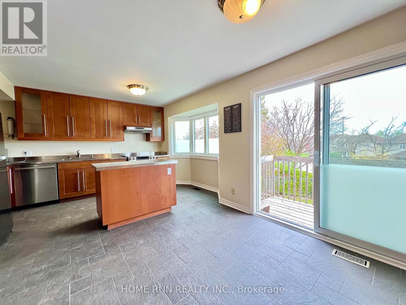
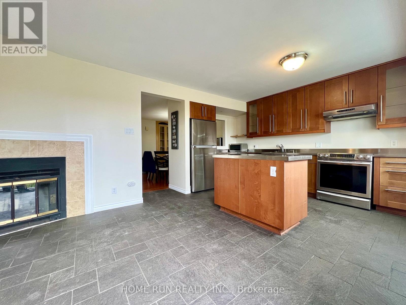
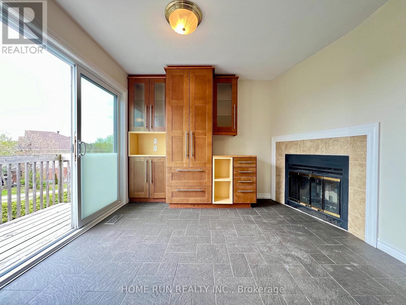
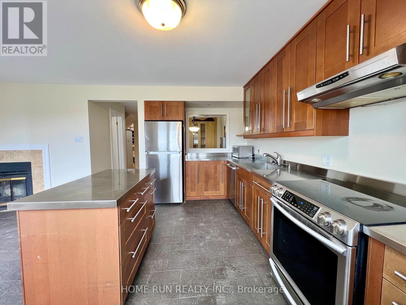
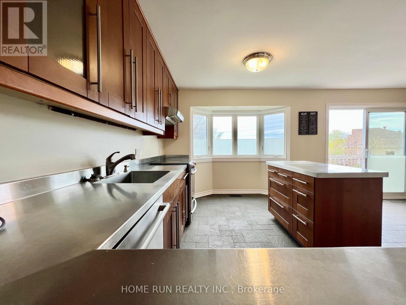
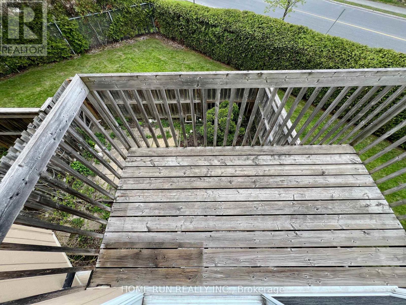
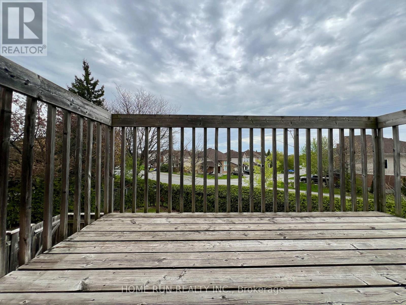
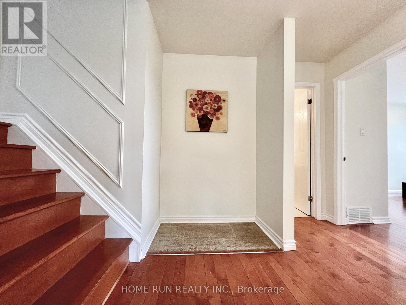
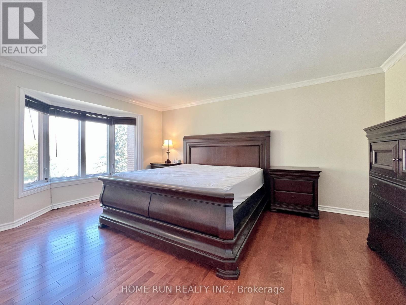
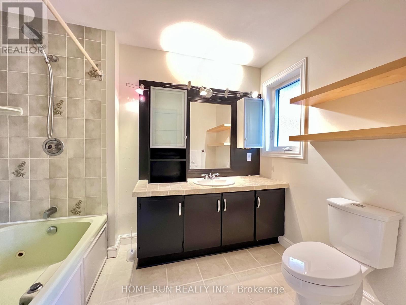
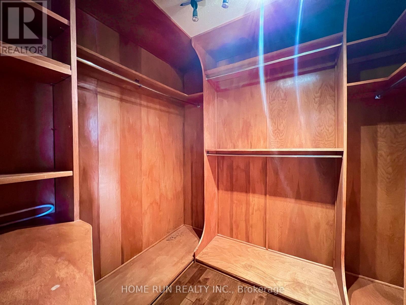
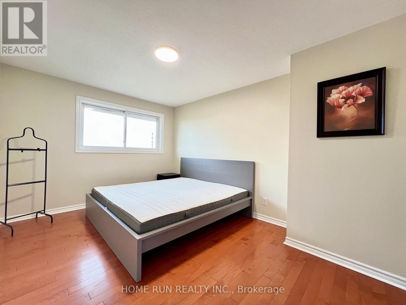
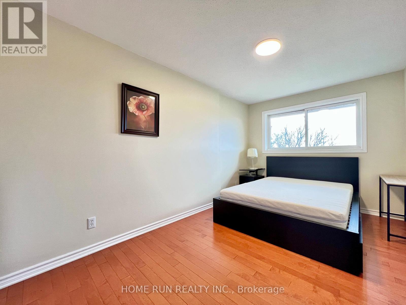
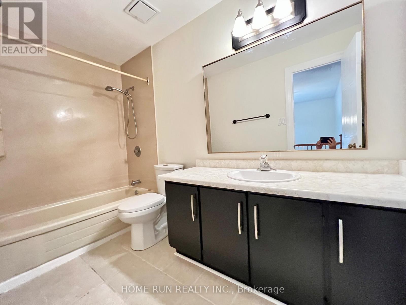
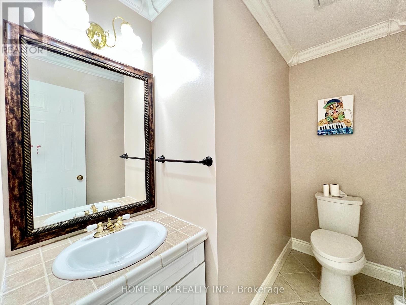
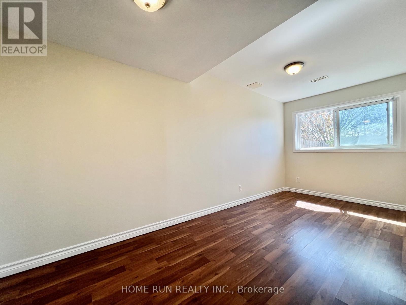
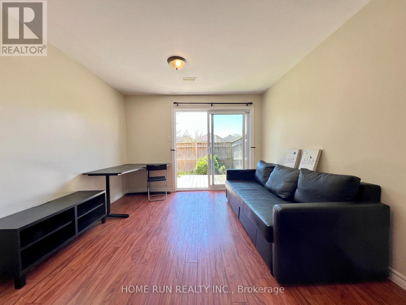
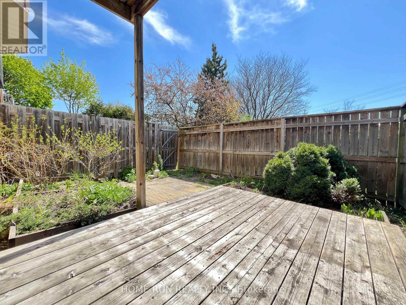
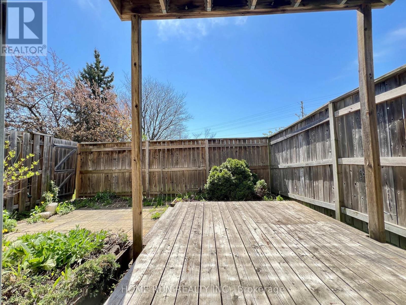
$580 MonthlyWelcome to this beautifully updated and spacious luxury end-unit townhouse, filled with natural light from extra windows throughout. Offering 3+1 bedrooms, this freshly painted home features a gourmet eat-in kitchen with stainless steel countertops and appliances, a cozy wood-burning fireplace, two private balconies, and a convenient pass-through to the dining room. Built-in shelving adds both style and functionality. The expansive living room showcases a charming bay window and access to a second balcony. The primary bedroom retreat features another bay window, a custom built-in walk-in closet, and a private 4-piece ensuite. The finished lower-level family room walks out to a fully fenced backyard complete with a deck, patio, and beautifully landscaped gardens - perfect for relaxing or entertaining. Hardwood and tile flooring run throughout the home, complemented by generously sized rooms, central air conditioning, and central vacuum. Additional highlights include a garage with inside entry and automatic door opener. Ideally located close to shopping, transit, parks, and all amenities. Don't miss this exceptional opportunity - book your showing today! The tenant is moving out on July 31. (id:59524)
Property Details
| MLS® Number | X13147280 |
| Property Type | Single Family |
| Community Name | 4803 - Hunt Club/Western Community |
| CommunityFeatures | Pets Allowed With Restrictions |
| Features | Balcony, Carpet Free, In Suite Laundry |
| ParkingSpaceTotal | 2 |
Building
| BathroomTotal | 3 |
| BedroomsAboveGround | 3 |
| BedroomsBelowGround | 1 |
| BedroomsTotal | 4 |
| Amenities | Fireplace(s) |
| Appliances | Garage Door Opener Remote(s) |
| BasementDevelopment | Finished |
| BasementFeatures | Walk Out |
| BasementType | N/a (finished), N/a |
| CoolingType | Central Air Conditioning |
| ExteriorFinish | Brick, Vinyl Siding |
| FireplacePresent | Yes |
| FireplaceTotal | 1 |
| HalfBathTotal | 1 |
| HeatingFuel | Natural Gas |
| HeatingType | Forced Air |
| StoriesTotal | 2 |
| SizeInterior | 2250 - 2499 Sqft |
| Type | Row / Townhouse |
Parking
| Attached Garage | |
| Garage |
Land
| Acreage | No |
Rooms
| Level | Type | Length | Width | Dimensions |
|---|---|---|---|---|
| Second Level | Family Room | 5.86 m | 4.85 m | 5.86 m x 4.85 m |
| Second Level | Dining Room | 3.73 m | 3.5 m | 3.73 m x 3.5 m |
| Second Level | Eating Area | 3.2 m | 3.14 m | 3.2 m x 3.14 m |
| Second Level | Kitchen | 4.41 m | 2.81 m | 4.41 m x 2.81 m |
| Second Level | Partial Bathroom | Measurements not available | ||
| Third Level | Bedroom 3 | 4.14 m | 2.46 m | 4.14 m x 2.46 m |
| Third Level | Bathroom | Measurements not available | ||
| Third Level | Primary Bedroom | 4.08 m | 3.63 m | 4.08 m x 3.63 m |
| Third Level | Bathroom | Measurements not available | ||
| Third Level | Other | Measurements not available | ||
| Third Level | Bedroom 2 | 4.24 m | 2.64 m | 4.24 m x 2.64 m |
| Basement | Recreational, Games Room | 5 m | 3.53 m | 5 m x 3.53 m |
| Basement | Bedroom 4 | 3.58 m | 2.23 m | 3.58 m x 2.23 m |
| Basement | Utility Room | 2.15 m | 1.6 m | 2.15 m x 1.6 m |
| Basement | Other | 5.48 m | 1.82 m | 5.48 m x 1.82 m |
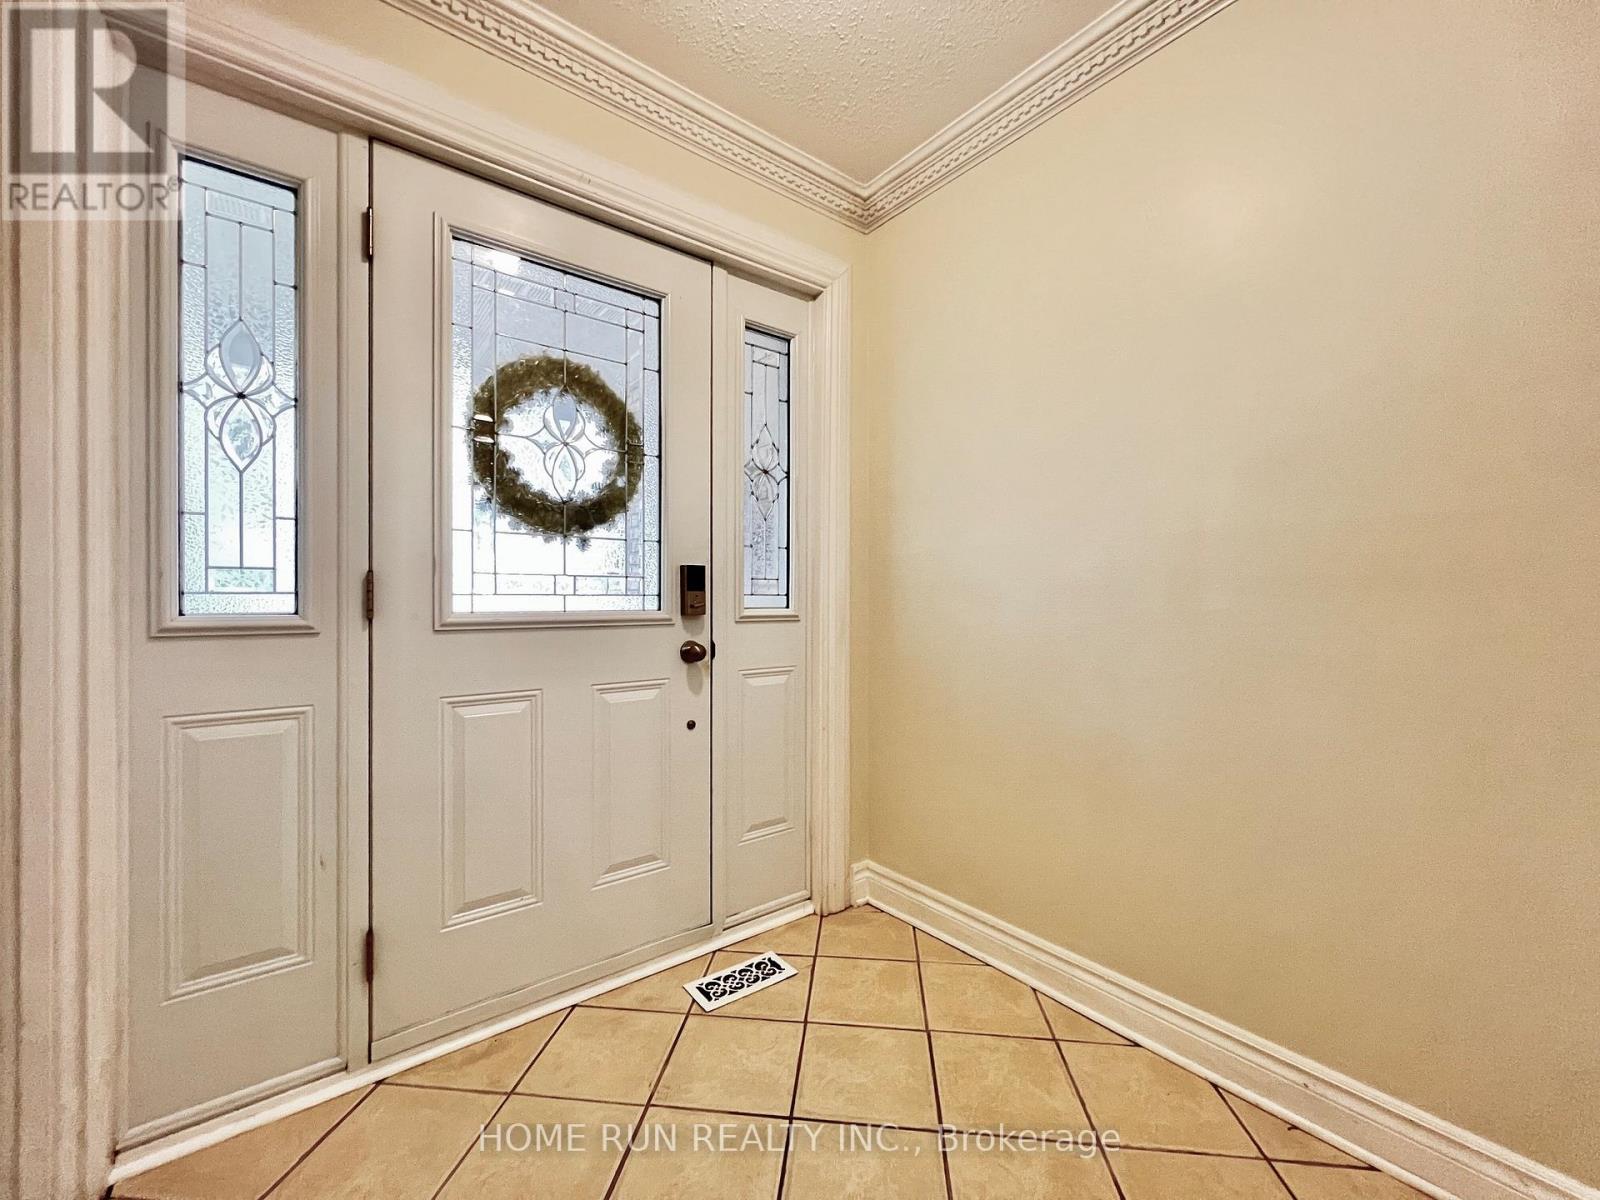
| Ground Level | Foyer | Measurements not available |
https://www.realtor.ca/real-estate/29774642/76-winbro-private-ottawa-4803-hunt-clubwestern-community

Get 20+ years of home-buying secrets I’ve used with over 500 clients, so you can get your dream home for the price you want
Access For FreeInterested?
Contact us for more information about this listing.
"*" indicates required fields

The trademarks REALTOR®, REALTORS®, and the REALTOR® logo are controlled by The Canadian Real Estate Association (CREA) and identify real estate professionals who are members of CREA. The trademarks MLS®, Multiple Listing Service® and the associated logos are owned by The Canadian Real Estate Association (CREA) and identify the quality of services provided by real estate professionals who are members of CREA. The trademark DDF® is owned by The Canadian Real Estate Association (CREA) and identifies CREA's Data Distribution Facility (DDF®)
May 25 2026 09:05:46
Home Run Realty Inc.