
406 County 9 Road Alfred And Plantagenet, Ontario K0B 1L0

$674,999
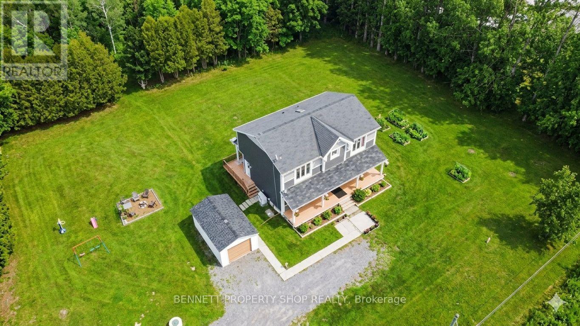
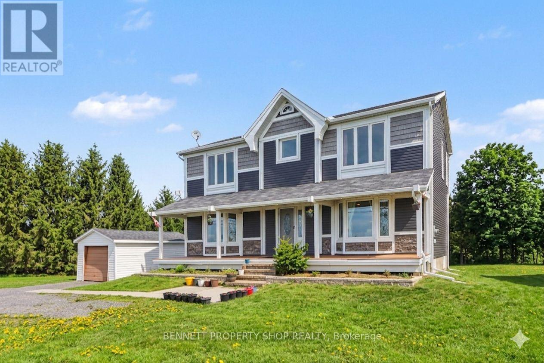
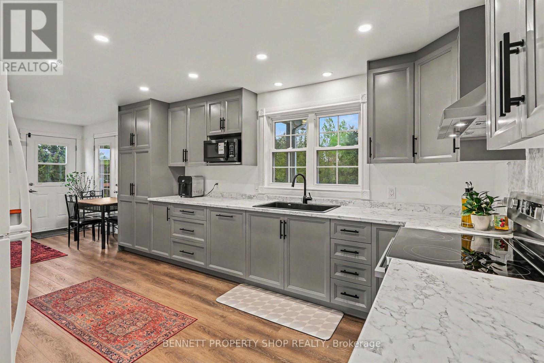
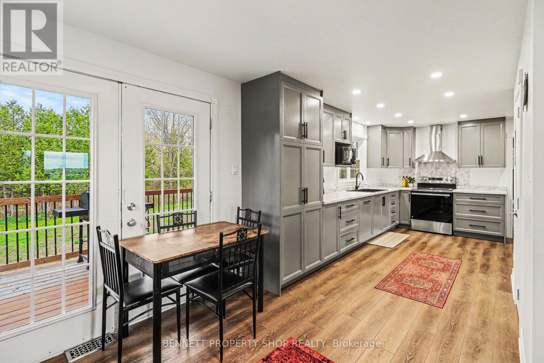
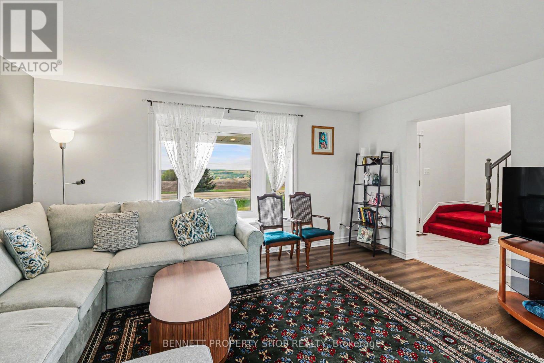
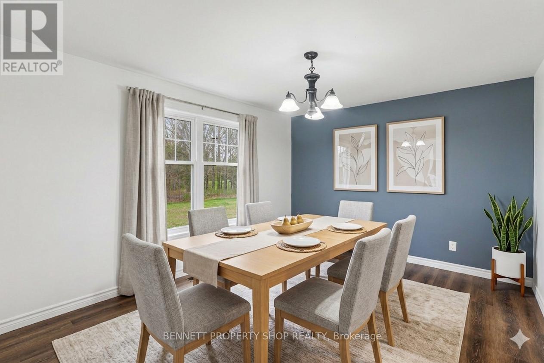
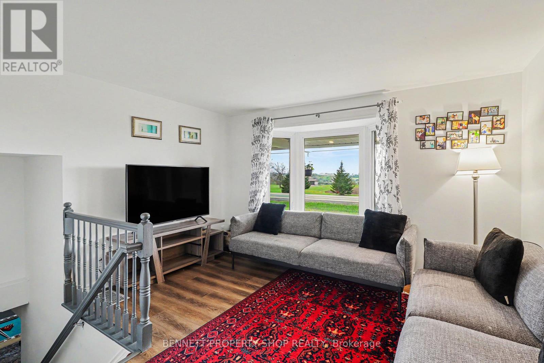
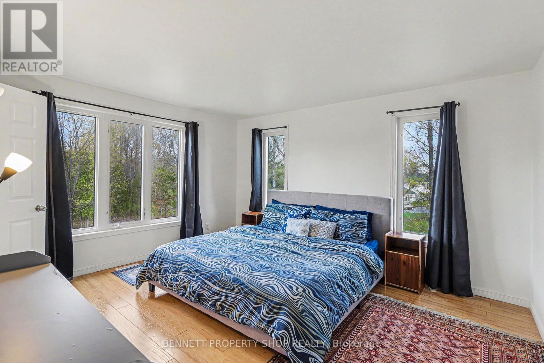
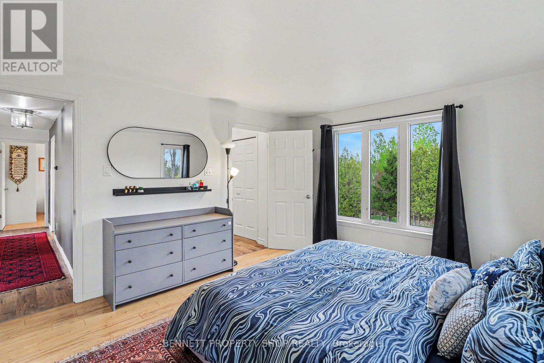
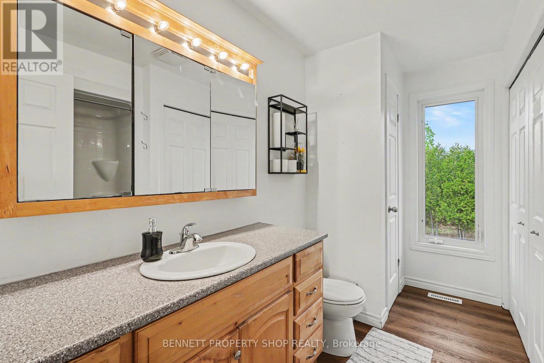
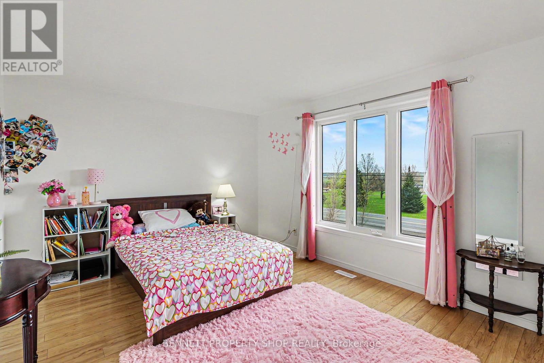
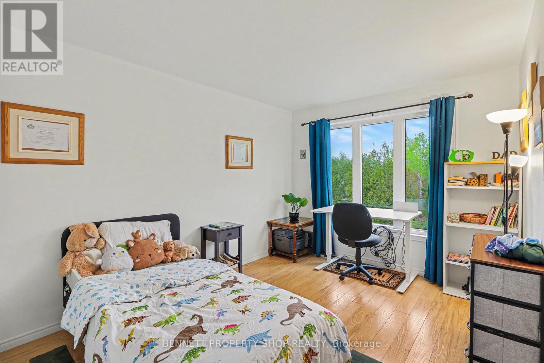
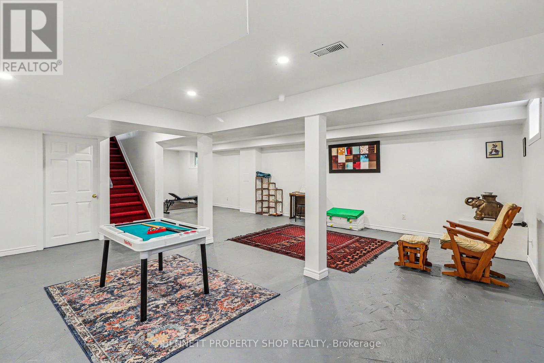
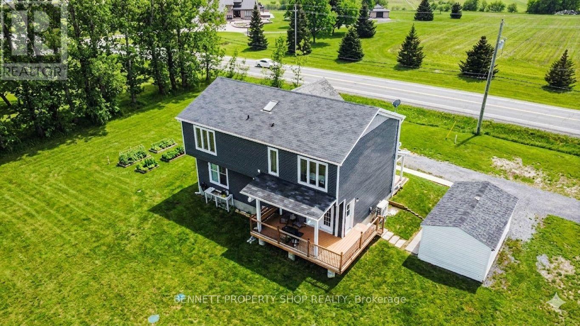
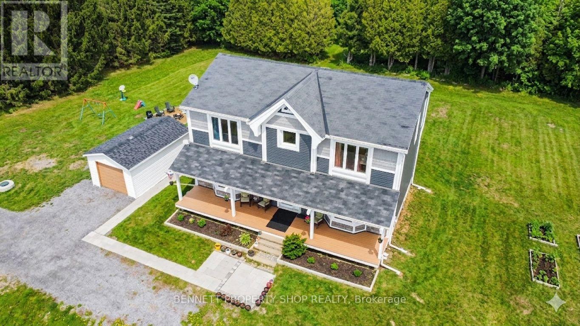
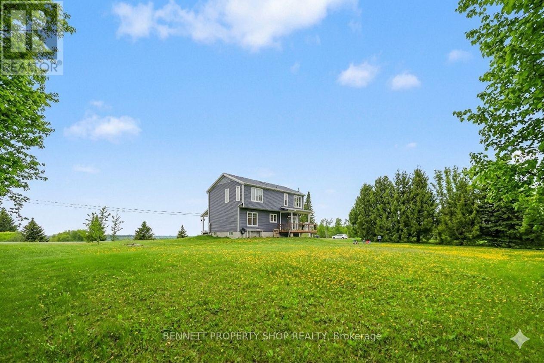
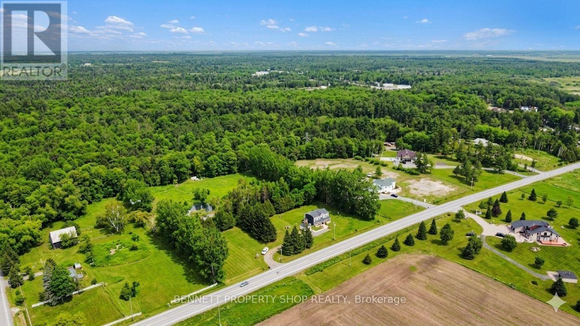
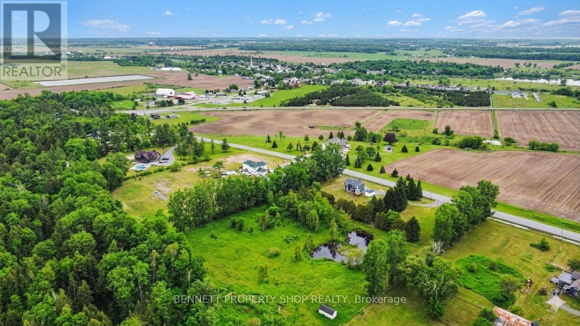
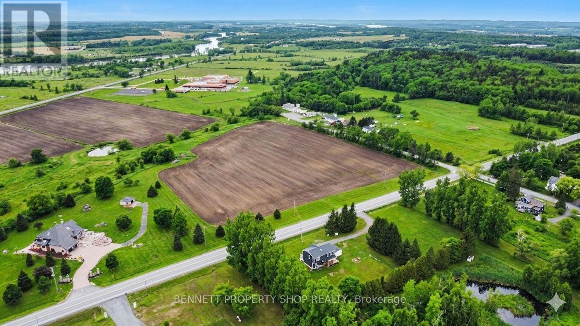
Set on a tranquil rural landscape, this property offers breathtaking sunset views, unmatched privacy, and all the space you need to truly unwind, while still being just minutes from community amenities. Discover 6.44 acres of peaceful country living with your own man-made lake and sitting island, surrounded by mature trees and maple sugar trees. This renovated 4-bedroom home features a brand new kitchen with new appliances, a bright eating area, and access to a covered porch ideal for converting into a 4-season solarium. The second level offers four bedrooms and a cheater ensuite with a whirlpool tub. The main floor includes a formal dining room, living room, and family room. The fully finished basement provides excellent rec room space or room to customize. A detached shed adds valuable storage or hobby space. A rare blend of privacy, nature, and modern comfort! Some photos are digitally enhanced. (id:59524)
Property Details
| MLS® Number | X13147190 |
| Property Type | Single Family |
| Community Name | 610 - Alfred and Plantagenet Twp |
| EquipmentType | Propane Tank |
| Features | Wooded Area, Irregular Lot Size, Partially Cleared, Level |
| ParkingSpaceTotal | 11 |
| RentalEquipmentType | Propane Tank |
| Structure | Deck, Porch, Shed |
Building
| BathroomTotal | 3 |
| BedroomsAboveGround | 4 |
| BedroomsTotal | 4 |
| Age | 31 To 50 Years |
| Appliances | Water Heater, Dishwasher, Dryer, Microwave, Stove, Washer, Refrigerator |
| BasementDevelopment | Finished |
| BasementType | Full (finished) |
| ConstructionStyleAttachment | Detached |
| CoolingType | Central Air Conditioning |
| ExteriorFinish | Vinyl Siding |
| FoundationType | Poured Concrete |
| HalfBathTotal | 2 |
| HeatingFuel | Propane |
| HeatingType | Forced Air, Heat Pump |
| StoriesTotal | 2 |
| SizeInterior | 2000 - 2500 Sqft |
| Type | House |
| UtilityWater | Drilled Well |
Parking
| Detached Garage | |
| Garage |
Land
| Acreage | Yes |
| LandscapeFeatures | Landscaped |
| Sewer | Septic System |
| SizeDepth | 756 Ft ,6 In |
| SizeFrontage | 383 Ft ,8 In |
| SizeIrregular | 383.7 X 756.5 Ft |
| SizeTotalText | 383.7 X 756.5 Ft|5 - 9.99 Acres |
| ZoningDescription | Ru2 |
Rooms
| Level | Type | Length | Width | Dimensions |
|---|---|---|---|---|
| Second Level | Bedroom 3 | 2.94 m | 4.31 m | 2.94 m x 4.31 m |
| Second Level | Bedroom 4 | 4.03 m | 3.41 m | 4.03 m x 3.41 m |
| Second Level | Bathroom | 2.5 m | 3.21 m | 2.5 m x 3.21 m |
| Second Level | Primary Bedroom | 3.56 m | 4.32 m | 3.56 m x 4.32 m |
| Second Level | Bathroom | 2.55 m | 2.54 m | 2.55 m x 2.54 m |
| Second Level | Bedroom 2 | 4.07 m | 3.41 m | 4.07 m x 3.41 m |
| Lower Level | Other | 11.53 m | 6.64 m | 11.53 m x 6.64 m |
| Lower Level | Utility Room | 5.15 m | 3.97 m | 5.15 m x 3.97 m |
| Main Level | Foyer | 1.72 m | 3.41 m | 1.72 m x 3.41 m |
| Main Level | Bathroom | 2.25 m | 0.85 m | 2.25 m x 0.85 m |
| Main Level | Family Room | 4.03 m | 3.43 m | 4.03 m x 3.43 m |
| Main Level | Dining Room | 2.56 m | 3.42 m | 2.56 m x 3.42 m |
| Main Level | Kitchen | 5.06 m | 3.42 m | 5.06 m x 3.42 m |
| Main Level | Sitting Room | 4.07 m | 3.42 m | 4.07 m x 3.42 m |
| Main Level | Living Room | 4.76 m | 3.41 m | 4.76 m x 3.41 m |

Get 20+ years of home-buying secrets I’ve used with over 500 clients, so you can get your dream home for the price you want
Access For FreeInterested?
Contact us for more information about this listing.
"*" indicates required fields

The trademarks REALTOR®, REALTORS®, and the REALTOR® logo are controlled by The Canadian Real Estate Association (CREA) and identify real estate professionals who are members of CREA. The trademarks MLS®, Multiple Listing Service® and the associated logos are owned by The Canadian Real Estate Association (CREA) and identify the quality of services provided by real estate professionals who are members of CREA. The trademark DDF® is owned by The Canadian Real Estate Association (CREA) and identifies CREA's Data Distribution Facility (DDF®)
June 16 2026 08:54:14
Bennett Property Shop Realty