
511 Rye Grass Way Ottawa, Ontario K2J 7A2

$599,900
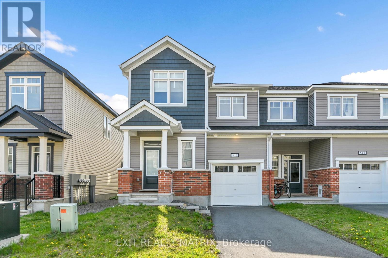
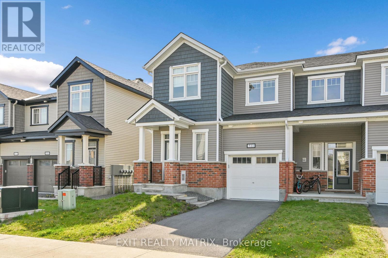
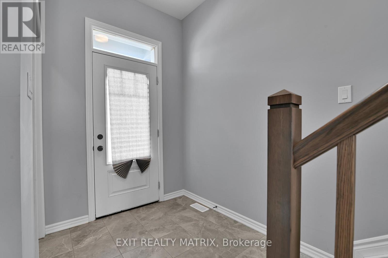
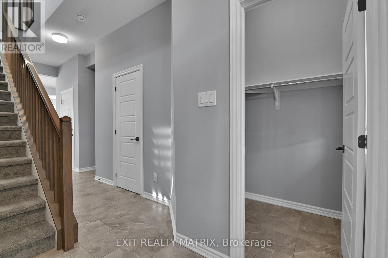
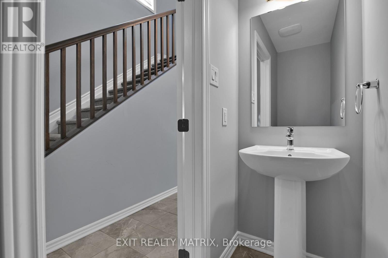
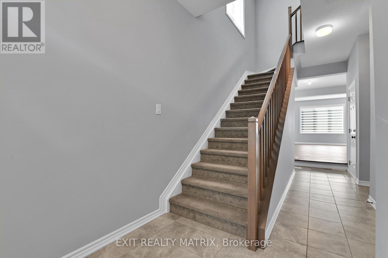
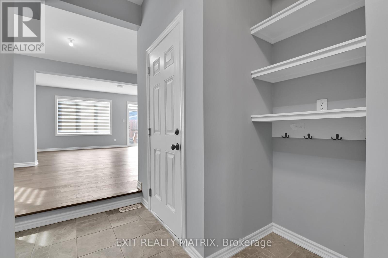
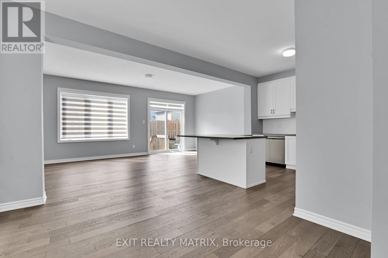
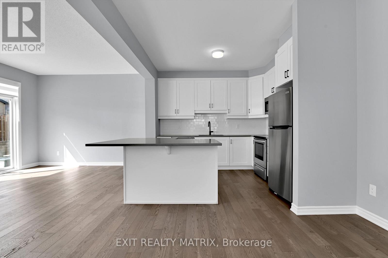
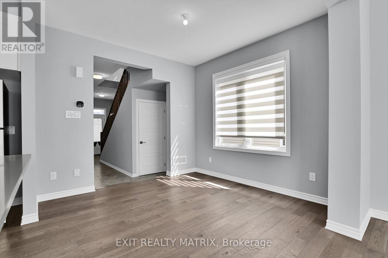
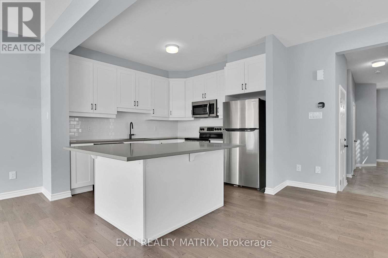
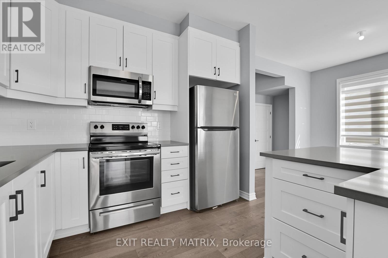
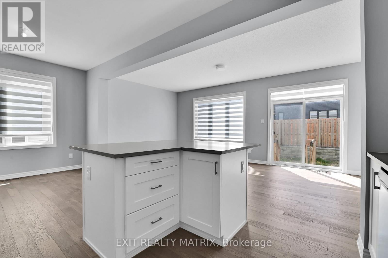
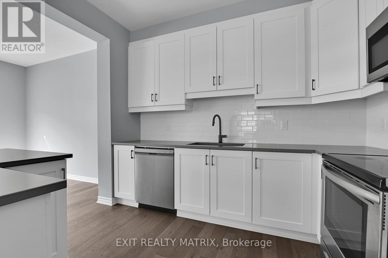
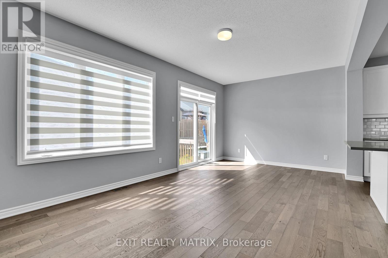
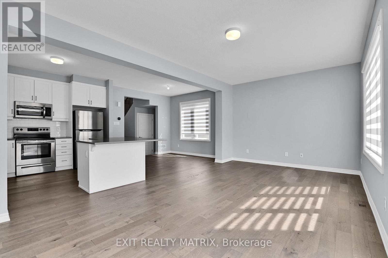
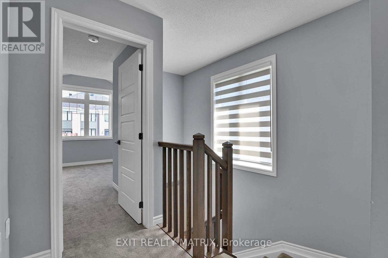
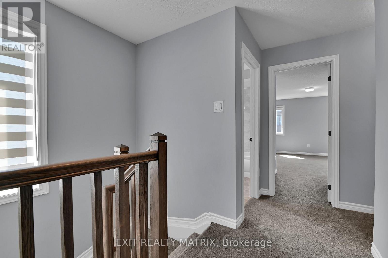
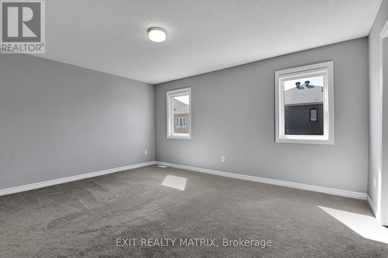
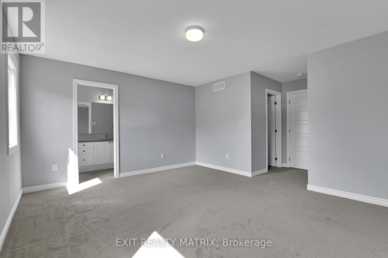
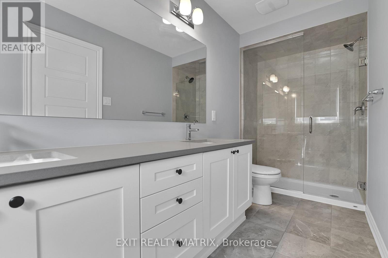
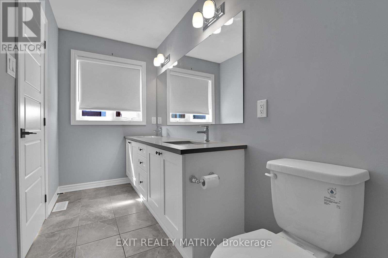
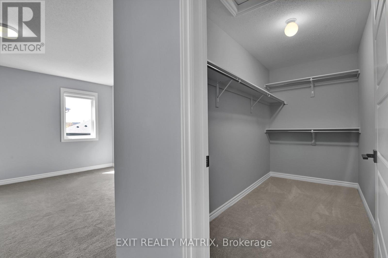
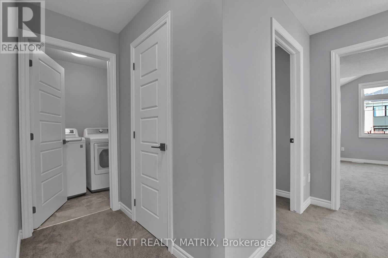
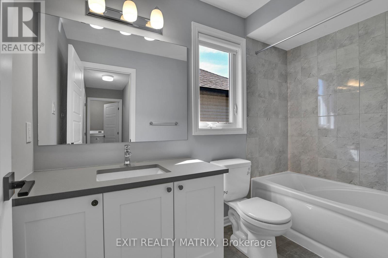
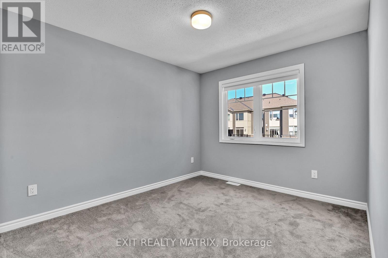
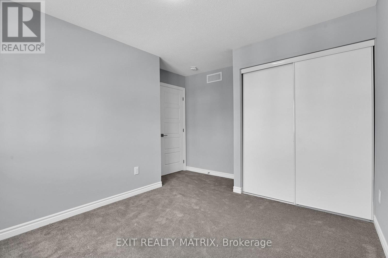
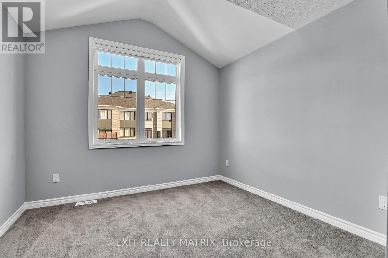
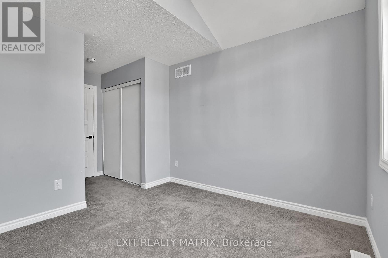
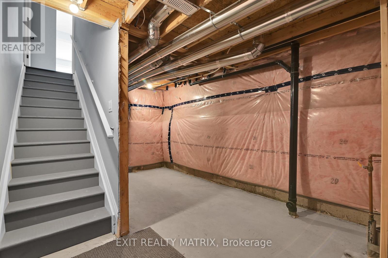
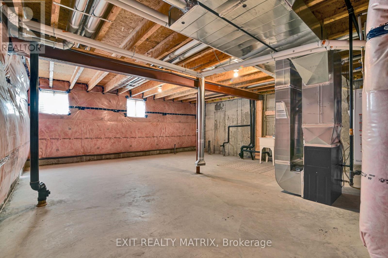
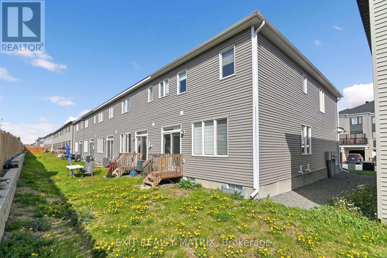
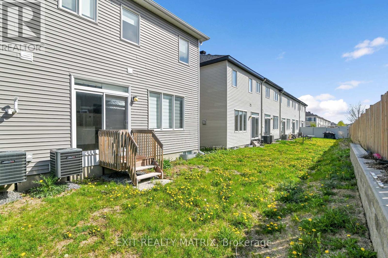
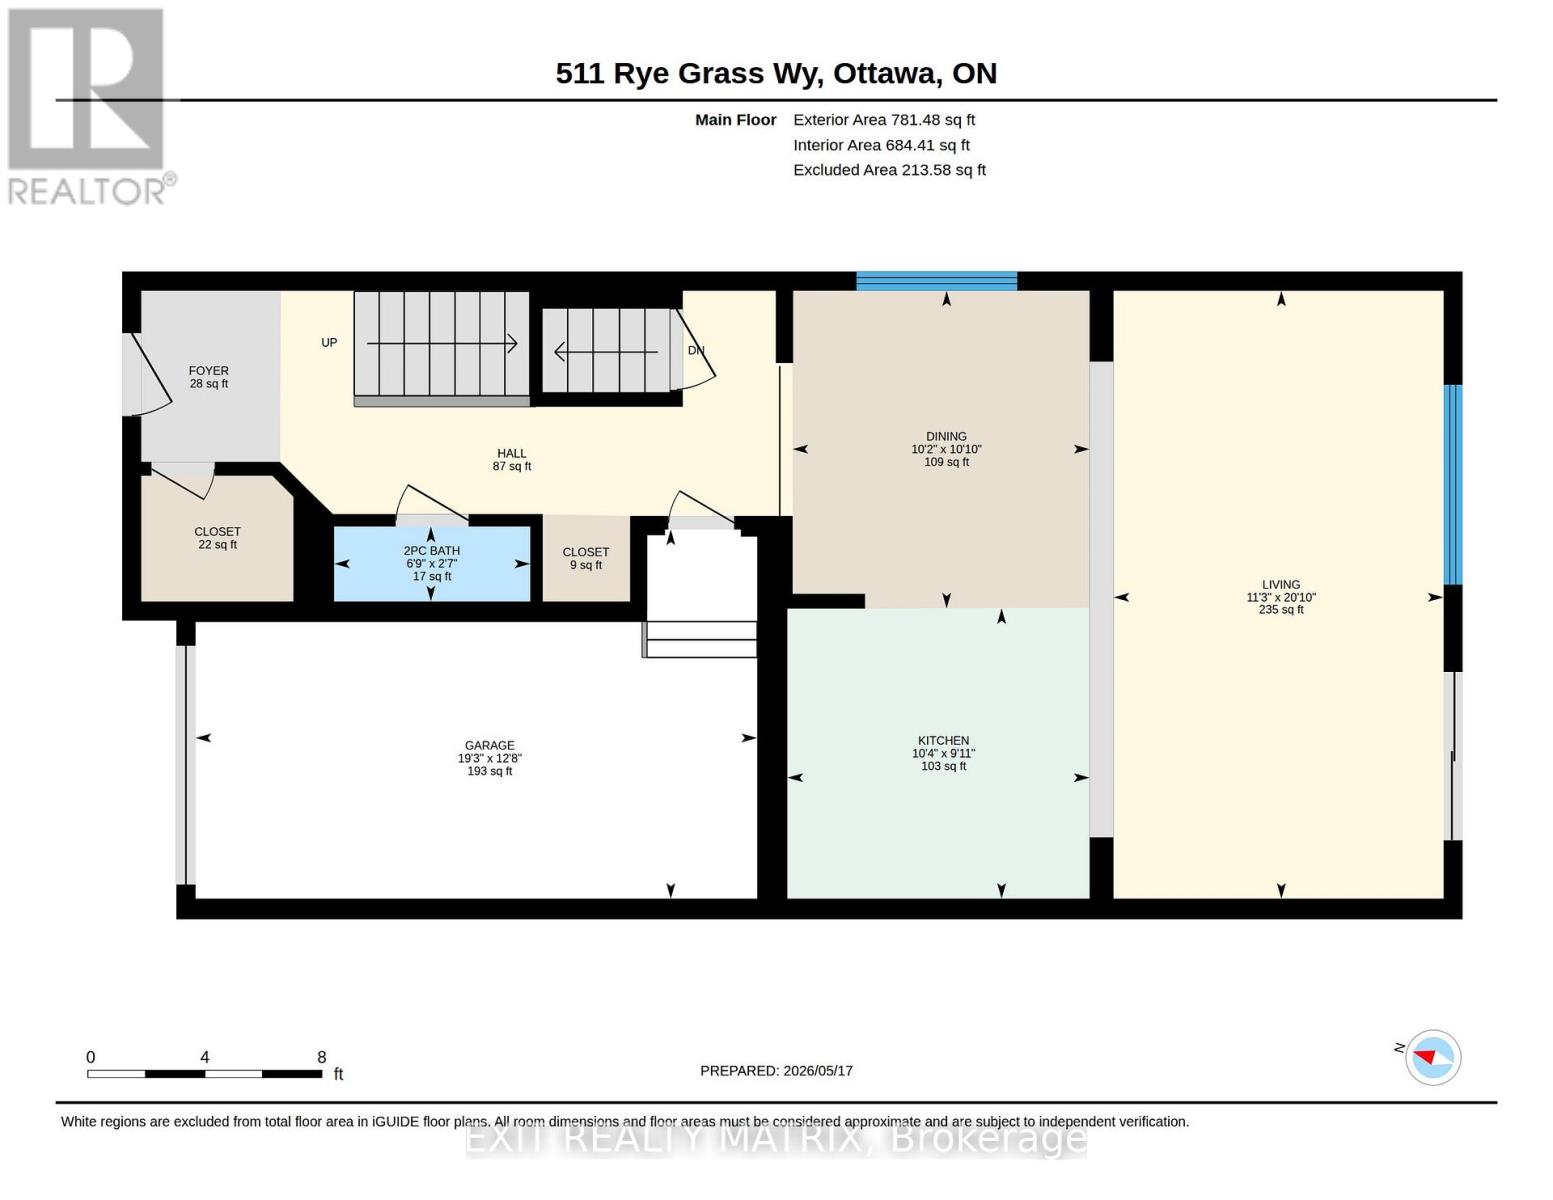
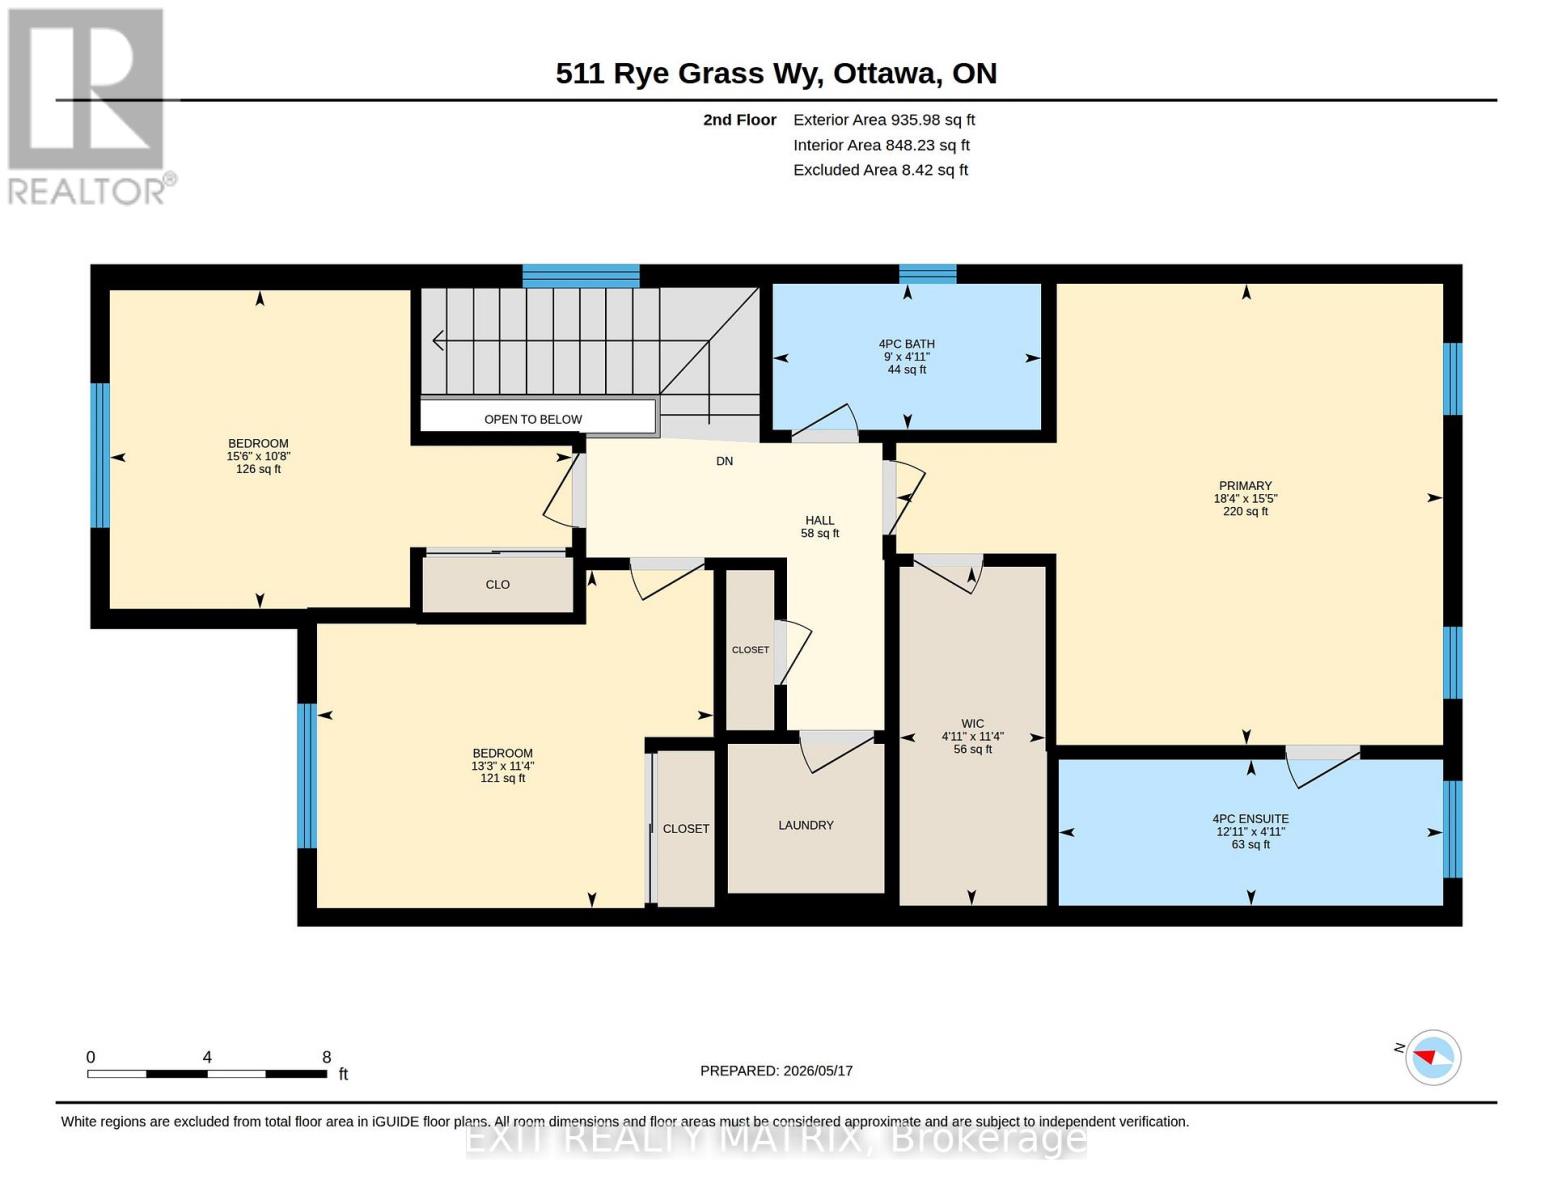
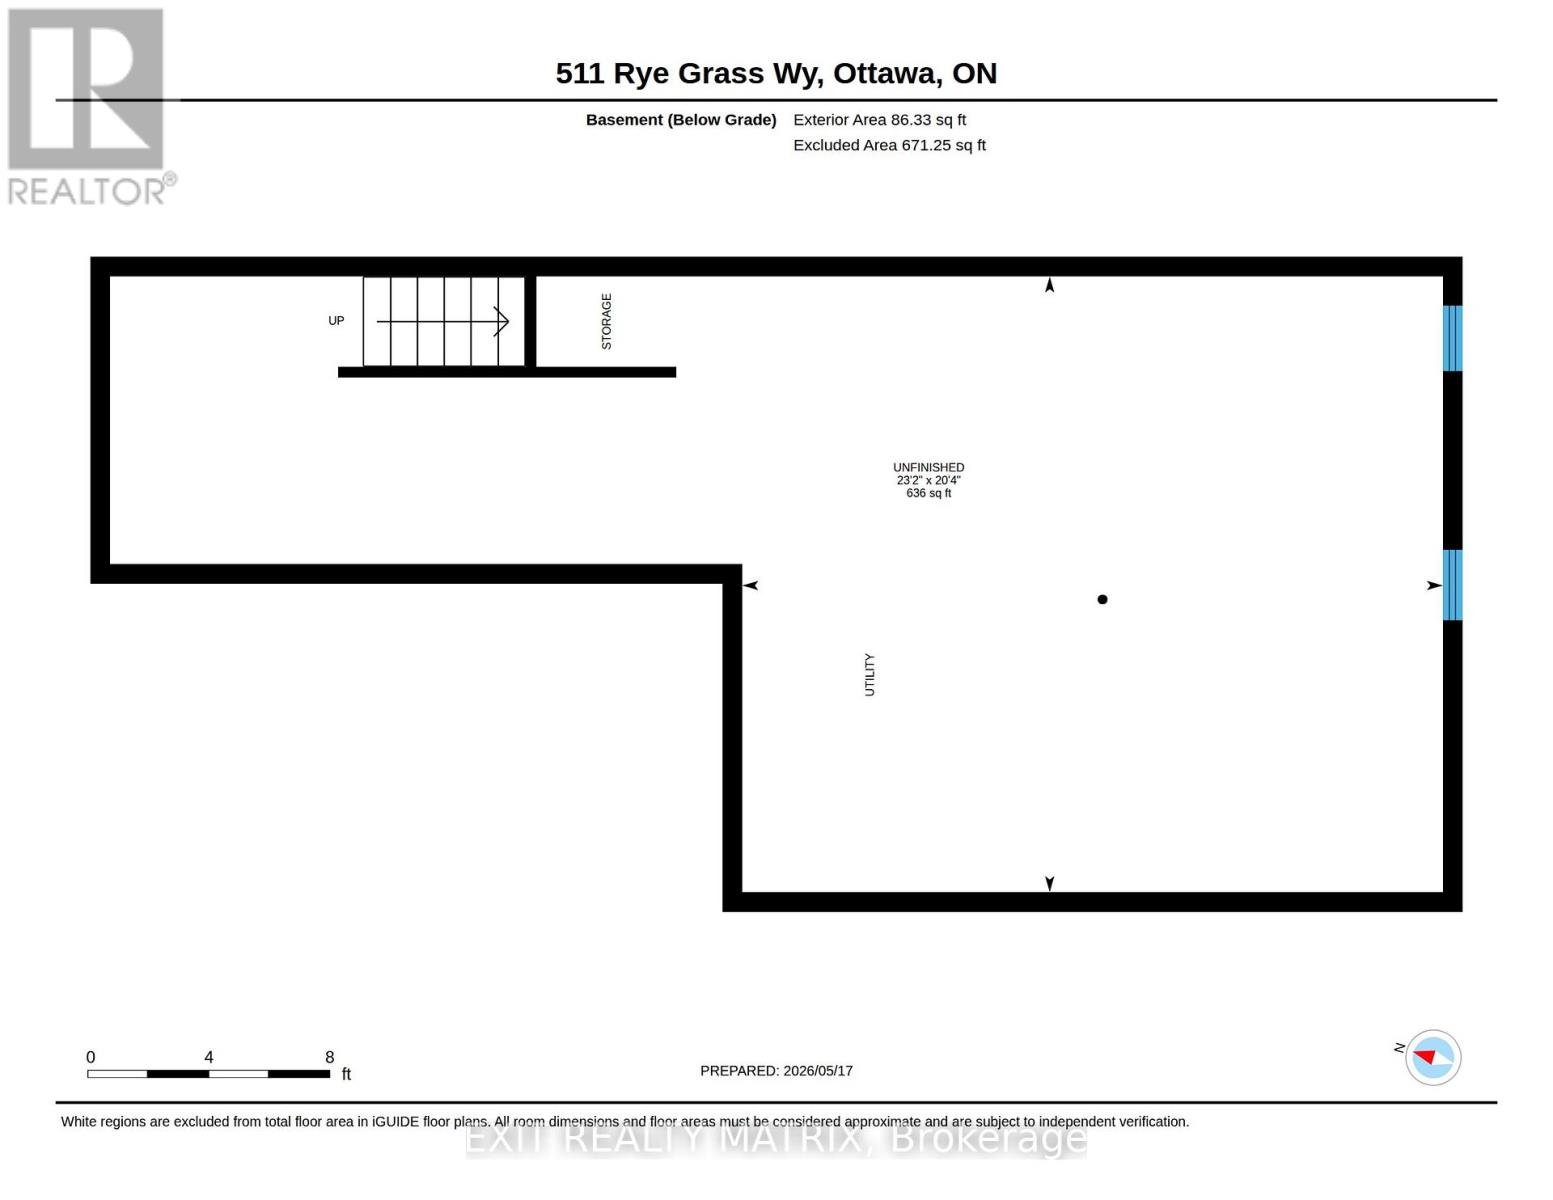
Nestled in a sought-after Ottawa community, 511 Rye Grass Way offers modern living in a beautifully designed Majestic model by Mattamy Homes, built in 2022. This stylish 3-bedroom, 3-bathroom home combines contemporary finishes with a functional layout ideal for families, professionals, or first-time buyers. The bright and spacious main floor is designed for both everyday comfort and entertaining, while the upper level features three generous bedrooms, including a spacious primary retreat complete with a large walk-in closet and a private ensuite featuring double sinks for added convenience. An unfinished basement provides endless potential to customize additional living space, a home gym, recreation room, or extra storage to suit your needs. With modern construction, thoughtful design, and room to grow, this move-in-ready home is an exceptional opportunity in a thriving neighbourhood. (id:59524)
Property Details
| MLS® Number | X13146758 |
| Property Type | Single Family |
| Neigbourhood | Half Moon Bay |
| Community Name | 7711 - Barrhaven - Half Moon Bay |
| AmenitiesNearBy | Park, Public Transit, Schools |
| CommunityFeatures | Community Centre |
| EquipmentType | Water Heater |
| ParkingSpaceTotal | 2 |
| RentalEquipmentType | Water Heater |
Building
| BathroomTotal | 3 |
| BedroomsAboveGround | 3 |
| BedroomsTotal | 3 |
| Age | 0 To 5 Years |
| Appliances | Garage Door Opener Remote(s), Blinds, Dishwasher, Dryer, Garage Door Opener, Microwave, Stove, Washer, Refrigerator |
| BasementDevelopment | Unfinished |
| BasementType | N/a (unfinished) |
| ConstructionStyleAttachment | Attached |
| CoolingType | Central Air Conditioning |
| ExteriorFinish | Brick |
| FoundationType | Poured Concrete |
| HalfBathTotal | 1 |
| HeatingFuel | Natural Gas |
| HeatingType | Forced Air |
| StoriesTotal | 2 |
| SizeInterior | 1500 - 2000 Sqft |
| Type | Row / Townhouse |
| UtilityWater | Municipal Water |
Parking
| Attached Garage | |
| Garage |
Land
| Acreage | No |
| LandAmenities | Park, Public Transit, Schools |
| Sewer | Sanitary Sewer |
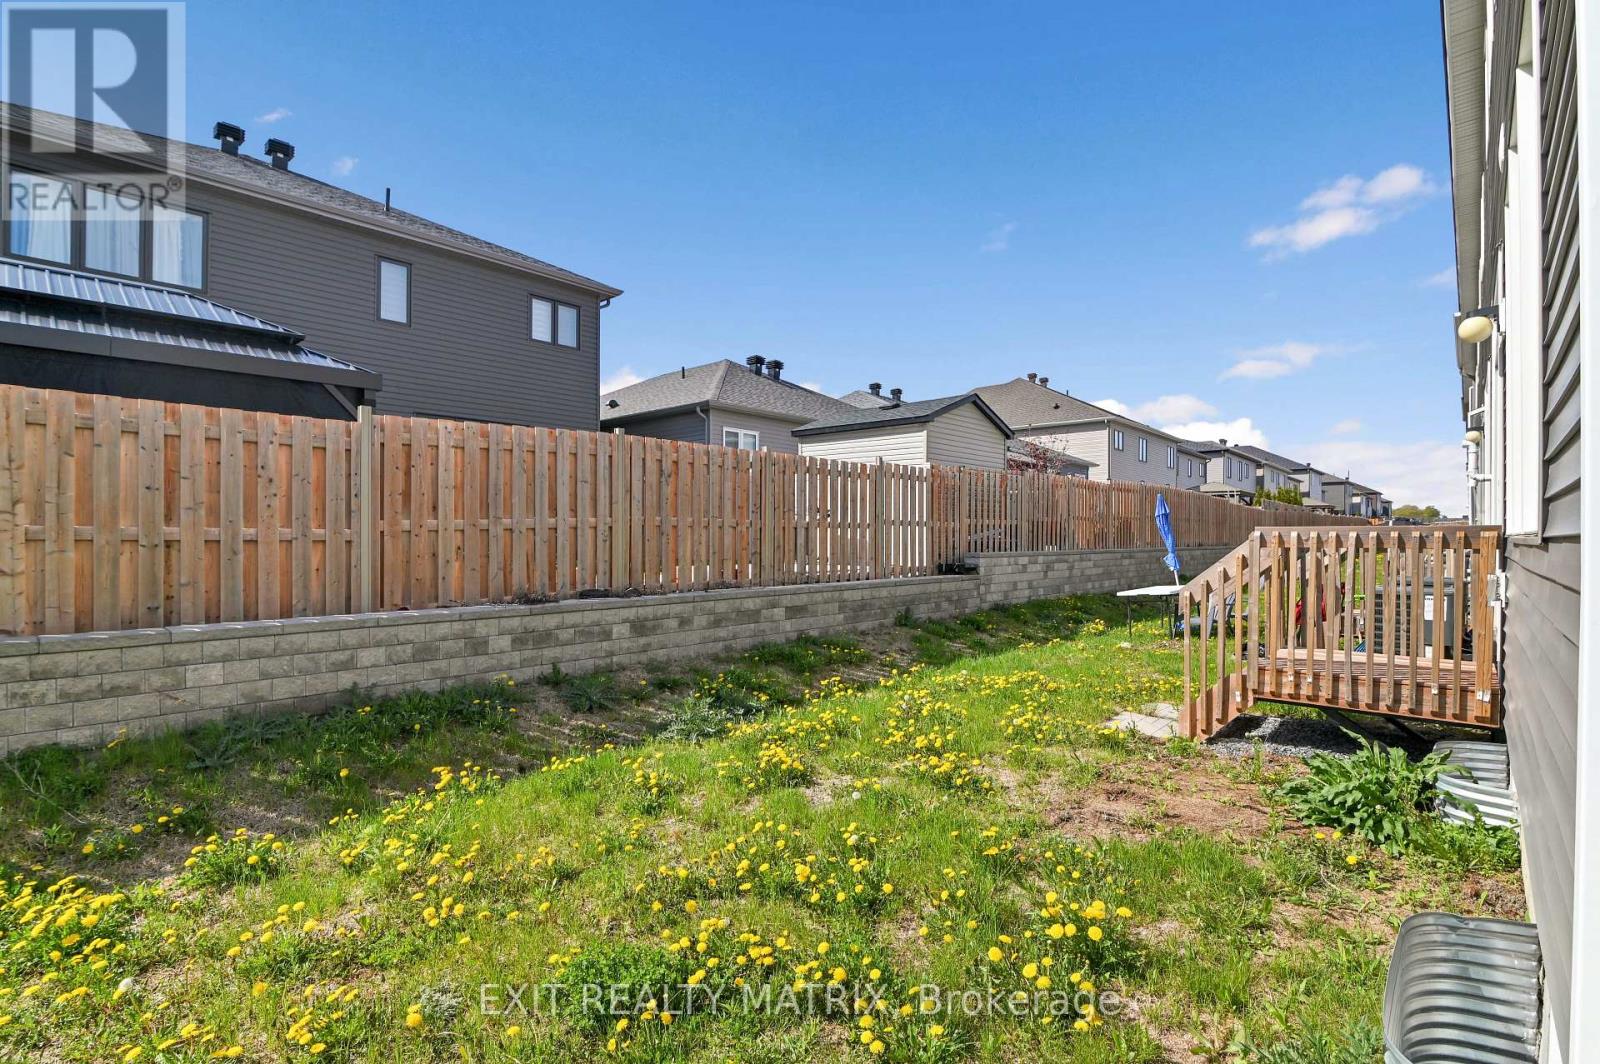
| SizeDepth | 82 Ft ,1 In |
| SizeFrontage | 26 Ft ,10 In |
| SizeIrregular | 26.9 X 82.1 Ft |
| SizeTotalText | 26.9 X 82.1 Ft |
| ZoningDescription | Residential |
Rooms
| Level | Type | Length | Width | Dimensions |
|---|---|---|---|---|
| Second Level | Bathroom | 2.74 m | 1.49 m | 2.74 m x 1.49 m |
| Second Level | Primary Bedroom | 4.71 m | 5.59 m | 4.71 m x 5.59 m |
| Second Level | Bedroom 2 | 3.45 m | 4.05 m | 3.45 m x 4.05 m |
| Second Level | Bedroom 3 | 3.26 m | 4.72 m | 3.26 m x 4.72 m |
| Second Level | Bathroom | 3.93 m | 1.49 m | 3.93 m x 1.49 m |
| Main Level | Foyer | 0.47 m | 0.45 m | 0.47 m x 0.45 m |
| Main Level | Partial Bathroom | 0.64 m | 0.25 m | 0.64 m x 0.25 m |
| Main Level | Dining Room | 3.31 m | 3.1 m | 3.31 m x 3.1 m |
| Main Level | Living Room | 6.34 m | 3.44 m | 6.34 m x 3.44 m |
| Main Level | Kitchen | 3.03 m | 3.15 m | 3.03 m x 3.15 m |
Utilities
| Cable | Installed |
| Electricity | Installed |
| Sewer | Installed |
https://www.realtor.ca/real-estate/29773791/511-rye-grass-way-ottawa-7711-barrhaven-half-moon-bay

Get 20+ years of home-buying secrets I’ve used with over 500 clients, so you can get your dream home for the price you want
Access For FreeInterested?
Contact us for more information about this listing.
"*" indicates required fields

The trademarks REALTOR®, REALTORS®, and the REALTOR® logo are controlled by The Canadian Real Estate Association (CREA) and identify real estate professionals who are members of CREA. The trademarks MLS®, Multiple Listing Service® and the associated logos are owned by The Canadian Real Estate Association (CREA) and identify the quality of services provided by real estate professionals who are members of CREA. The trademark DDF® is owned by The Canadian Real Estate Association (CREA) and identifies CREA's Data Distribution Facility (DDF®)
May 20 2026 04:00:36
Exit Realty Matrix