
281 Sterling Avenue Clarence-Rockland, Ontario K4K 0H9

$549,900
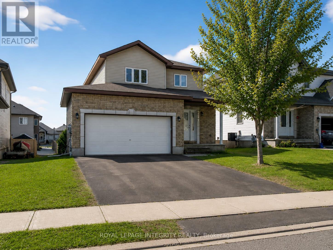
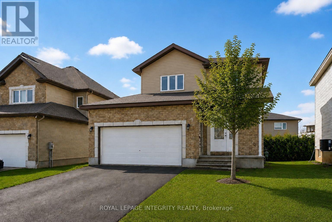
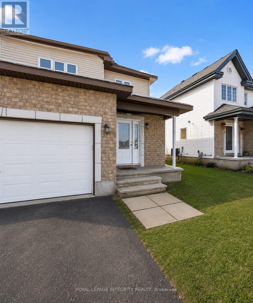
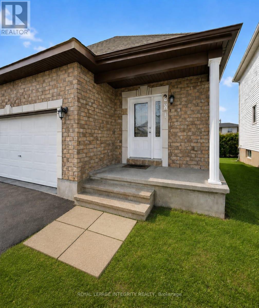
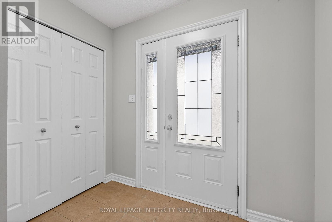
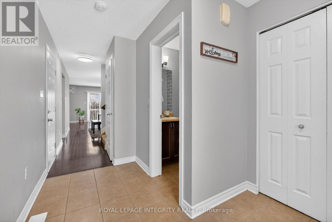
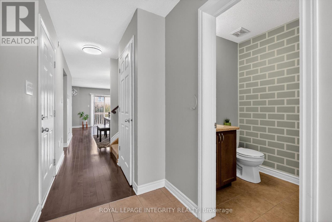
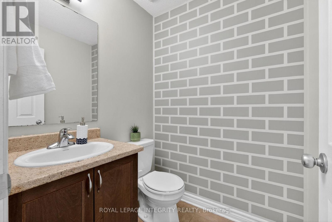
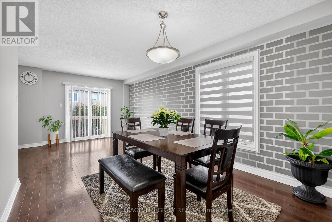
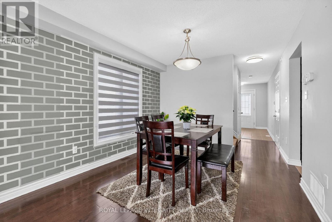
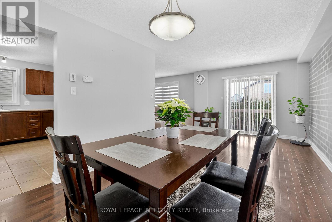
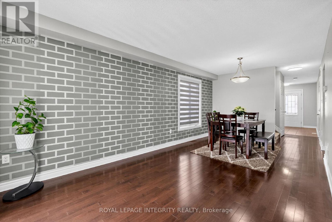
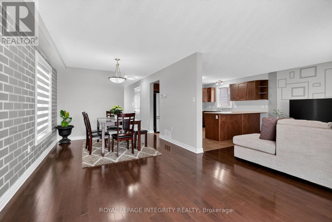
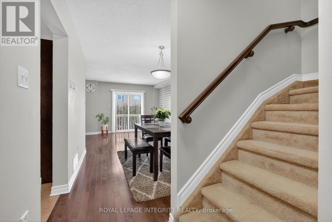
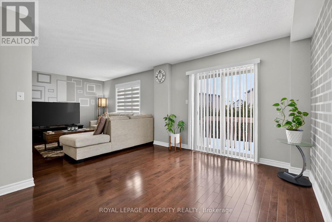
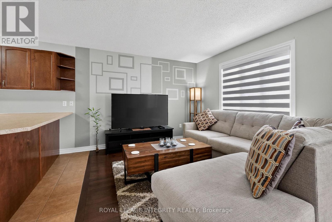
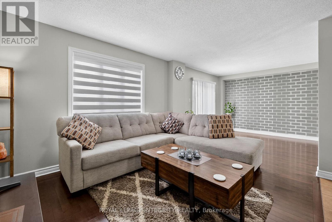
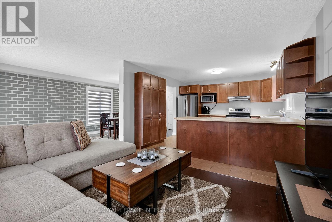
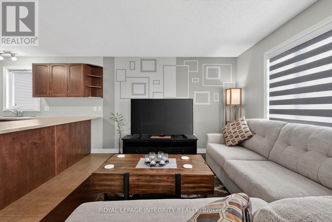
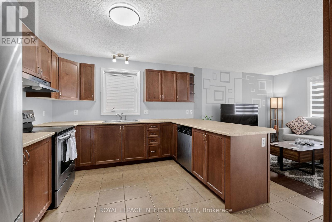
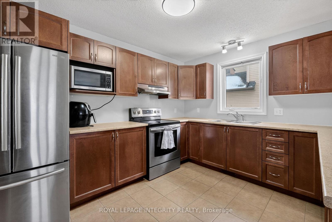
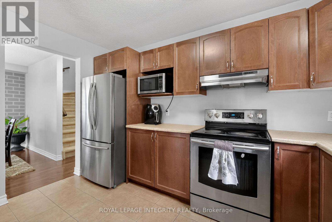
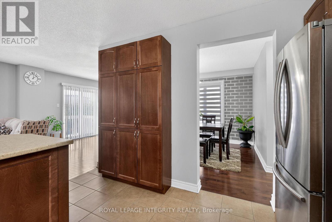
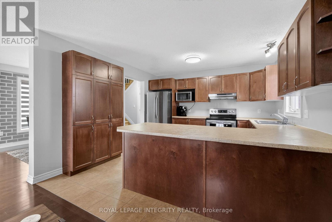
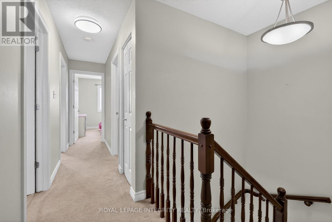
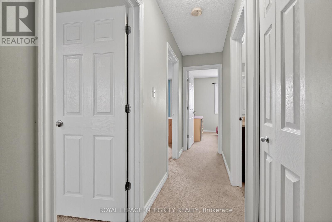
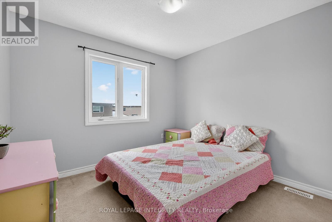
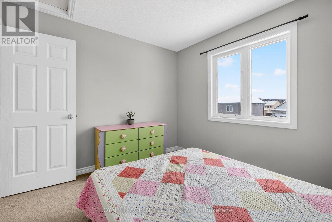
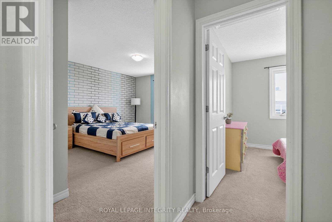
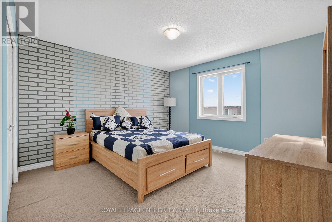
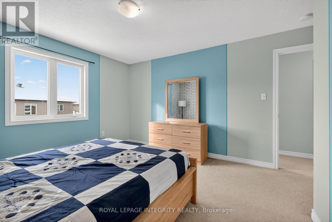
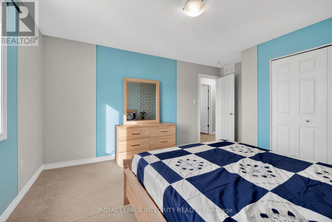
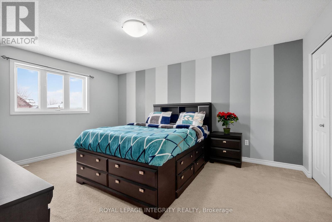
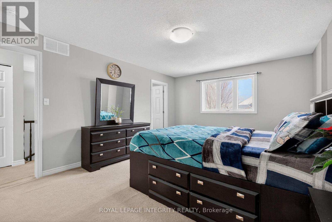
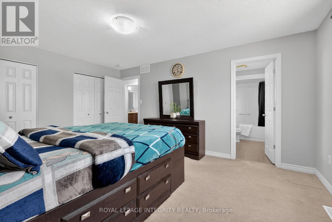
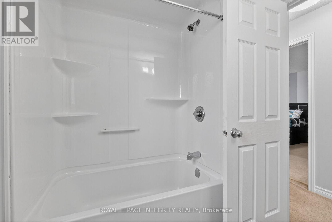
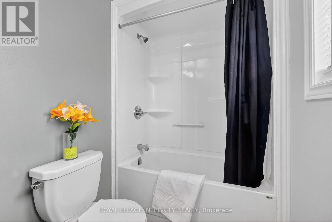
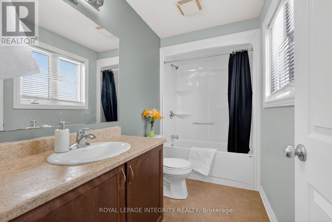
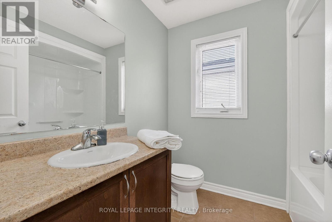
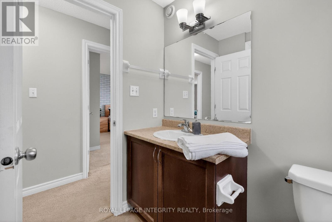
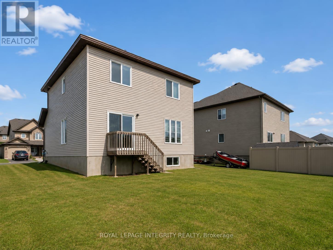
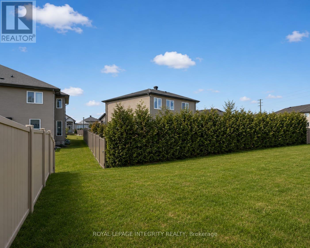
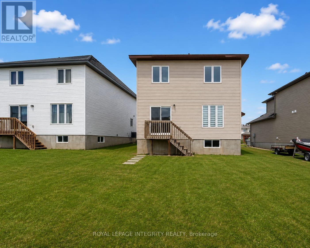
Welcome to this beautifully maintained 3-bedroom, 2-storey detached home offering the perfect blend of space, comfort, and functionality in the heart of Clarence-Rockland. Situated on a family-friendly street, this inviting property features an attached double-car garage plus a spacious driveway with parking for 4 additional vehicles-ideal for growing families, guests, or multiple drivers.Inside, you'll find a bright and thoughtfully designed layout featuring a welcoming living room, elegant dining area, well-appointed kitchen, and convenient main-floor laundry. With 3 generously sized bedrooms and 3 bathrooms, this home offers plenty of space for comfortable everyday living.Recent updates include fresh paint throughout (2023) and a new air conditioner (2020), providing added peace of mind.Ideally located close to parks, schools, shopping, restaurants, walking trails, the Clarence-Rockland Arena, and the Rockland Golf Club, with easy access to public transit and major routes-offering the perfect balance of convenience and peaceful suburban living.Offers to be presented on May 28th at 5:00 PM. Seller reserves the right to accept, reject, or counter any offer, including pre-emptive offers, at the Seller's sole discretion. (id:59524)
Property Details
| MLS® Number | X13145508 |
| Property Type | Single Family |
| Community Name | 607 - Clarence/Rockland Twp |
| EquipmentType | Water Heater |
| ParkingSpaceTotal | 6 |
| RentalEquipmentType | Water Heater |
Building
| BathroomTotal | 3 |
| BedroomsAboveGround | 3 |
| BedroomsTotal | 3 |
| Appliances | Blinds, Dryer, Stove, Washer, Refrigerator |
| BasementDevelopment | Unfinished |
| BasementType | N/a (unfinished) |
| ConstructionStyleAttachment | Detached |
| CoolingType | Central Air Conditioning |
| ExteriorFinish | Brick |
| FoundationType | Concrete |
| HalfBathTotal | 1 |
| HeatingFuel | Natural Gas |
| HeatingType | Forced Air |
| StoriesTotal | 2 |
| SizeInterior | 1500 - 2000 Sqft |
| Type | House |
| UtilityWater | Municipal Water |
Parking
| Attached Garage | |
| Garage |
Land
| Acreage | No |
| Sewer | Sanitary Sewer |
| SizeDepth | 113 Ft ,1 In |
| SizeFrontage | 42 Ft |
| SizeIrregular | 42 X 113.1 Ft |
| SizeTotalText | 42 X 113.1 Ft |
Rooms
| Level | Type | Length | Width | Dimensions |
|---|---|---|---|---|
| Second Level | Primary Bedroom | 4.31 m | 3.81 m | 4.31 m x 3.81 m |
| Second Level | Bedroom | 3.81 m | 3.81 m | 3.81 m x 3.81 m |
| Second Level | Bedroom | 3.09 m | 2.94 m | 3.09 m x 2.94 m |
| Main Level | Living Room | 7.01 m | 3.35 m | 7.01 m x 3.35 m |
| Main Level | Dining Room | 3.14 m | 3.04 m | 3.14 m x 3.04 m |
| Main Level | Kitchen | 3.7 m | 3.5 m | 3.7 m x 3.5 m |

Get 20+ years of home-buying secrets I’ve used with over 500 clients, so you can get your dream home for the price you want
Access For FreeInterested?
Contact us for more information about this listing.
"*" indicates required fields

The trademarks REALTOR®, REALTORS®, and the REALTOR® logo are controlled by The Canadian Real Estate Association (CREA) and identify real estate professionals who are members of CREA. The trademarks MLS®, Multiple Listing Service® and the associated logos are owned by The Canadian Real Estate Association (CREA) and identify the quality of services provided by real estate professionals who are members of CREA. The trademark DDF® is owned by The Canadian Real Estate Association (CREA) and identifies CREA's Data Distribution Facility (DDF®)
May 25 2026 11:56:41
Royal LePage Integrity Realty