
106 Forest Water Way Ottawa, Ontario K2J 3V3

$724,900
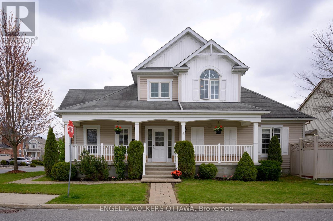
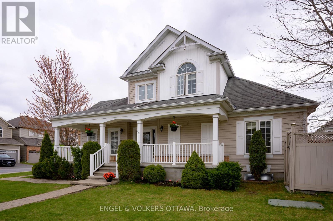
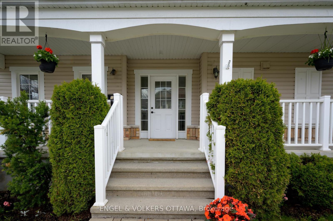
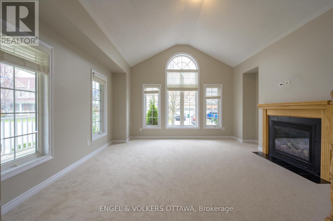
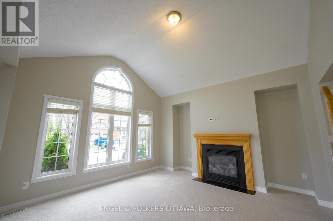
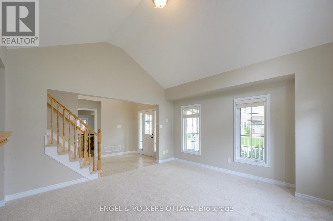
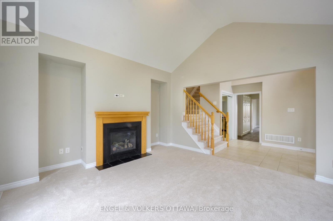
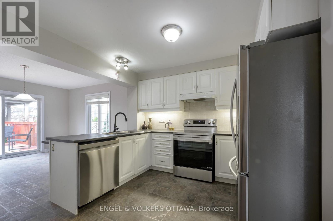
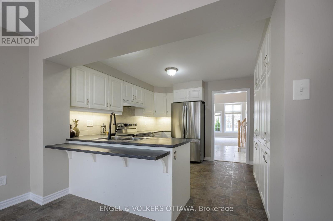
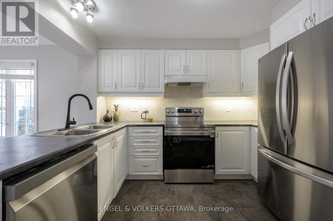
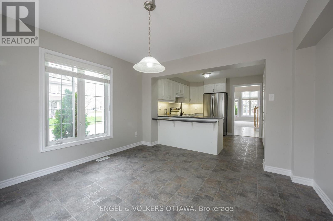
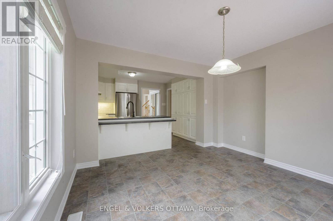
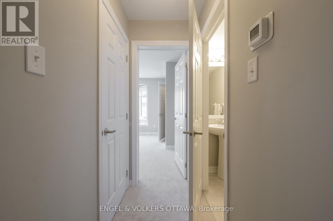
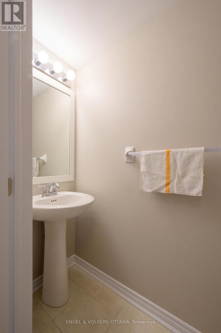
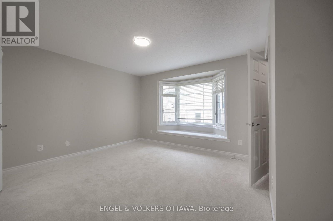
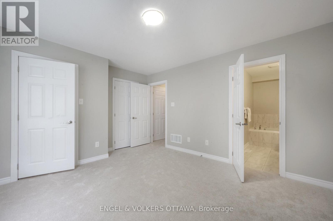
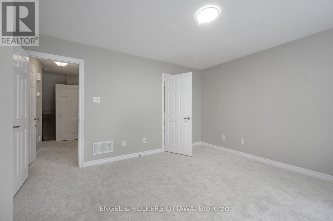
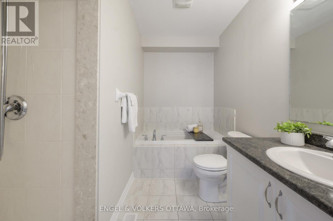
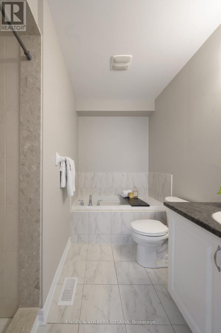
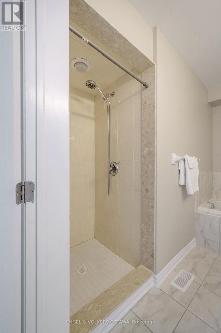
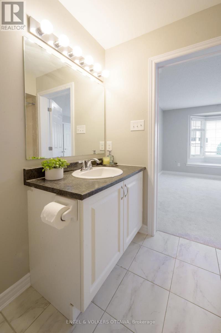
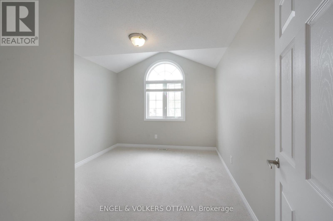
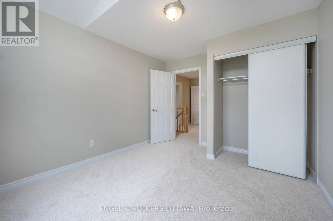
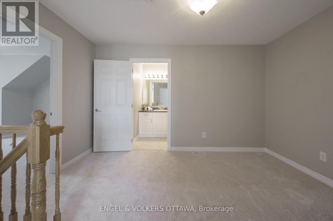
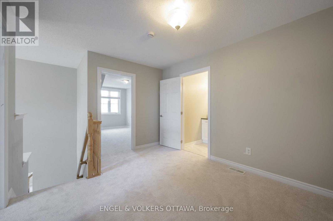
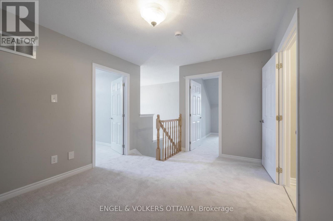
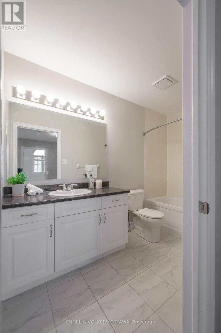
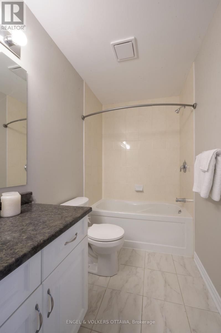
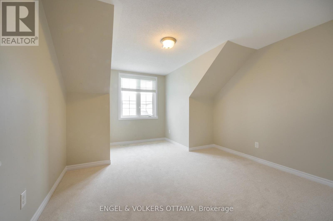
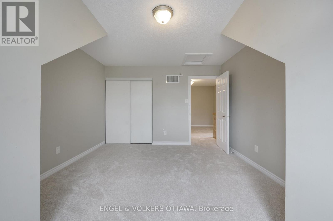
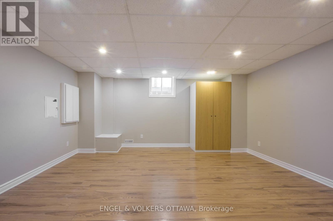
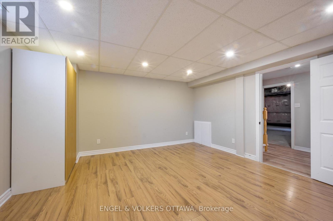
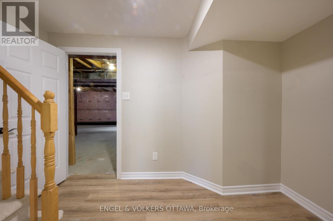
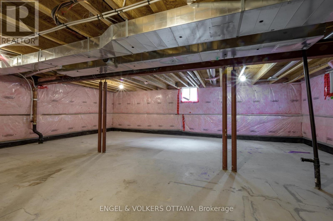
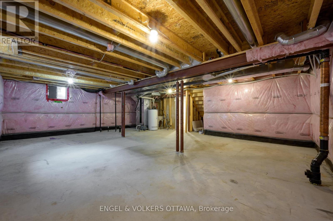
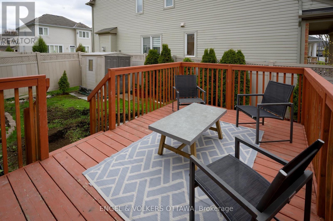
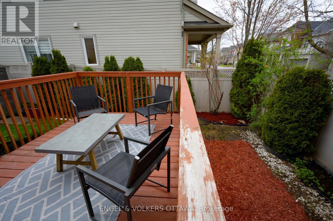
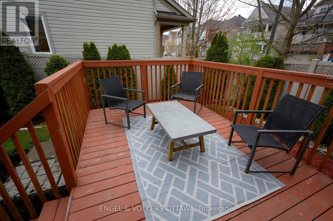
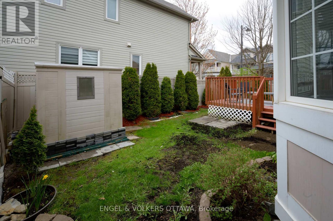
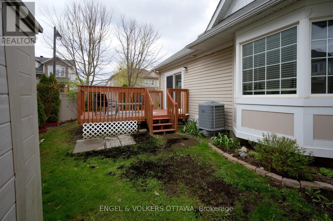
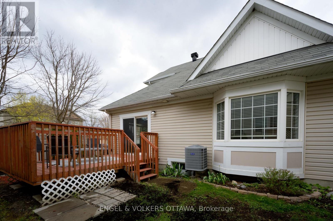
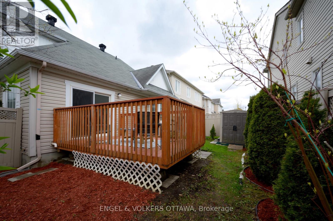
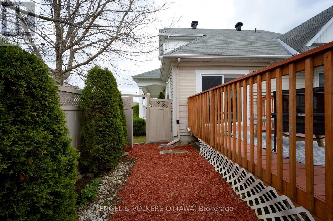
Fully Updated. Brilliantly Laid Out. Seldom available - and completely move-in ready. This is the Bungaloft you've been waiting for. Offering the ease of single-level living with the bonus of a full upper loft and a lower level, the layout works beautifully at every stage of life. The main floor impresses with soaring cathedral ceilings, a primary bedroom with ensuite and walk-in closet, and a kitchen with brand new fridge, stove, and dishwasher. Upstairs, the loft adds a flexible second space alongside two bedrooms and a full bath. The lower level brings a fourth bedroom and an expansive unfinished area ready for whatever you need - home gym, recreation room, or multigenerational suite. Well positioned deck orientated for sunny afternoon/evening drinks and bbq's. Newly painted, new carpet, duct cleaning completed, immaculately presented. Furnace 2024, air conditioner 2025. (id:59524)
Property Details
| MLS® Number | X13145140 |
| Property Type | Single Family |
| Neigbourhood | Half Moon Bay |
| Community Name | 7711 - Barrhaven - Half Moon Bay |
| EquipmentType | Water Heater |
| ParkingSpaceTotal | 3 |
| RentalEquipmentType | Water Heater |
| Structure | Deck, Shed |
Building
| BathroomTotal | 3 |
| BedroomsAboveGround | 3 |
| BedroomsBelowGround | 1 |
| BedroomsTotal | 4 |
| Age | 6 To 15 Years |
| Amenities | Fireplace(s) |
| Appliances | Blinds, Dishwasher, Stove, Refrigerator |
| BasementType | None |
| ConstructionStyleAttachment | Detached |
| CoolingType | Central Air Conditioning |
| ExteriorFinish | Vinyl Siding |
| FireplacePresent | Yes |
| FireplaceTotal | 1 |
| FoundationType | Poured Concrete |
| HalfBathTotal | 1 |
| HeatingFuel | Natural Gas |
| HeatingType | Forced Air |
| StoriesTotal | 2 |
| SizeInterior | 1500 - 2000 Sqft |
| Type | House |
| UtilityWater | Municipal Water |
Parking
| Attached Garage | |
| Garage | |
| Inside Entry |
Land
| Acreage | No |
| FenceType | Fully Fenced, Fenced Yard |
| Sewer | Sanitary Sewer |
| SizeDepth | 81 Ft ,10 In |
| SizeFrontage | 37 Ft ,9 In |
| SizeIrregular | 37.8 X 81.9 Ft ; Yes |
| SizeTotalText | 37.8 X 81.9 Ft ; Yes |
| ZoningDescription | Residential |
Rooms
| Level | Type | Length | Width | Dimensions |
|---|---|---|---|---|
| Second Level | Bathroom | 3 m | 1.6 m | 3 m x 1.6 m |
| Second Level | Loft | 3.1 m | 3.9 m | 3.1 m x 3.9 m |
| Second Level | Bedroom 2 | 4.6 m | 3.6 m | 4.6 m x 3.6 m |
| Second Level | Bedroom 3 | 3.9 m | 3.3 m | 3.9 m x 3.3 m |
| Lower Level | Bedroom 4 | 4.5 m | 3.9 m | 4.5 m x 3.9 m |
| Lower Level | Utility Room | Measurements not available | ||
| Ground Level | Kitchen | 3.5 m | 3.5 m | 3.5 m x 3.5 m |
| Ground Level | Eating Area | 3.5 m | 3.4 m | 3.5 m x 3.4 m |
| Ground Level | Great Room | 4.45 m | 3.7 m | 4.45 m x 3.7 m |
| Ground Level | Primary Bedroom | 3.84 m | 4.14 m | 3.84 m x 4.14 m |
| Ground Level | Bathroom | 3.1 m | 1.7 m | 3.1 m x 1.7 m |
| Ground Level | Laundry Room | 1.8 m | 1.3 m | 1.8 m x 1.3 m |
| Ground Level | Foyer | Measurements not available | ||
| Ground Level | Bathroom | 2 m | 0.85 m | 2 m x 0.85 m |
https://www.realtor.ca/real-estate/29771916/106-forest-water-way-ottawa-7711-barrhaven-half-moon-bay

Get 20+ years of home-buying secrets I’ve used with over 500 clients, so you can get your dream home for the price you want
Access For FreeInterested?
Contact us for more information about this listing.
"*" indicates required fields

The trademarks REALTOR®, REALTORS®, and the REALTOR® logo are controlled by The Canadian Real Estate Association (CREA) and identify real estate professionals who are members of CREA. The trademarks MLS®, Multiple Listing Service® and the associated logos are owned by The Canadian Real Estate Association (CREA) and identify the quality of services provided by real estate professionals who are members of CREA. The trademark DDF® is owned by The Canadian Real Estate Association (CREA) and identifies CREA's Data Distribution Facility (DDF®)
May 25 2026 11:56:40
Engel & Volkers Ottawa