
233 Conservancy Drive Ottawa, Ontario K2J 7M5

$912,500
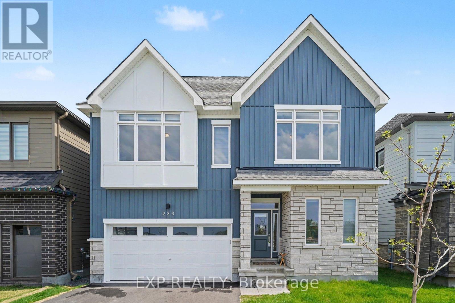
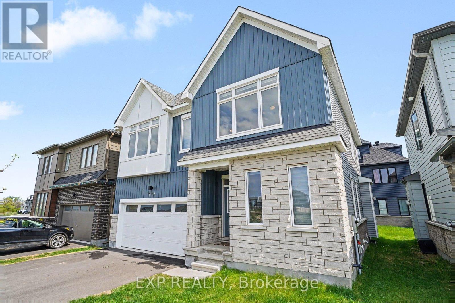
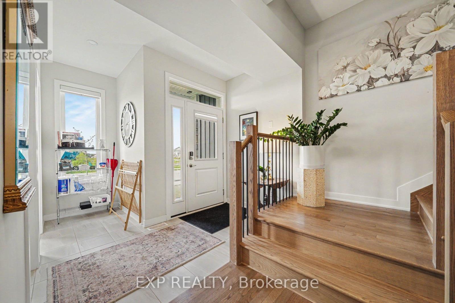
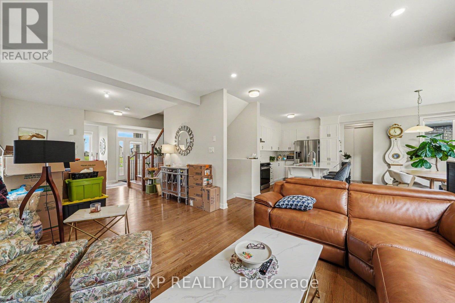
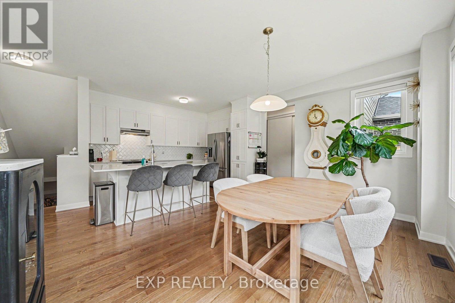
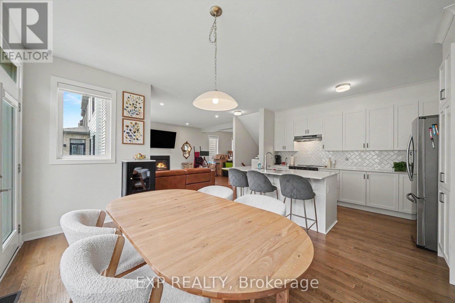
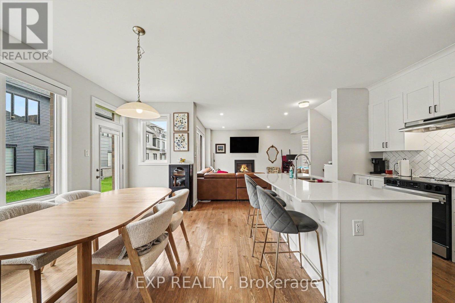
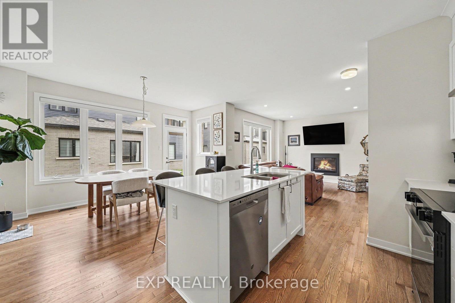
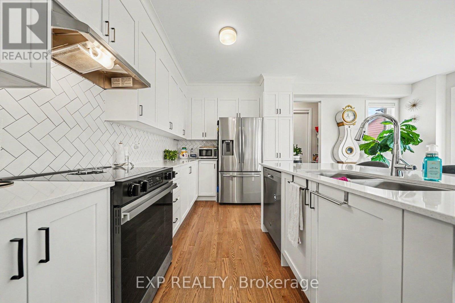
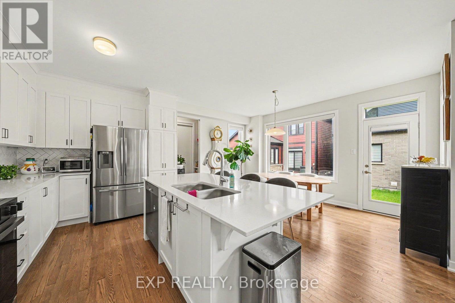
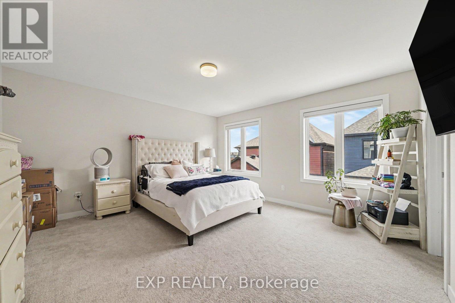
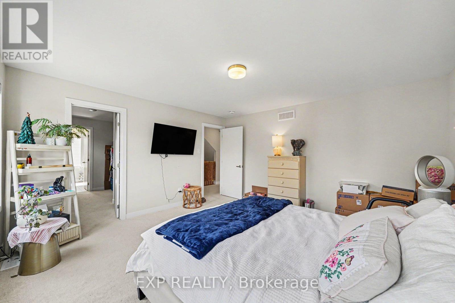
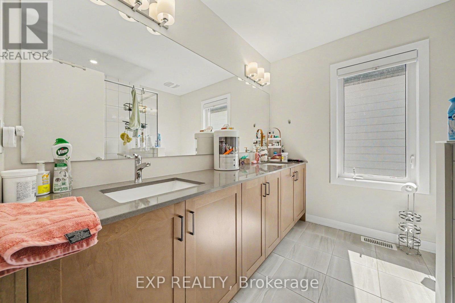
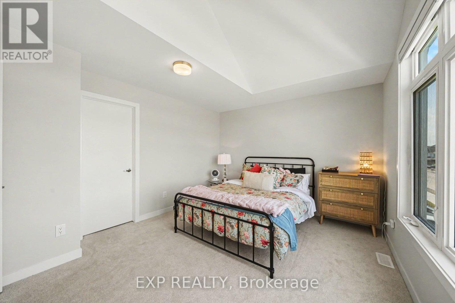
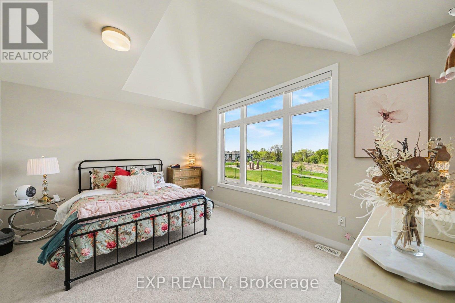
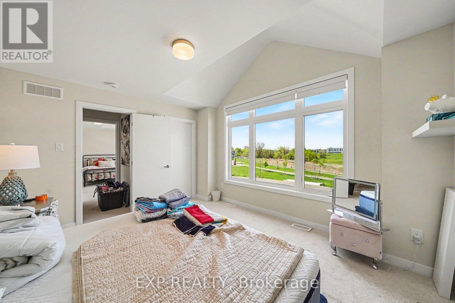
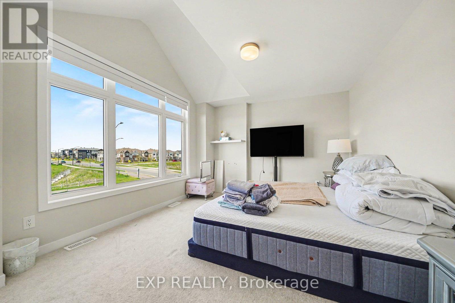
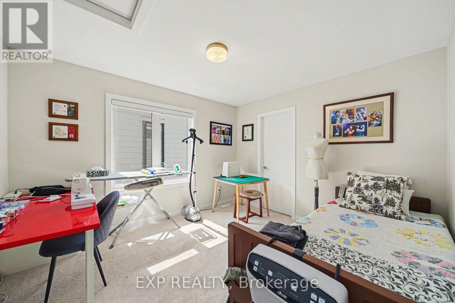
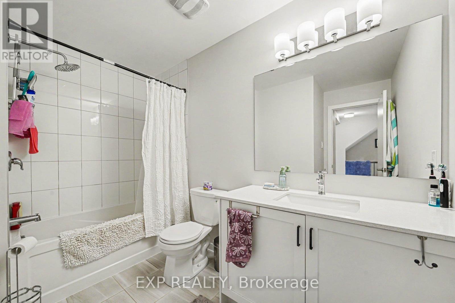
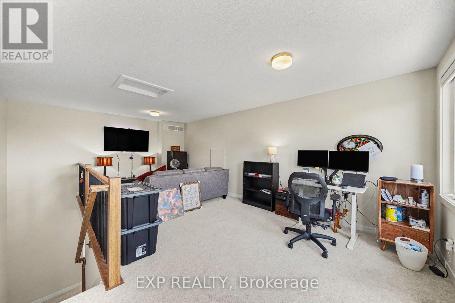
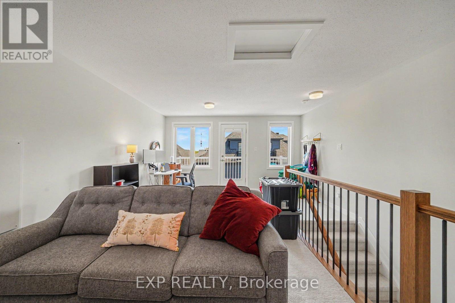
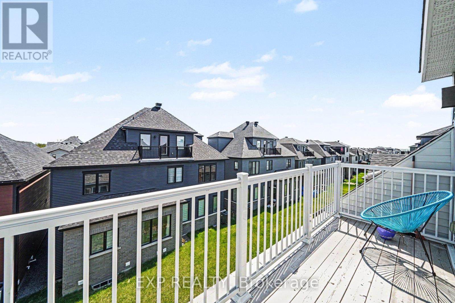
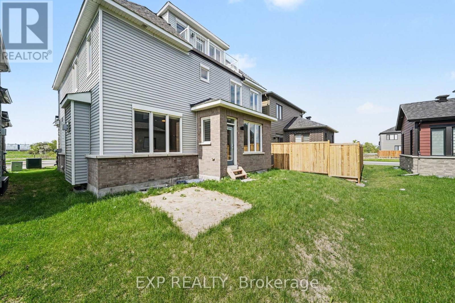
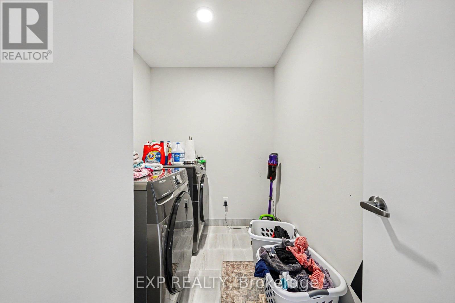
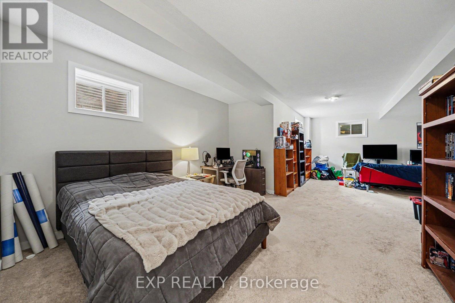
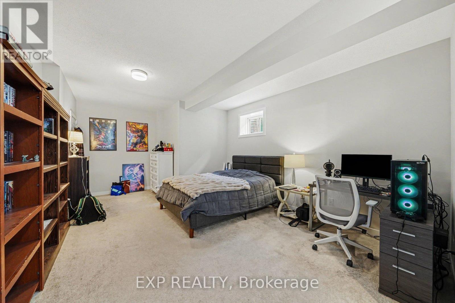
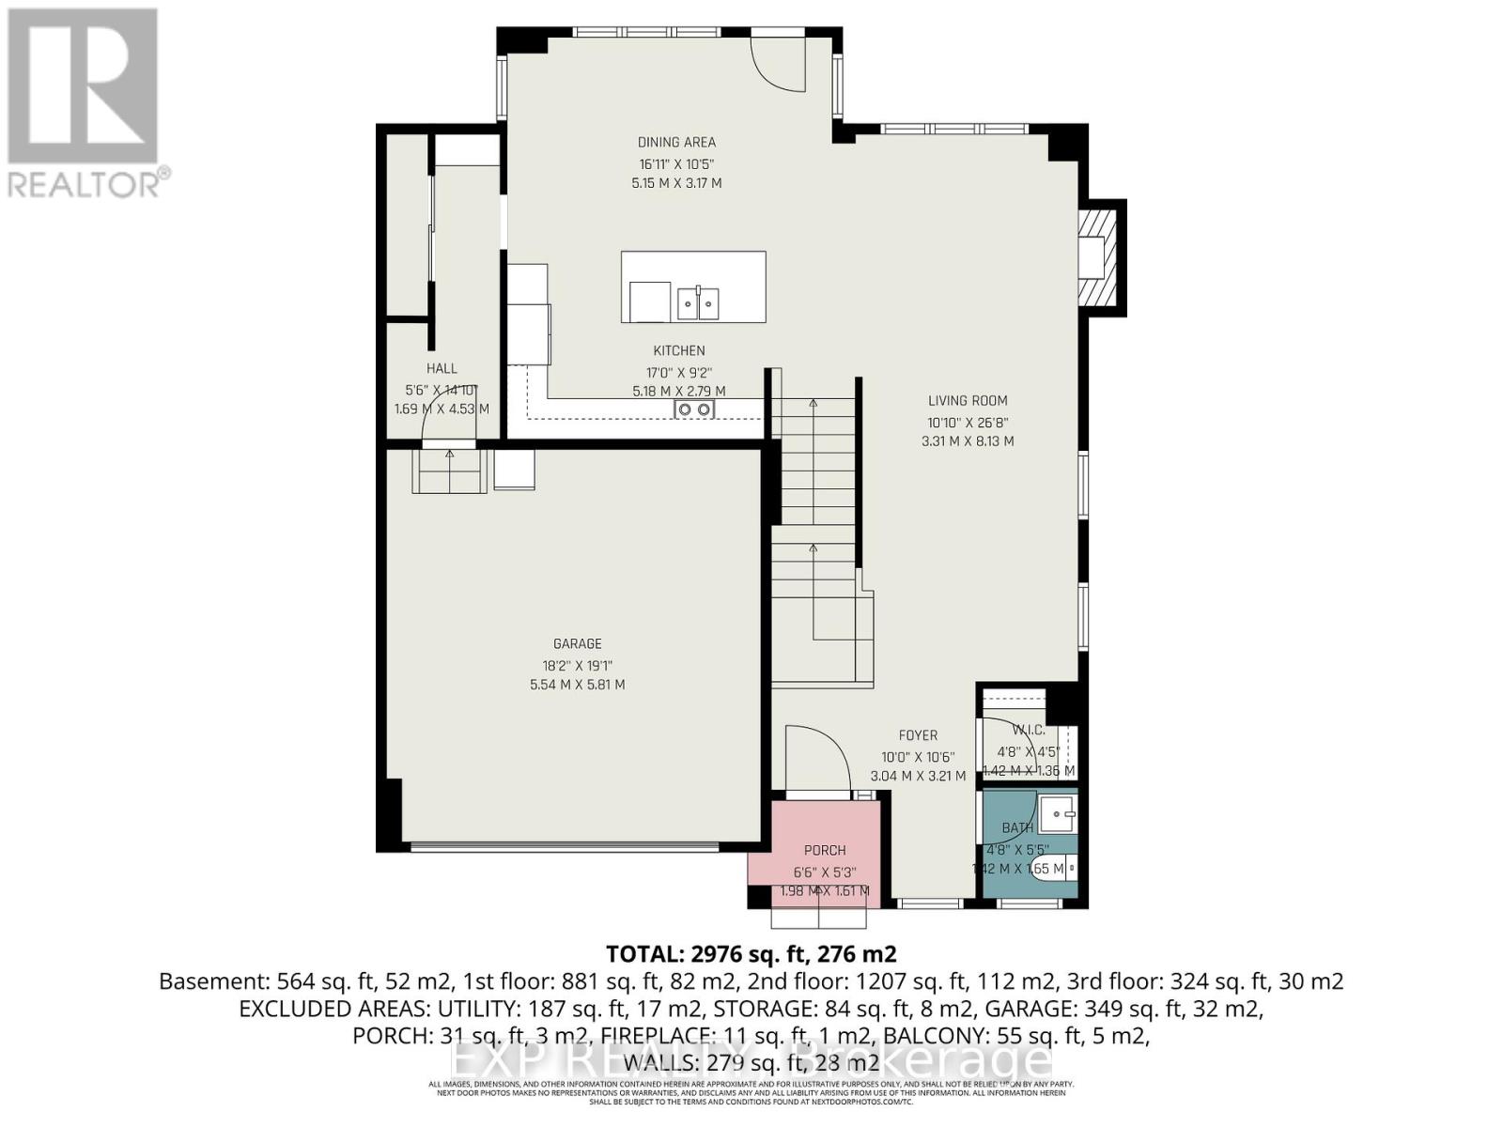
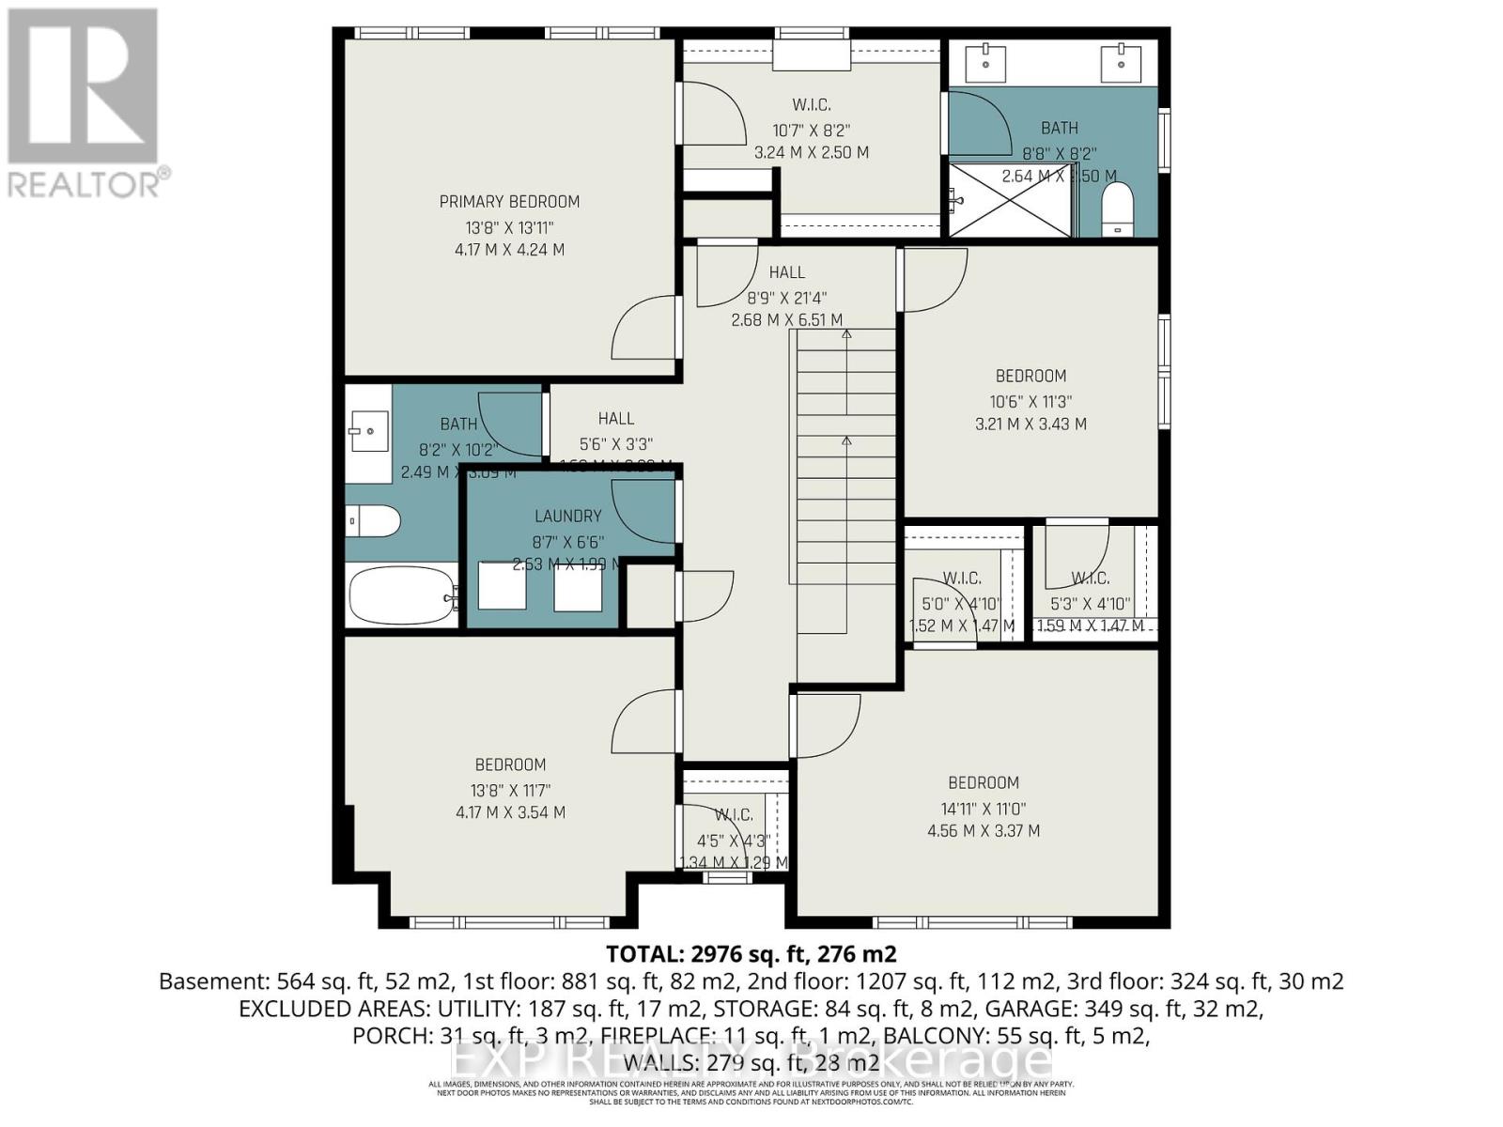
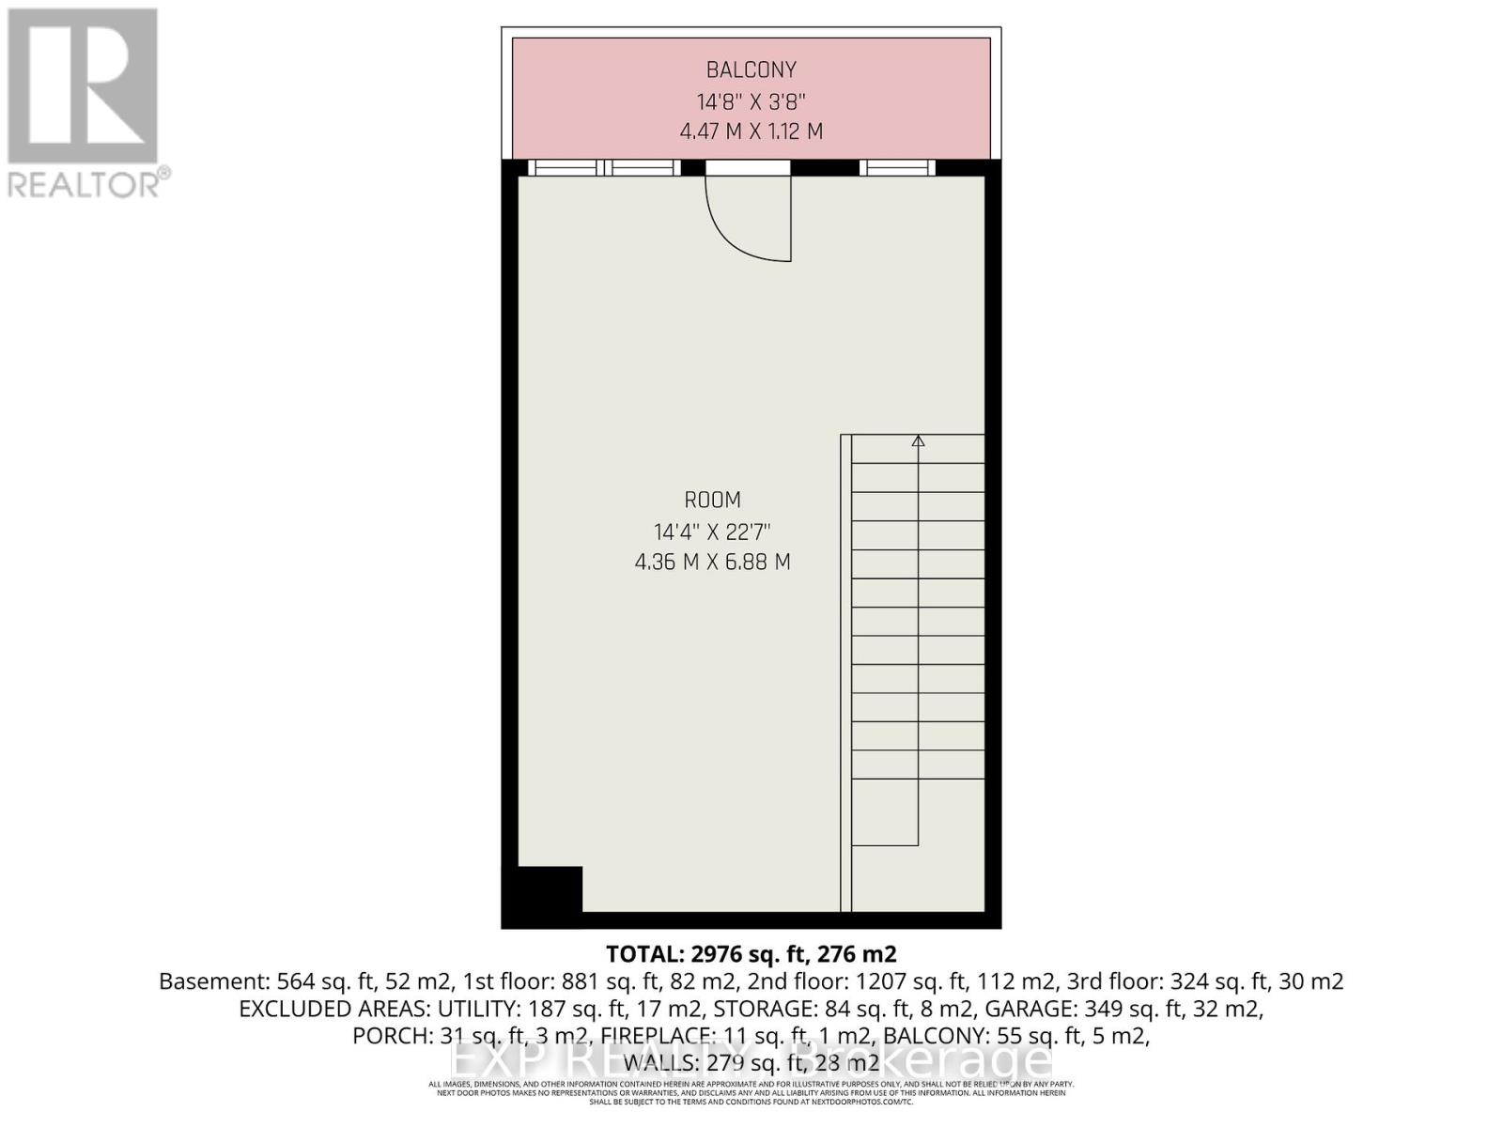
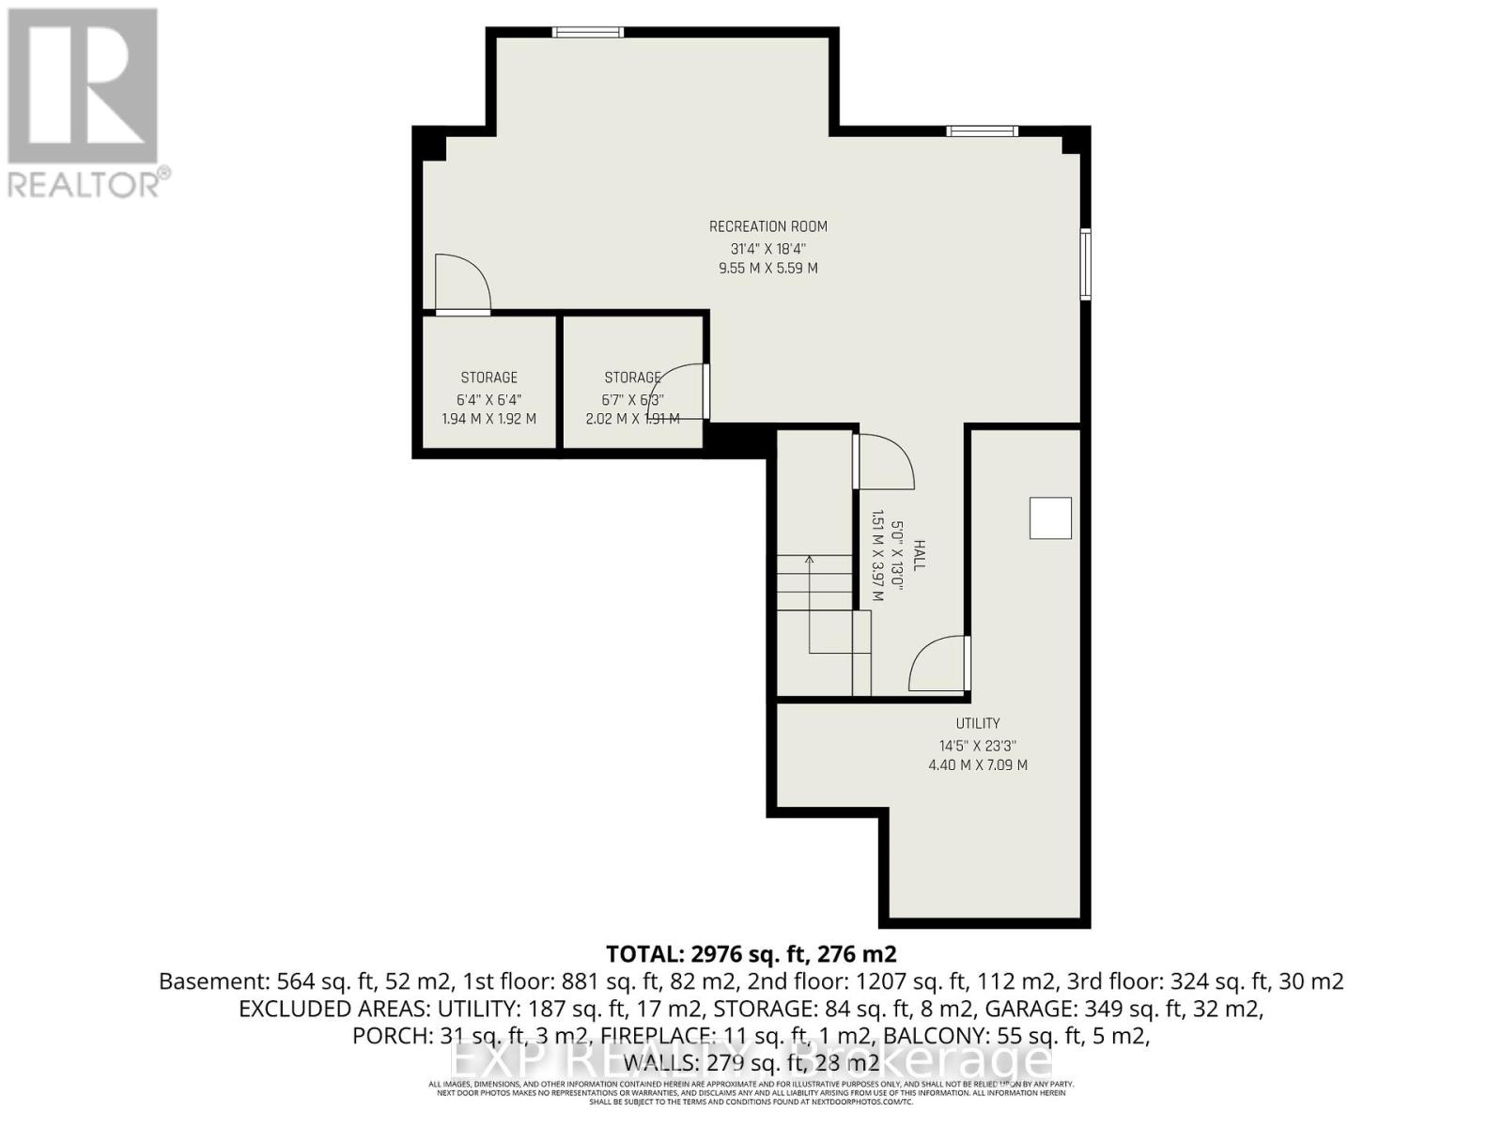
Tucked in the heart of Barrhaven, this stunning property blends modern design with everyday livability in all the right ways. The main floor sets the tone immediately with rich hardwood floors, a bright open-concept layout, and a kitchen that's equal parts gorgeous and functional. Sit-at island, sleek finishes, and storage galore. The dining area flows right out to the backyard through patio doors, because why not take the party outside? Head upstairs and you'll find four generously sized bedrooms, each with its own walk-in closet (yes, all four). The primary suite is the crown jewel with a walk-in closet that opens directly to a spa-worthy ensuite. Rounding out the upper level is a handy laundry room, two full bathrooms, and a charming sitting room with balcony access for your morning coffee moments.The finished lower level is a blank canvas ready for whatever life throws at you, perfect for a home theatre, playroom, home office, or all three. This house is cozy, upgraded, and perfectly located, making it the perfect fit for you to call home! (id:59524)
Property Details
| MLS® Number | X13145250 |
| Property Type | Single Family |
| Neigbourhood | Barrhaven West |
| Community Name | 7704 - Barrhaven - Heritage Park |
| EquipmentType | Water Heater |
| ParkingSpaceTotal | 4 |
| RentalEquipmentType | Water Heater |
Building
| BathroomTotal | 3 |
| BedroomsAboveGround | 4 |
| BedroomsTotal | 4 |
| Amenities | Fireplace(s) |
| Appliances | Water Heater, Dishwasher, Dryer, Hood Fan, Stove, Washer, Refrigerator |
| BasementDevelopment | Finished |
| BasementType | Full (finished) |
| ConstructionStyleAttachment | Detached |
| CoolingType | Central Air Conditioning |
| ExteriorFinish | Brick, Vinyl Siding |
| FireplacePresent | Yes |
| FireplaceTotal | 1 |
| FoundationType | Poured Concrete |
| HalfBathTotal | 1 |
| HeatingFuel | Natural Gas |
| HeatingType | Forced Air |
| StoriesTotal | 2 |
| SizeInterior | 2000 - 2500 Sqft |
| Type | House |
| UtilityWater | Municipal Water |
Parking
| Attached Garage | |
| Garage |
Land
| Acreage | No |
| Sewer | Sanitary Sewer |
| SizeDepth | 21 M |
| SizeFrontage | 12.8 M |
| SizeIrregular | 12.8 X 21 M |
| SizeTotalText | 12.8 X 21 M |

Get 20+ years of home-buying secrets I’ve used with over 500 clients, so you can get your dream home for the price you want
Access For FreeInterested?
Contact us for more information about this listing.
"*" indicates required fields

The trademarks REALTOR®, REALTORS®, and the REALTOR® logo are controlled by The Canadian Real Estate Association (CREA) and identify real estate professionals who are members of CREA. The trademarks MLS®, Multiple Listing Service® and the associated logos are owned by The Canadian Real Estate Association (CREA) and identify the quality of services provided by real estate professionals who are members of CREA. The trademark DDF® is owned by The Canadian Real Estate Association (CREA) and identifies CREA's Data Distribution Facility (DDF®)
June 04 2026 01:23:53
Exp Realty