
66 Gardenpost Terrace Ottawa, Ontario K4A 5H2

$649,900
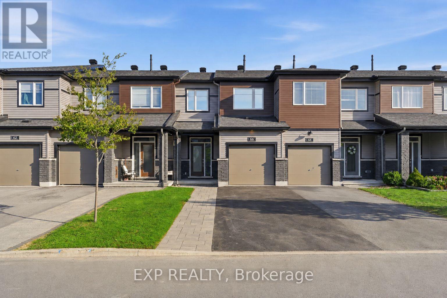
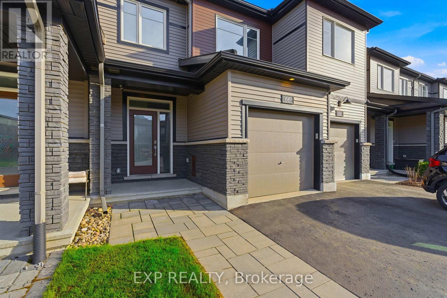
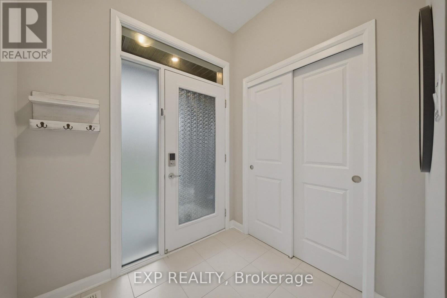
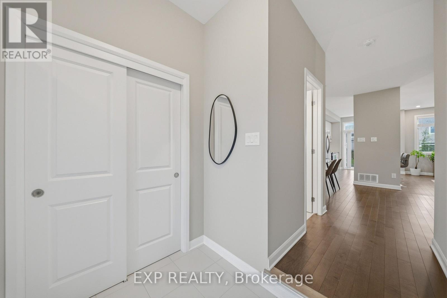
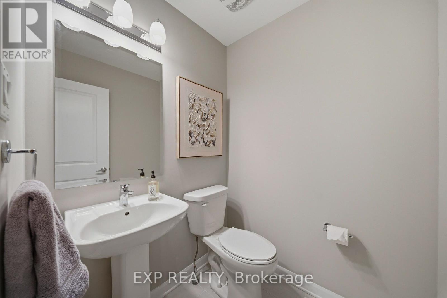
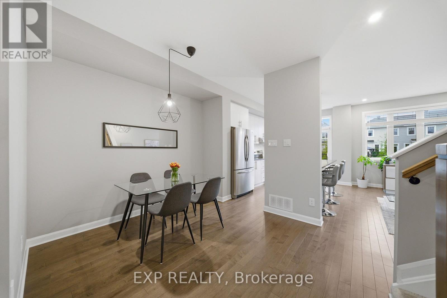
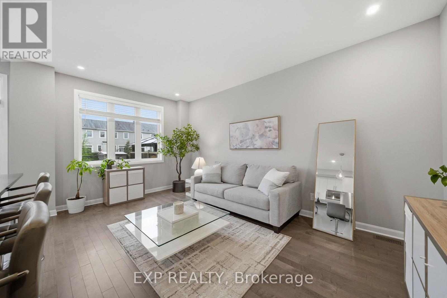
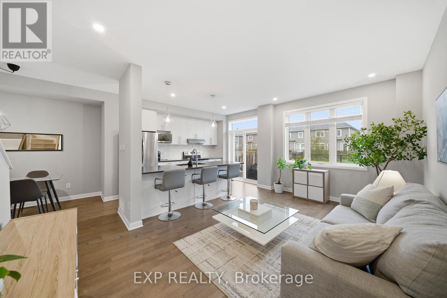
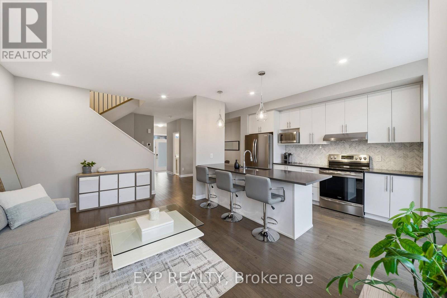
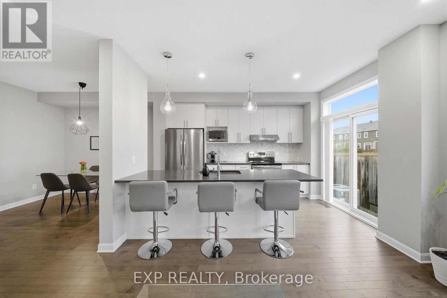
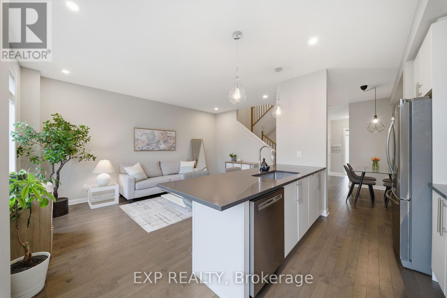
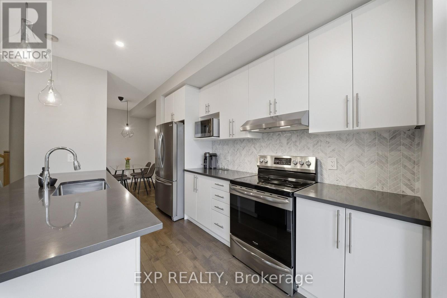
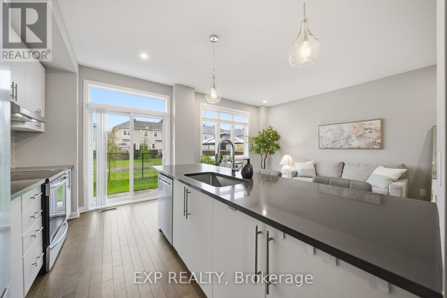
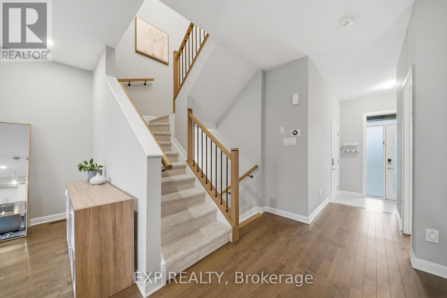
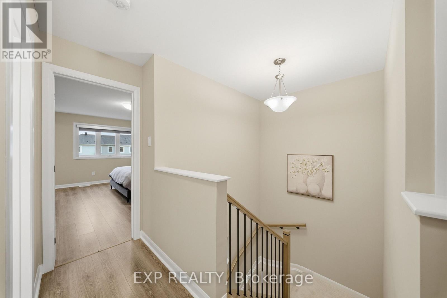
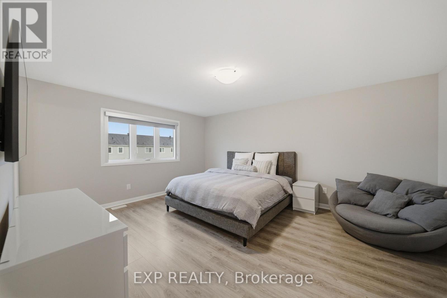
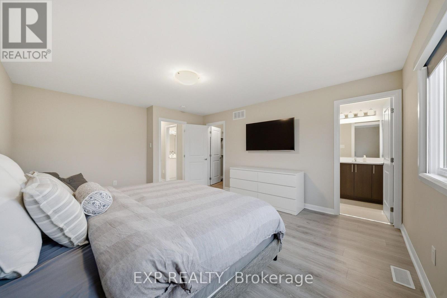
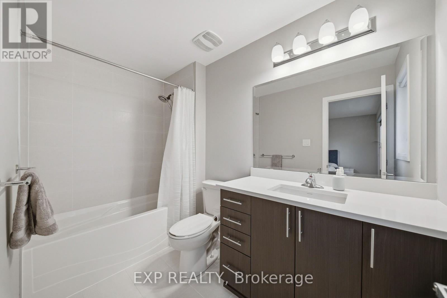
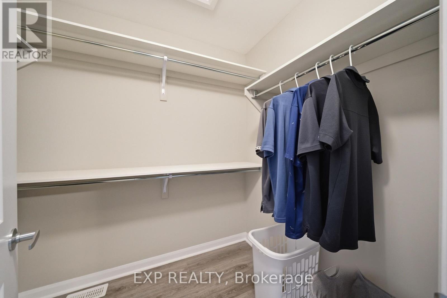
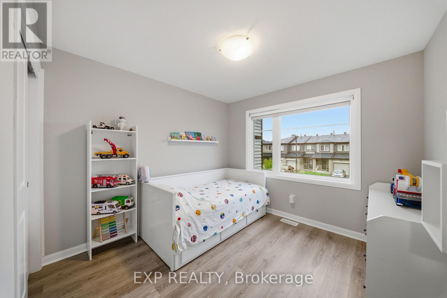
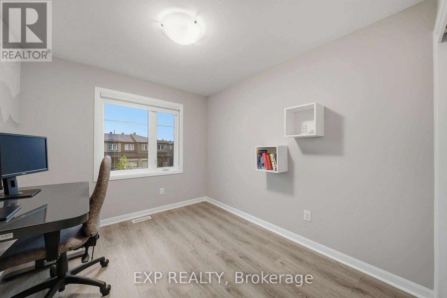
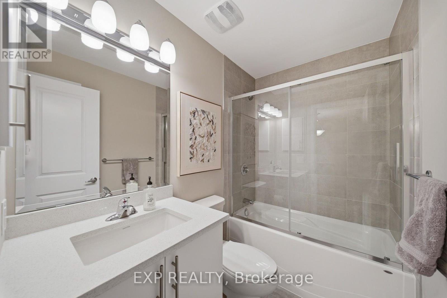
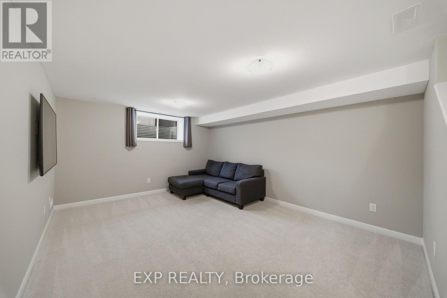
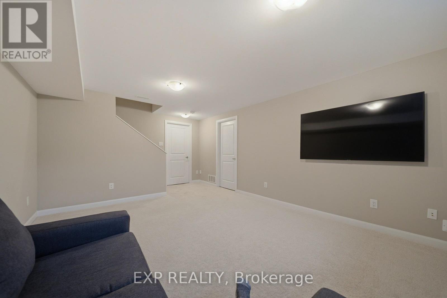
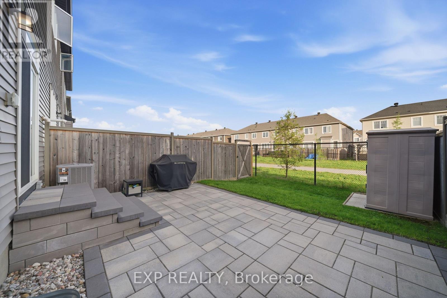
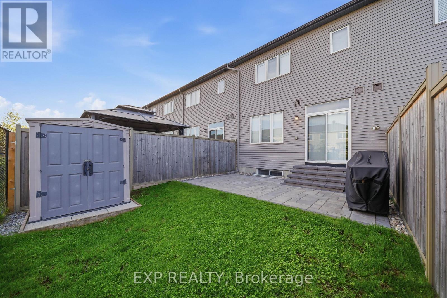
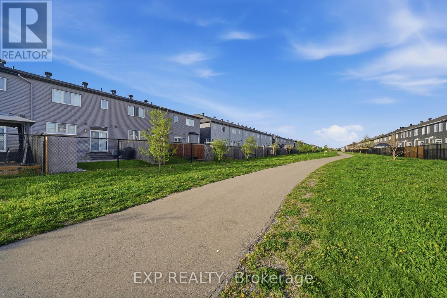
Looks, smells, and feels like a brand new home, but without the wait!! Pride of ownership is evident in this well taken care of, super clean 3 Bedroom, 2.5 bath townhome in Avalon West. Modern and bright eat-in kitchen with hardwood floors on the main level. Laminate floors upstairs. Finished basement. Tons of basement storage, or even potential to add to the finished basement area. Fenced backyard, that backs on to a walking path, instead of the neighbours. Close to schools, transit, parks and recreation centre. Upgrades over builder spec include closet doors, kitchen backsplash, larger fridge opening, enlarged kitchen island extension, quartz countertops throughout. Approximately 1668 sqft of living space, including the finished basement! All rental appliances paid in full! Check out the video tour! (id:59524)
Property Details
| MLS® Number | X13144302 |
| Property Type | Single Family |
| Neigbourhood | Avalon |
| Community Name | 1117 - Avalon West |
| ParkingSpaceTotal | 3 |
Building
| BathroomTotal | 3 |
| BedroomsAboveGround | 3 |
| BedroomsTotal | 3 |
| Appliances | Central Vacuum, Dishwasher, Dryer, Hood Fan, Stove, Washer, Refrigerator |
| BasementDevelopment | Finished |
| BasementType | N/a (finished) |
| ConstructionStyleAttachment | Attached |
| CoolingType | Central Air Conditioning |
| ExteriorFinish | Stone, Vinyl Siding |
| FlooringType | Hardwood, Laminate |
| FoundationType | Poured Concrete |
| HalfBathTotal | 1 |
| HeatingFuel | Natural Gas |
| HeatingType | Forced Air |
| StoriesTotal | 2 |
| SizeInterior | 1100 - 1500 Sqft |
| Type | Row / Townhouse |
| UtilityWater | Municipal Water |
Parking
| Garage |
Land
| Acreage | No |
| Sewer | Sanitary Sewer |
| SizeDepth | 95 Ft ,1 In |
| SizeFrontage | 20 Ft ,3 In |
| SizeIrregular | 20.3 X 95.1 Ft |
| SizeTotalText | 20.3 X 95.1 Ft |
Rooms
| Level | Type | Length | Width | Dimensions |
|---|---|---|---|---|
| Lower Level | Family Room | 4.02 m | 4.94 m | 4.02 m x 4.94 m |
| Main Level | Dining Room | 3.05 m | 3.05 m | 3.05 m x 3.05 m |
| Main Level | Great Room | 3.29 m | 4.91 m | 3.29 m x 4.91 m |
| Main Level | Kitchen | 2.56 m | 3.69 m | 2.56 m x 3.69 m |
| Upper Level | Primary Bedroom | 4.15 m | 4.91 m | 4.15 m x 4.91 m |
| Upper Level | Bedroom 2 | 3.05 m | 3.05 m | 3.05 m x 3.05 m |
| Upper Level | Bedroom 3 | 2.74 m | 3.17 m | 2.74 m x 3.17 m |
https://www.realtor.ca/real-estate/29770601/66-gardenpost-terrace-ottawa-1117-avalon-west

Get 20+ years of home-buying secrets I’ve used with over 500 clients, so you can get your dream home for the price you want
Access For FreeInterested?
Contact us for more information about this listing.
"*" indicates required fields

The trademarks REALTOR®, REALTORS®, and the REALTOR® logo are controlled by The Canadian Real Estate Association (CREA) and identify real estate professionals who are members of CREA. The trademarks MLS®, Multiple Listing Service® and the associated logos are owned by The Canadian Real Estate Association (CREA) and identify the quality of services provided by real estate professionals who are members of CREA. The trademark DDF® is owned by The Canadian Real Estate Association (CREA) and identifies CREA's Data Distribution Facility (DDF®)
May 19 2026 05:35:02
Exp Realty