
24 Roundhay Drive Ottawa, Ontario K2G 1B5

$849,900
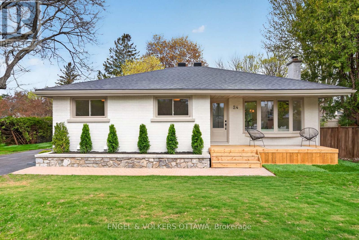
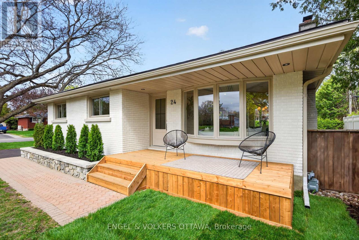
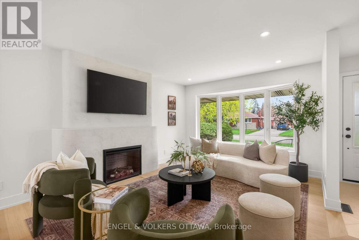
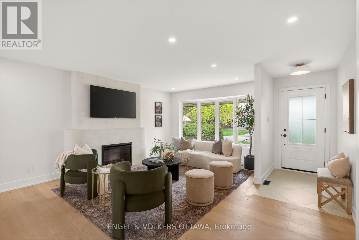
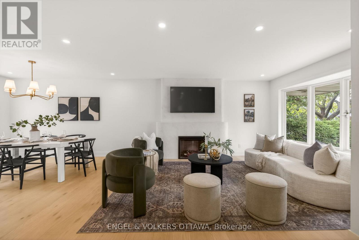
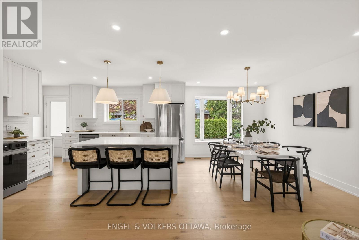
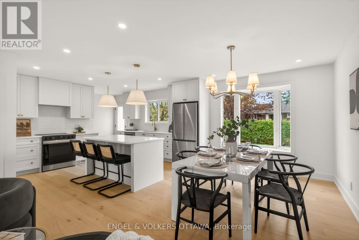
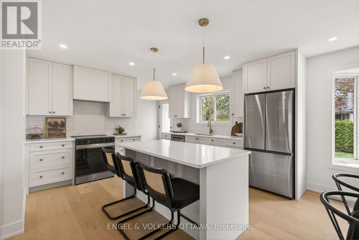
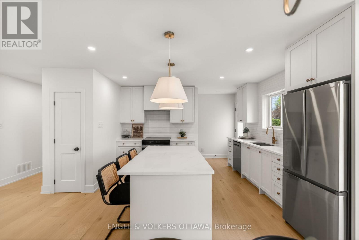
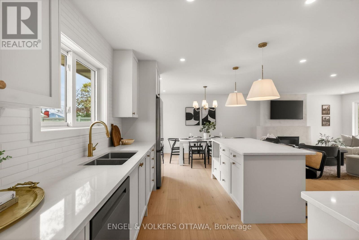
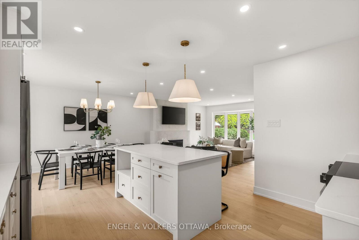
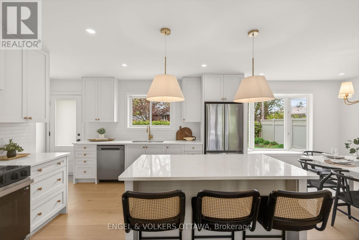
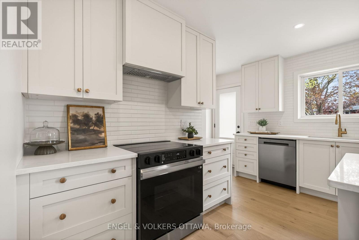
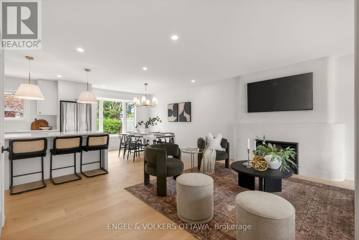
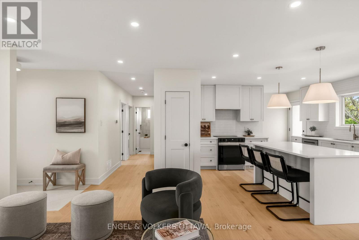
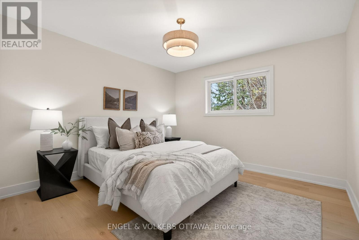
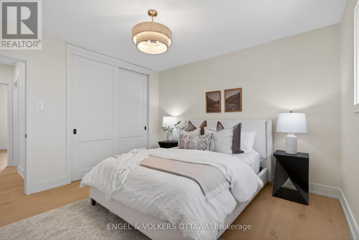
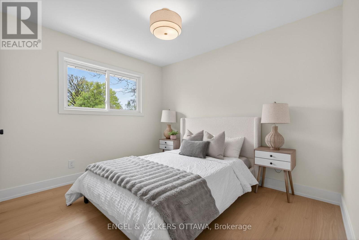
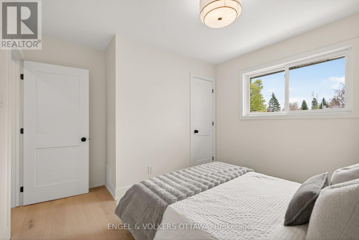
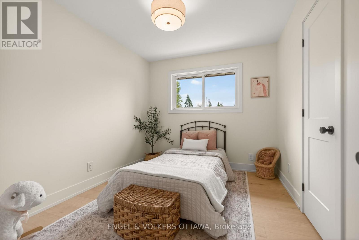
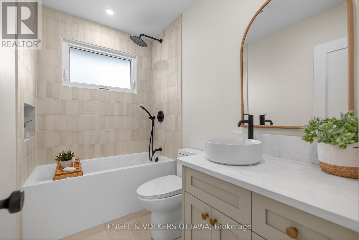
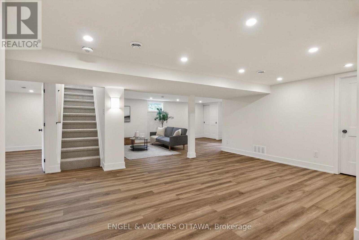
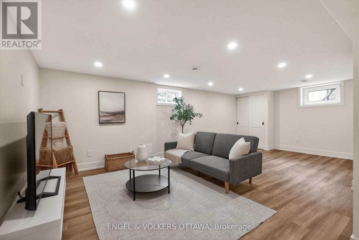
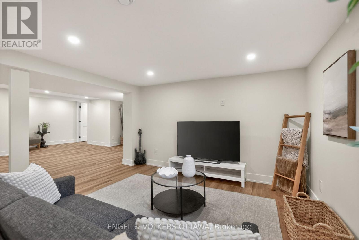
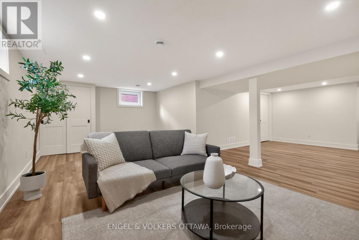
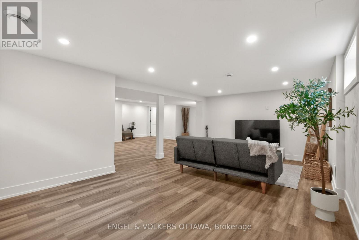
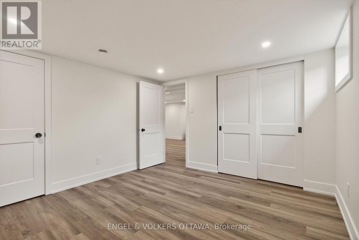
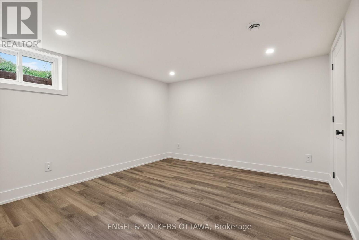
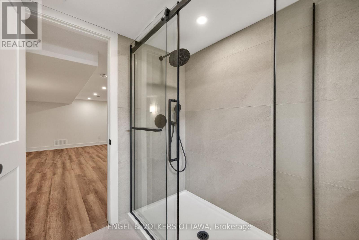
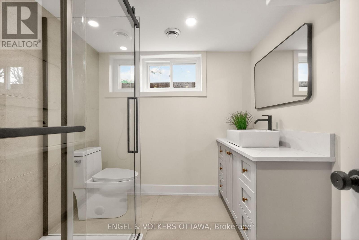
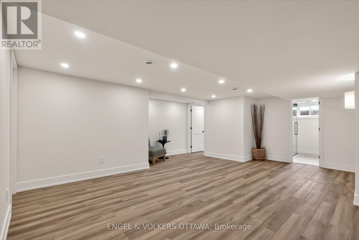
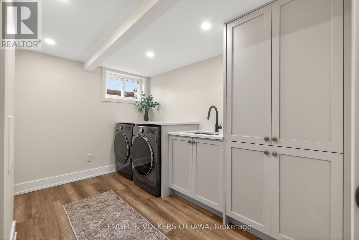
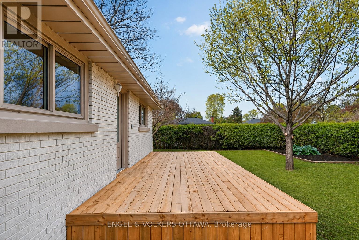
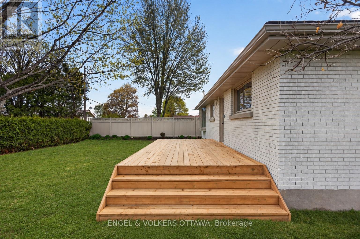
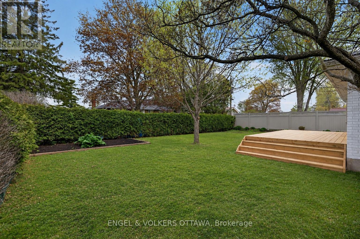
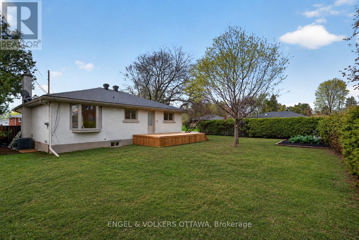
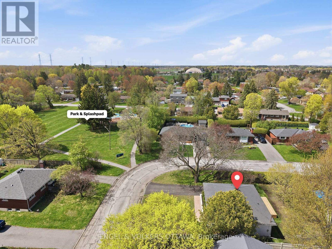
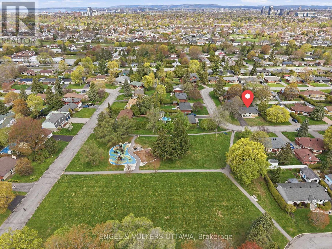
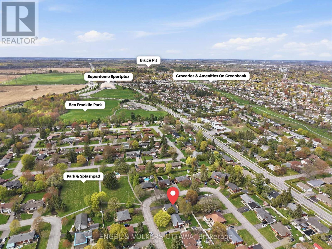
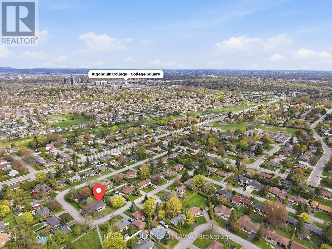
Welcome to 24 Roundhay Drive, a beautifully reimagined turnkey bungalow set on a desirable corner lot directly across from Roundhay Park. Designed with both style and functionality in mind, this home showcases bright, inviting living spaces, quality craftsmanship, and thoughtfully selected details that create a refined yet comfortable living experience. The main level showcases wide-plank hardwood flooring, oversized windows, and an abundance of natural light. The spacious living room is anchored by a sleek fireplace with a custom micro cement surround, while large bay windows in both the living and dining areas create an airy and inviting atmosphere. The fully renovated kitchen features quartz countertops, stainless steel appliances, ample cabinetry, and a dedicated pantry for additional storage and convenience. The main floor also offers three generously sized bedrooms and a beautifully updated full bathroom featuring sleek finishes and a timeless aesthetic. The fully finished lower level significantly expands the home's living space with two spacious recreation areas. These areas offer incredible versatility for a family room, home gym, office, playroom, or entertainment area, making it ideal for growing families. A stunning full bathroom, laundry room with plenty of storage, and an additional finished room ideal for guests or flexible living space complete the lower level. Outside, the property features newly built front and rear decks overlooking the private backyard surrounded by mature hedges and greenery. The outdoor space offers plenty of room for entertaining, relaxing, or enjoying family time and the lot also offers ample room for parking and future potential for a garage. Located in an established, family-friendly community, this home is close to parks, schools, shopping, public transit, and everyday amenities, offering convenient access to major routes for an easy commute across the city. (id:59524)
Property Details
| MLS® Number | X13143532 |
| Property Type | Single Family |
| Neigbourhood | Manordale |
| Community Name | 7606 - Manordale |
| AmenitiesNearBy | Park, Public Transit, Schools |
| CommunityFeatures | School Bus |
| ParkingSpaceTotal | 4 |
Building
| BathroomTotal | 2 |
| BedroomsAboveGround | 3 |
| BedroomsBelowGround | 1 |
| BedroomsTotal | 4 |
| Age | 51 To 99 Years |
| Appliances | Dishwasher, Dryer, Hood Fan, Stove, Washer, Refrigerator |
| ArchitecturalStyle | Bungalow |
| BasementDevelopment | Finished |
| BasementType | Full (finished) |
| ConstructionStyleAttachment | Detached |
| CoolingType | Central Air Conditioning |
| ExteriorFinish | Brick |
| FireplacePresent | Yes |
| FoundationType | Concrete |
| HeatingFuel | Natural Gas |
| HeatingType | Forced Air |
| StoriesTotal | 1 |
| SizeInterior | 1100 - 1500 Sqft |
| Type | House |
| UtilityWater | Municipal Water |
Parking
| No Garage |
Land
| Acreage | No |
| LandAmenities | Park, Public Transit, Schools |
| Sewer | Sanitary Sewer |
| SizeDepth | 100 Ft |
| SizeFrontage | 75 Ft |
| SizeIrregular | 75 X 100 Ft |
| SizeTotalText | 75 X 100 Ft |
Rooms
| Level | Type | Length | Width | Dimensions |
|---|---|---|---|---|
| Lower Level | Recreational, Games Room | 6.1 m | 5.03 m | 6.1 m x 5.03 m |
| Lower Level | Bathroom | 2.16 m | 2.225 m | 2.16 m x 2.225 m |
| Lower Level | Bedroom | 3.63 m | 3.44 m | 3.63 m x 3.44 m |
| Lower Level | Recreational, Games Room | 3.38 m | 6.52 m | 3.38 m x 6.52 m |
| Main Level | Kitchen | 3.81 m | 3.9 m | 3.81 m x 3.9 m |
| Main Level | Dining Room | 2.8 m | 3.9 m | 2.8 m x 3.9 m |
| Main Level | Living Room | 4.39 m | 3.66 m | 4.39 m x 3.66 m |
| Main Level | Primary Bedroom | 3.57 m | 3.38 m | 3.57 m x 3.38 m |
| Main Level | Bedroom | 3.5 m | 3.29 m | 3.5 m x 3.29 m |
| Main Level | Bedroom 2 | 3.29 m | 2.71 m | 3.29 m x 2.71 m |
| Main Level | Bathroom | 2.53 m | 1.49 m | 2.53 m x 1.49 m |
| Main Level | Laundry Room | 3.35 m | 2.17 m | 3.35 m x 2.17 m |
https://www.realtor.ca/real-estate/29769928/24-roundhay-drive-ottawa-7606-manordale

Get 20+ years of home-buying secrets I’ve used with over 500 clients, so you can get your dream home for the price you want
Access For FreeInterested?
Contact us for more information about this listing.
"*" indicates required fields

The trademarks REALTOR®, REALTORS®, and the REALTOR® logo are controlled by The Canadian Real Estate Association (CREA) and identify real estate professionals who are members of CREA. The trademarks MLS®, Multiple Listing Service® and the associated logos are owned by The Canadian Real Estate Association (CREA) and identify the quality of services provided by real estate professionals who are members of CREA. The trademark DDF® is owned by The Canadian Real Estate Association (CREA) and identifies CREA's Data Distribution Facility (DDF®)
May 25 2026 02:35:21
Engel & Volkers Ottawa