
8471 Marionville Road Ottawa, Ontario K0C 2K0

$879,900
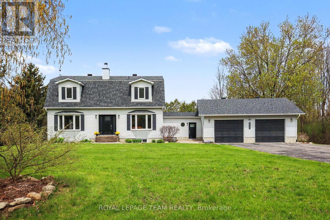
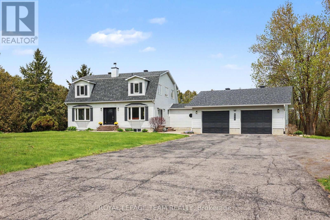
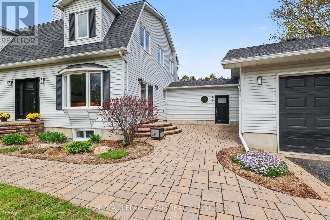
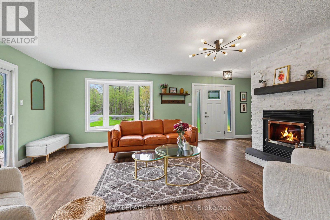
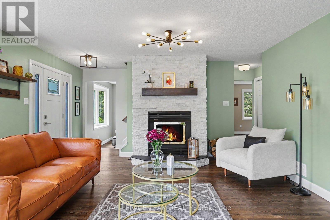
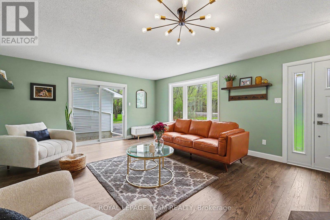
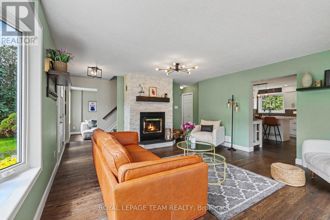
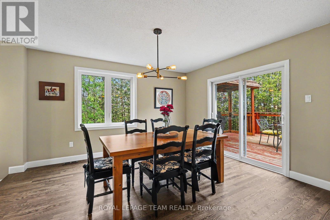
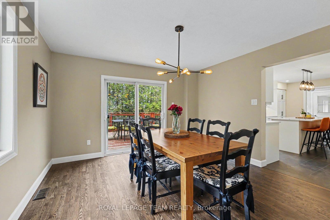
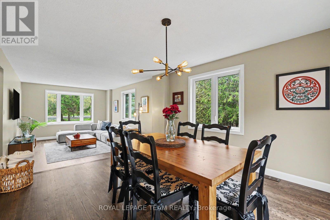
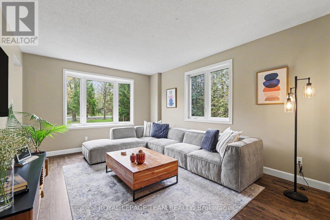
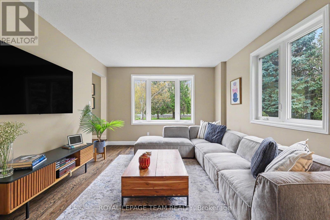
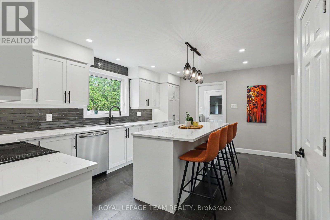
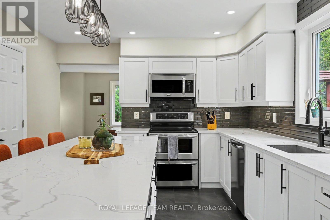
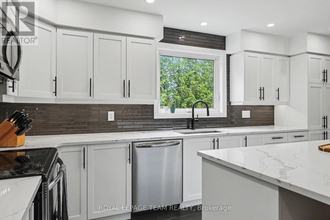
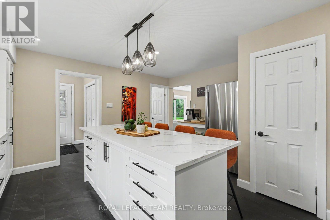
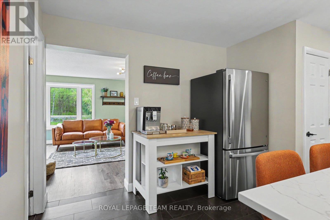
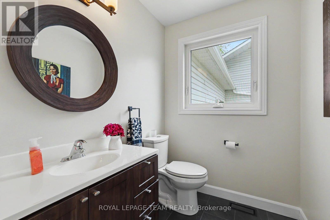
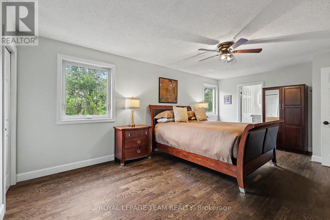
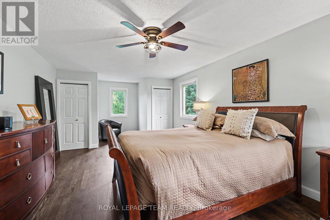
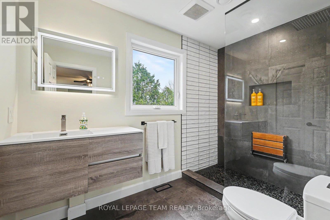
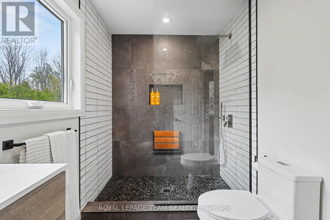
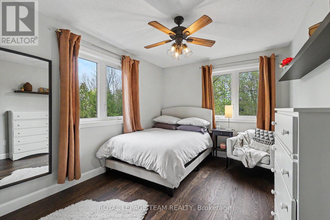
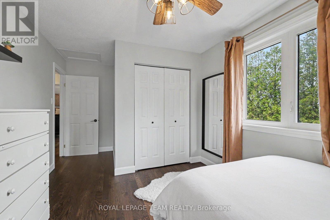
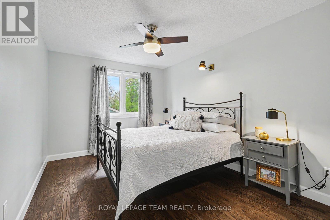
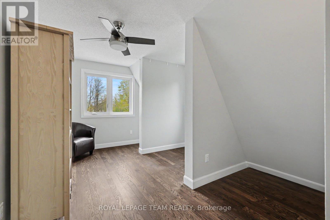
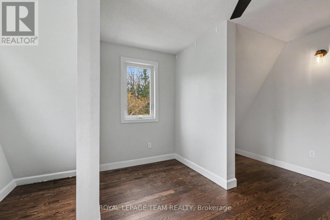
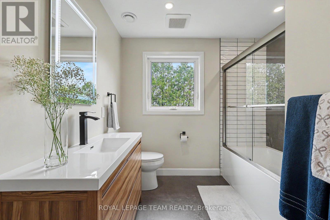
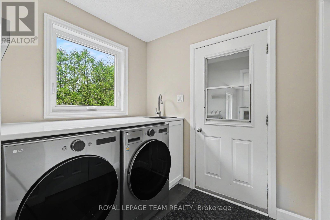
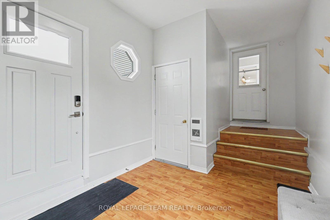
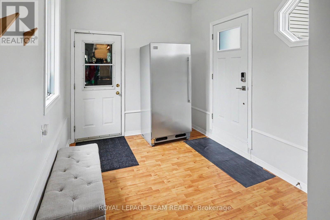
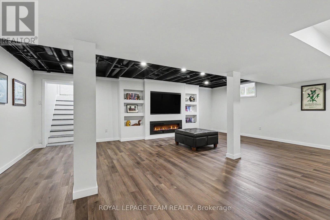
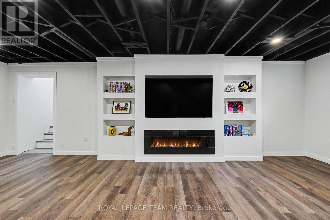
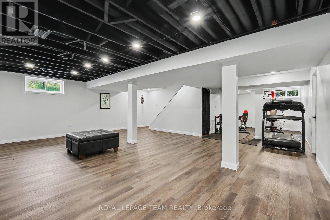
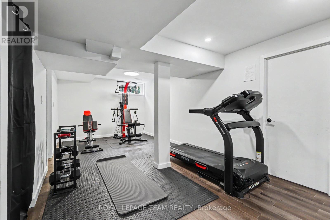
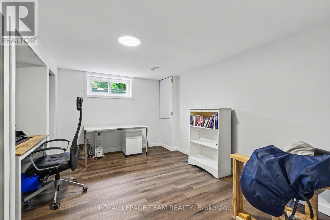
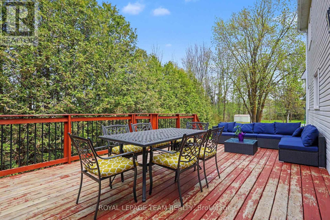
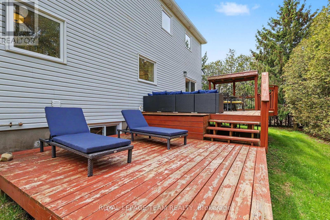
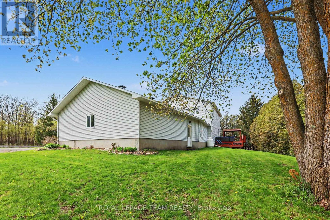
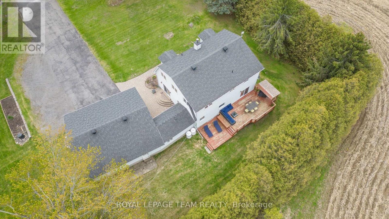
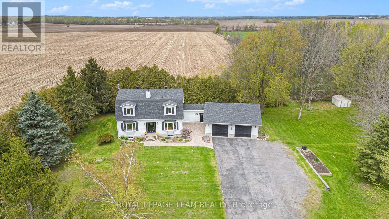
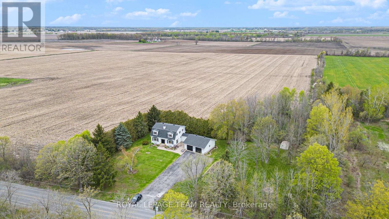
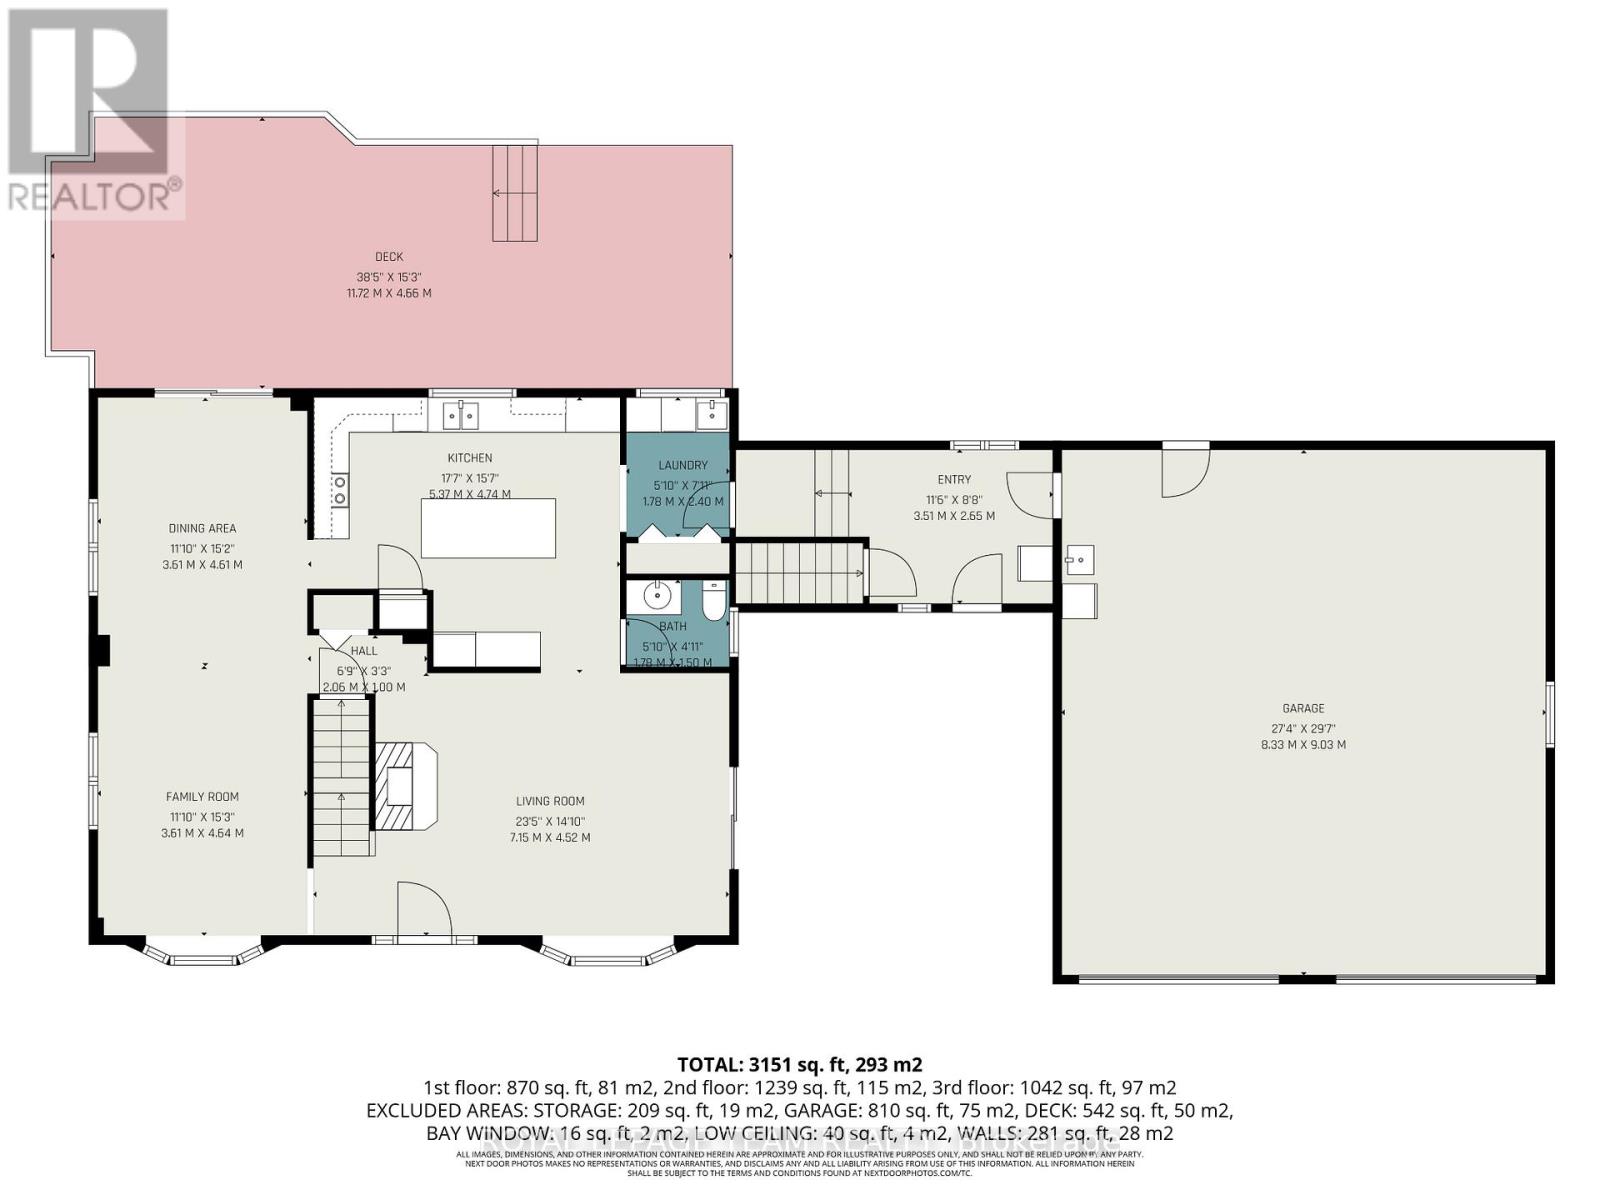
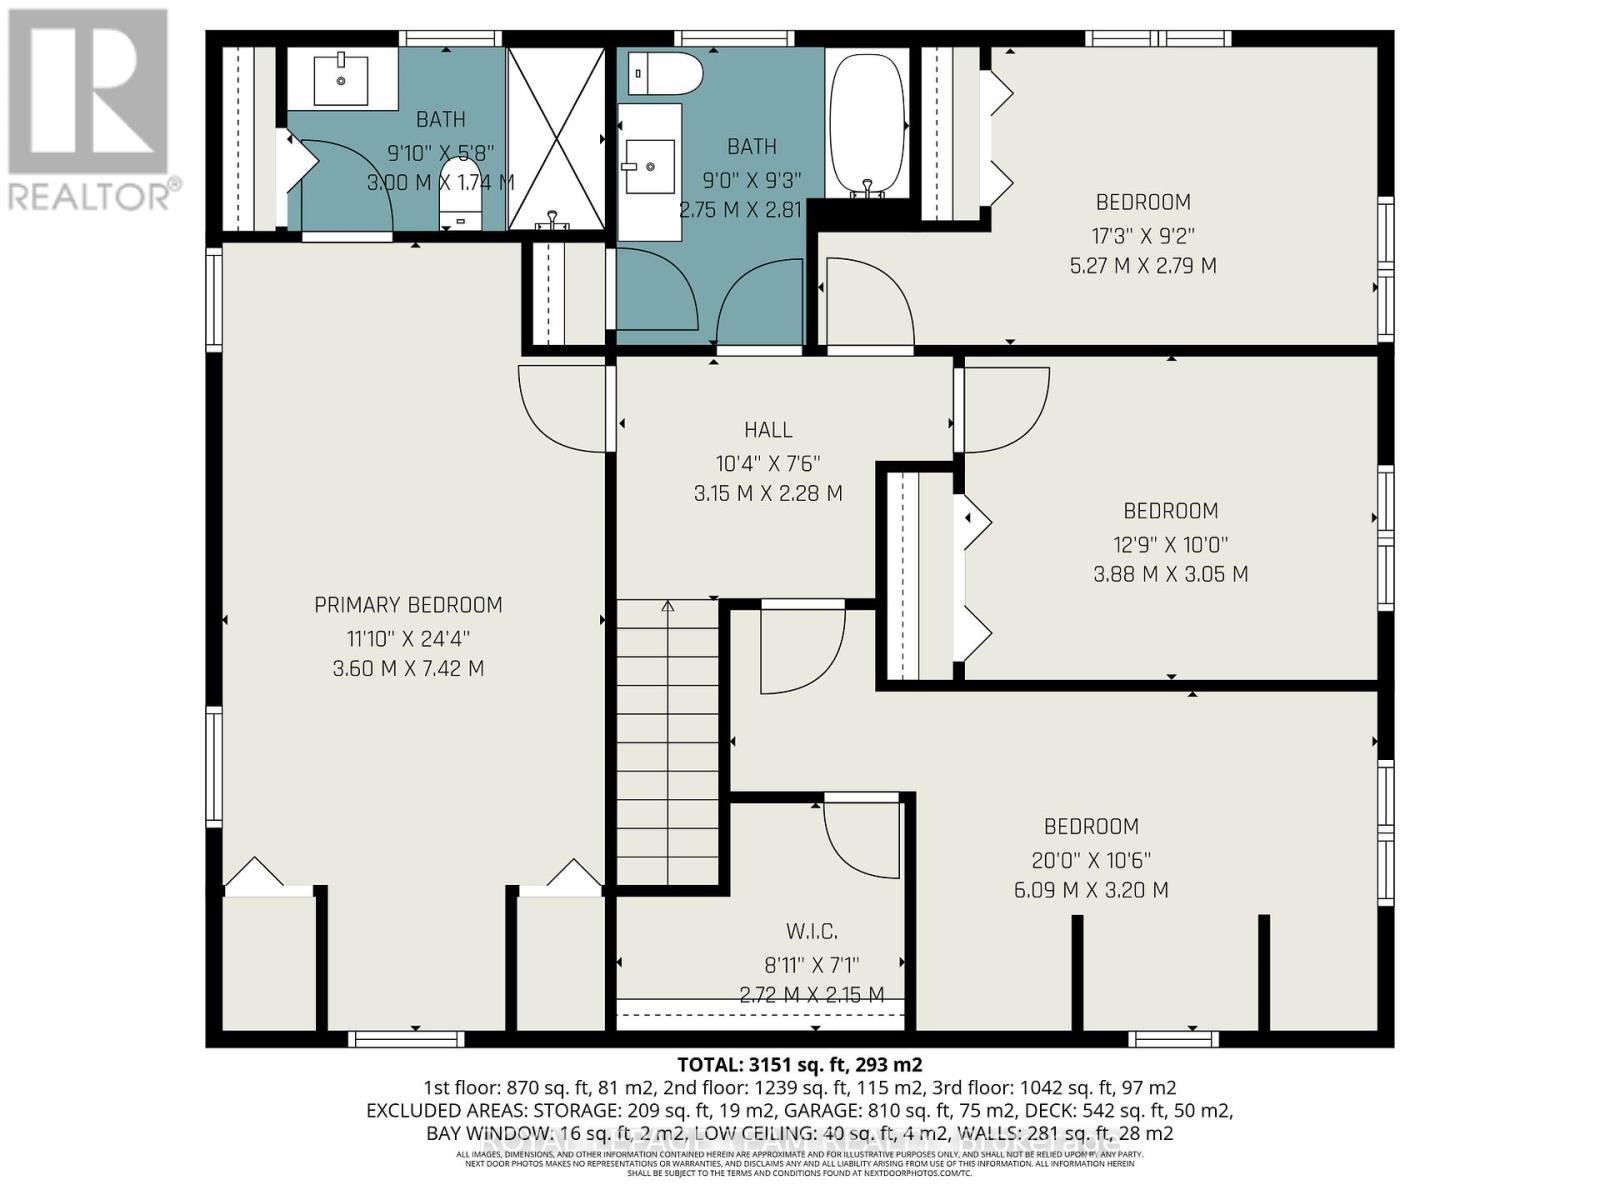
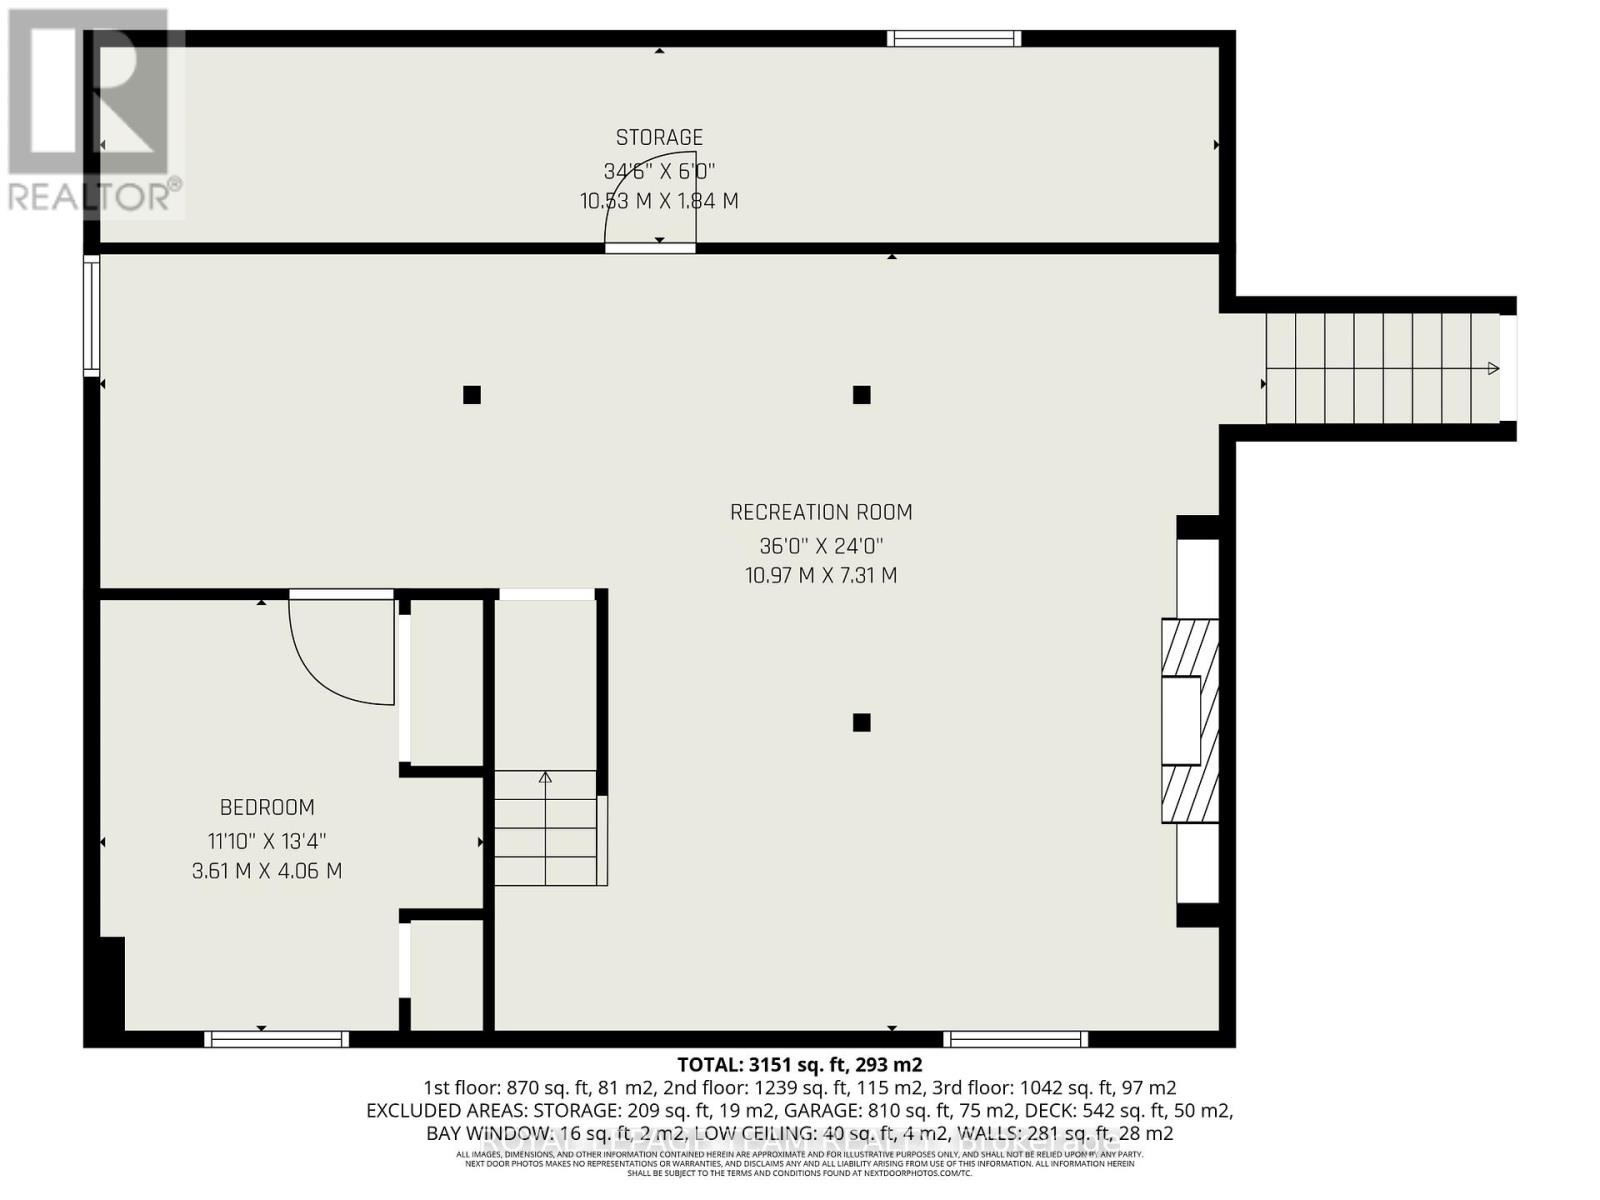
Escape to the beauty and tranquility of country living in this exceptional 4 bedroom, 3 bathroom home, perfectly situated on a secluded 1-acre property surrounded by mature trees and peaceful natural scenery. Thoughtfully designed and beautifully maintained, this home offers an ideal blend of elegance, comfort and functionality. Step inside to discover hardwood and ceramic flooring throughout the main and upper levels, creating a warm and timeless feel. The elegant living room is highlighted by a striking stone feature wall and a cozy wood-burning fireplace, perfect for relaxing evenings at home. Designed with both everyday living and entertaining in mind, the stylish kitchen showcases quartz countertops, a spacious island and plenty of workspace. The adjoining formal dining area features patio doors leading to a large backyard deck where you can relax, host guests and take in the serene outdoors. Just off the dining room, the sun-filled family room offers oversized windows that bring in an abundance of natural light. A practical breezeway connects the kitchen area to the laundry space and attached oversized two-car garage. Upstairs, the spacious primary retreat includes his & hers closets and a beautifully renovated ensuite bathroom. Three additional bedrooms and a full bathroom complete the second floor. The partially finished basement adds even more living space with a large recreation room featuring luxury vinyl flooring and an electric fireplace. There is also a versatile flex area currently used as a gym, along with a comfortable den ideal for a home office, media room, or quiet retreat. This remarkable property offers the perfect combination of privacy, style and space - a home that truly needs to be experienced in person. (id:59524)
Property Details
| MLS® Number | X13143736 |
| Property Type | Single Family |
| Community Name | 1607 - Osgoode Twp (East) (Incl Kenmore) |
| EquipmentType | Air Conditioner, Furnace, Water Heater - Tankless, Propane Tank |
| Features | Carpet Free, Sump Pump |
| ParkingSpaceTotal | 8 |
| RentalEquipmentType | Air Conditioner, Furnace, Water Heater - Tankless, Propane Tank |
| Structure | Deck, Patio(s), Shed |
Building
| BathroomTotal | 3 |
| BedroomsAboveGround | 4 |
| BedroomsTotal | 4 |
| Age | 31 To 50 Years |
| Amenities | Fireplace(s) |
| Appliances | Garage Door Opener Remote(s), Central Vacuum, Water Heater - Tankless, Water Softener, Dishwasher, Dryer, Freezer, Garage Door Opener, Hood Fan, Microwave, Stove, Washer, Water Treatment, Refrigerator |
| BasementDevelopment | Finished |
| BasementType | Full (finished) |
| ConstructionStyleAttachment | Detached |
| CoolingType | Central Air Conditioning |
| ExteriorFinish | Vinyl Siding |
| FireplacePresent | Yes |
| FireplaceTotal | 2 |
| FlooringType | Hardwood, Laminate |
| FoundationType | Poured Concrete |
| HalfBathTotal | 1 |
| HeatingFuel | Propane |
| HeatingType | Forced Air |
| StoriesTotal | 2 |
| SizeInterior | 2000 - 2500 Sqft |
| Type | House |
Parking
| Attached Garage | |
| Garage | |
| Inside Entry |
Land
| Acreage | No |
| Sewer | Septic System |
| SizeDepth | 175 Ft ,6 In |
| SizeFrontage | 249 Ft ,9 In |
| SizeIrregular | 249.8 X 175.5 Ft |
| SizeTotalText | 249.8 X 175.5 Ft |
| ZoningDescription | Ag |
Rooms
| Level | Type | Length | Width | Dimensions |
|---|---|---|---|---|
| Second Level | Primary Bedroom | 5.79 m | 3.65 m | 5.79 m x 3.65 m |
| Second Level | Bedroom 2 | 3.65 m | 3.04 m | 3.65 m x 3.04 m |
| Second Level | Bedroom 3 | 3.69 m | 2.74 m | 3.69 m x 2.74 m |
| Second Level | Bedroom 4 | 3.65 m | 2.74 m | 3.65 m x 2.74 m |
| Basement | Exercise Room | 4.7 m | 3.15 m | 4.7 m x 3.15 m |
| Basement | Recreational, Games Room | 7.29 m | 6.71 m | 7.29 m x 6.71 m |
| Basement | Den | 3.99 m | 2.82 m | 3.99 m x 2.82 m |
| Main Level | Living Room | 5.18 m | 3.65 m | 5.18 m x 3.65 m |
| Main Level | Dining Room | 3.96 m | 3.65 m | 3.96 m x 3.65 m |
| Main Level | Kitchen | 4.57 m | 4.26 m | 4.57 m x 4.26 m |
| Main Level | Family Room | 5.79 m | 4.57 m | 5.79 m x 4.57 m |

Get 20+ years of home-buying secrets I’ve used with over 500 clients, so you can get your dream home for the price you want
Access For FreeInterested?
Contact us for more information about this listing.
"*" indicates required fields

The trademarks REALTOR®, REALTORS®, and the REALTOR® logo are controlled by The Canadian Real Estate Association (CREA) and identify real estate professionals who are members of CREA. The trademarks MLS®, Multiple Listing Service® and the associated logos are owned by The Canadian Real Estate Association (CREA) and identify the quality of services provided by real estate professionals who are members of CREA. The trademark DDF® is owned by The Canadian Real Estate Association (CREA) and identifies CREA's Data Distribution Facility (DDF®)
June 22 2026 06:03:28
Royal LePage Team Realty