
1619 Sequoia Drive Ottawa, Ontario K4C 1C2

$949,900
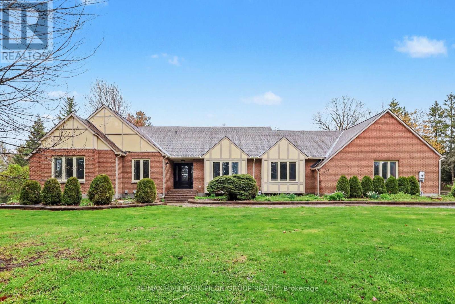
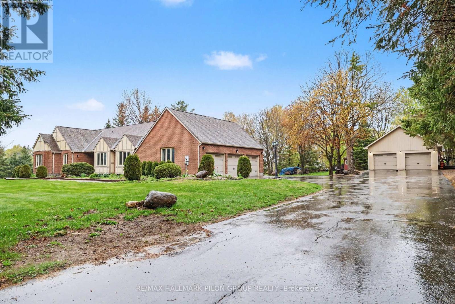
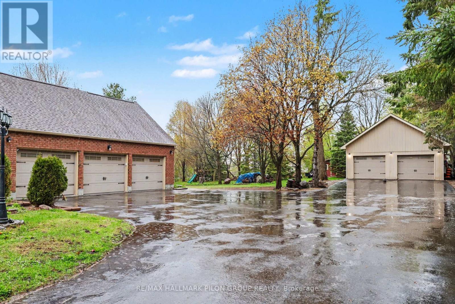
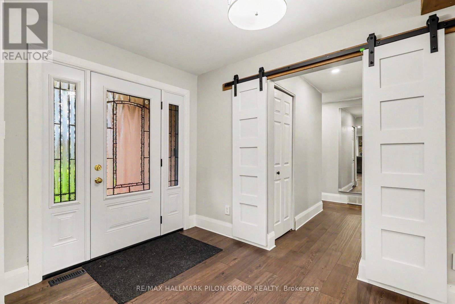
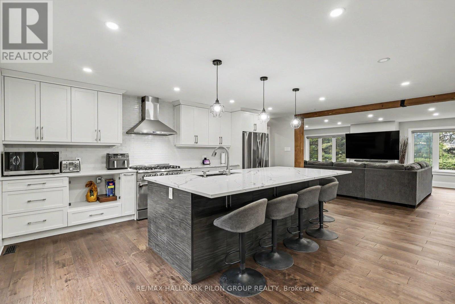
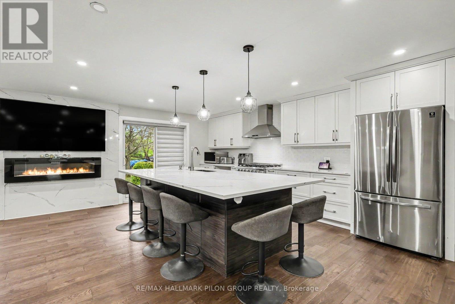
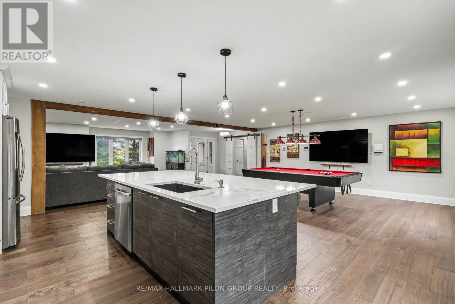
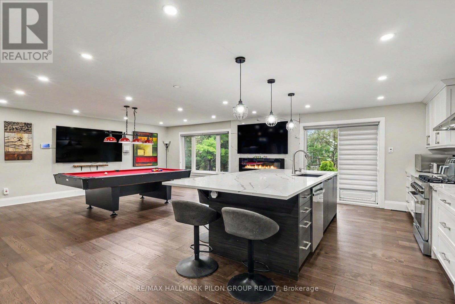
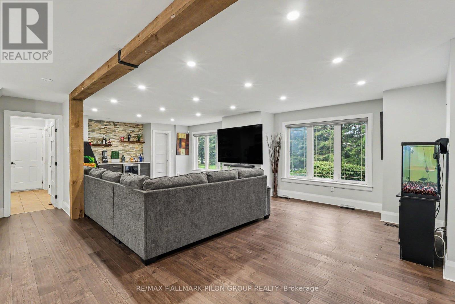
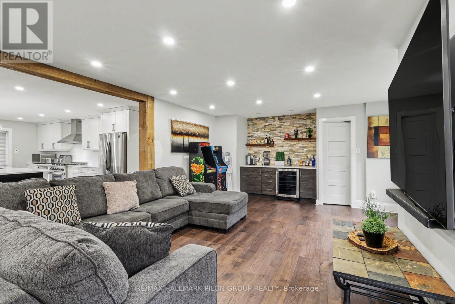
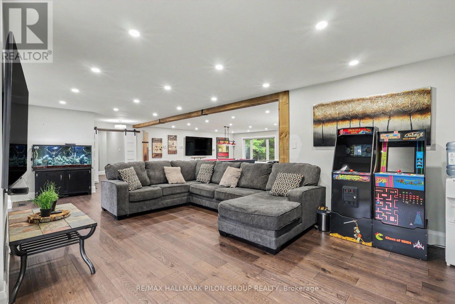
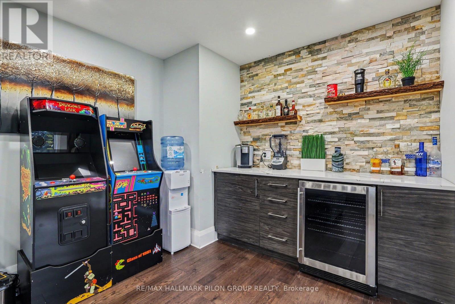
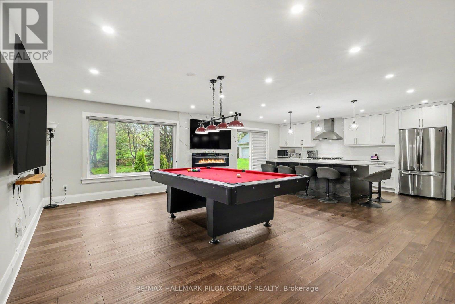
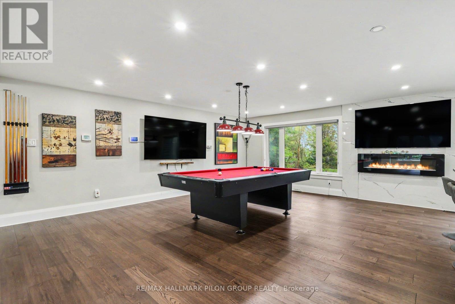
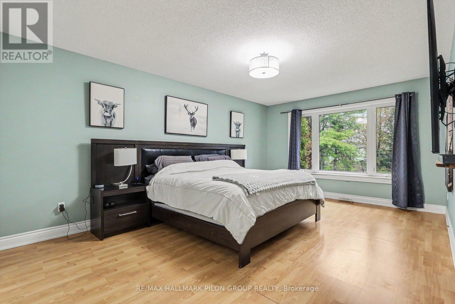
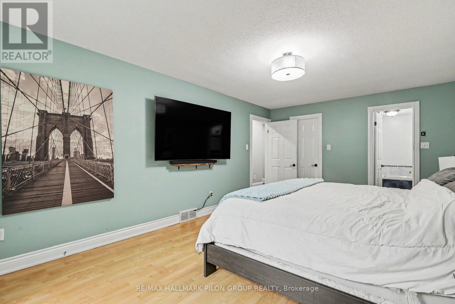
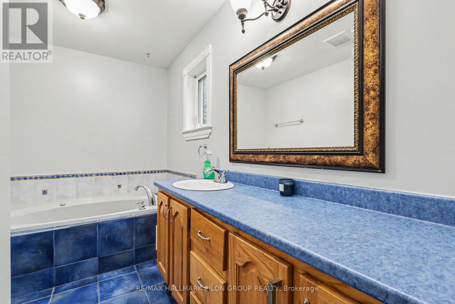
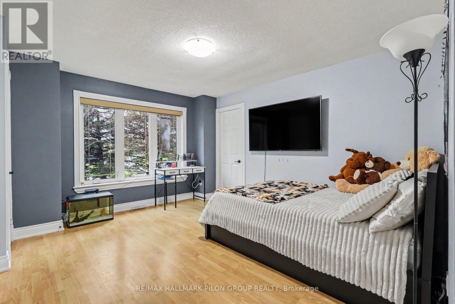
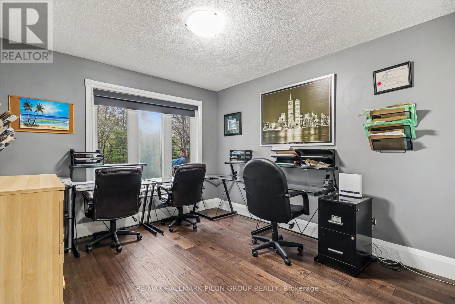
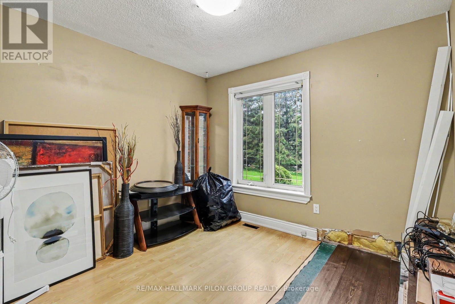
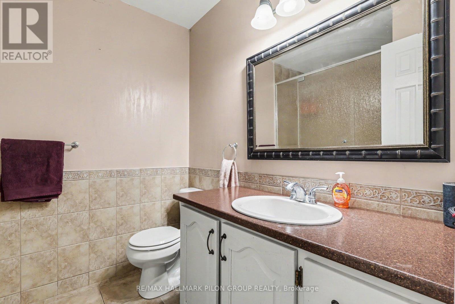
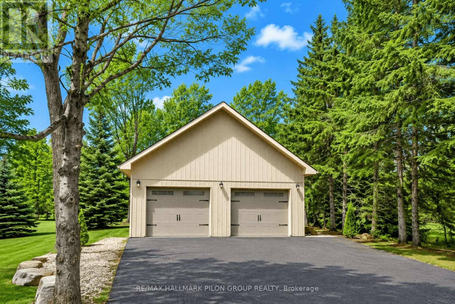
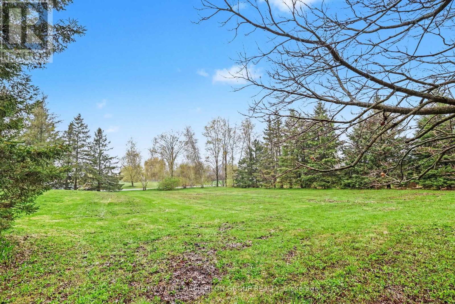
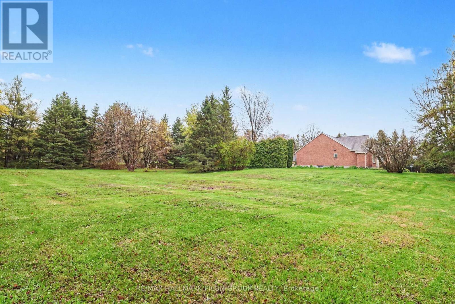
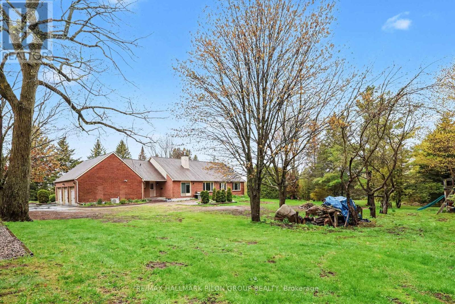
Welcome to 1619 Sequoia Drive in Cumberland, a beautiful 4-bedroom bungalow set on nearly 2 acres. This impressive property offers exceptional space inside and out, including a 3-car attached garage plus a large 2-car detached garage.The main level features a stunning chef's kitchen with a massive quartz island with seating, sleek white cabinetry, stainless steel appliances, a gas stove, and modern pendant lighting. The open-concept layout flows beautifully into the dining area, games area, and living room, creating a bright and inviting space for everyday living. Rustic wood beams, a striking fireplace feature wall, custom wet bar, and oversized windows overlooking the greenery add warmth and character throughout.The welcoming front entry sets the tone with stylish barn doors and contemporary finishes. The primary bedroom offers a 4-piece ensuite, while three additional bedrooms, a full bathroom, and a convenient main floor laundry/mudroom complete the level.The unfinished basement provides incredible potential, with plenty of space for additional bedrooms, a rec room, theatre room, home gym, or extra storage. Enjoy the privacy and beauty of the expansive lot, ideal for those looking for space, functionality, and a peaceful setting. Roof 2025. (id:59524)
Property Details
| MLS® Number | X13134814 |
| Property Type | Single Family |
| Community Name | 1115 - Cumberland Ridge |
| EquipmentType | Water Heater - Gas, Water Heater |
| Features | Irregular Lot Size, Sump Pump |
| ParkingSpaceTotal | 13 |
| RentalEquipmentType | Water Heater - Gas, Water Heater |
| Structure | Patio(s) |
Building
| BathroomTotal | 3 |
| BedroomsAboveGround | 4 |
| BedroomsTotal | 4 |
| Amenities | Fireplace(s) |
| Appliances | Garage Door Opener Remote(s), Central Vacuum, Dishwasher, Dryer, Hood Fan, Gas Stove(s), Washer, Window Coverings, Refrigerator |
| ArchitecturalStyle | Bungalow |
| BasementDevelopment | Unfinished |
| BasementType | Full (unfinished) |
| ConstructionStyleAttachment | Detached |
| CoolingType | Central Air Conditioning |
| ExteriorFinish | Brick, Vinyl Siding |
| FireplacePresent | Yes |
| FireplaceTotal | 1 |
| FoundationType | Poured Concrete |
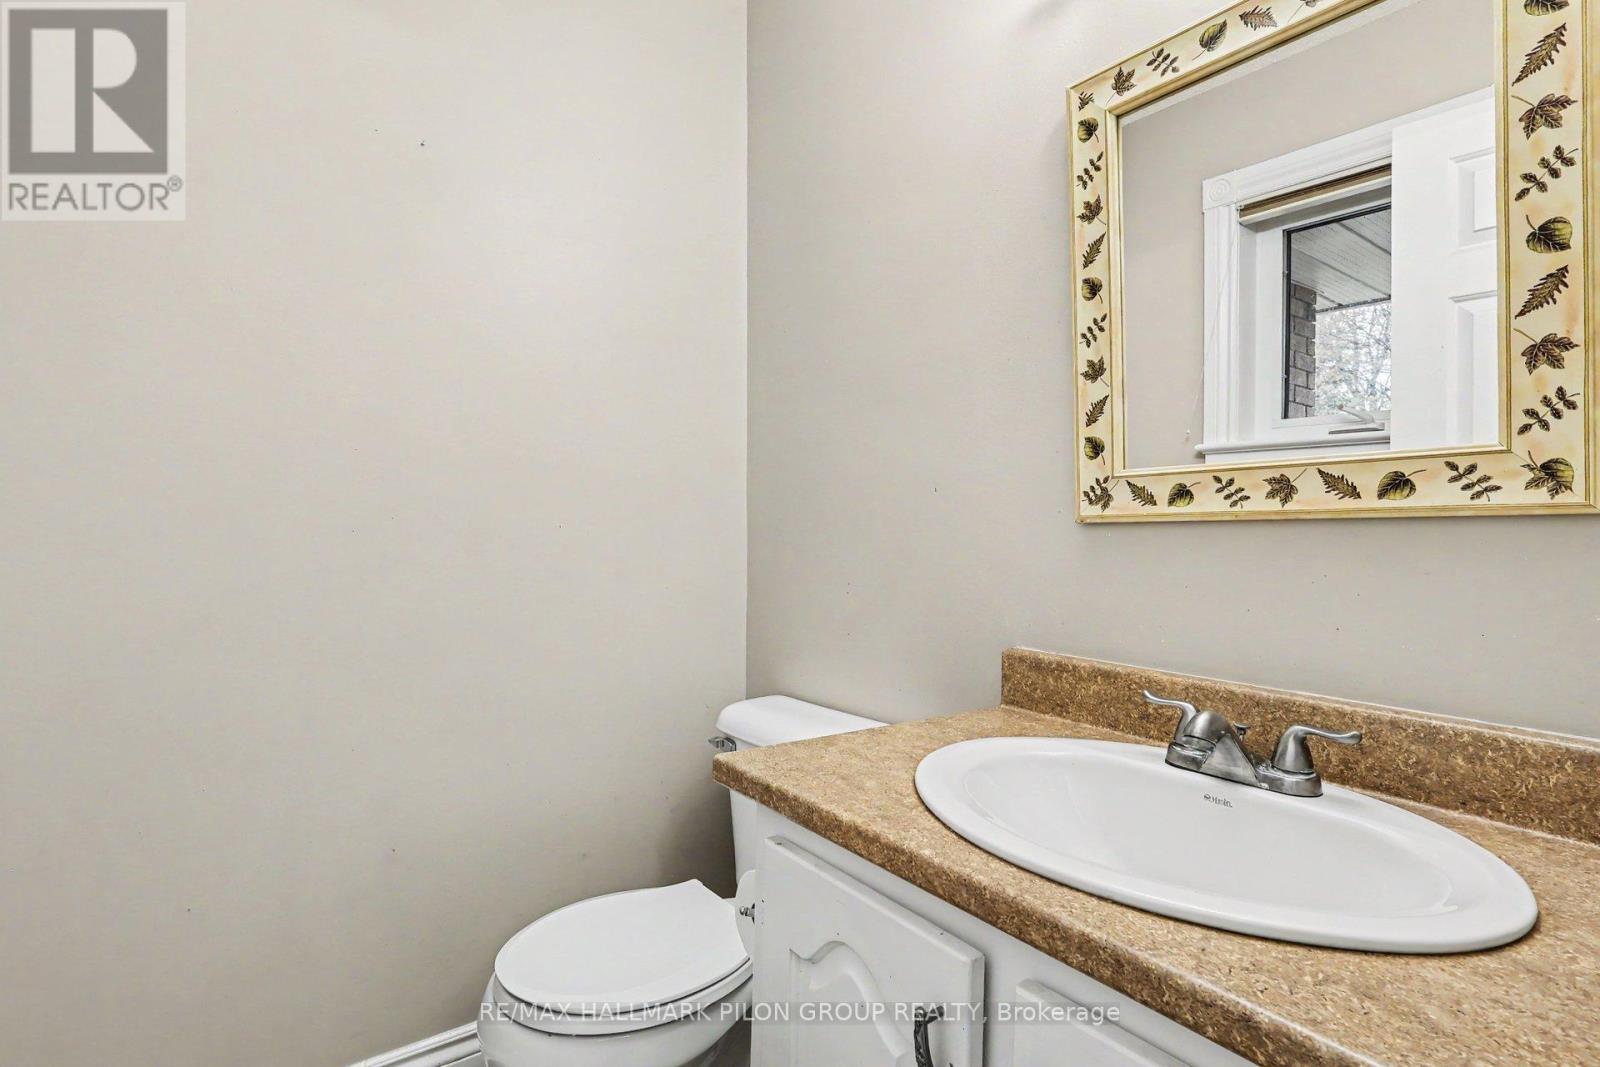
| HalfBathTotal | 1 |
| HeatingFuel | Natural Gas |
| HeatingType | Forced Air |
| StoriesTotal | 1 |
| SizeInterior | 2000 - 2500 Sqft |
| Type | House |
Parking
| Detached Garage | |
| Garage | |
| Inside Entry |
Land
| Acreage | No |
| Sewer | Septic System |
| SizeDepth | 327 Ft ,3 In |
| SizeFrontage | 264 Ft ,8 In |
| SizeIrregular | 264.7 X 327.3 Ft |
| SizeTotalText | 264.7 X 327.3 Ft|1/2 - 1.99 Acres |
| ZoningDescription | Rr1 |
Rooms
| Level | Type | Length | Width | Dimensions |
|---|---|---|---|---|
| Main Level | Kitchen | 3.3 m | 5.44 m | 3.3 m x 5.44 m |
| Main Level | Dining Room | 4.51 m | 5.42 m | 4.51 m x 5.42 m |
| Main Level | Living Room | 4.53 m | 7.89 m | 4.53 m x 7.89 m |
| Main Level | Primary Bedroom | 3.62 m | 5.63 m | 3.62 m x 5.63 m |
| Main Level | Bedroom 2 | 3.15 m | 3.5 m | 3.15 m x 3.5 m |
| Main Level | Bedroom 3 | 3.65 m | 5.26 m | 3.65 m x 5.26 m |
| Main Level | Bedroom 4 | 3.11 m | 3.43 m | 3.11 m x 3.43 m |
| Main Level | Mud Room | 1.82 m | 2.1 m | 1.82 m x 2.1 m |
https://www.realtor.ca/real-estate/29759831/1619-sequoia-drive-ottawa-1115-cumberland-ridge

Get 20+ years of home-buying secrets I’ve used with over 500 clients, so you can get your dream home for the price you want
Access For FreeInterested?
Contact us for more information about this listing.
"*" indicates required fields

The trademarks REALTOR®, REALTORS®, and the REALTOR® logo are controlled by The Canadian Real Estate Association (CREA) and identify real estate professionals who are members of CREA. The trademarks MLS®, Multiple Listing Service® and the associated logos are owned by The Canadian Real Estate Association (CREA) and identify the quality of services provided by real estate professionals who are members of CREA. The trademark DDF® is owned by The Canadian Real Estate Association (CREA) and identifies CREA's Data Distribution Facility (DDF®)
May 19 2026 03:06:12
RE/MAX Hallmark Pilon Group Realty