
1520 Royal Orchard Drive Ottawa, Ontario K4C 1A9

$1,300,000
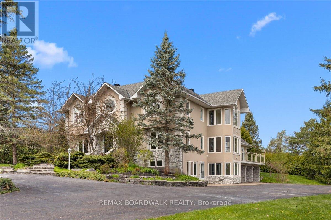
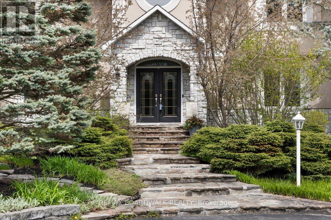
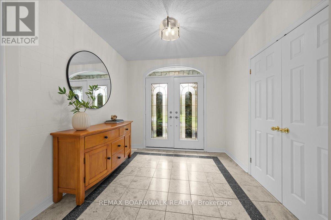
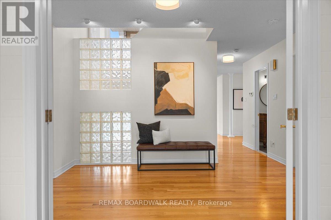
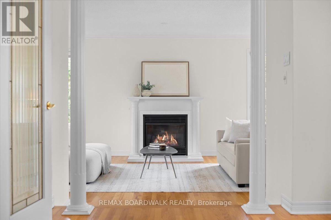
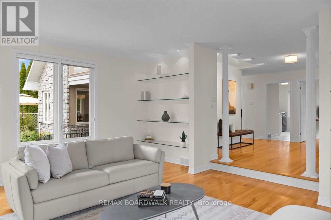
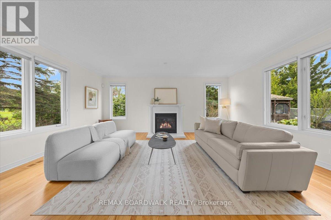
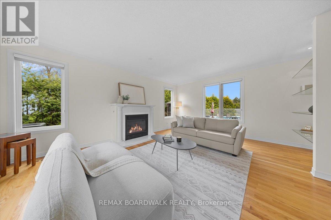
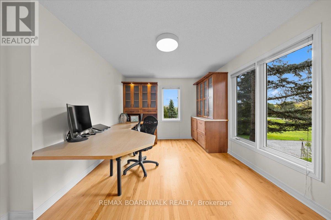
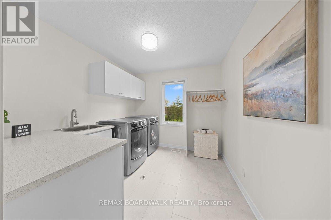
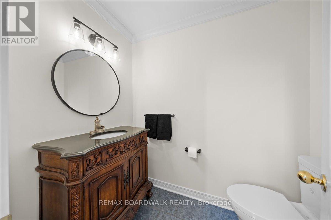
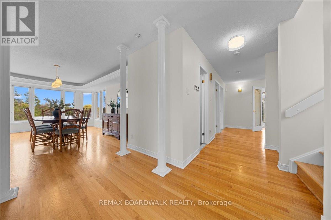
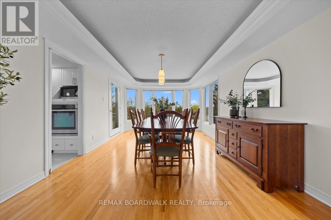
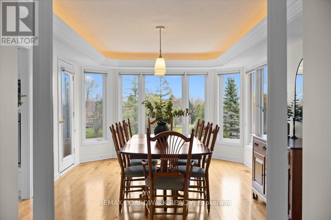
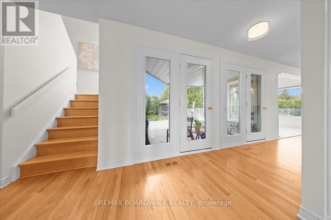
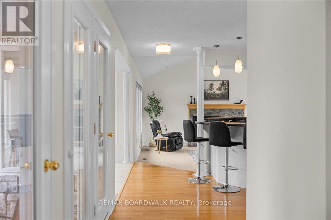
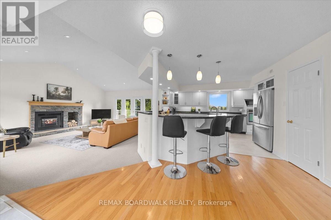
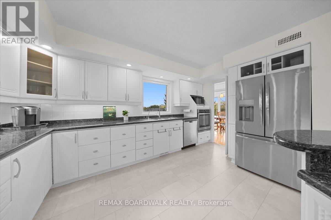
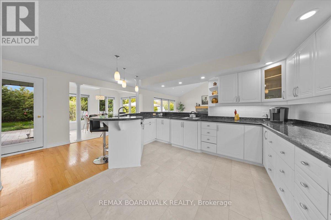
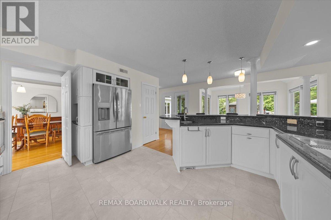
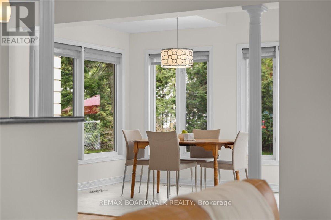
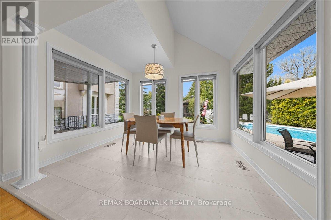
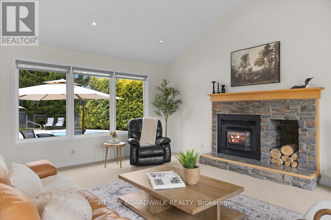
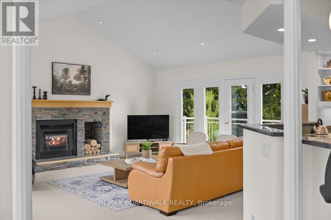
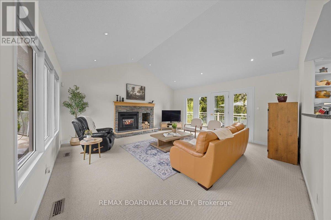
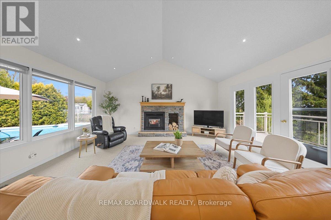
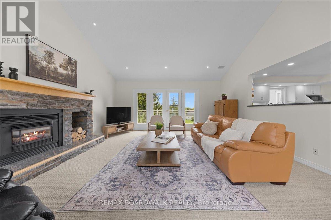
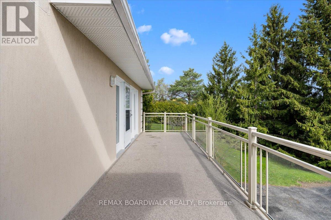
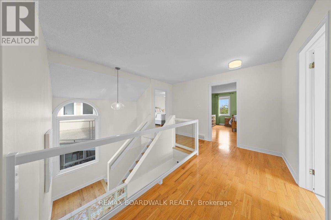
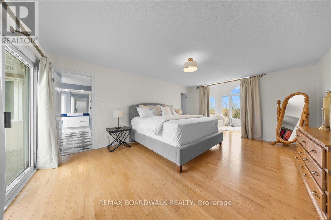
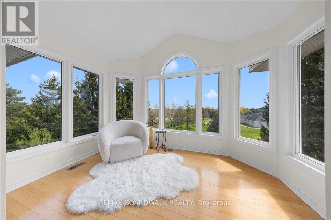
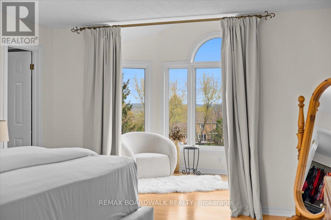
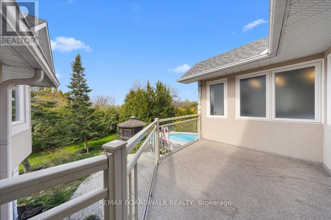
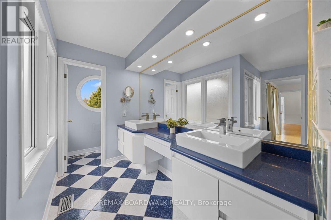
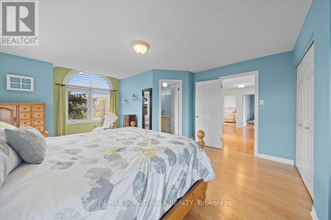
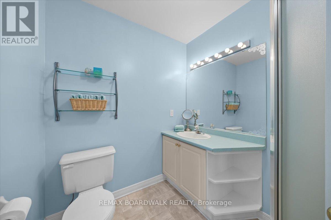
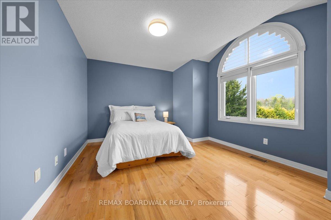
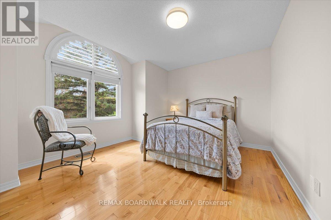
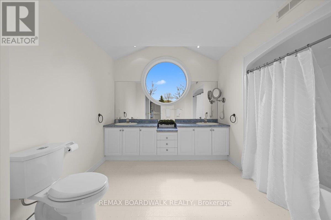
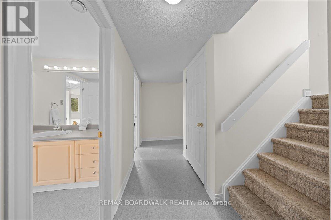
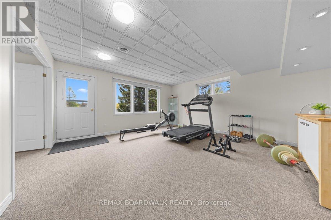
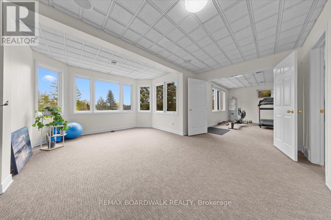
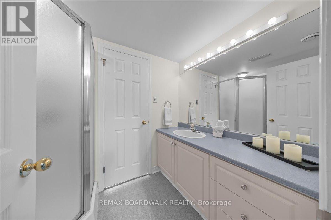
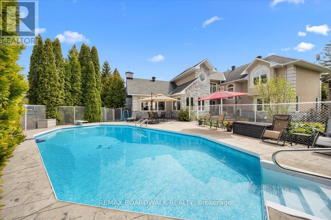
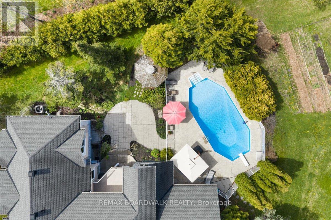
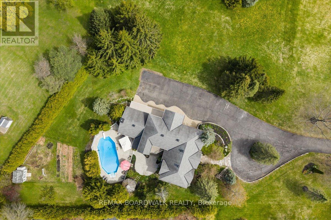
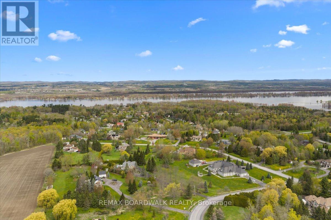
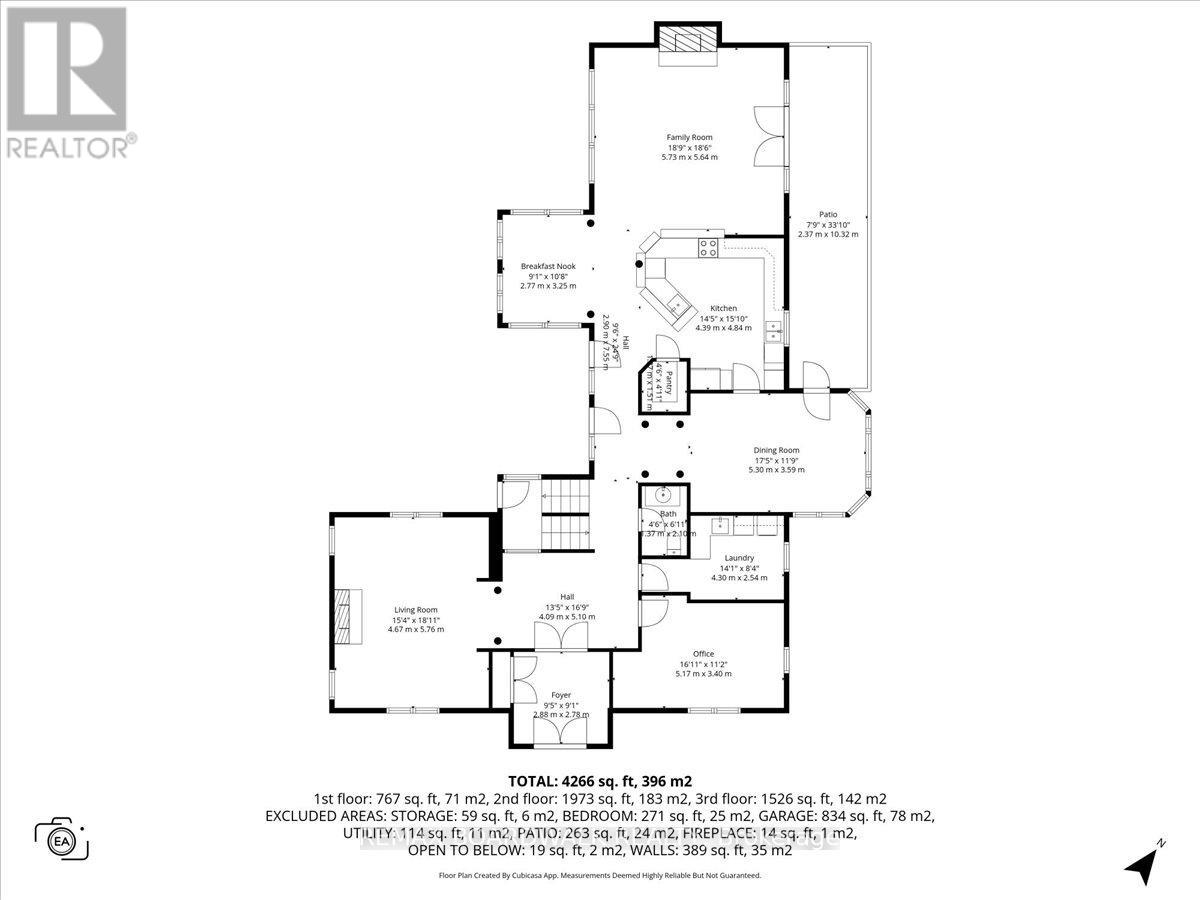
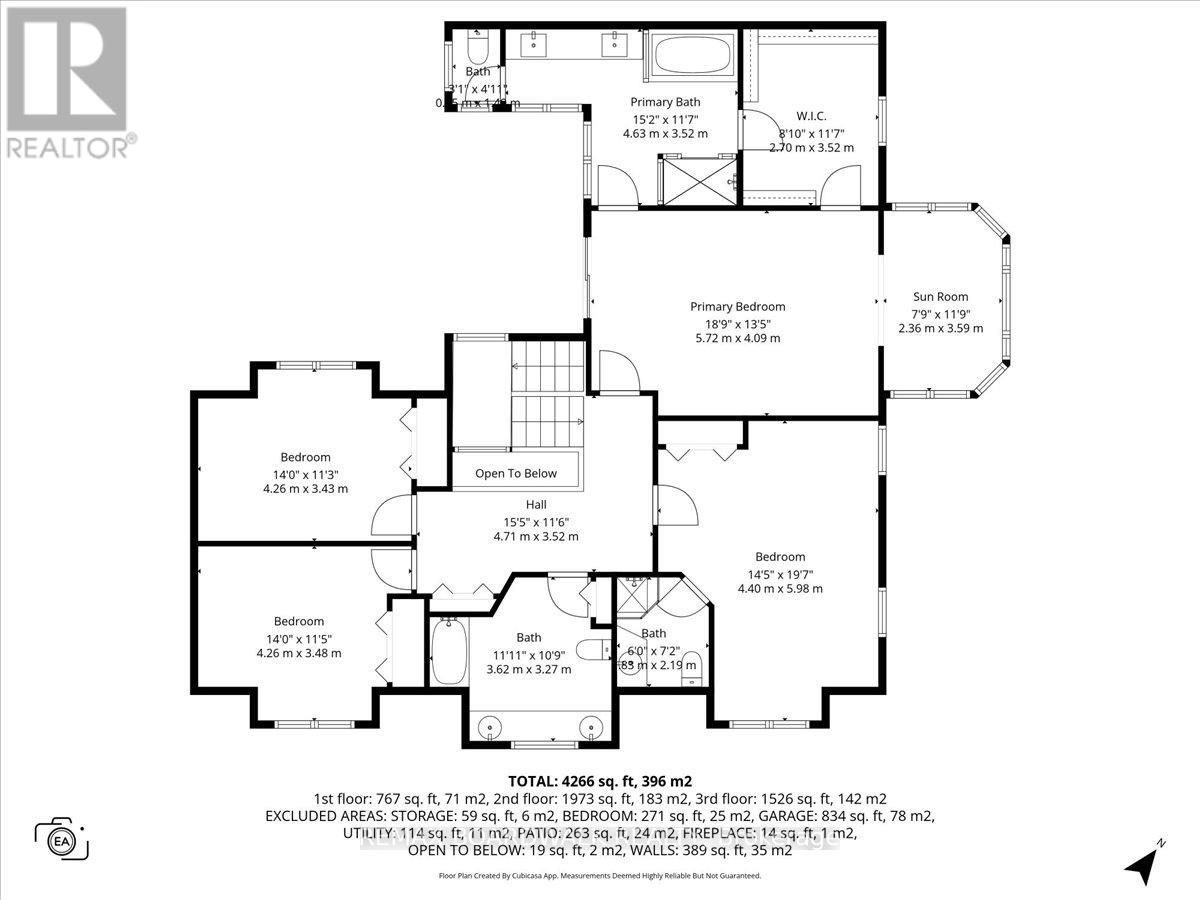
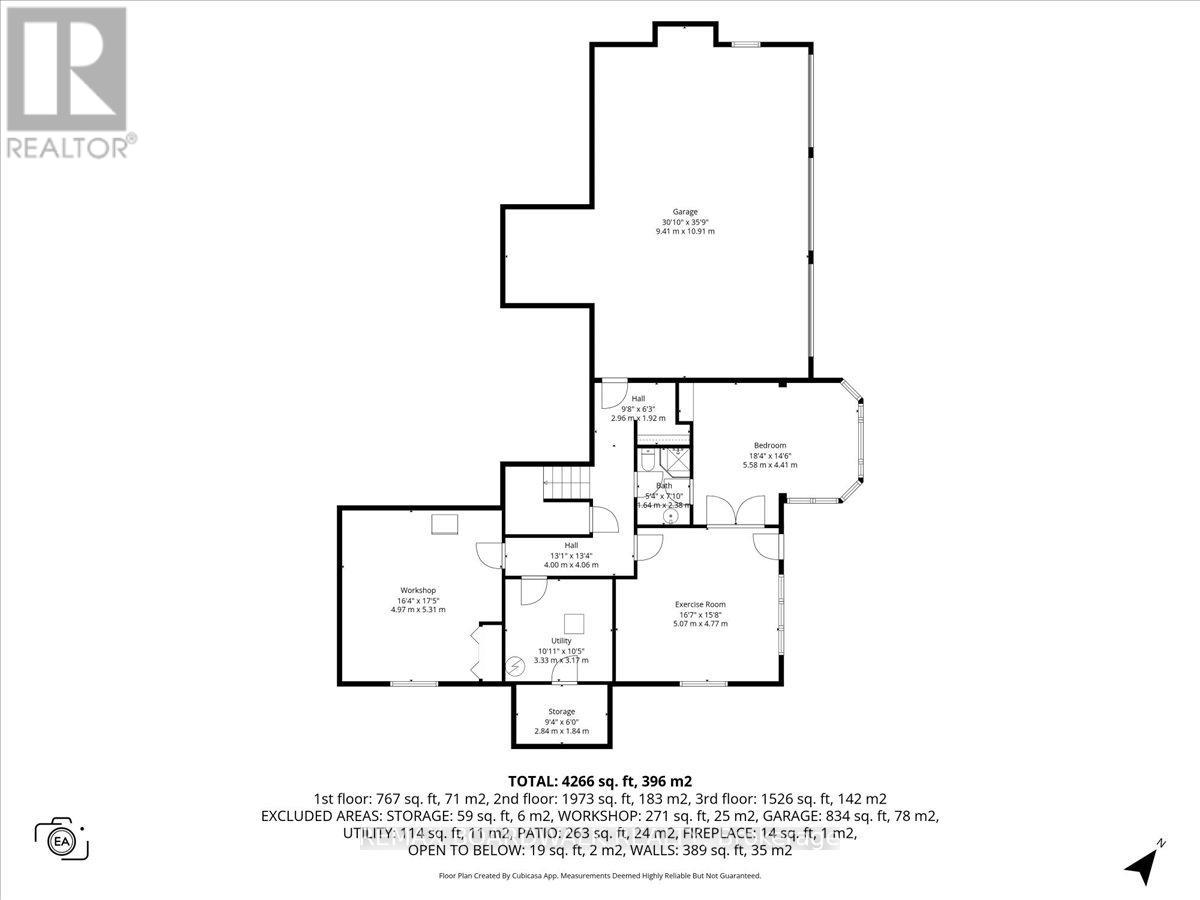
Positioned on an elevated 2.2-acre lot in the heart of prestigious Cumberland Estates, this custom two-storey walkout home offers a 300-feet private driveway framed by mature oak canopy & natural landscape. Circular causeway, flagstone walkways, stone retaining walls, triple dormers, stucco exterior & stone skirting. Grand foyer w/French interior glass doors, double-wide closet, & central hall design. Rich hardwood flooring, crown mouldings, pot lighting & architectural ceiling treatments. Formal living rm w/Roman columns, gas fireplace, custom built-ins, elevated ceilings & expansive three-sided window design. Formal dining rm w/feature windows, coffered ceiling butler access & side entrance to sunrise balcony w/glass & aluminum railings. Designer kitchen w/granite countertops, breakfast bar, recessed sink beneath overhead window, downdraft cooktop, wall oven, walk-in pantry, valance lighting & tile backsplash. Cathedral ceiling eating area surrounded by windows overlooking the pool & western landscape. Family room w/soaring cathedral ceilings, stone-faced gas fireplace & direct access to eastern balcony. Main floor office w/corner window & built-in cabinetry. Functional laundry, Open hardwood staircase to second-level landing. Primary suite w/sitting area, panoramic views, private western sunset balcony, walk-in closet w/window seat & six-piece ensuite w/automatic soaker tub, walk-in shower, twin raised vanities & water closet. Secondary bedrooms include ensuite access, oversized windows, & double closets. Walkout lower level includes gym w/acoustic ceiling & built-in speakers, guest bedroom w/octagon window, workshop, cold storage & additional bath access & mudroom w/direct garage access. Rear grounds designed for private outdoor living w/covered patio, natural gas BBQ hookup, heated saltwater in-ground pool, gazebo, raised garden beds & mature trees. Heated oversized triple garage w/interlock entrance completes this estate. 24-hour irrevocable on offers. (id:59524)
Property Details
| MLS® Number | X13142930 |
| Property Type | Single Family |
| Community Name | 1114 - Cumberland Estates |
| EquipmentType | Water Heater |
| Features | Wooded Area |
| ParkingSpaceTotal | 13 |
| PoolType | Inground Pool |
| RentalEquipmentType | Water Heater |
| Structure | Patio(s), Deck |
Building
| BathroomTotal | 5 |
| BedroomsAboveGround | 4 |
| BedroomsBelowGround | 1 |
| BedroomsTotal | 5 |
| Age | 31 To 50 Years |
| Amenities | Fireplace(s) |
| Appliances | Garage Door Opener Remote(s), Oven - Built-in, Range, Water Softener, Cooktop, Dishwasher, Dryer, Garage Door Opener, Oven, Washer, Refrigerator |
| BasementDevelopment | Finished |
| BasementFeatures | Walk Out |
| BasementType | N/a (finished) |
| ConstructionStyleAttachment | Detached |
| CoolingType | Central Air Conditioning, Air Exchanger |
| ExteriorFinish | Stucco, Stone |
| FireplacePresent | Yes |
| FireplaceTotal | 2 |
| FoundationType | Poured Concrete |
| HalfBathTotal | 1 |
| HeatingFuel | Natural Gas |
| HeatingType | Forced Air |
| StoriesTotal | 2 |
| SizeInterior | 3000 - 3500 Sqft |
| Type | House |
| UtilityPower | Generator |
Parking
| Attached Garage | |
| Garage | |
| Inside Entry |
Land
| Acreage | No |
| FenceType | Fenced Yard |
| LandscapeFeatures | Landscaped |
| Sewer | Septic System |
| SizeDepth | 357 Ft ,1 In |
| SizeFrontage | 142 Ft ,10 In |
| SizeIrregular | 142.9 X 357.1 Ft |
| SizeTotalText | 142.9 X 357.1 Ft |
| ZoningDescription | Rr1 |
Rooms
| Level | Type | Length | Width | Dimensions |
|---|---|---|---|---|
| Second Level | Primary Bedroom | 5.72 m | 4.09 m | 5.72 m x 4.09 m |
| Second Level | Bedroom 2 | 4.4 m | 5.98 m | 4.4 m x 5.98 m |
| Second Level | Bedroom 3 | 4.26 m | 3.48 m | 4.26 m x 3.48 m |
| Second Level | Bedroom 4 | 4.26 m | 3.43 m | 4.26 m x 3.43 m |
| Lower Level | Bedroom | 5.58 m | 4.41 m | 5.58 m x 4.41 m |
| Lower Level | Exercise Room | 5.07 m | 4.77 m | 5.07 m x 4.77 m |
| Lower Level | Other | 4.97 m | 5.31 m | 4.97 m x 5.31 m |
| Main Level | Living Room | 4.67 m | 5.76 m | 4.67 m x 5.76 m |
| Main Level | Dining Room | 5.3 m | 3.59 m | 5.3 m x 3.59 m |
| Main Level | Kitchen | 4.39 m | 4.84 m | 4.39 m x 4.84 m |
| Main Level | Eating Area | 2.77 m | 3.55 m | 2.77 m x 3.55 m |
| Main Level | Family Room | 5.73 m | 5.64 m | 5.73 m x 5.64 m |
| Main Level | Office | 5.17 m | 3.4 m | 5.17 m x 3.4 m |
https://www.realtor.ca/real-estate/29769379/1520-royal-orchard-drive-ottawa-1114-cumberland-estates

Get 20+ years of home-buying secrets I’ve used with over 500 clients, so you can get your dream home for the price you want
Access For FreeInterested?
Contact us for more information about this listing.
"*" indicates required fields

The trademarks REALTOR®, REALTORS®, and the REALTOR® logo are controlled by The Canadian Real Estate Association (CREA) and identify real estate professionals who are members of CREA. The trademarks MLS®, Multiple Listing Service® and the associated logos are owned by The Canadian Real Estate Association (CREA) and identify the quality of services provided by real estate professionals who are members of CREA. The trademark DDF® is owned by The Canadian Real Estate Association (CREA) and identifies CREA's Data Distribution Facility (DDF®)
May 26 2026 03:05:11
RE/MAX Prime Properties