
519 Millars Sound Way Ottawa, Ontario K2J 3V4

$739,000
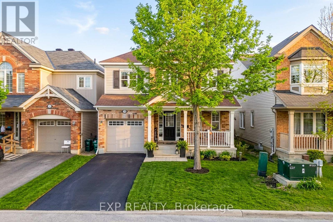
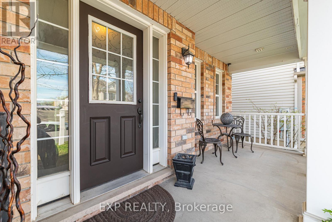
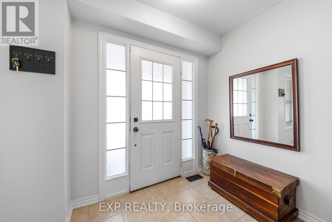
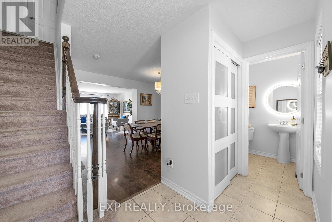
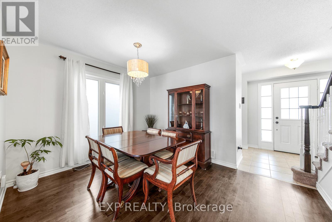
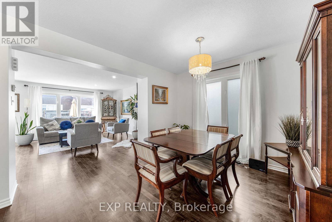
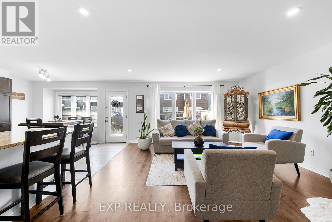
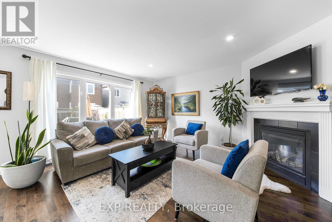
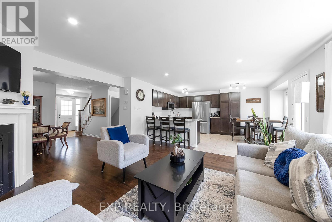
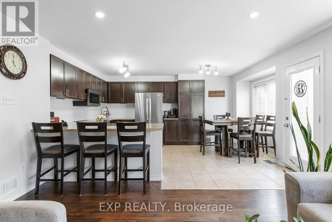
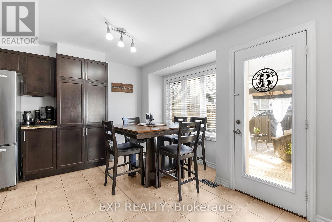
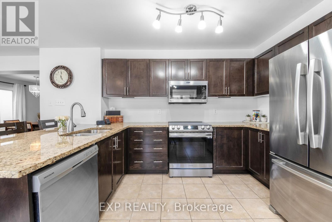
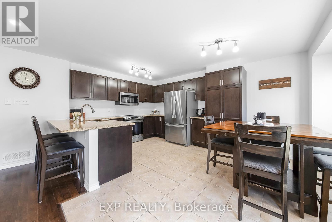
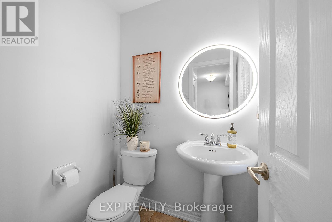
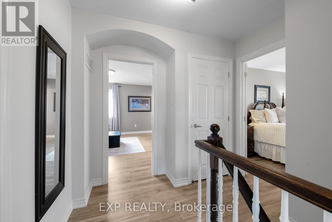
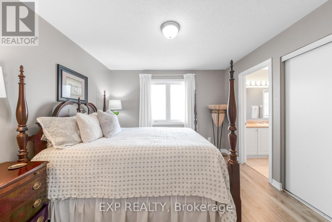
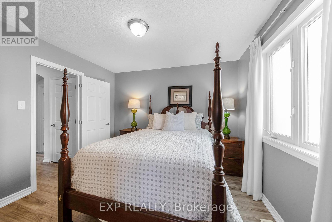
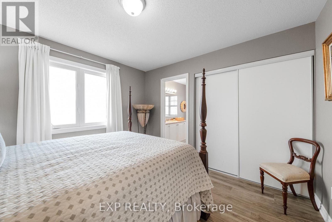
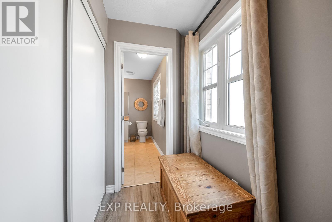
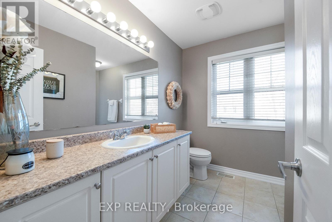
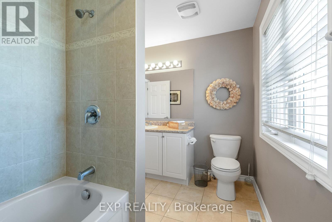
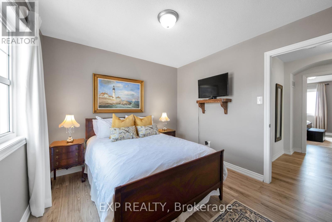
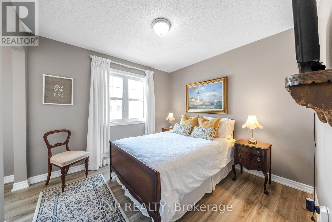
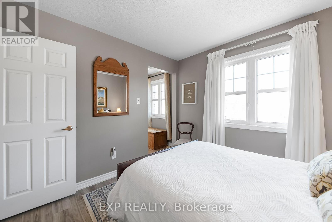
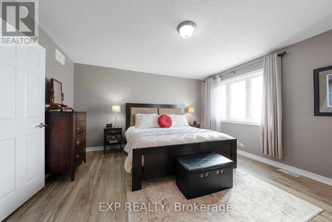
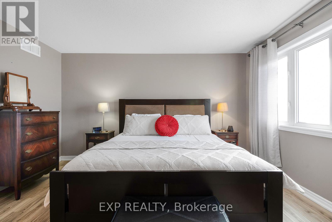
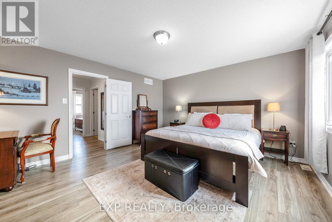
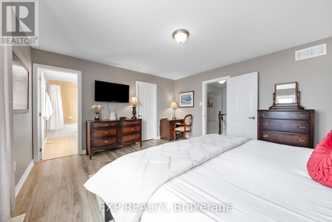
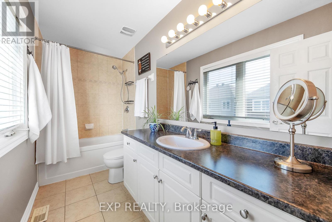
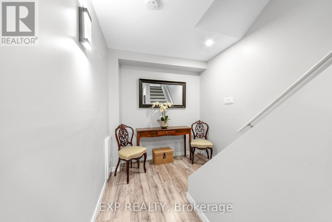
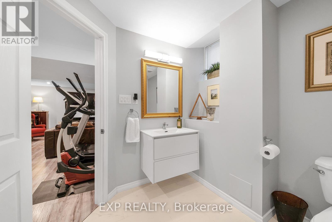
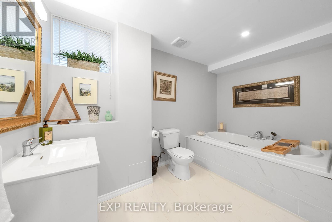
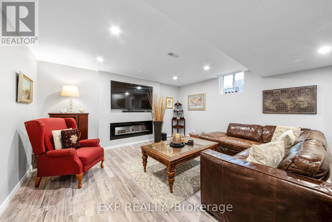
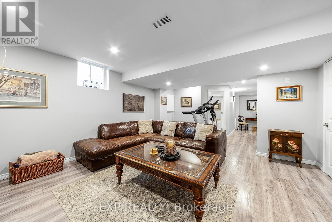
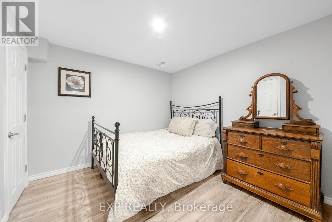
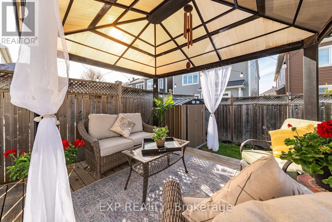
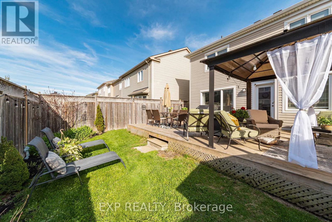
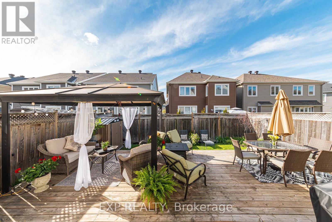
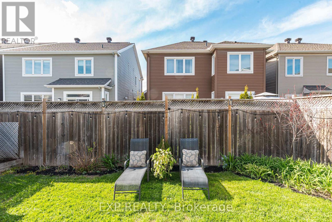
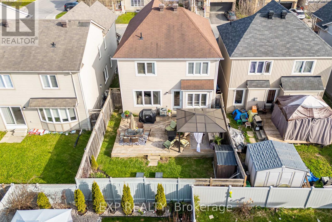
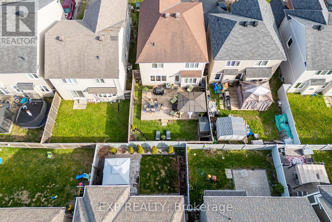
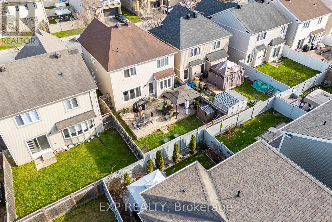
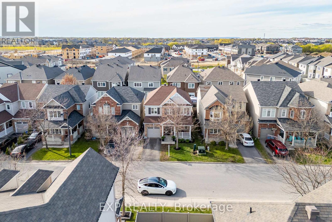
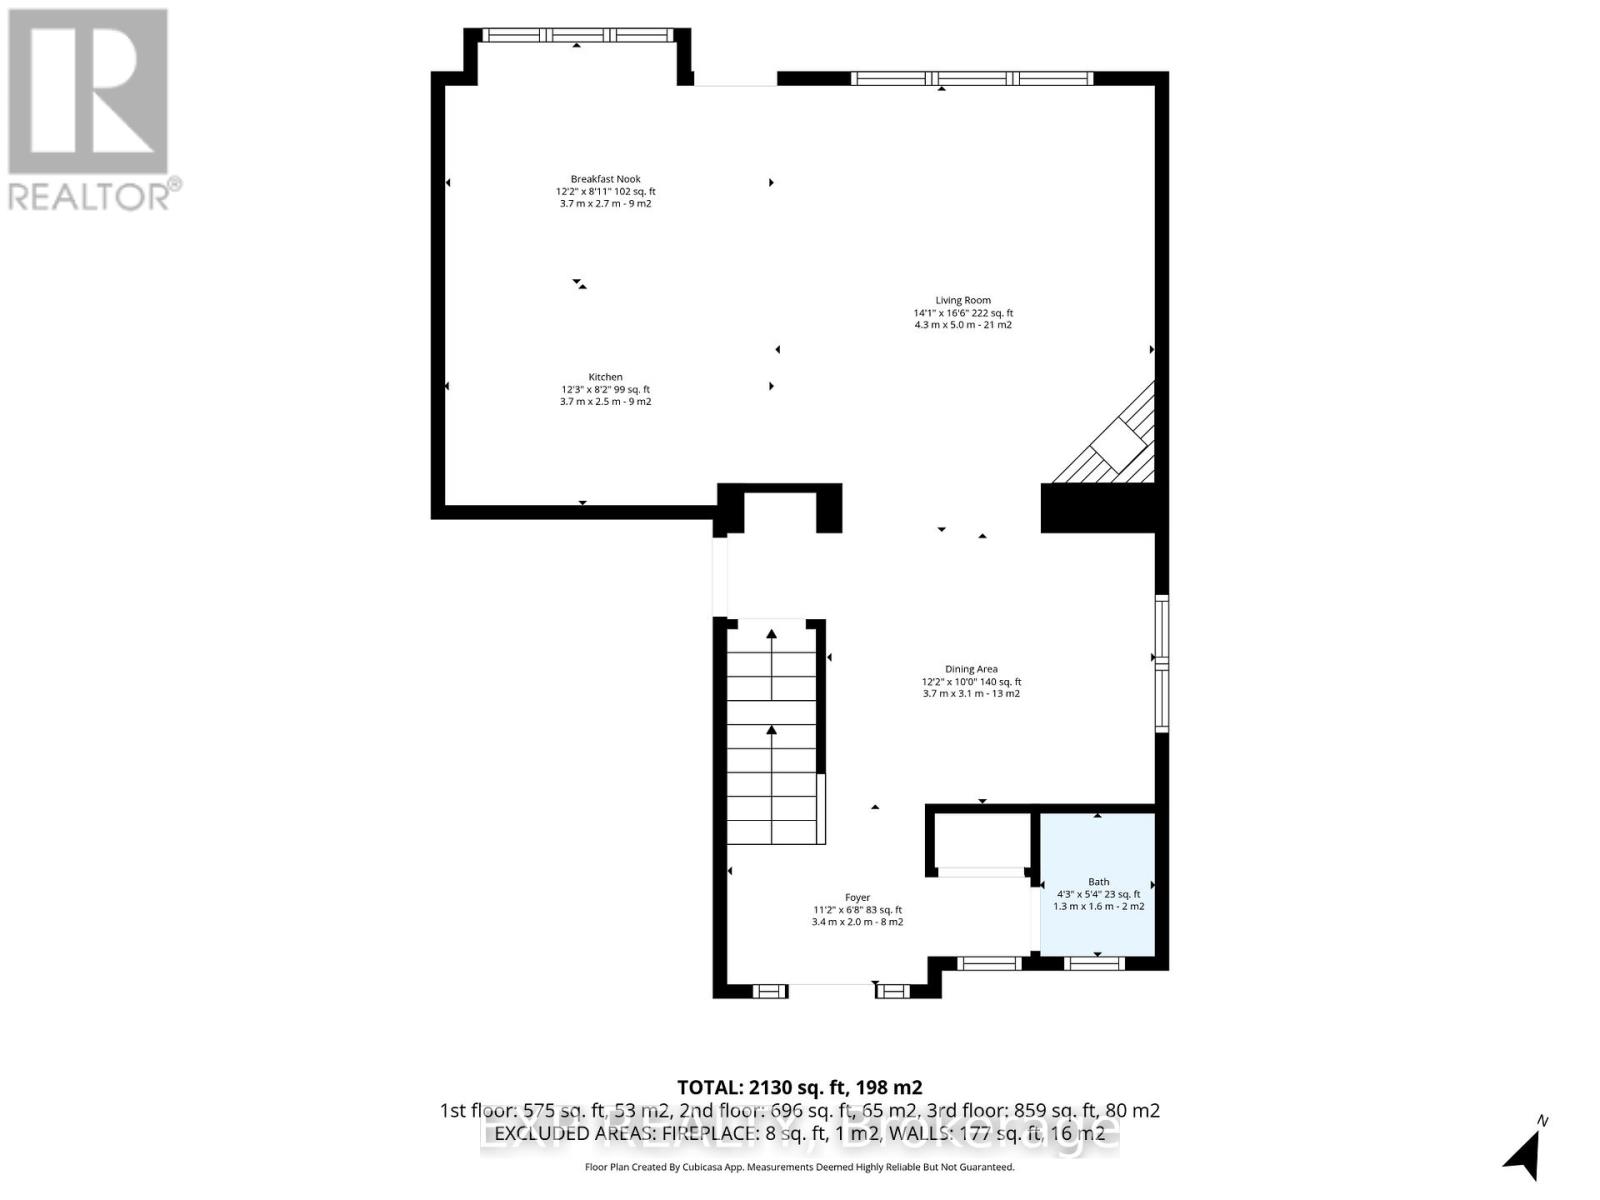
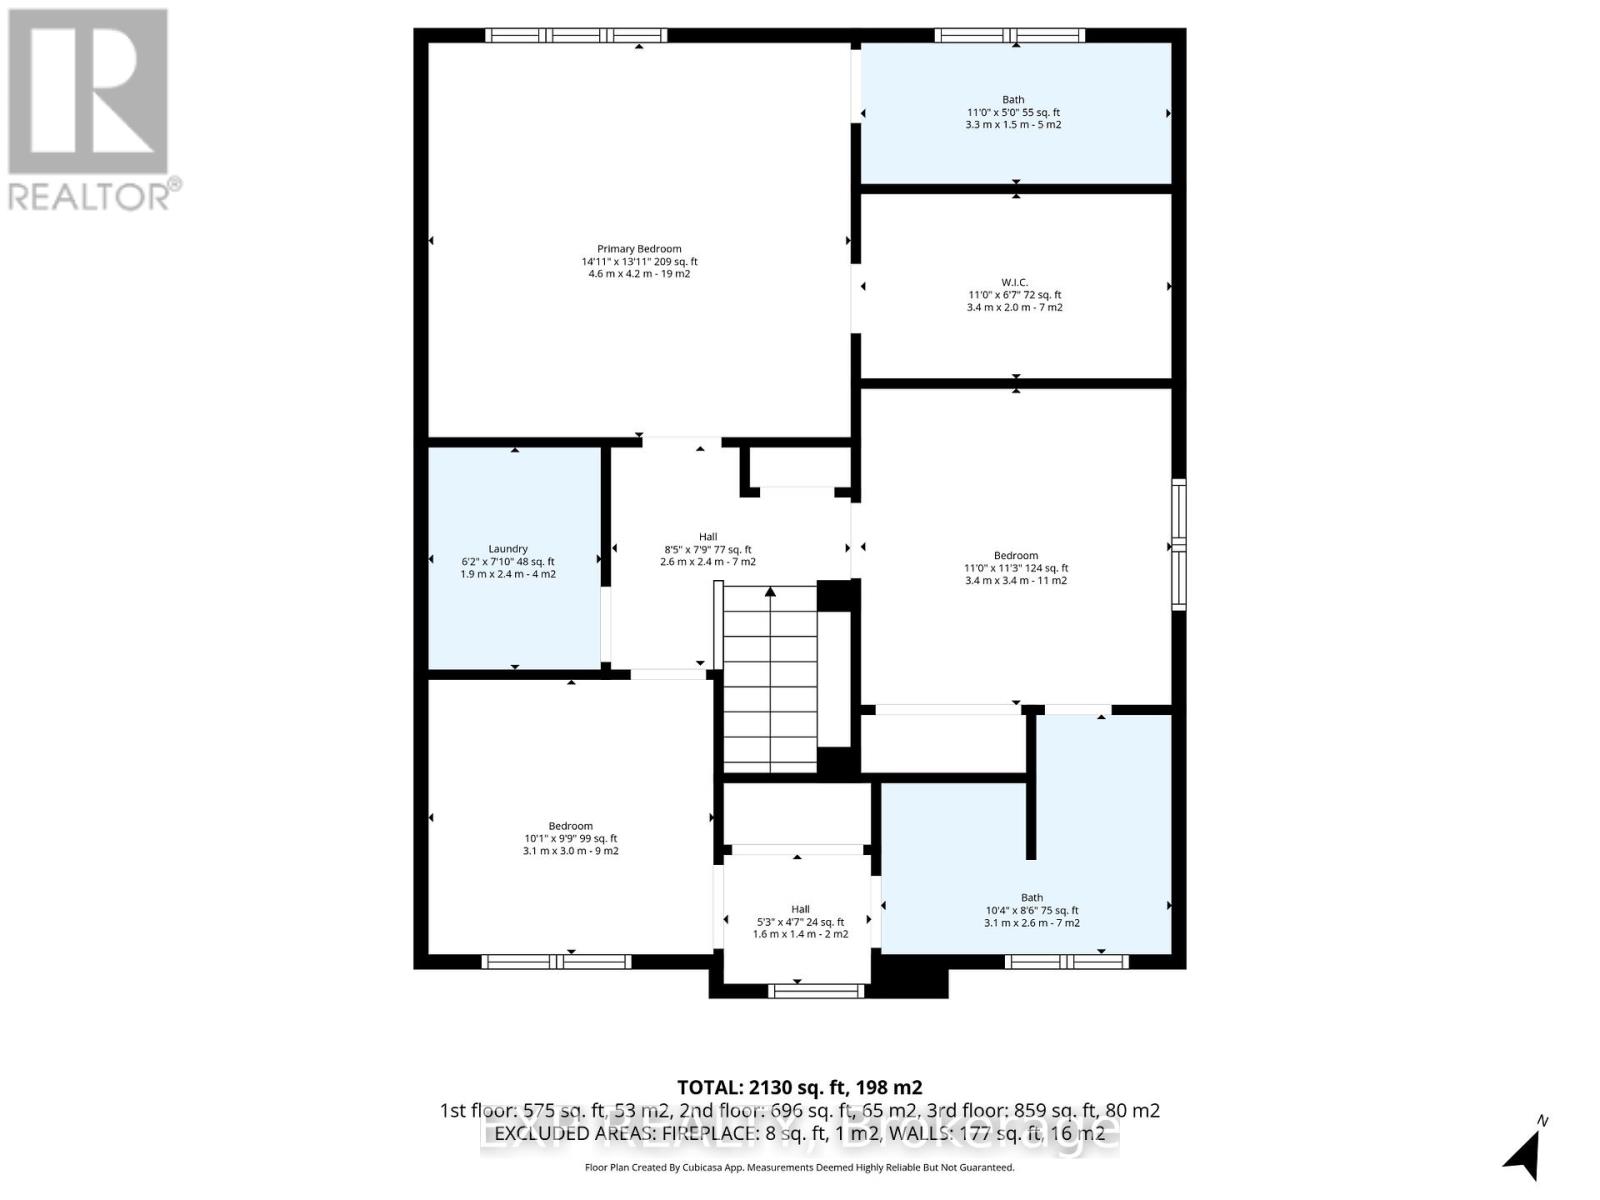
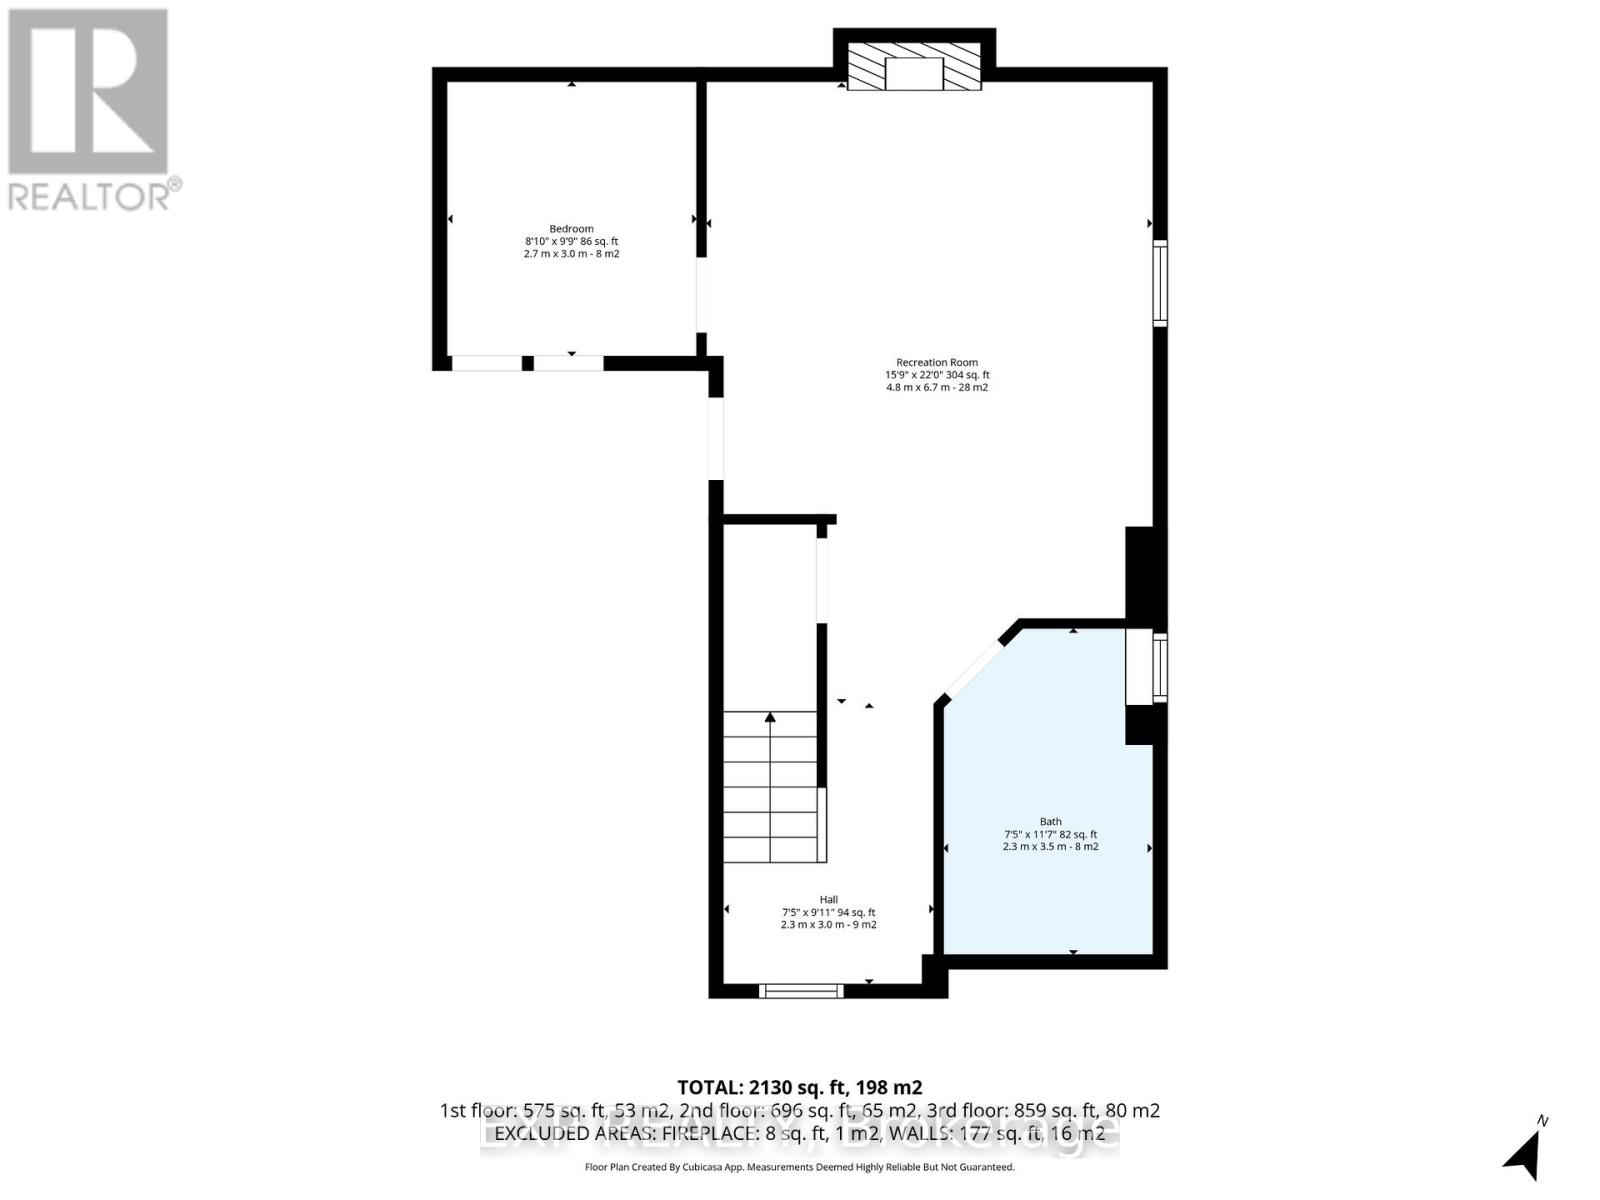
Welcome to this beautifully maintained 3-bedroom family home located in the highly sought-after community of Half Moon Bay in Barrhaven. Featuring charming curb appeal with a welcoming front porch, this home offers a functional layout, spacious living areas, and an unbeatable family-friendly location.Step inside to a tiled entryway leading into a bright main floor with hardwood flooring throughout. The spacious living room is filled with natural light and features a cozy corner fireplace - perfect for relaxing or entertaining. A separate dining room provides great space for family gatherings, while the sunny open-concept kitchen offers an eating area, breakfast bar, and plenty of workspace for everyday living.Upstairs, the large primary bedroom retreat features a walk-in closet and a 4-piece ensuite bathroom. Two additional generously sized bedrooms and another full bathroom complete the second level.The fully finished basement adds exceptional living space with a large rec room, full bathroom, and an additional flex room ideal for a home office, gym, playroom, or guest space.Step outside to enjoy the backyard oasis complete with a large deck and gazebo that creates the perfect outdoor living room during the summer months - ideal for entertaining or relaxing in privacy.Situated in one of Barrhaven's most desirable communities, this home is walking distance to Half Moon Bay Public School and close to top-rated schools, parks, walking trails, shopping, restaurants, transit, and all amenities. Half Moon Bay is known for its strong sense of community, newer homes, family-oriented atmosphere, and excellent access to recreation and everyday conveniences.A fantastic opportunity to own a move-in ready home in an incredible location. (id:59524)
Open House
This property has open houses!
2:00 pm
Ends at:4:00 pm
Property Details
| MLS® Number | X13142200 |
| Property Type | Single Family |
| Neigbourhood | Half Moon Bay |
| Community Name | 7711 - Barrhaven - Half Moon Bay |
| EquipmentType | Water Heater |
| ParkingSpaceTotal | 2 |
| RentalEquipmentType | Water Heater |
Building
| BathroomTotal | 3 |
| BedroomsAboveGround | 3 |
| BedroomsTotal | 3 |
| Appliances | Blinds, Dishwasher, Dryer, Stove, Washer, Refrigerator |
| BasementDevelopment | Finished |
| BasementType | Full (finished) |
| ConstructionStyleAttachment | Detached |
| CoolingType | Central Air Conditioning |
| ExteriorFinish | Brick |
| FireplacePresent | Yes |
| FoundationType | Concrete |
| HalfBathTotal | 1 |
| HeatingFuel | Natural Gas |
| HeatingType | Forced Air |
| StoriesTotal | 2 |
| SizeInterior | 1500 - 2000 Sqft |
| Type | House |
| UtilityWater | Municipal Water |
Parking
| Attached Garage | |
| Garage |
Land
| Acreage | No |
| Sewer | Sanitary Sewer |
| SizeDepth | 82 Ft |
| SizeFrontage | 34 Ft |
| SizeIrregular | 34 X 82 Ft |
| SizeTotalText | 34 X 82 Ft |
Rooms
| Level | Type | Length | Width | Dimensions |
|---|---|---|---|---|
| Second Level | Bedroom | 3 m | 3.1 m | 3 m x 3.1 m |
| Second Level | Bathroom | 2.6 m | 3.1 m | 2.6 m x 3.1 m |
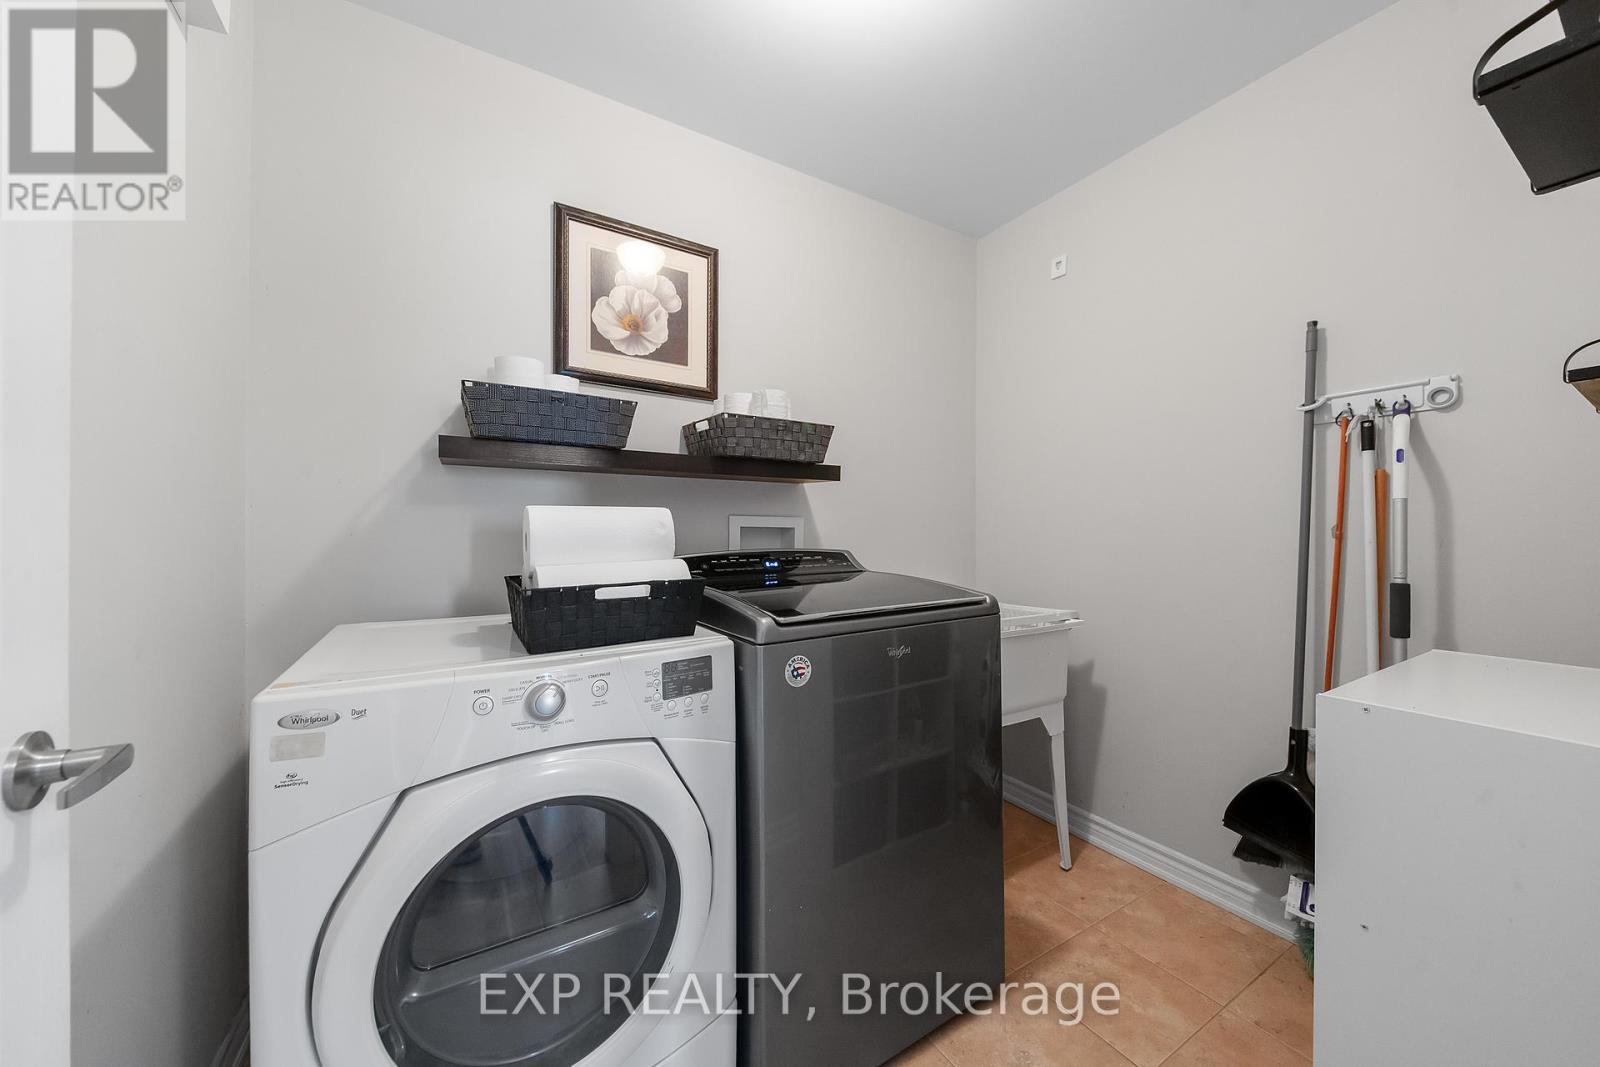
| Second Level | Laundry Room | 2.4 m | 1.9 m | 2.4 m x 1.9 m |
| Second Level | Primary Bedroom | 4.2 m | 4.6 m | 4.2 m x 4.6 m |
| Second Level | Bathroom | 1.5 m | 3.3 m | 1.5 m x 3.3 m |
| Second Level | Other | 2 m | 3.4 m | 2 m x 3.4 m |
| Second Level | Bedroom | 3.4 m | 3.4 m | 3.4 m x 3.4 m |
| Basement | Bedroom | 3 m | 2.7 m | 3 m x 2.7 m |
| Basement | Recreational, Games Room | 6.7 m | 4.8 m | 6.7 m x 4.8 m |
| Basement | Bathroom | 3.5 m | 2.3 m | 3.5 m x 2.3 m |
| Main Level | Foyer | 2 m | 3.4 m | 2 m x 3.4 m |
| Main Level | Dining Room | 3.1 m | 3.7 m | 3.1 m x 3.7 m |
| Main Level | Living Room | 5 m | 4.3 m | 5 m x 4.3 m |
| Main Level | Kitchen | 2.5 m | 3.7 m | 2.5 m x 3.7 m |
| Main Level | Eating Area | 2.7 m | 3.7 m | 2.7 m x 3.7 m |
| Main Level | Bathroom | 1.6 m | 1.3 m | 1.6 m x 1.3 m |

Get 20+ years of home-buying secrets I’ve used with over 500 clients, so you can get your dream home for the price you want
Access For FreeInterested?
Contact us for more information about this listing.
"*" indicates required fields

The trademarks REALTOR®, REALTORS®, and the REALTOR® logo are controlled by The Canadian Real Estate Association (CREA) and identify real estate professionals who are members of CREA. The trademarks MLS®, Multiple Listing Service® and the associated logos are owned by The Canadian Real Estate Association (CREA) and identify the quality of services provided by real estate professionals who are members of CREA. The trademark DDF® is owned by The Canadian Real Estate Association (CREA) and identifies CREA's Data Distribution Facility (DDF®)
May 26 2026 05:24:34
Exp Realty