
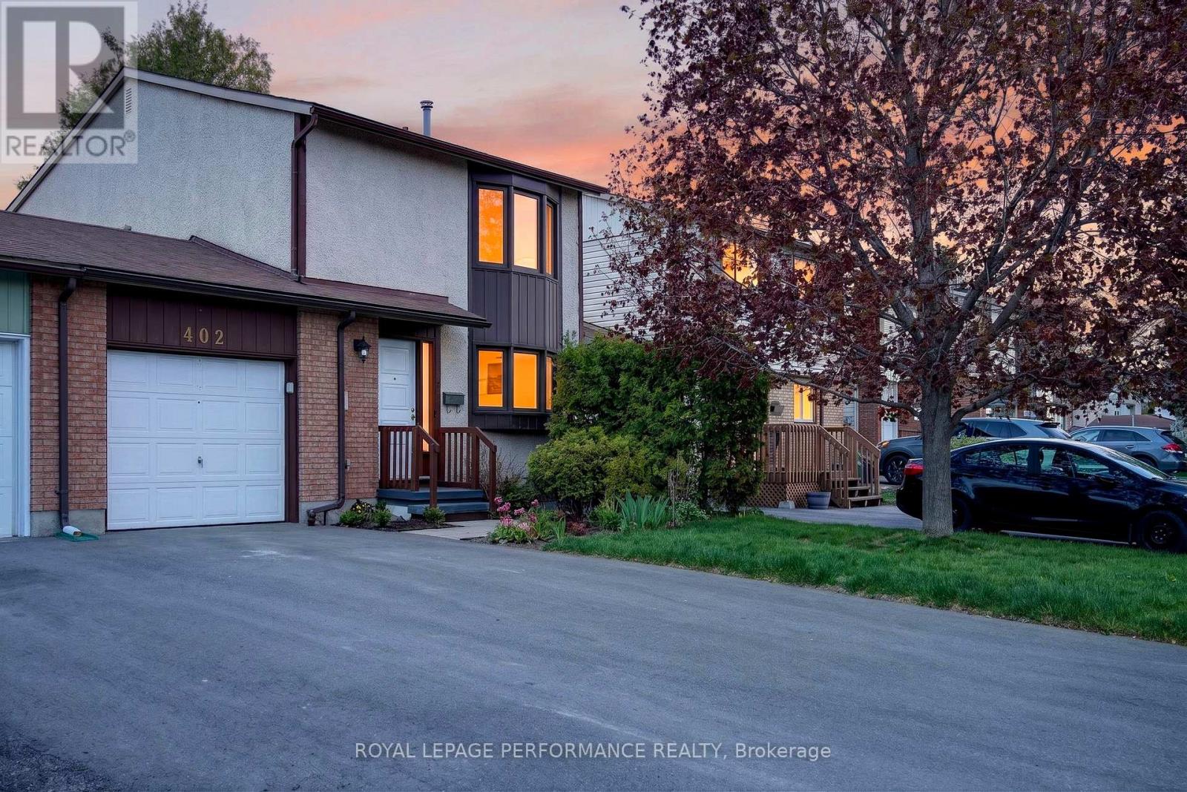
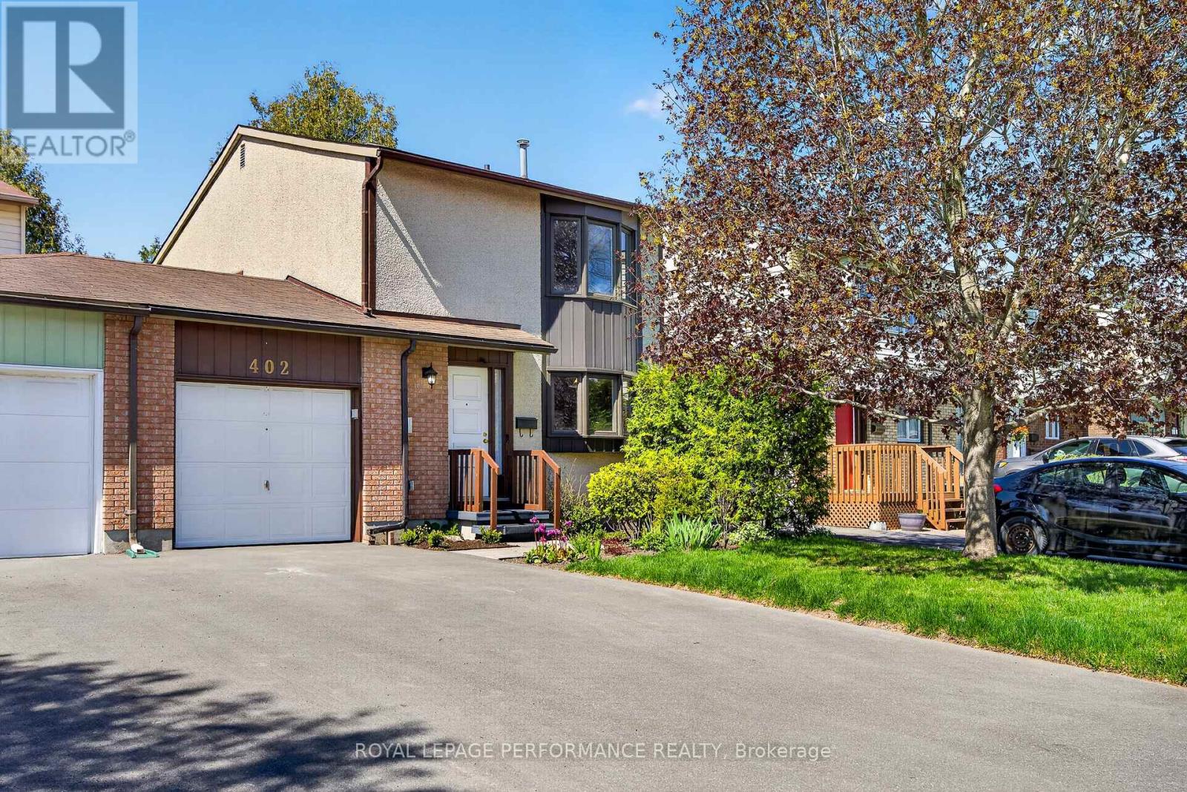
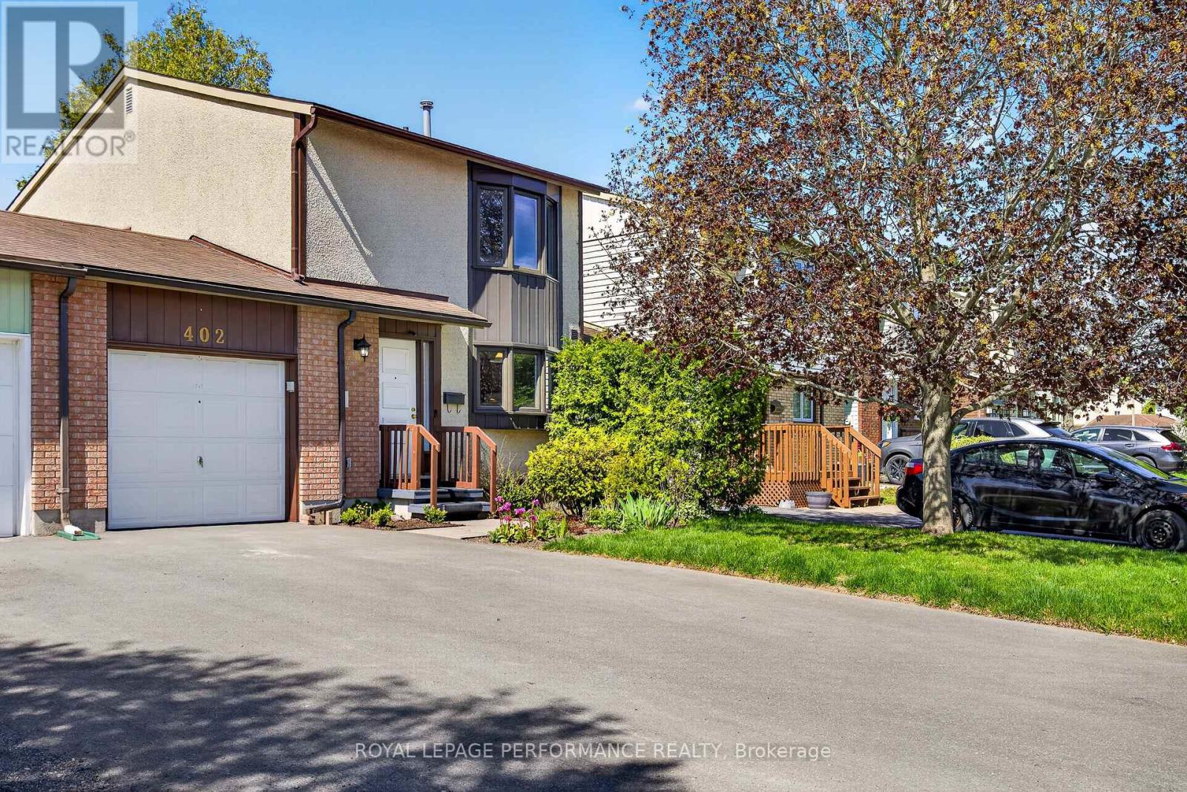
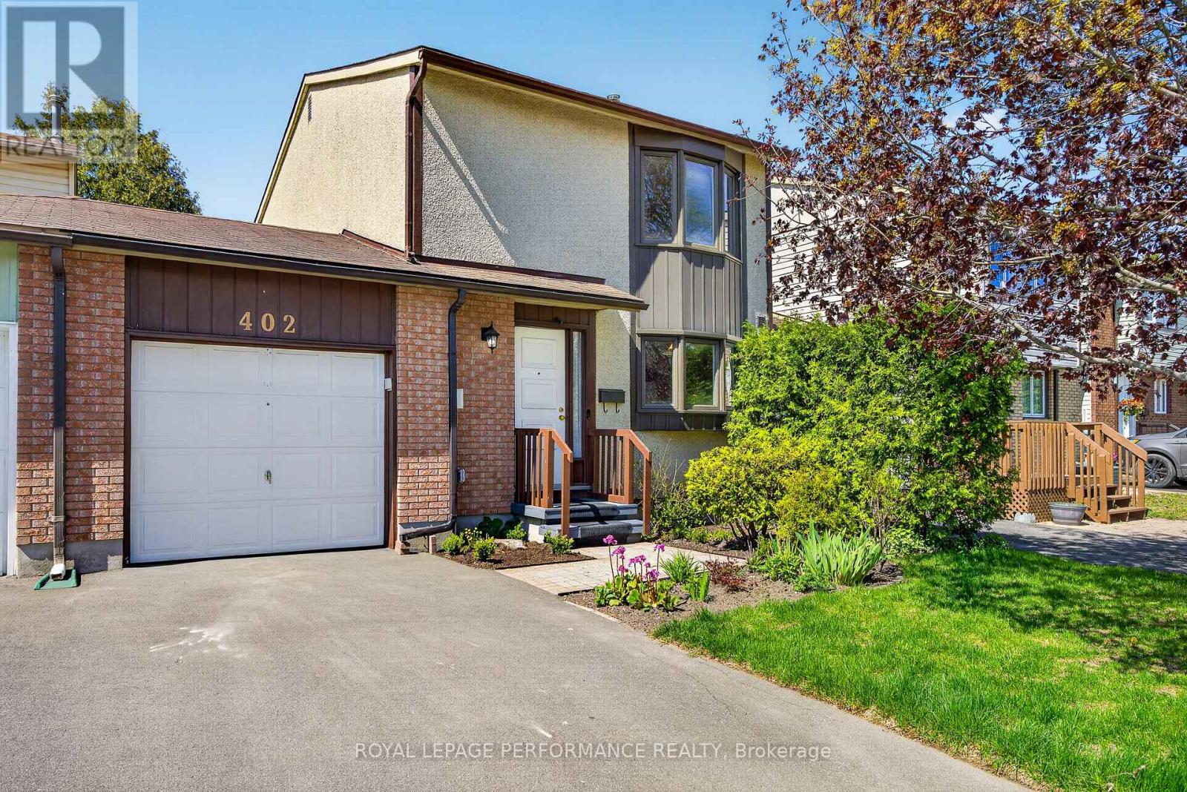
402 Duval Lane Ottawa, Ontario K1E 2K2

$474,900
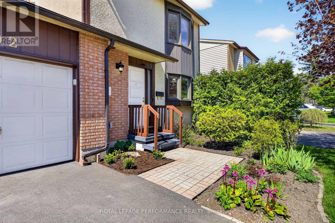
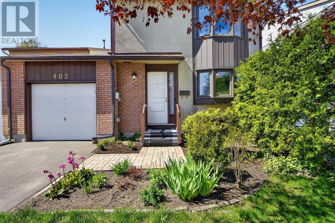
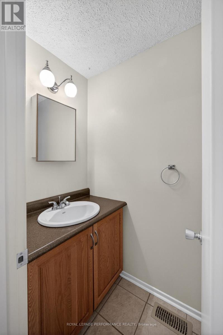
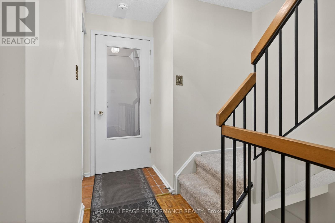
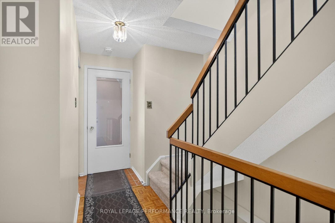
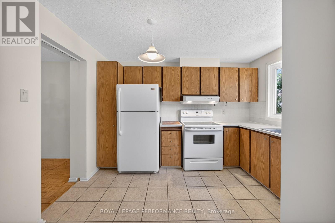
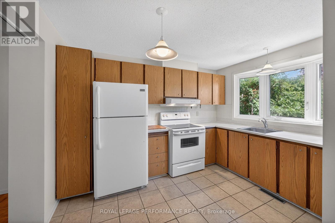
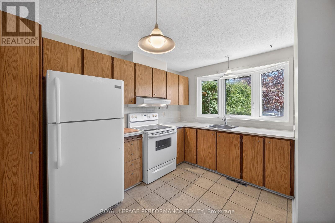
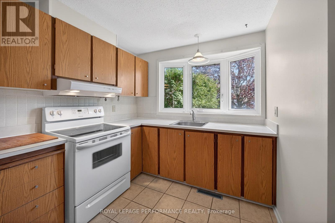
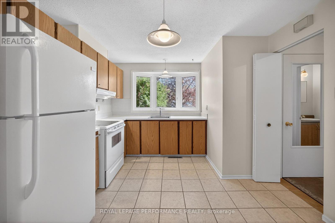
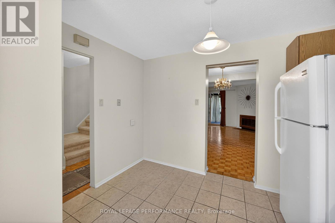
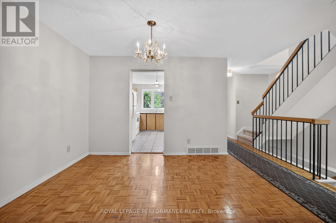
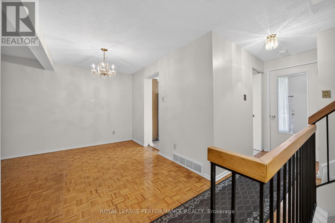
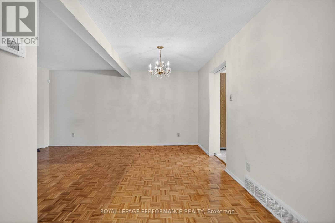
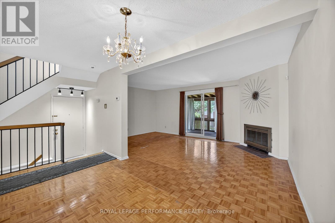
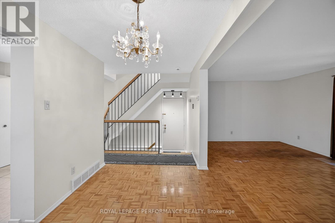
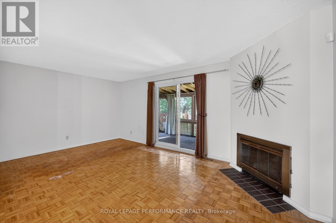
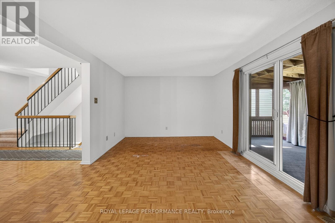
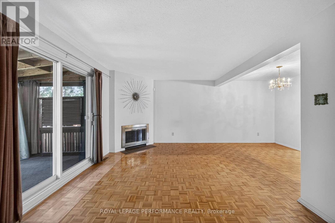
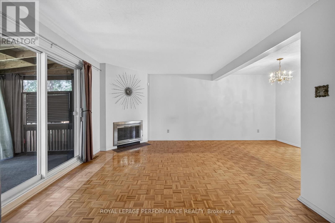
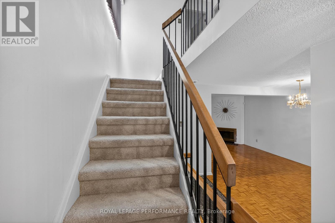
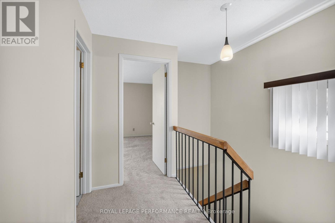
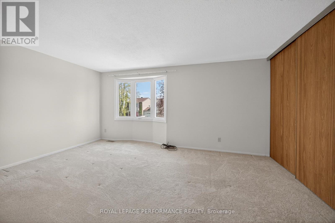
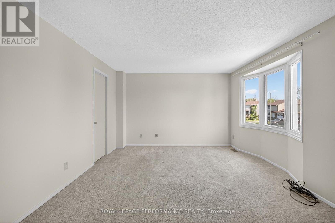
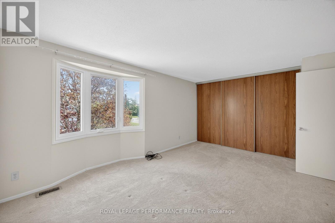
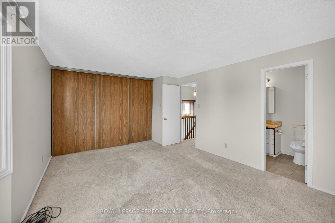
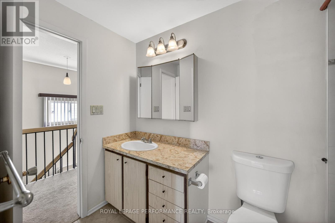
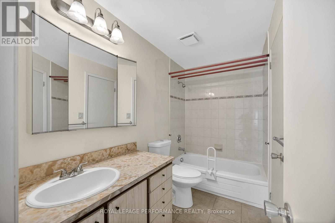
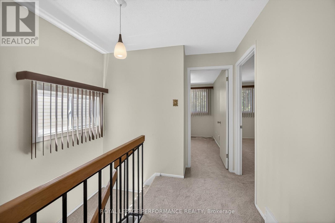
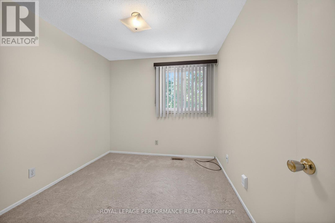
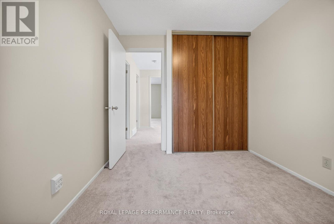
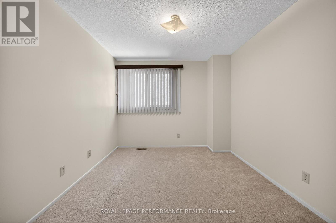
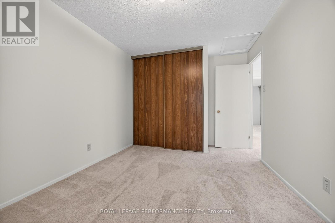
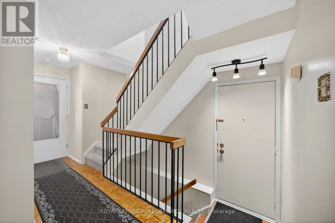
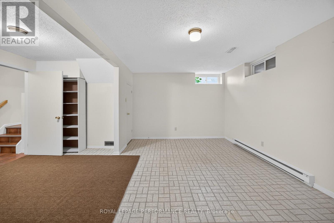
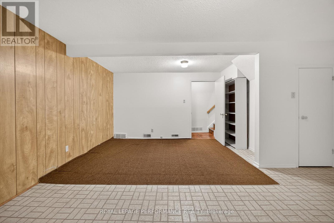
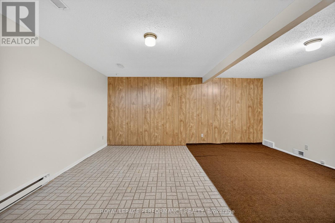
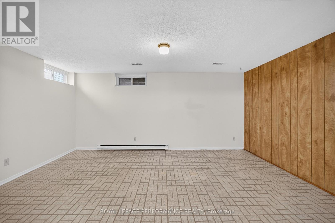
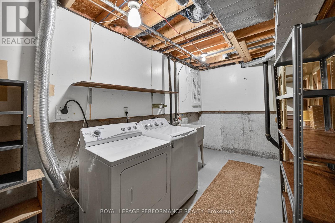
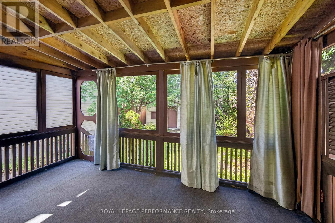
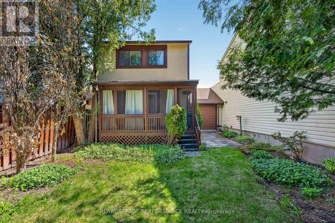
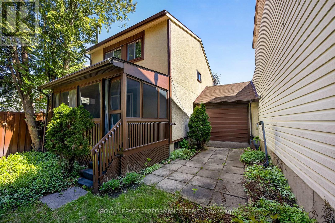
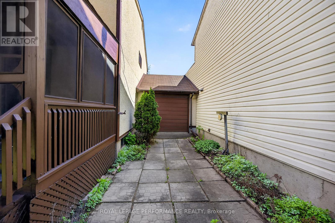
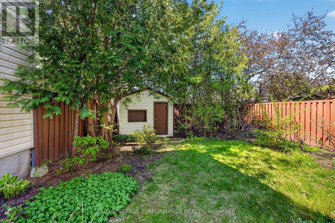
NO CONDO FEES!!! Welcome to this spacious carriage home, attached only at the garage for added privacy! This well-maintained 3-bedroom, 2-bathroom home features a bright and inviting living and dining room with hardwood floors and a cozy fireplace, plus a 3-season sunroom perfect for relaxing and enjoying the outdoors. The finished lower level offers a large recreation room, laundry area, and plenty of storage space.Step outside to enjoy the fenced backyard, ideal for entertaining, gardening, or family time, while the garage includes a convenient workbench for hobbyists or extra workspace.Nestled on a beautiful tree-lined street in a sought-after established neighbourhood, you'll love being within walking distance to grocery stores, restaurants, schools, recreation facilities, and bus routes. Featuring large bedrooms and an unbeatable location, this home is perfect for first-time buyers, downsizers, or anyone looking for comfort, convenience, and value. *** 24 HOUR IRREVOCABLE ON ALL OFFERS*** (id:59524)
Property Details
| MLS® Number | X13141816 |
| Property Type | Single Family |
| Neigbourhood | Queenswood Heights |
| Community Name | 1104 - Queenswood Heights South |
| AmenitiesNearBy | Public Transit |
| ParkingSpaceTotal | 3 |
| Structure | Shed |
Building
| BathroomTotal | 2 |
| BedroomsAboveGround | 3 |
| BedroomsTotal | 3 |
| Age | 31 To 50 Years |
| Amenities | Fireplace(s) |
| Appliances | Dryer, Garage Door Opener, Water Heater, Stove, Washer, Refrigerator |
| BasementDevelopment | Finished |
| BasementType | N/a (finished) |
| ConstructionStyleAttachment | Attached |
| CoolingType | Central Air Conditioning |
| ExteriorFinish | Brick, Aluminum Siding |
| FireplacePresent | Yes |
| FireplaceTotal | 1 |
| FlooringType | Wood |
| FoundationType | Concrete |
| HalfBathTotal | 1 |
| HeatingFuel | Natural Gas |
| HeatingType | Forced Air |
| StoriesTotal | 2 |
| SizeInterior | 1100 - 1500 Sqft |
| Type | Row / Townhouse |
| UtilityWater | Municipal Water |
Parking
| Attached Garage | |
| Garage |
Land
| Acreage | No |
| FenceType | Fenced Yard |
| LandAmenities | Public Transit |
| Sewer | Sanitary Sewer |
| SizeDepth | 100 Ft |
| SizeFrontage | 30 Ft |
| SizeIrregular | 30 X 100 Ft |
| SizeTotalText | 30 X 100 Ft |
Rooms
| Level | Type | Length | Width | Dimensions |
|---|---|---|---|---|
| Second Level | Primary Bedroom | 4.87 m | 3.98 m | 4.87 m x 3.98 m |
| Second Level | Bedroom 2 | 3.35 m | 2.74 m | 3.35 m x 2.74 m |
| Second Level | Bedroom 3 | 2.74 m | 2.43 m | 2.74 m x 2.43 m |
| Lower Level | Games Room | 5.41 m | 5.05 m | 5.41 m x 5.05 m |
| Lower Level | Laundry Room | 4.26 m | 3.35 m | 4.26 m x 3.35 m |
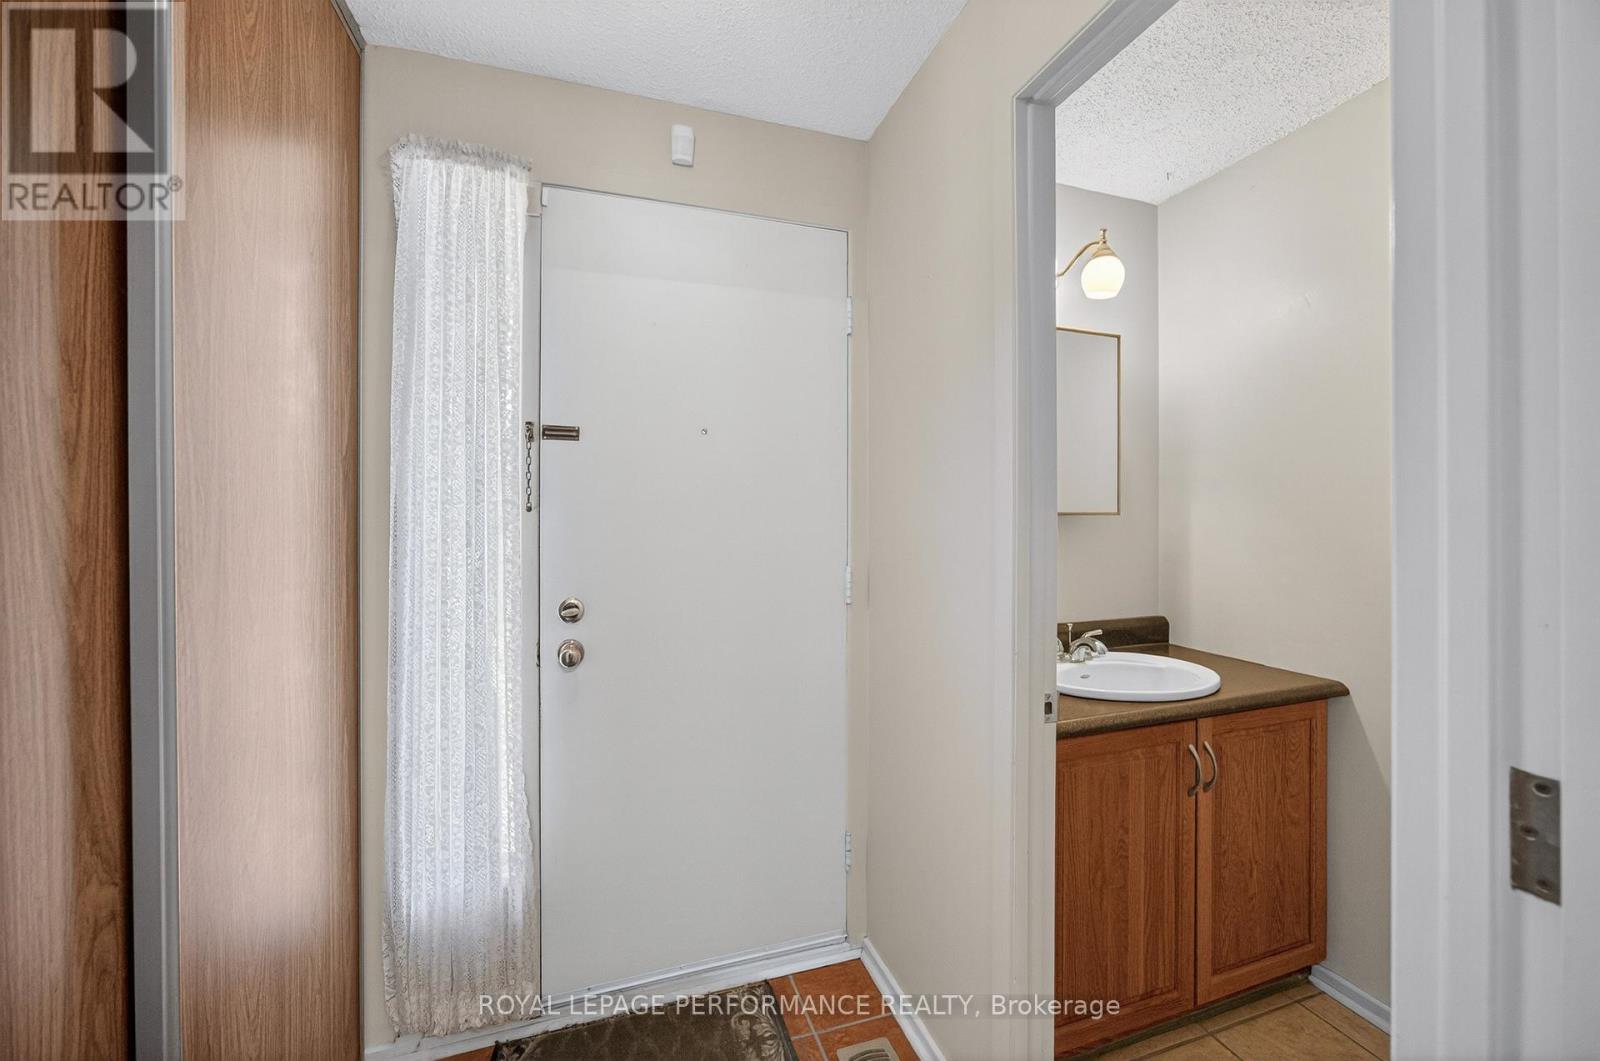
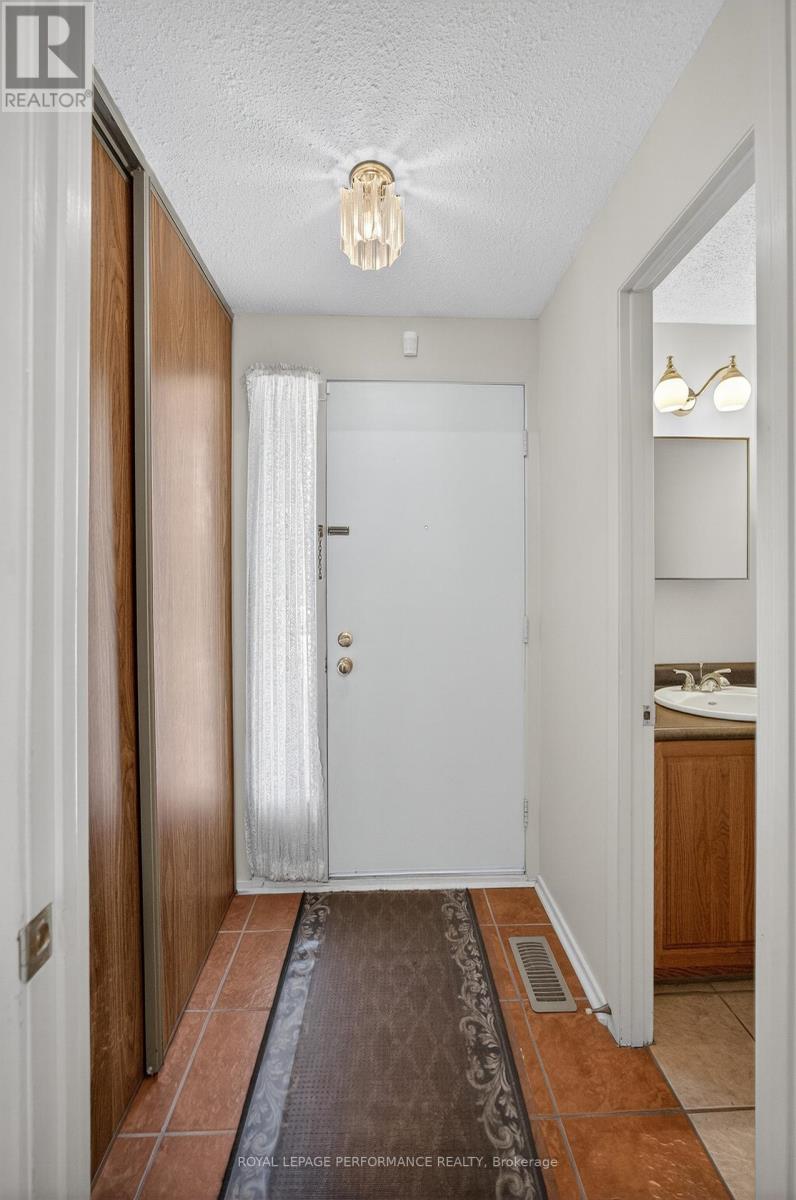
| Main Level | Foyer | 1.21 m | 1.21 m | 1.21 m x 1.21 m |
| Main Level | Kitchen | 3.54 m | 3.2 m | 3.54 m x 3.2 m |
| Main Level | Dining Room | 3.35 m | 2.28 m | 3.35 m x 2.28 m |
| Main Level | Living Room | 5.56 m | 3.53 m | 5.56 m x 3.53 m |
| Main Level | Sunroom | 2.18 m | 4.26 m | 2.18 m x 4.26 m |
https://www.realtor.ca/real-estate/29768278/402-duval-lane-ottawa-1104-queenswood-heights-south

Get 20+ years of home-buying secrets I’ve used with over 500 clients, so you can get your dream home for the price you want
Access For FreeInterested?
Contact us for more information about this listing.
"*" indicates required fields

The trademarks REALTOR®, REALTORS®, and the REALTOR® logo are controlled by The Canadian Real Estate Association (CREA) and identify real estate professionals who are members of CREA. The trademarks MLS®, Multiple Listing Service® and the associated logos are owned by The Canadian Real Estate Association (CREA) and identify the quality of services provided by real estate professionals who are members of CREA. The trademark DDF® is owned by The Canadian Real Estate Association (CREA) and identifies CREA's Data Distribution Facility (DDF®)
May 19 2026 01:24:09
Royal LePage Performance Realty