
127 Macpherson Way Drummond/north Elmsley, Ontario K7H 3C9

$970,000
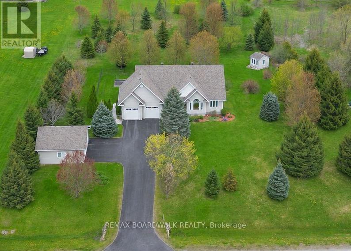
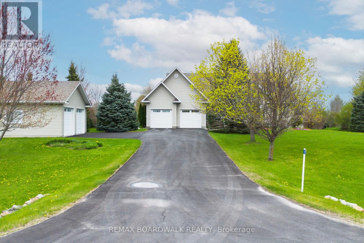
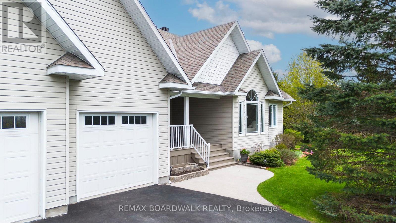
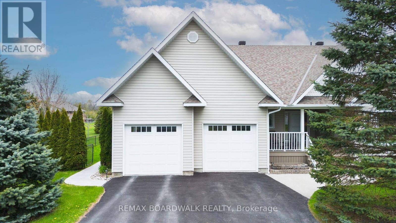
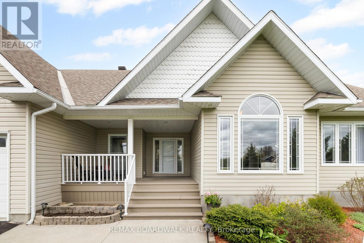
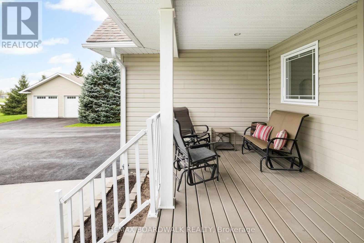
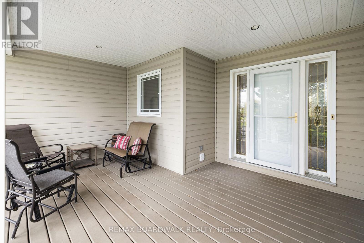
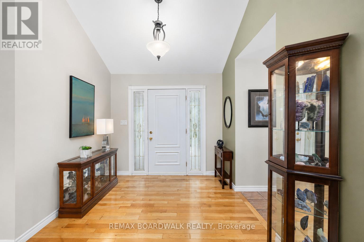
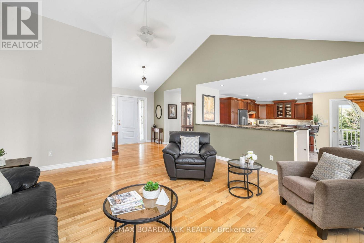
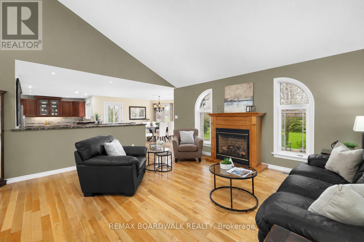
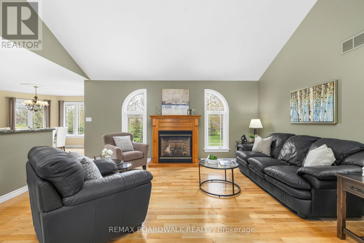
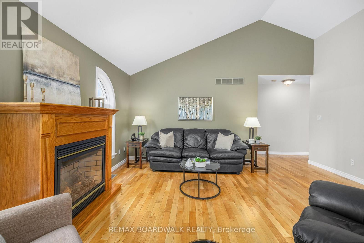
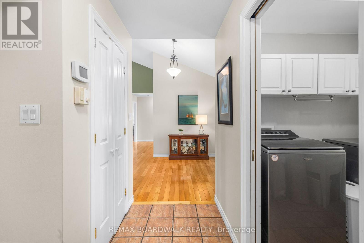
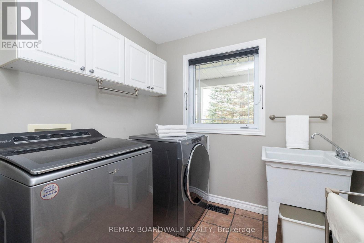
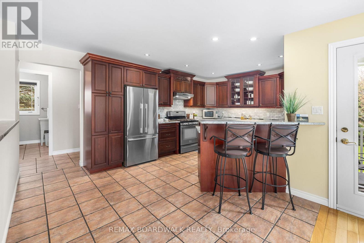
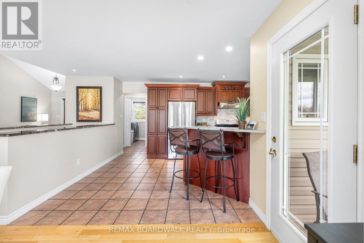
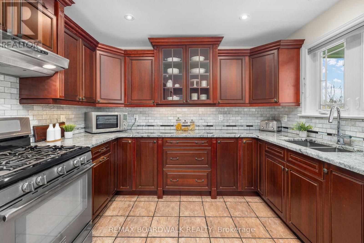
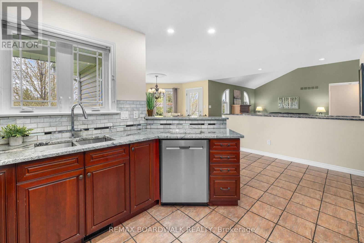
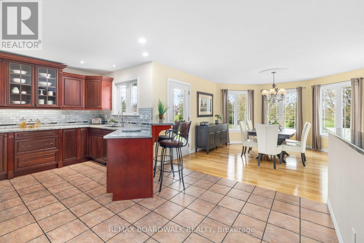
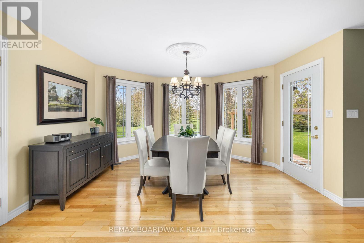
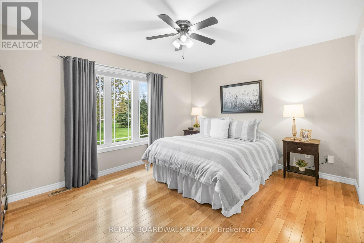
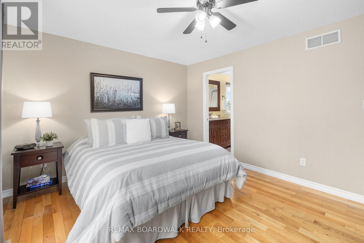
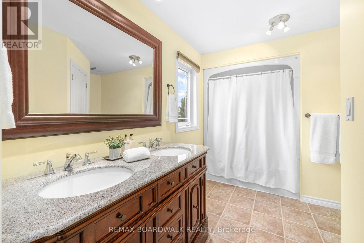
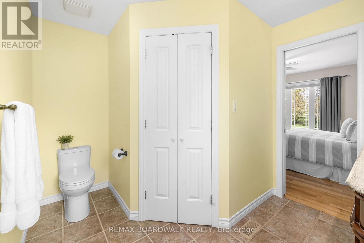
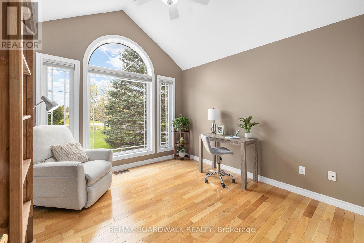
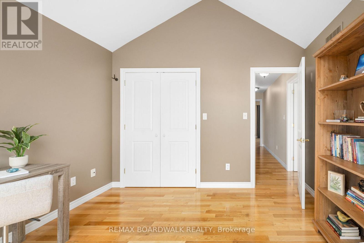
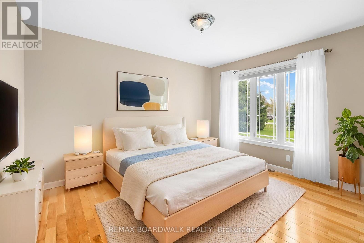
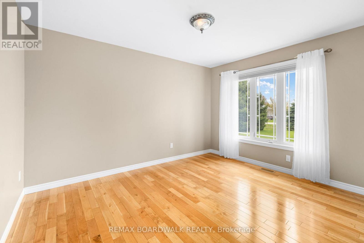
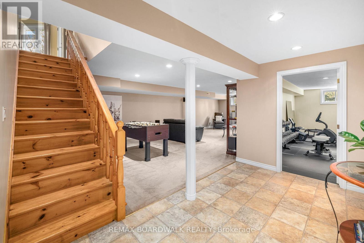
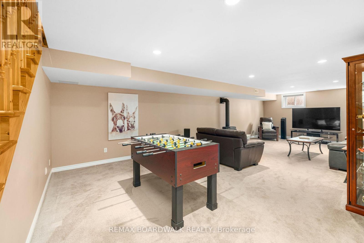
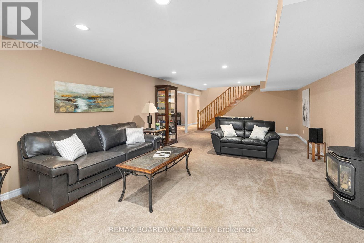
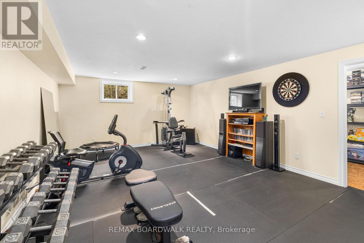
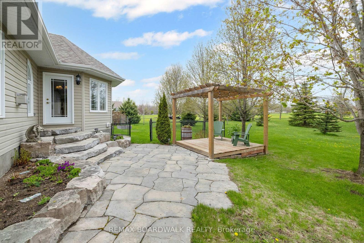
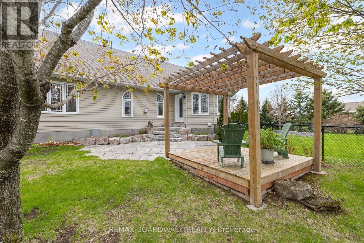
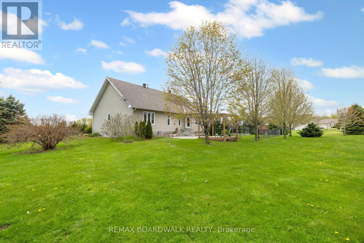
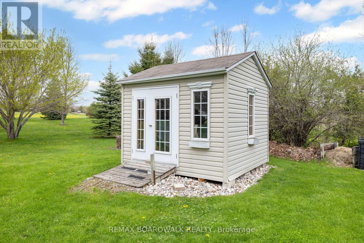
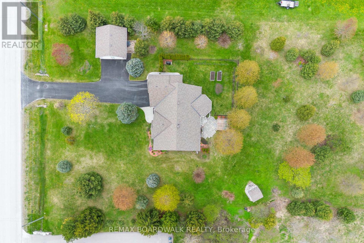
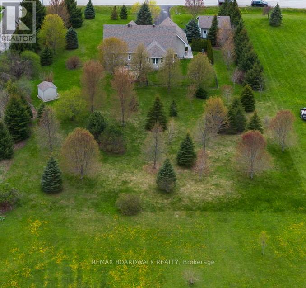
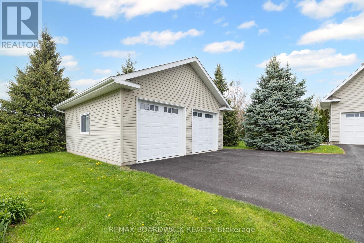
Quality-built bungalow in prestigious Sheridan Estates, just 2 km from Perth. Set on a private 1.6-acre lot with mature trees and landscaped grounds, this well-maintained home offers a peaceful setting and plenty of room to enjoy indoors and out. The main level features hardwood floors throughout and an open-concept layout with a living room, gas fireplace, dining area, and kitchen. The kitchen includes granite countertops, cherry cabinetry, high-end appliances, a breakfast bar, and access to the deck and backyard patio. The primary bedroom offers a walk-in closet and spacious 5-piece ensuite. Two additional bedrooms, a full bathroom, main-floor laundry, and inside entry to the garage complete the main level. The finished basement adds flexible living space with a large family room, den/office area, and a mechanical/storage room with walk-up access to the attached 2-car garage. Outside, you'll find an additional detached 2-car garage, a fenced area for children or pets, a storage shed, and plenty of usable outdoor space. A meticulously well cared-for, move-in-ready home. (id:59524)
Property Details
| MLS® Number | X13141138 |
| Property Type | Single Family |
| Community Name | 908 - Drummond N Elmsley (Drummond) Twp |
| Features | Lane |
| ParkingSpaceTotal | 12 |
| Structure | Deck, Porch, Patio(s), Shed |
Building
| BathroomTotal | 2 |
| BedroomsAboveGround | 3 |
| BedroomsTotal | 3 |
| Amenities | Fireplace(s) |
| Appliances | Water Heater, Blinds, Dishwasher, Dryer, Freezer, Garage Door Opener, Hood Fan, Stove, Washer, Refrigerator |
| ArchitecturalStyle | Bungalow |
| BasementDevelopment | Finished |
| BasementType | Full (finished) |
| ConstructionStyleAttachment | Detached |
| CoolingType | Central Air Conditioning |
| ExteriorFinish | Vinyl Siding |
| FireplacePresent | Yes |
| FireplaceTotal | 1 |
| FoundationType | Poured Concrete |
| HeatingFuel | Natural Gas |
| HeatingType | Forced Air |
| StoriesTotal | 1 |
| SizeInterior | 1100 - 1500 Sqft |
| Type | House |
Parking
| Attached Garage | |
| Garage | |
| Inside Entry |
Land
| Acreage | No |
| FenceType | Fenced Yard |
| LandscapeFeatures | Landscaped |
| Sewer | Septic System |
| SizeDepth | 334 Ft |
| SizeFrontage | 180 Ft ,6 In |
| SizeIrregular | 180.5 X 334 Ft |
| SizeTotalText | 180.5 X 334 Ft |
Rooms
| Level | Type | Length | Width | Dimensions |
|---|---|---|---|---|
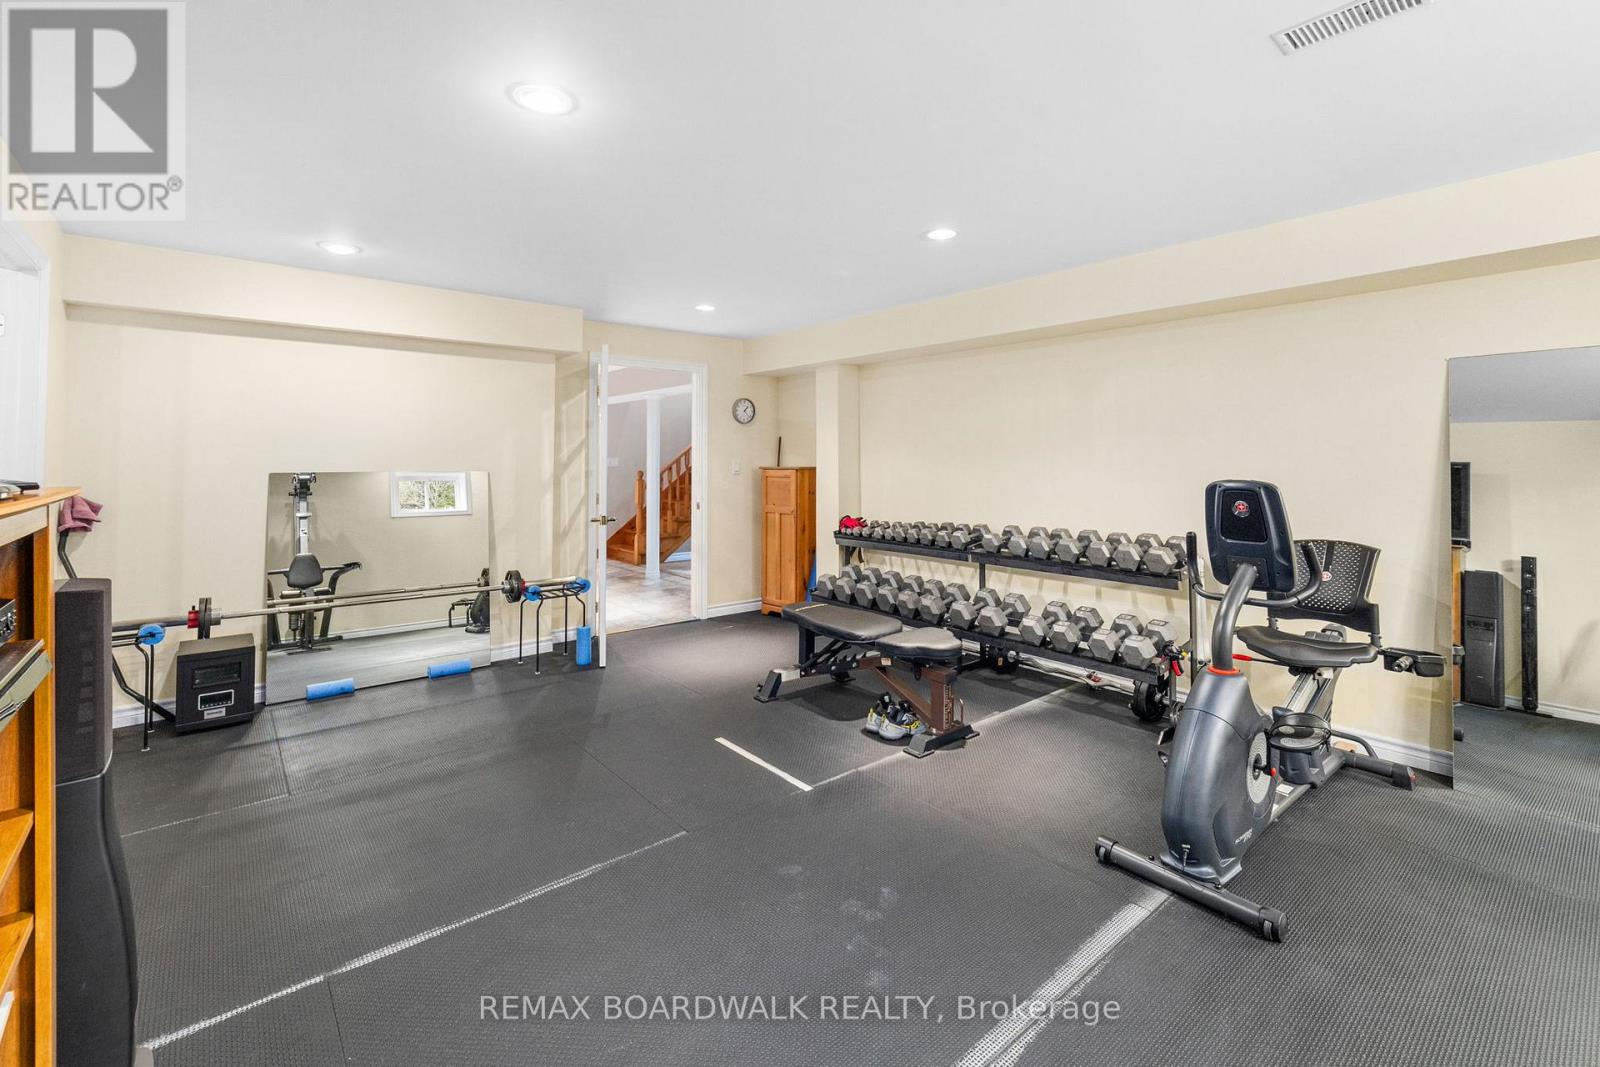
| Basement | Exercise Room | 4.44 m | 6.27 m | 4.44 m x 6.27 m |
| Basement | Family Room | 4.67 m | 9.47 m | 4.67 m x 9.47 m |
| Main Level | Living Room | 5.05 m | 4.88 m | 5.05 m x 4.88 m |
| Main Level | Dining Room | 4.22 m | 4.27 m | 4.22 m x 4.27 m |
| Main Level | Kitchen | 4.37 m | 3.2 m | 4.37 m x 3.2 m |
| Main Level | Laundry Room | 1.96 m | 2.16 m | 1.96 m x 2.16 m |
| Main Level | Bathroom | 2.18 m | 2.36 m | 2.18 m x 2.36 m |
| Main Level | Primary Bedroom | 3.45 m | 4.34 m | 3.45 m x 4.34 m |
| Main Level | Bathroom | 3.23 m | 2.74 m | 3.23 m x 2.74 m |
| Main Level | Bedroom 2 | 3.45 m | 3.3 m | 3.45 m x 3.3 m |
| Main Level | Bedroom 3 | 3.25 m | 3.81 m | 3.25 m x 3.81 m |

Get 20+ years of home-buying secrets I’ve used with over 500 clients, so you can get your dream home for the price you want
Access For FreeInterested?
Contact us for more information about this listing.
"*" indicates required fields

The trademarks REALTOR®, REALTORS®, and the REALTOR® logo are controlled by The Canadian Real Estate Association (CREA) and identify real estate professionals who are members of CREA. The trademarks MLS®, Multiple Listing Service® and the associated logos are owned by The Canadian Real Estate Association (CREA) and identify the quality of services provided by real estate professionals who are members of CREA. The trademark DDF® is owned by The Canadian Real Estate Association (CREA) and identifies CREA's Data Distribution Facility (DDF®)
May 18 2026 09:55:11
RE/MAX Boardwalk Realty