
912 Dynes Road Ottawa, Ontario K2C 0G8

$369,900Maintenance, Insurance, Water, Common Area Maintenance
$685.32 Monthly
Maintenance, Insurance, Water, Common Area Maintenance
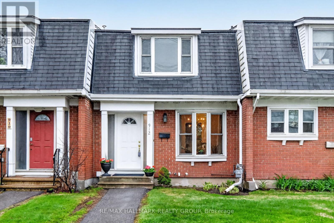
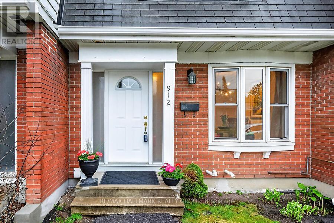
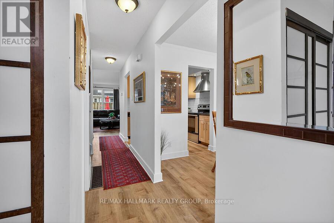
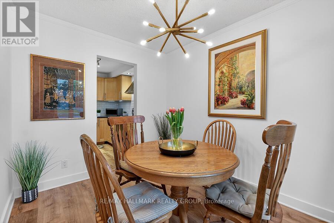
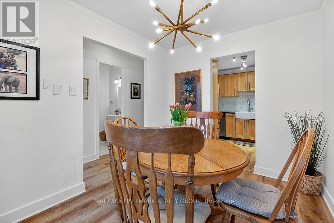
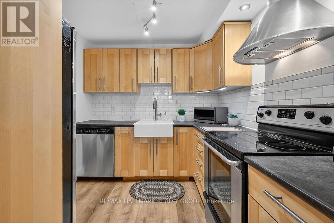
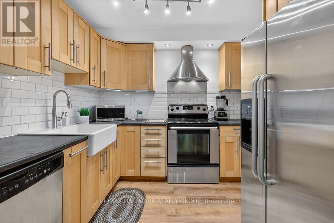
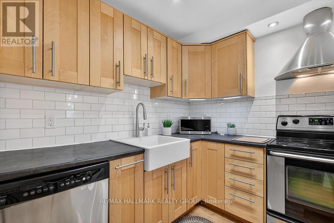
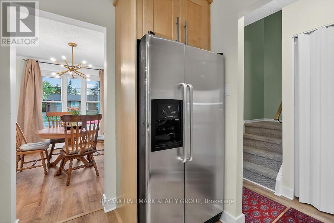
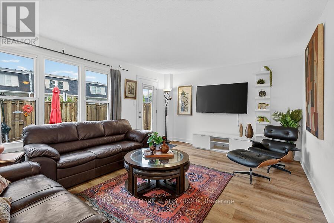
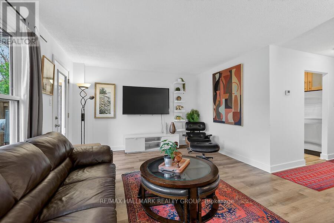
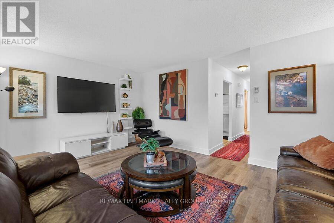
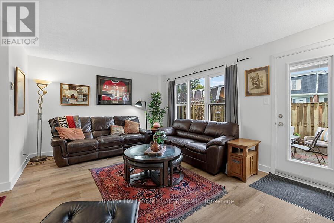
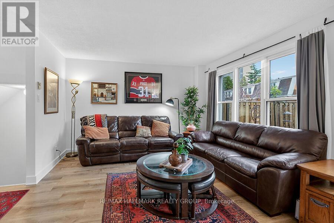
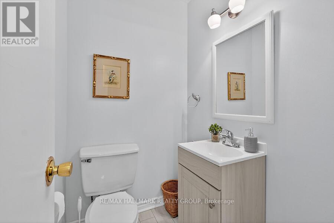
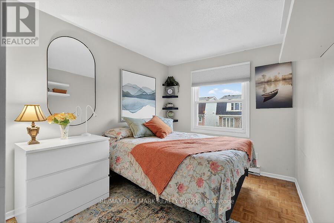
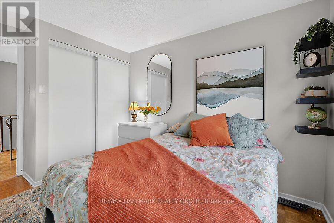
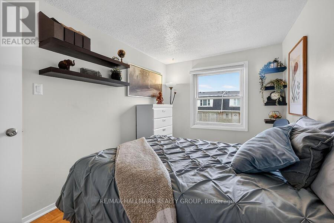
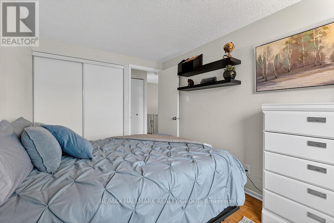
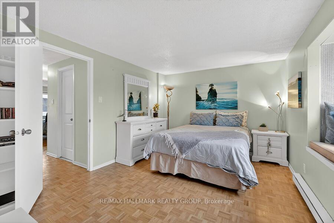
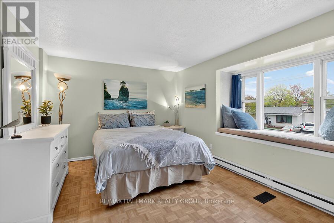
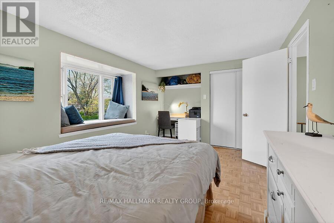
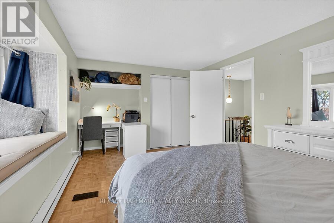
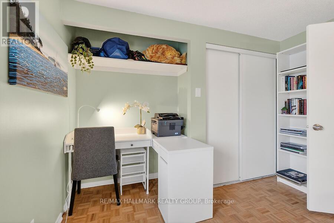
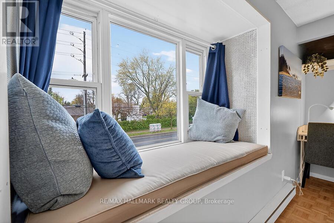
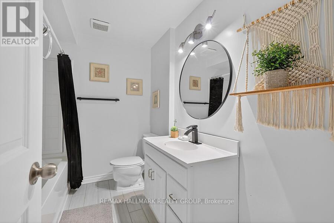
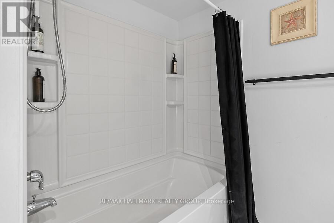
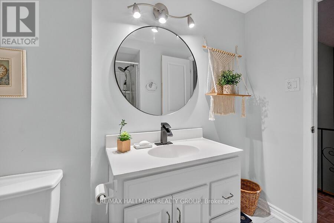
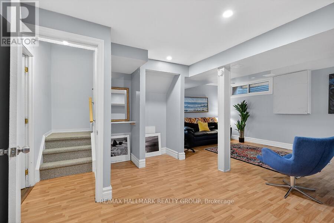
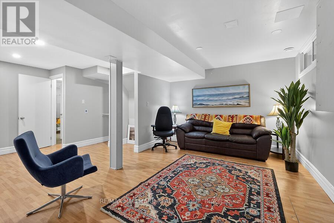
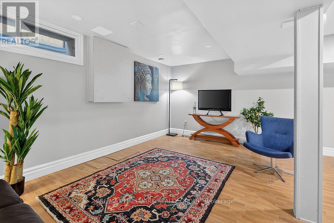
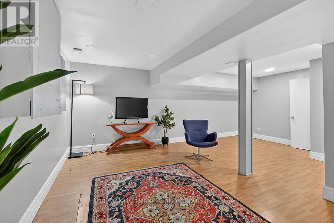
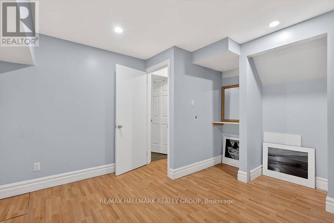
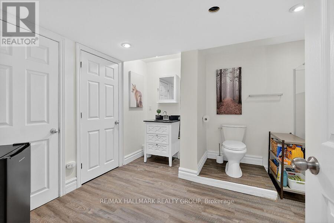
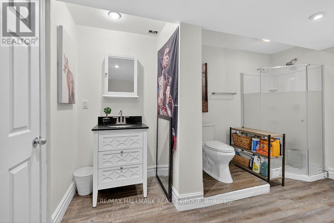
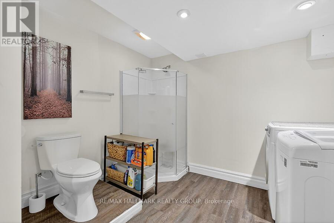
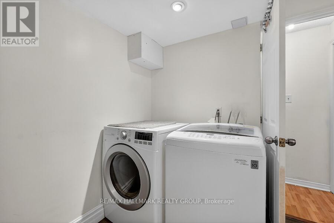
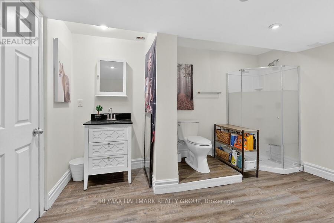
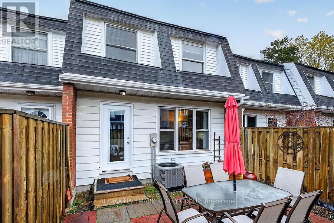
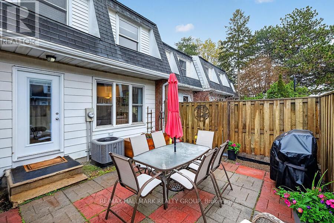
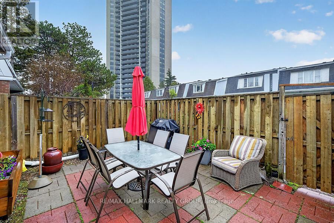
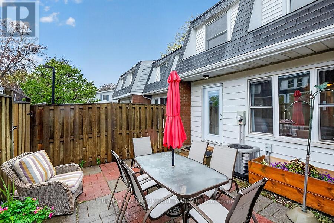
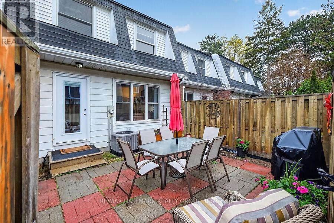
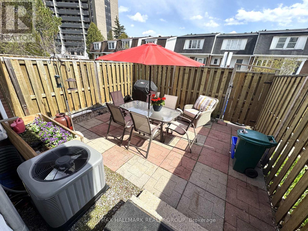
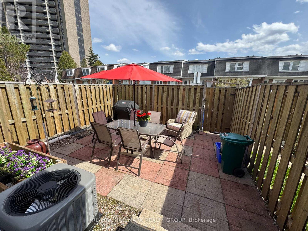
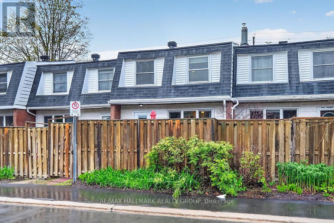
$685.32 MonthlyWell-maintained and updated townhouse offering a functional layout and excellent amenities in a convenient location. The main floor features a bright living and dining area, an updated kitchen, and a convenient powder room. Upstairs, you will find three comfortable bedrooms and a full bathroom.The finished basement provides a spacious recreation room, a three-piece bathroom, and a laundry area, adding valuable living space. This home includes three bathrooms, one on each level, ideal for families, shared living, first-time buyers, downsizers, investors, or parents with university-bound students.Enjoy a private fenced yard with a generous patio, as well as underground parking with direct access. Residents also have access to an indoor pool and well-maintained common areas.Recent updates include furnace and air conditioner (2024), kitchen updates, updated flooring, lighting, and electrical improvements with ESA certification. The lower-level family room was professionally updated and refreshed in 2024. Additional features include a leaf guard eavestrough system.Conveniently located within walking distance to Carleton University, shopping, transit, and everyday amenities. Enjoy easy access to scenic walking and biking paths leading to Hog's Back Falls and the Rideau River pathways, as well as easy access to downtown Ottawa and beautiful surrounding green space with mature trees.Move-in ready with flexible possession available. An excellent opportunity for investors, first-time buyers, students, professionals, or downsizers. Select furnishings may also be available for purchase separately, offering added convenience for investors or buyers seeking a more turnkey opportunity.Status certificate available for review by serious buyers. Please see attached feature sheet for additional updates and information. OPEN HOUSE SUNDAY MAY 31 2:00 - 4:00 PM. (id:59524)
Open House
This property has open houses!
2:00 pm
Ends at:4:00 pm
Property Details
| MLS® Number | X13066536 |
| Property Type | Single Family |
| Community Name | 4702 - Carleton Square |
| CommunityFeatures | Pets Allowed With Restrictions |
| Features | Balcony |
| ParkingSpaceTotal | 1 |
Building
| BathroomTotal | 3 |
| BedroomsAboveGround | 3 |
| BedroomsTotal | 3 |
| Appliances | Dishwasher, Dryer, Stove, Washer, Refrigerator |
| BasementDevelopment | Finished |
| BasementType | N/a (finished) |
| CoolingType | Central Air Conditioning |
| ExteriorFinish | Aluminum Siding, Brick |
| HalfBathTotal | 1 |
| HeatingFuel | Natural Gas |
| HeatingType | Forced Air |
| StoriesTotal | 2 |
| SizeInterior | 900 - 999 Sqft |
| Type | Row / Townhouse |
Parking
| Underground | |
| No Garage |
Land
| Acreage | No |
Rooms
| Level | Type | Length | Width | Dimensions |
|---|---|---|---|---|
| Second Level | Primary Bedroom | 14.1 m | 10.7 m | 14.1 m x 10.7 m |
| Second Level | Bedroom 2 | 12 m | 8.3 m | 12 m x 8.3 m |
| Second Level | Bedroom 3 | 9.9 m | 8.4 m | 9.9 m x 8.4 m |
| Lower Level | Family Room | 16.11 m | 16.9 m | 16.11 m x 16.9 m |
| Lower Level | Utility Room | 12.7 m | 10.6 m | 12.7 m x 10.6 m |
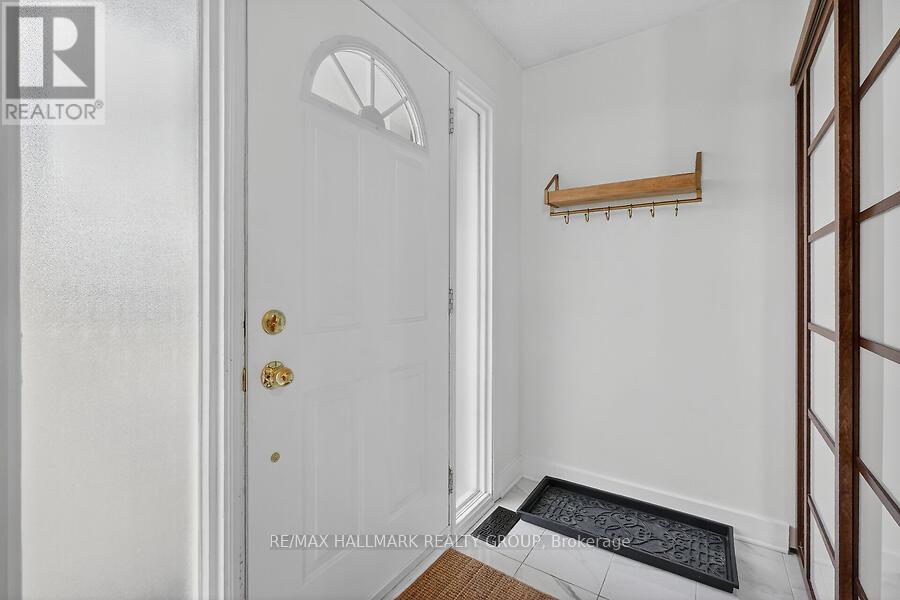
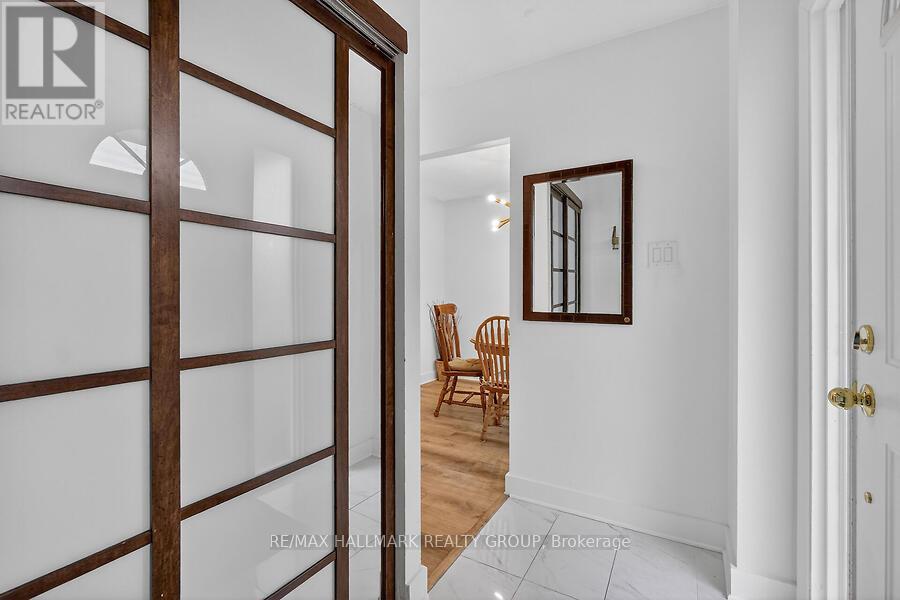
| Main Level | Foyer | 8.3 m | 3.11 m | 8.3 m x 3.11 m |
| Main Level | Bathroom | 5 m | 4.2 m | 5 m x 4.2 m |
| Main Level | Living Room | 16.8 m | 12.4 m | 16.8 m x 12.4 m |
| Main Level | Dining Room | 8.4 m | 8.2 m | 8.4 m x 8.2 m |
| Main Level | Kitchen | 9 m | 8.3 m | 9 m x 8.3 m |
https://www.realtor.ca/real-estate/29682895/912-dynes-road-ottawa-4702-carleton-square

Get 20+ years of home-buying secrets I’ve used with over 500 clients, so you can get your dream home for the price you want
Access For FreeInterested?
Contact us for more information about this listing.
"*" indicates required fields

The trademarks REALTOR®, REALTORS®, and the REALTOR® logo are controlled by The Canadian Real Estate Association (CREA) and identify real estate professionals who are members of CREA. The trademarks MLS®, Multiple Listing Service® and the associated logos are owned by The Canadian Real Estate Association (CREA) and identify the quality of services provided by real estate professionals who are members of CREA. The trademark DDF® is owned by The Canadian Real Estate Association (CREA) and identifies CREA's Data Distribution Facility (DDF®)
May 28 2026 04:05:30
RE/MAX Hallmark Realty Group