
44 Third Avenue Arnprior, Ontario K7S 1Y5

$359,900
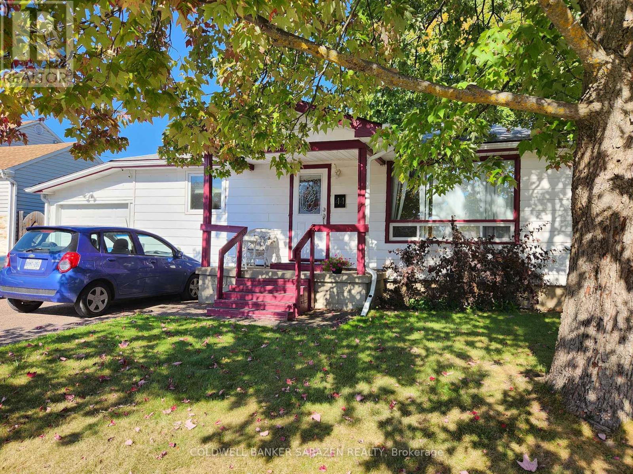
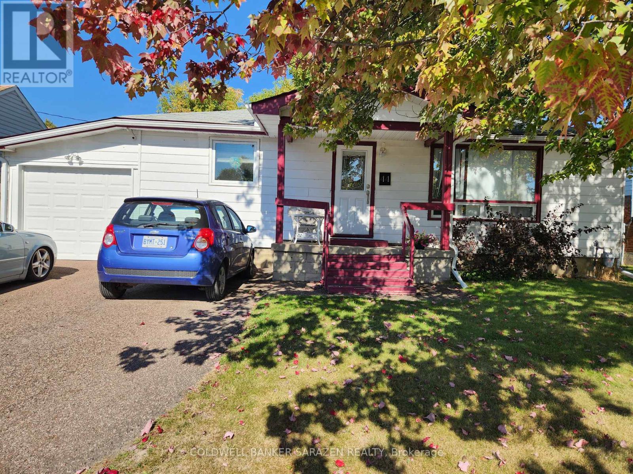
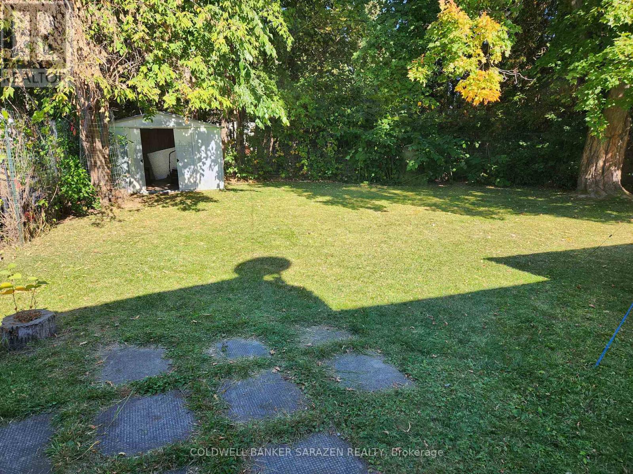
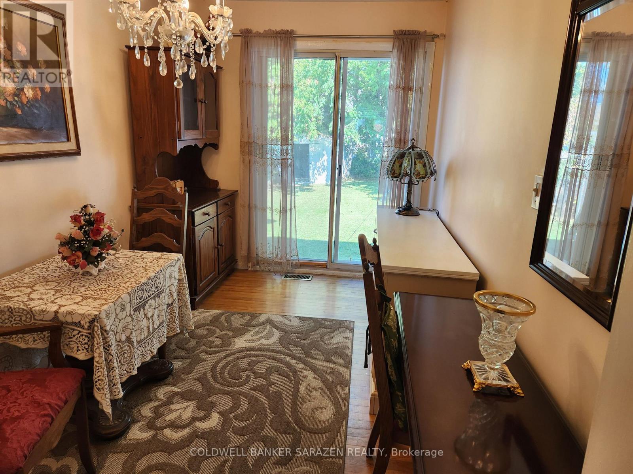
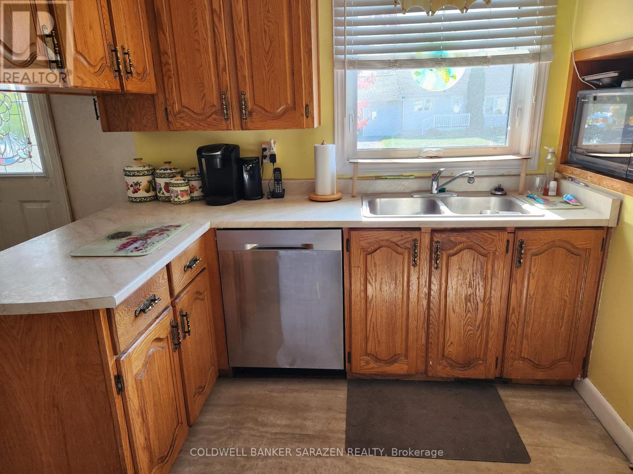
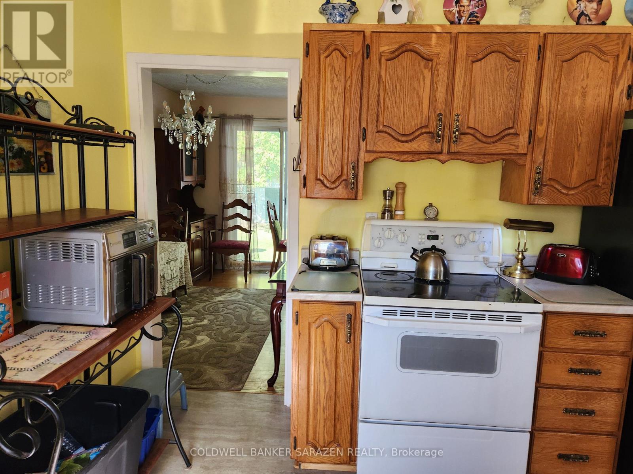
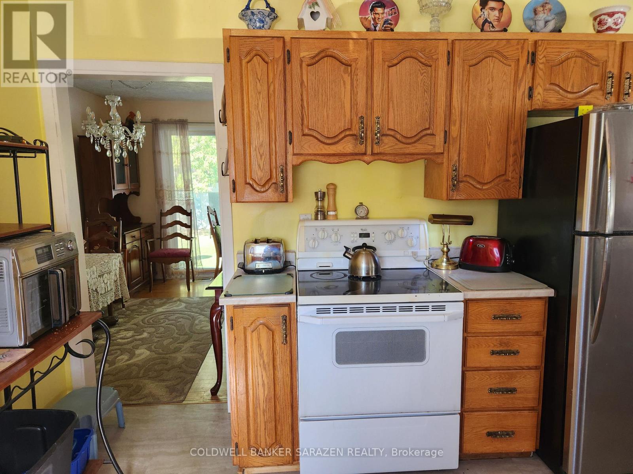
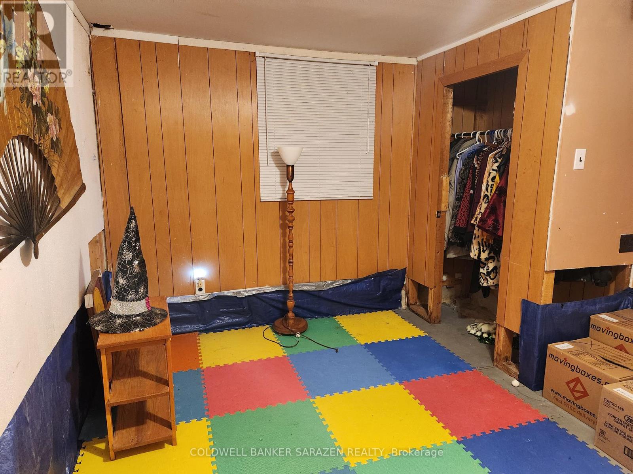
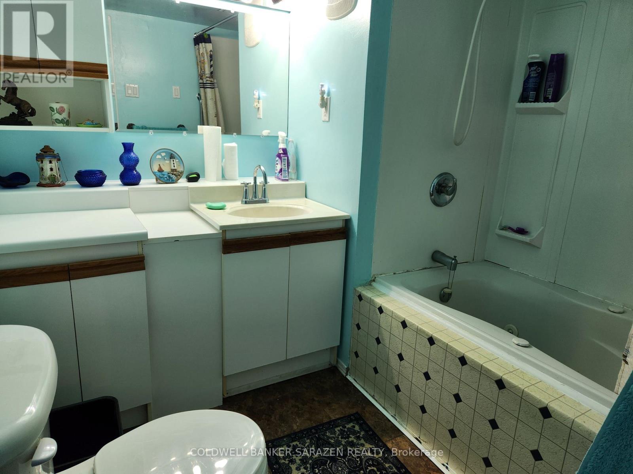
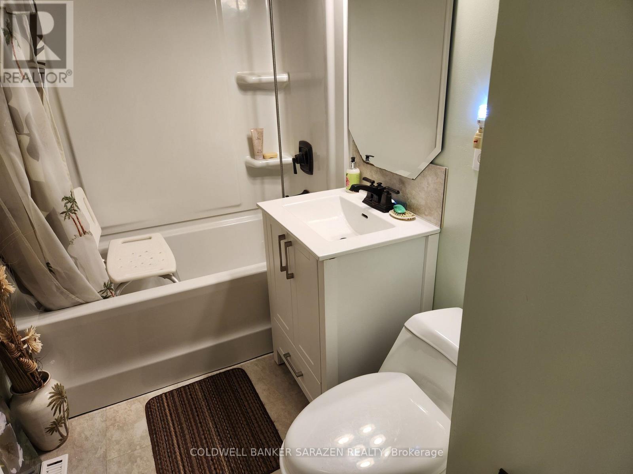
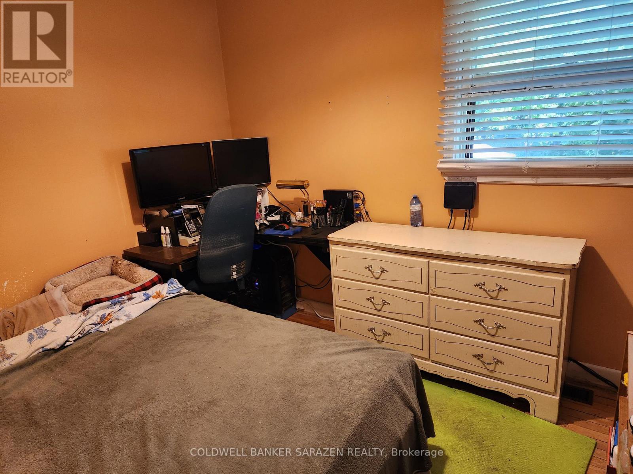
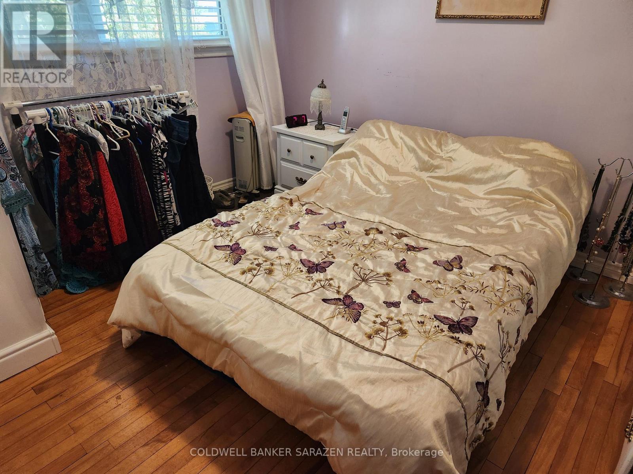
COMPACT 2 BEDR00M BUNGALOW ON THE AVENUES WITHIN WALKING DISTANCE OF THE MADAWASKA RIVER AND DOWNTOWN ARNPRIOR.THIS HOME HAS A PARTIALLY FINISHED BASEMENT WITH A 4 PCE BATH AND A SIDE ENTRANCE DIRECTLY INTO THE BASEMENT.THERE IS AN ATTACHED GARAGE WITH AN AUTOMATIC OPENER AND A FENCED IN REAR YARD.THERE IS PLENTY OF POTENTIAL IN THIS HOME BUT IT DOES NEED SOME TLC AND COSMETIC WORK.ROOF-2011,FURNACE-APPROX.5 YRS.,HWT OWNED-2025 HYDRO-119./MO.,GAS-100./MO,WATER-90/2MONTHS.NO WARRANTIES ASSOCIATED WITH THIS PROPERTY INPLIED OR OTHERWISE.BEING SOLD" AS IS WHERE IS" (id:59524)
Property Details
| MLS® Number | X13140800 |
| Property Type | Single Family |
| Neigbourhood | Chats Haven |
| Community Name | 550 - Arnprior |
| AmenitiesNearBy | Park |
| ParkingSpaceTotal | 3 |
Building
| BathroomTotal | 2 |
| BedroomsAboveGround | 2 |
| BedroomsTotal | 2 |
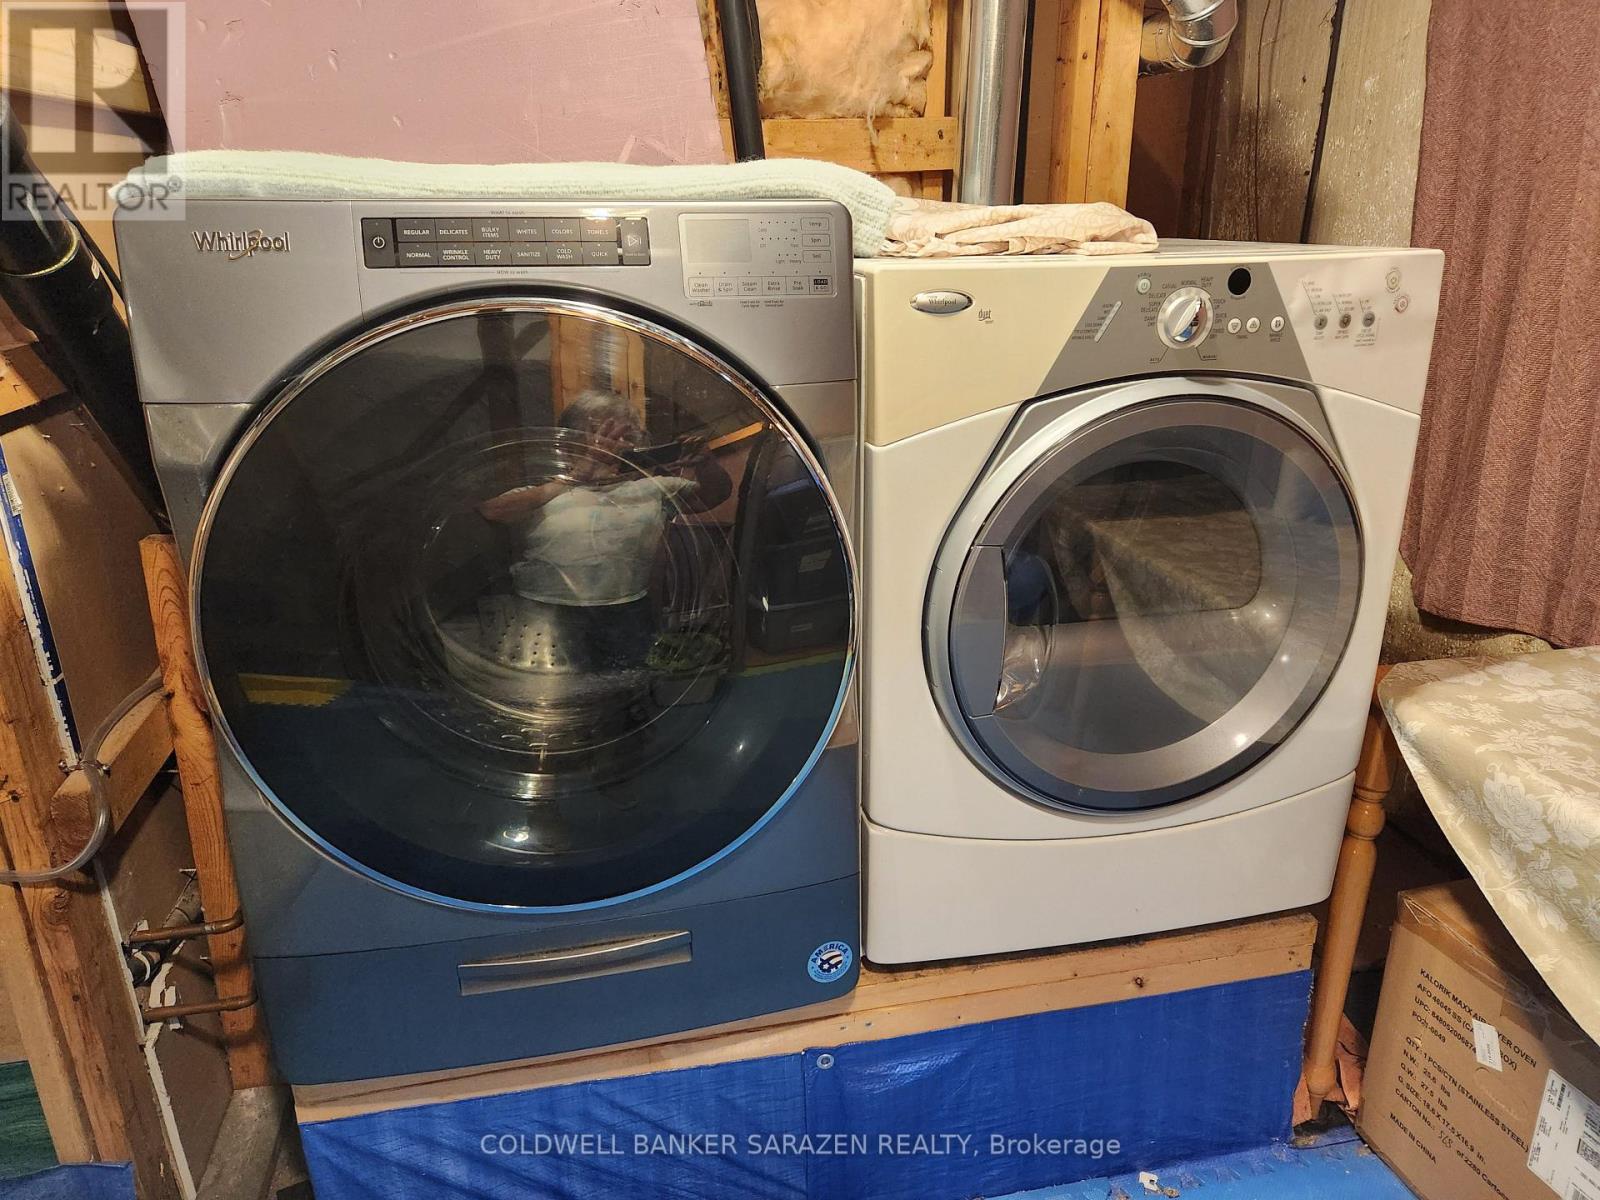
| Appliances | Garage Door Opener Remote(s), Water Meter, Dishwasher, Dryer, Stove, Washer, Refrigerator |
| ArchitecturalStyle | Bungalow |
| BasementDevelopment | Partially Finished |
| BasementType | N/a (partially Finished) |
| ConstructionStyleAttachment | Detached |
| CoolingType | None |
| ExteriorFinish | Hardboard |
| FoundationType | Block |
| HeatingFuel | Natural Gas |
| HeatingType | Forced Air |
| StoriesTotal | 1 |
| SizeInterior | 700 - 1100 Sqft |
| Type | House |
| UtilityWater | Municipal Water |
Parking
| Attached Garage | |
| Garage |
Land
| Acreage | No |
| FenceType | Fenced Yard |
| LandAmenities | Park |
| Sewer | Sanitary Sewer |
| SizeDepth | 100 Ft |
| SizeFrontage | 50 Ft |
| SizeIrregular | 50 X 100 Ft |
| SizeTotalText | 50 X 100 Ft |
Rooms
| Level | Type | Length | Width | Dimensions |
|---|---|---|---|---|
| Basement | Family Room | 6.7 m | 4.26 m | 6.7 m x 4.26 m |
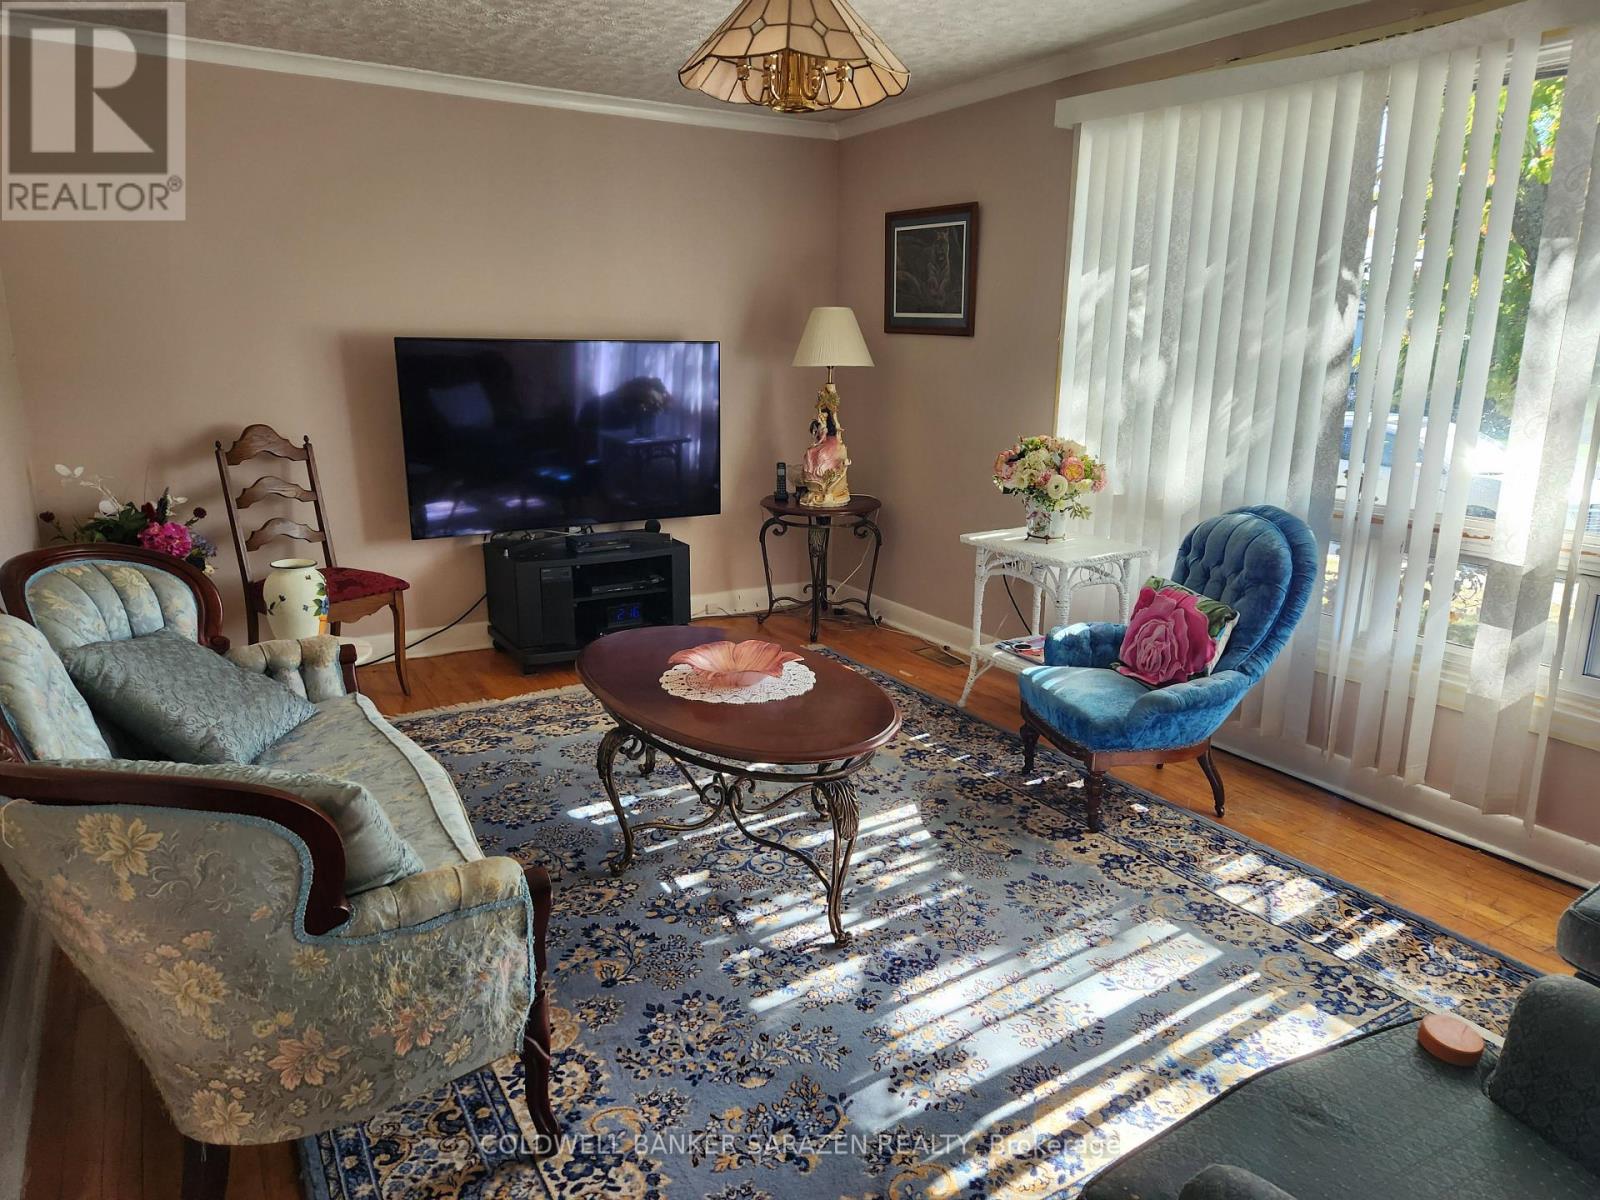
| Main Level | Living Room | 5.02 m | 3.5 m | 5.02 m x 3.5 m |
| Main Level | Dining Room | 3.5 m | 2.33 m | 3.5 m x 2.33 m |
| Main Level | Kitchen | 4.57 m | 3.5 m | 4.57 m x 3.5 m |
| Main Level | Bedroom | 3.5 m | 2.84 m | 3.5 m x 2.84 m |
| Main Level | Bedroom 2 | 2.89 m | 3.5 m | 2.89 m x 3.5 m |
Utilities
| Cable | Installed |
| Electricity | Installed |
| Sewer | Installed |
https://www.realtor.ca/real-estate/29766759/44-third-avenue-arnprior-550-arnprior

Get 20+ years of home-buying secrets I’ve used with over 500 clients, so you can get your dream home for the price you want
Access For FreeInterested?
Contact us for more information about this listing.
"*" indicates required fields

The trademarks REALTOR®, REALTORS®, and the REALTOR® logo are controlled by The Canadian Real Estate Association (CREA) and identify real estate professionals who are members of CREA. The trademarks MLS®, Multiple Listing Service® and the associated logos are owned by The Canadian Real Estate Association (CREA) and identify the quality of services provided by real estate professionals who are members of CREA. The trademark DDF® is owned by The Canadian Real Estate Association (CREA) and identifies CREA's Data Distribution Facility (DDF®)
May 18 2026 04:24:29
Coldwell Banker Sarazen Realty