
2498 Rideau Ferry Road Drummond/north Elmsley, Ontario K7H 3C7

$579,900
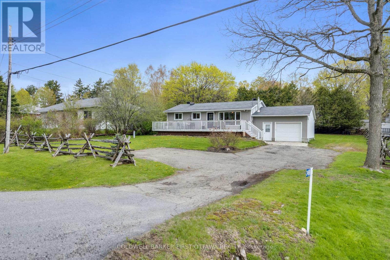
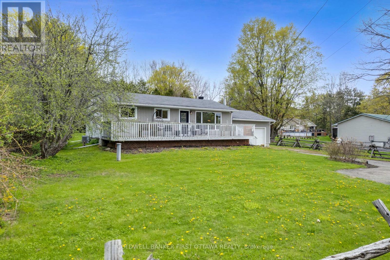
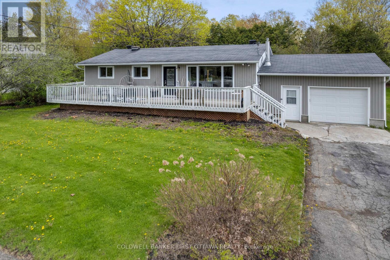
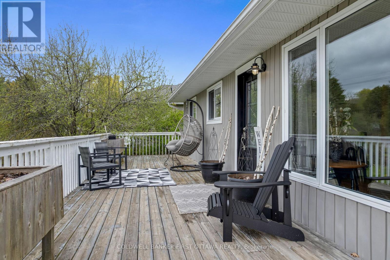
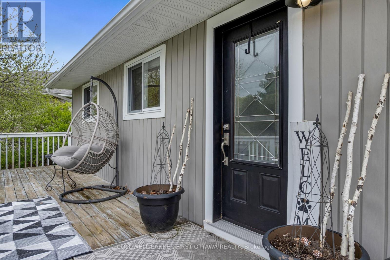
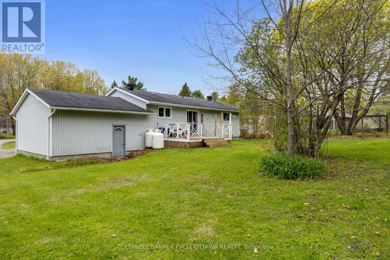
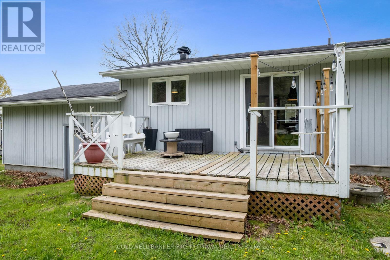
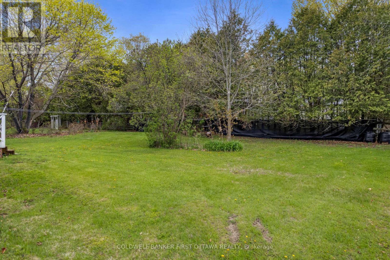
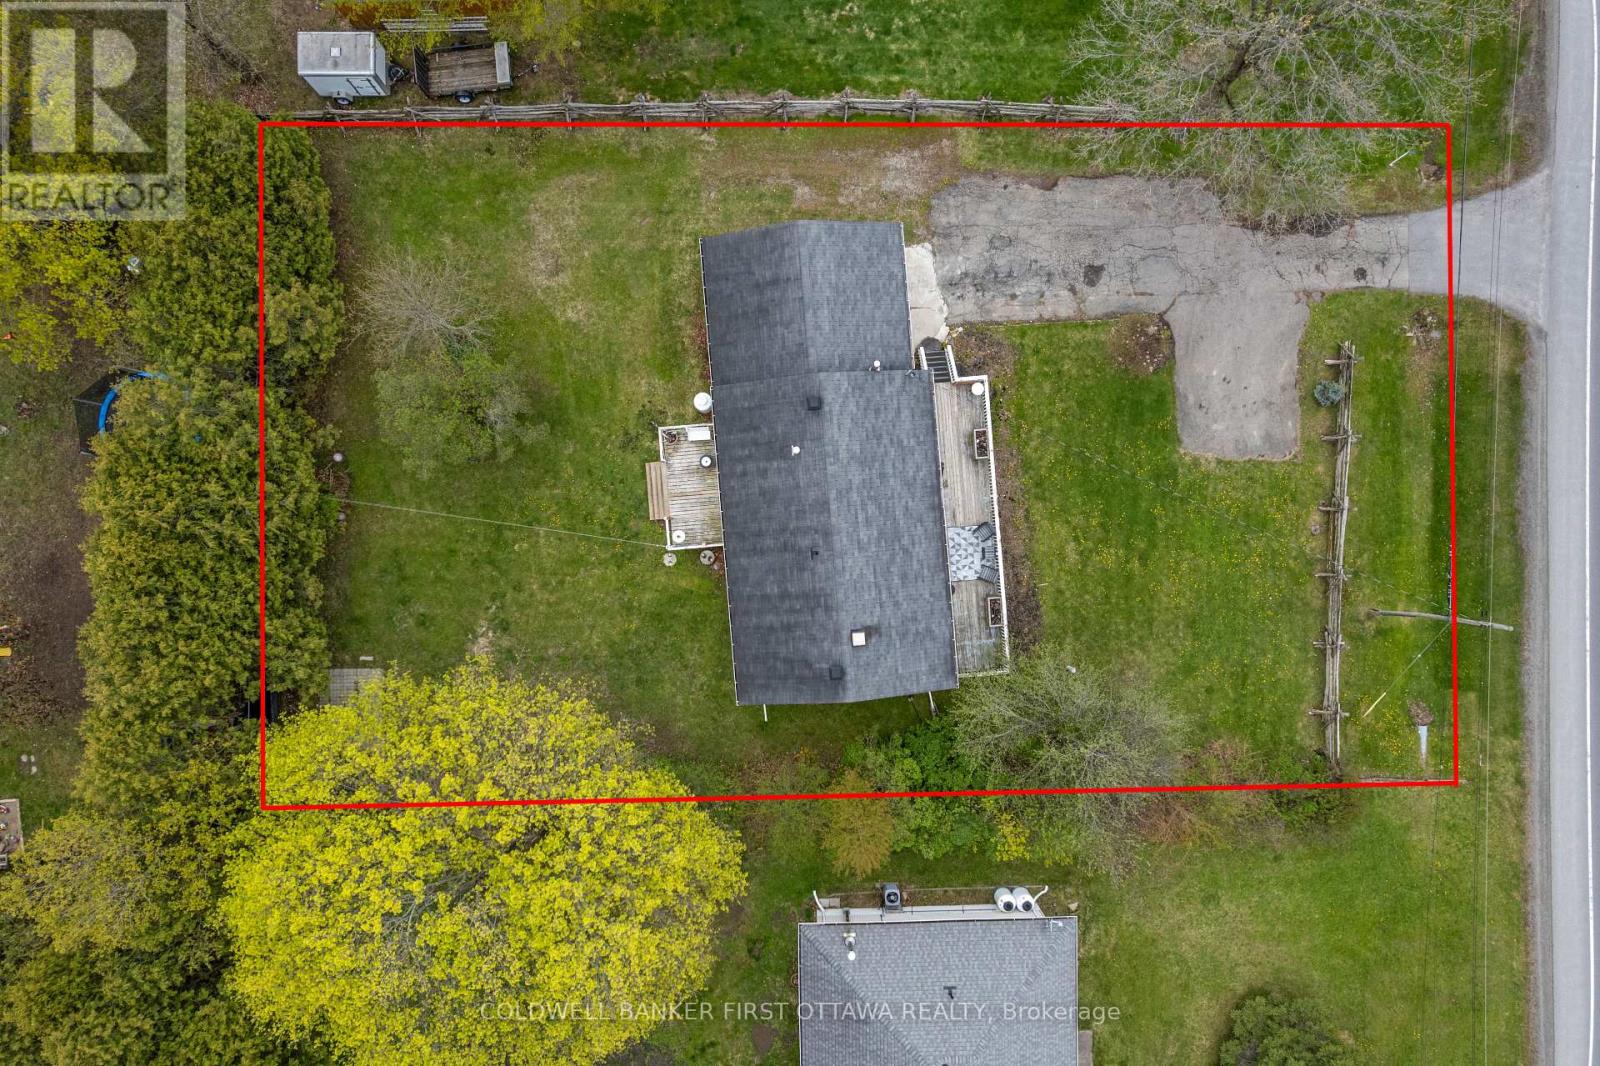
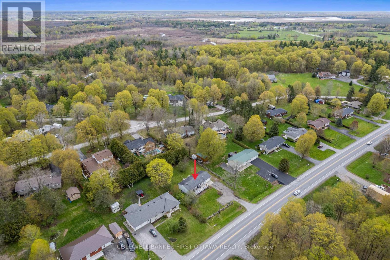
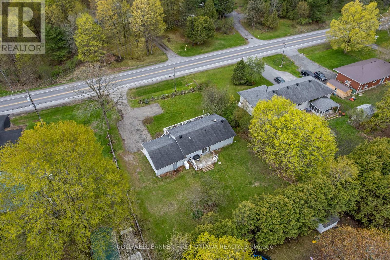
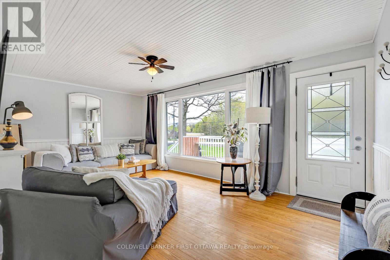
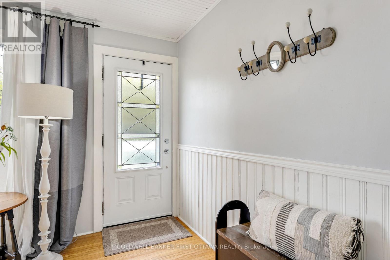
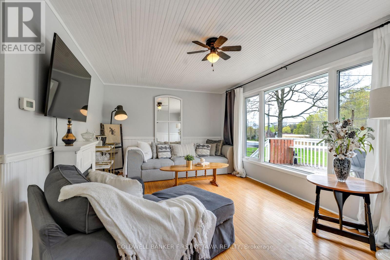
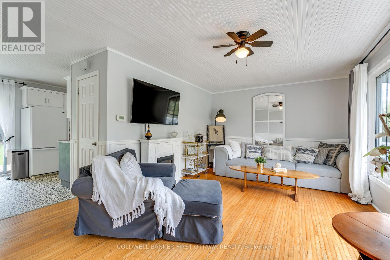
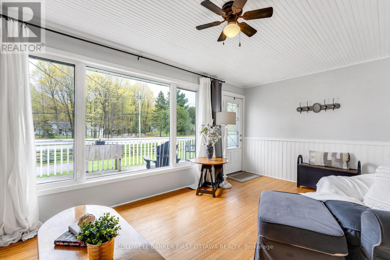
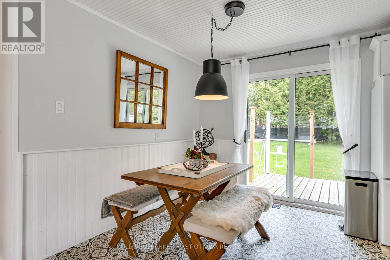
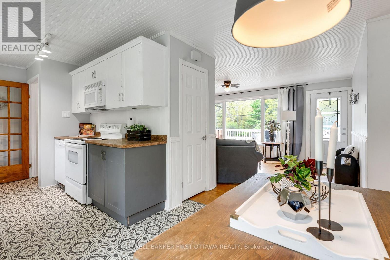
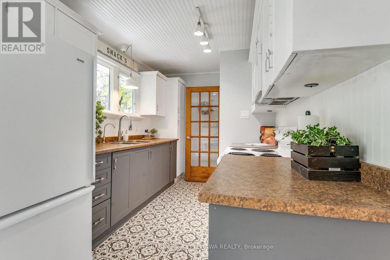
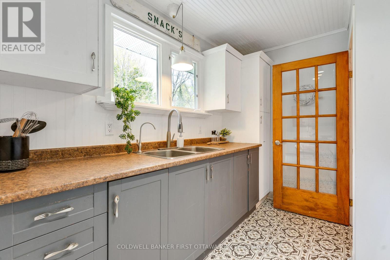
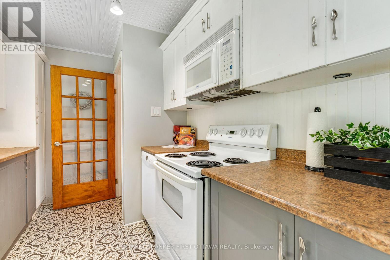
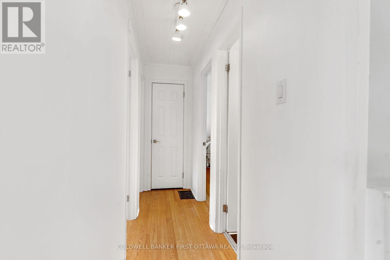
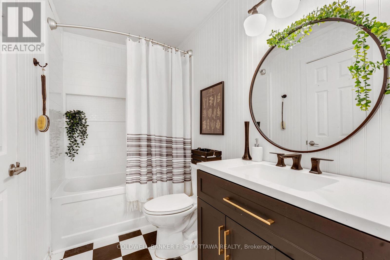
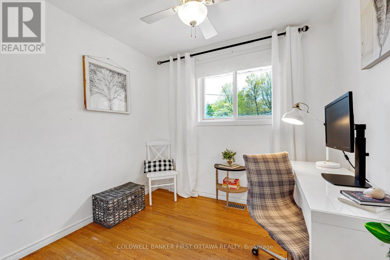
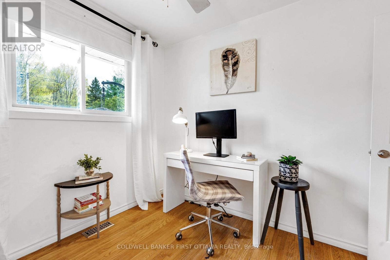
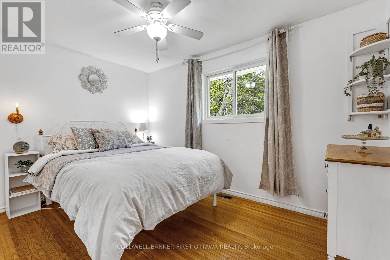
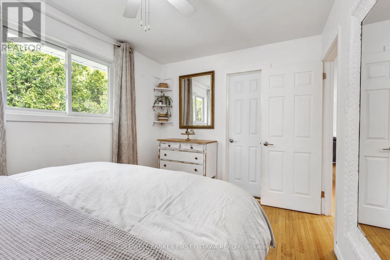
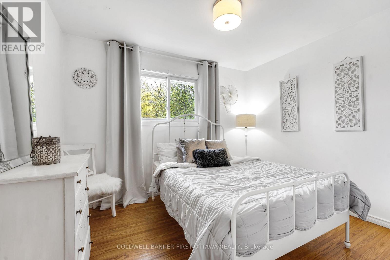
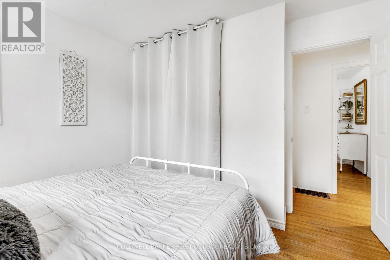
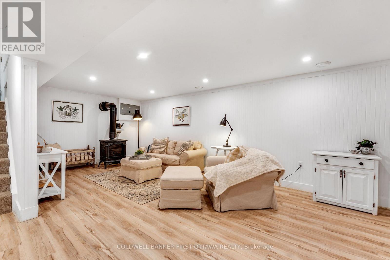
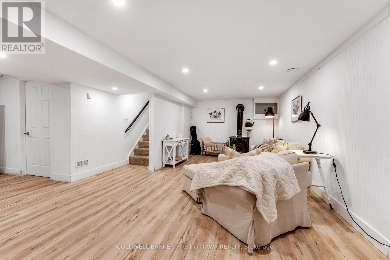
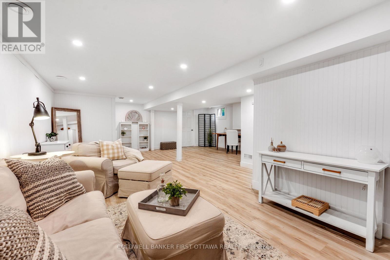
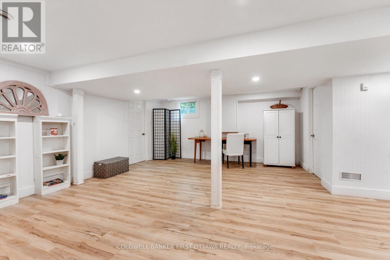
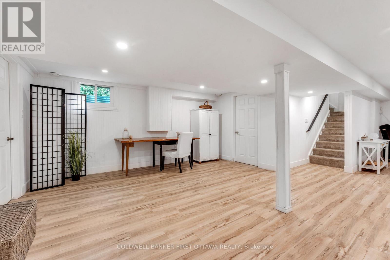
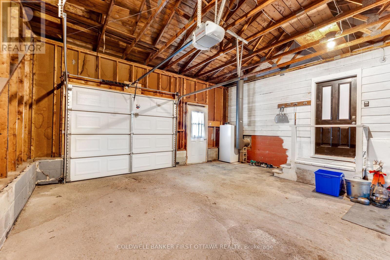
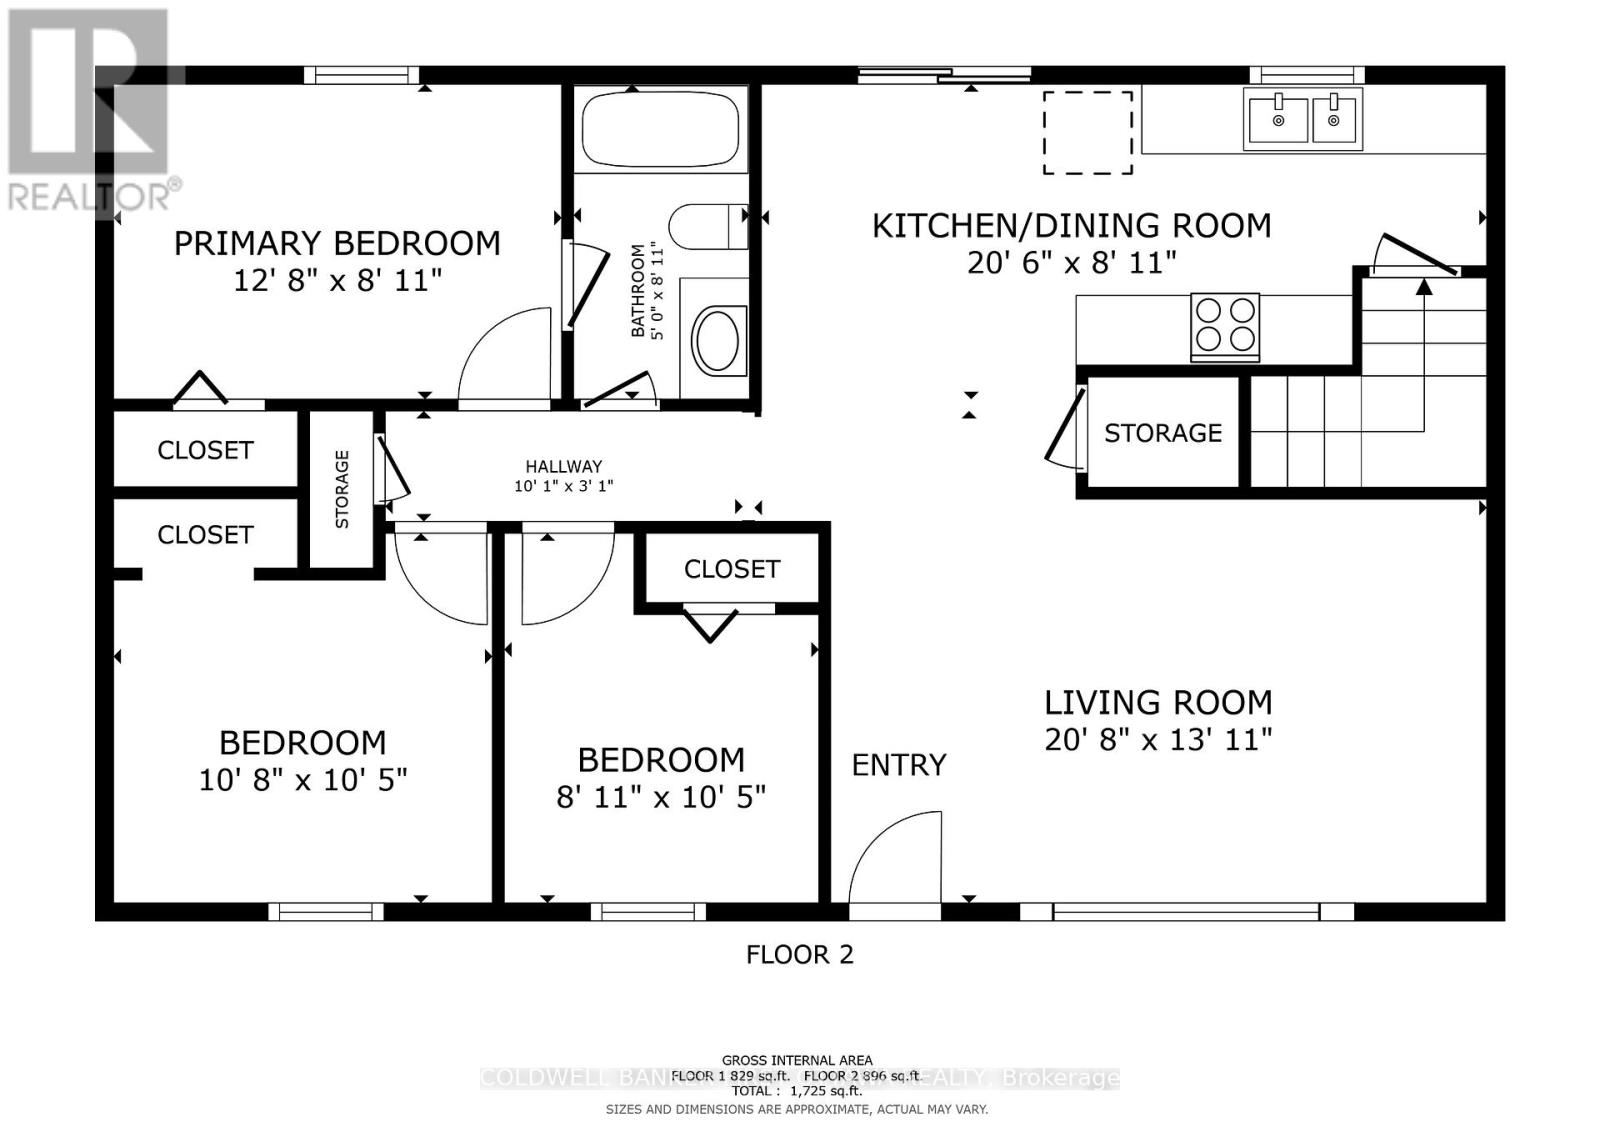
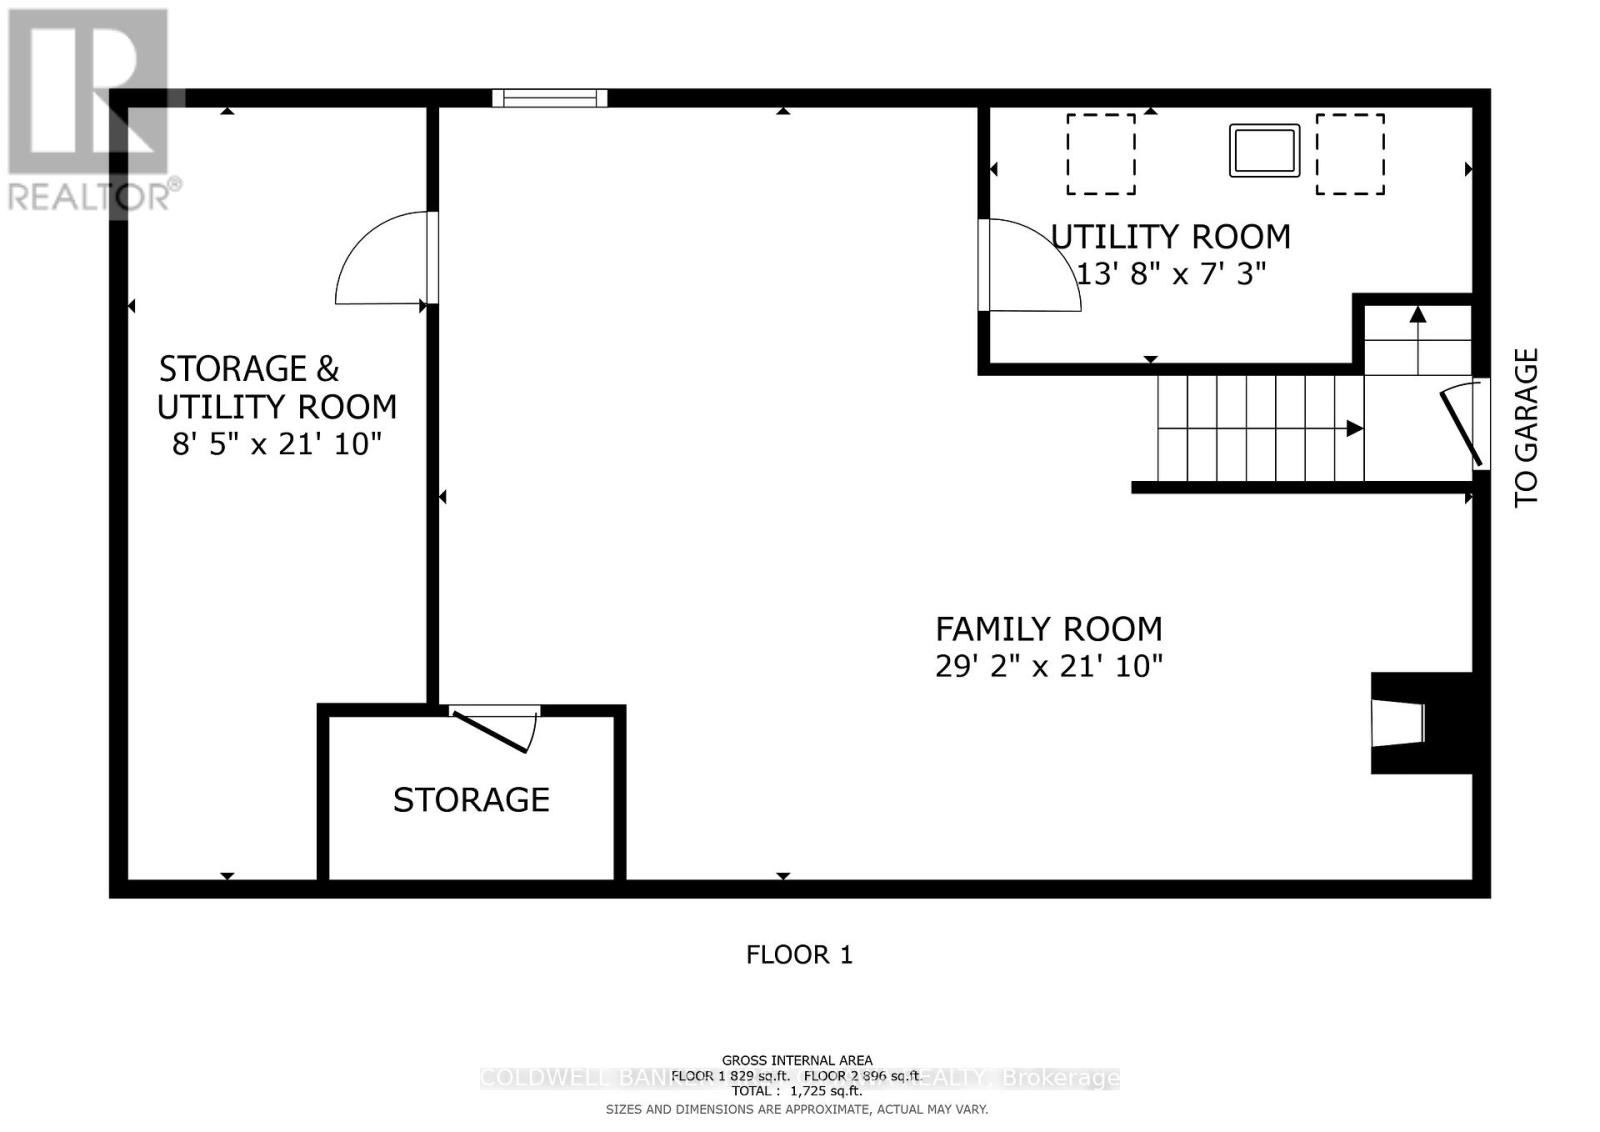
Welcome to 2498 Rideau Ferry Road, a charming, raised bungalow ideally situated just outside the historic Town of Perth. Offering a peaceful country feel with convenient access to town amenities, this well-cared-for home is perfect for first-time buyers, downsizers, or families looking for comfortable everyday living. The home features durable vinyl siding, an attached one-car garage, and a spacious driveway with ample parking. Inside, the bright and functional layout includes three bedrooms, one bathroom, and inviting living spaces designed for both comfort and practicality. The fully finished basement provides additional living space ideal for a family room, recreation area, home office, or hobby space, along with a dedicated laundry area and plenty of storage. Step outside and enjoy the generous outdoor space this property has to offer. The large backyard is perfect for children and pets to play safely, while the back deck creates a great setting for BBQs, entertaining, or relaxing outdoors. The expansive landscaped front yard with its own edible apple tree adds to the home's curb appeal and provides even more room to enjoy country-style living. Located only minutes from Perth, you'll appreciate quick access to schools, parks, shopping, restaurants, and all the conveniences of this vibrant community. A wonderful opportunity to own a move-in-ready home in a desirable location where comfort, space, and convenience come together. (id:59524)
Property Details
| MLS® Number | X13139688 |
| Property Type | Single Family |
| Community Name | 903 - Drummond/North Elmsley (North Elmsley) Twp |
| EquipmentType | Propane Tank |
| Features | Sloping, Flat Site, Carpet Free, Sump Pump |
| ParkingSpaceTotal | 4 |
| RentalEquipmentType | Propane Tank |
Building
| BathroomTotal | 1 |
| BedroomsAboveGround | 3 |
| BedroomsTotal | 3 |
| Age | 51 To 99 Years |
| Amenities | Fireplace(s) |
| Appliances | Water Purifier, Water Treatment, Dishwasher, Dryer, Stove, Washer, Refrigerator |
| ArchitecturalStyle | Raised Bungalow |
| BasementDevelopment | Finished |
| BasementType | N/a (finished) |
| ConstructionStyleAttachment | Detached |
| CoolingType | Central Air Conditioning |
| ExteriorFinish | Vinyl Siding |
| FireplacePresent | Yes |
| FireplaceTotal | 1 |
| FoundationType | Block |
| HeatingFuel | Propane |
| HeatingType | Forced Air |
| StoriesTotal | 1 |
| SizeInterior | 700 - 1100 Sqft |
| Type | House |
| UtilityWater | Drilled Well |
Parking
| Attached Garage | |
| Garage |
Land
| Acreage | No |
| Sewer | Septic System |
| SizeDepth | 150 Ft |
| SizeFrontage | 100 Ft |
| SizeIrregular | 100 X 150 Ft |
| SizeTotalText | 100 X 150 Ft|under 1/2 Acre |
| ZoningDescription | Residential |
Rooms
| Level | Type | Length | Width | Dimensions |
|---|---|---|---|---|
| Basement | Family Room | 8.9 m | 6.43 m | 8.9 m x 6.43 m |
| Basement | Furnace | 2.59 m | 6.43 m | 2.59 m x 6.43 m |
| Main Level | Living Room | 6.33 m | 3.99 m | 6.33 m x 3.99 m |
| Main Level | Kitchen | 6.27 m | 2.47 m | 6.27 m x 2.47 m |
| Main Level | Bedroom | 3.9 m | 2.47 m | 3.9 m x 2.47 m |
| Main Level | Bedroom 2 | 3.29 m | 3.2 m | 3.29 m x 3.2 m |
| Main Level | Bedroom 3 | 2.47 m | 3.2 m | 2.47 m x 3.2 m |
| Main Level | Bathroom | 1.5 m | 2.47 m | 1.5 m x 2.47 m |
Utilities
| Cable | Installed |
| Electricity | Installed |

Get 20+ years of home-buying secrets I’ve used with over 500 clients, so you can get your dream home for the price you want
Access For FreeInterested?
Contact us for more information about this listing.
"*" indicates required fields

The trademarks REALTOR®, REALTORS®, and the REALTOR® logo are controlled by The Canadian Real Estate Association (CREA) and identify real estate professionals who are members of CREA. The trademarks MLS®, Multiple Listing Service® and the associated logos are owned by The Canadian Real Estate Association (CREA) and identify the quality of services provided by real estate professionals who are members of CREA. The trademark DDF® is owned by The Canadian Real Estate Association (CREA) and identifies CREA's Data Distribution Facility (DDF®)
July 20 2026 11:52:44
Coldwell Banker First Ottawa Realty