
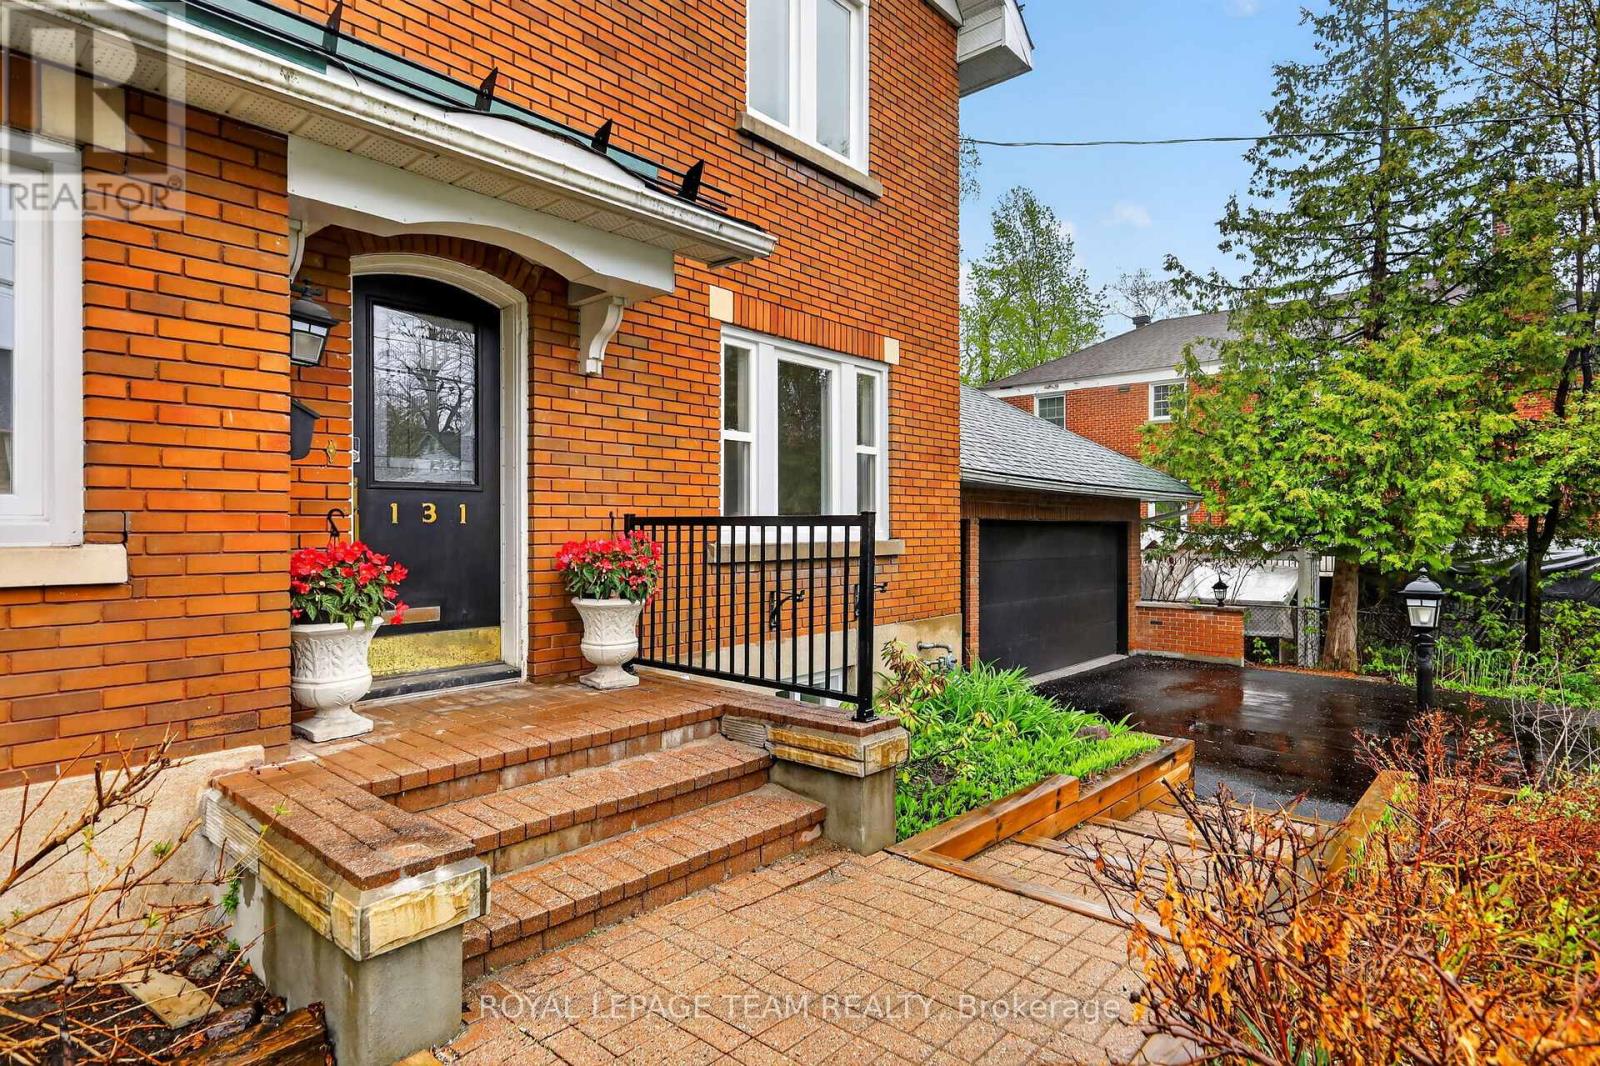
131 Acacia Avenue Ottawa, Ontario K1M 0R2

$1,890,000
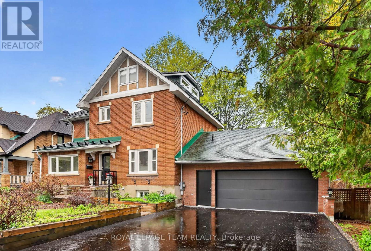
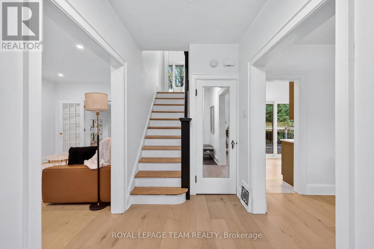
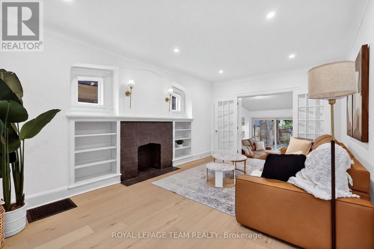
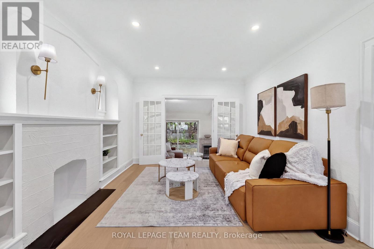
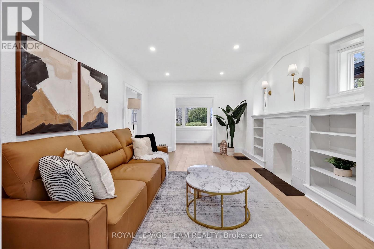
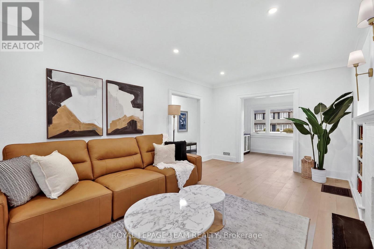
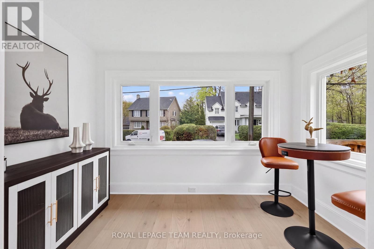
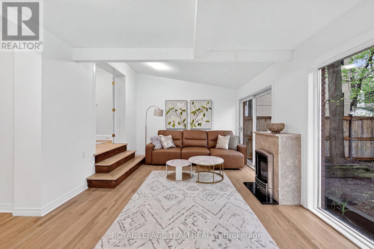
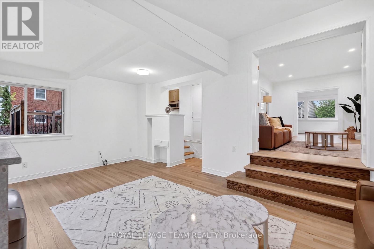
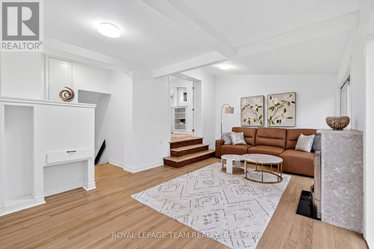
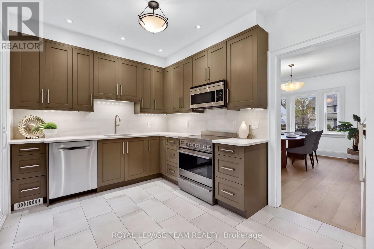
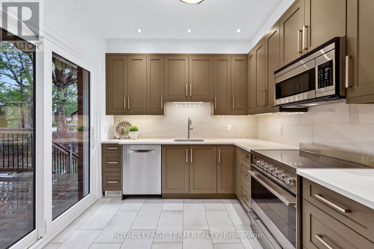
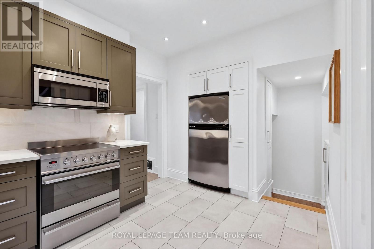
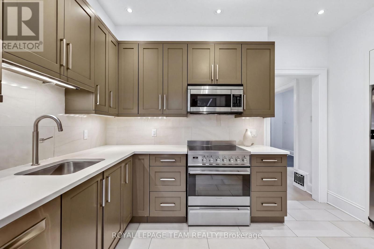
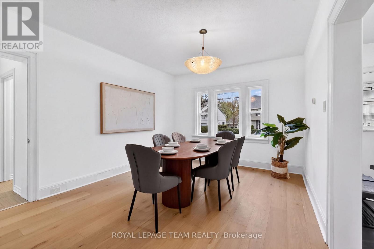
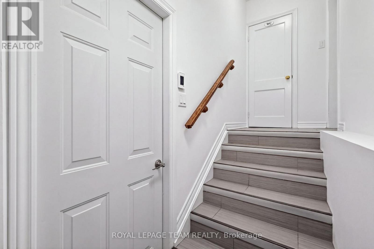
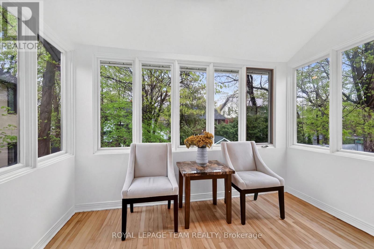
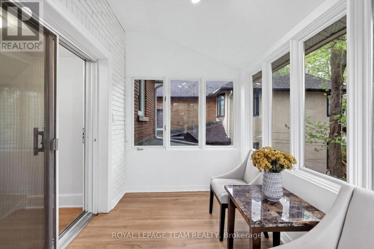
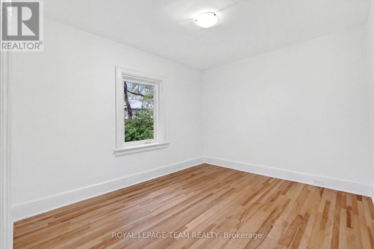
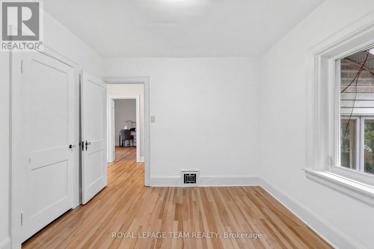
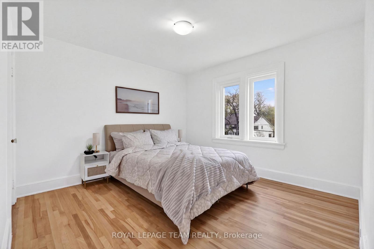
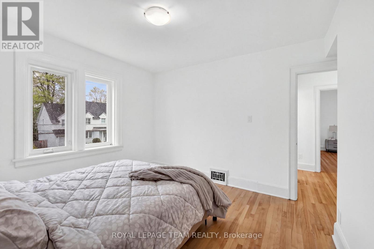
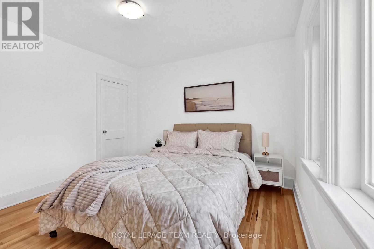
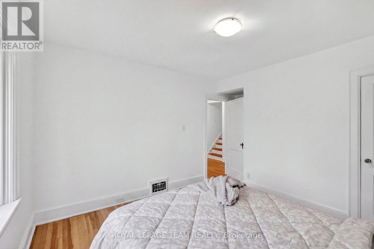
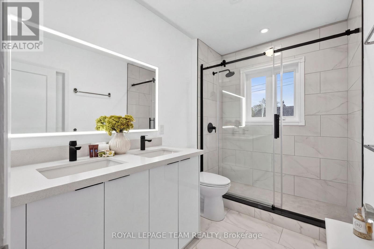
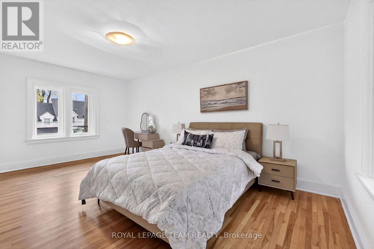
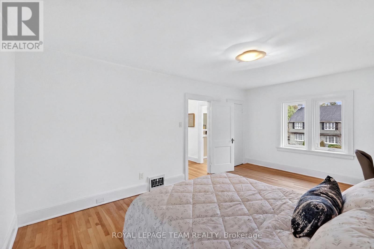
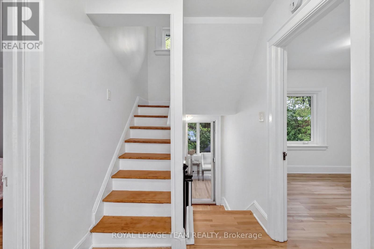
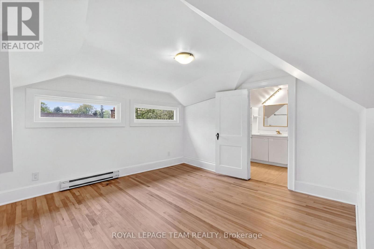
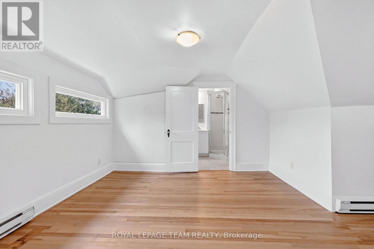
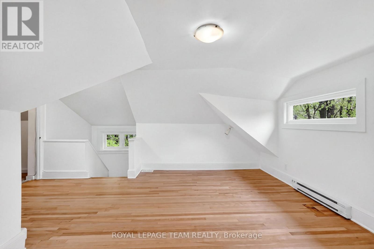
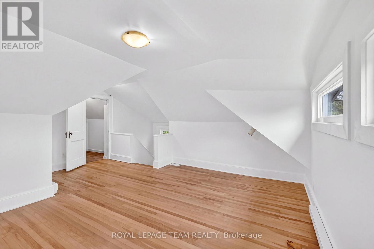
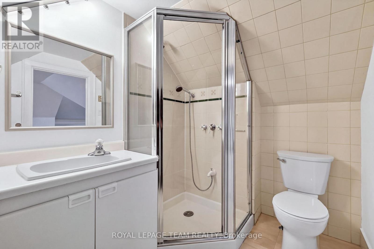
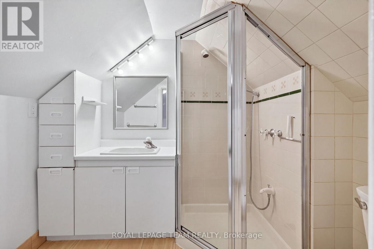
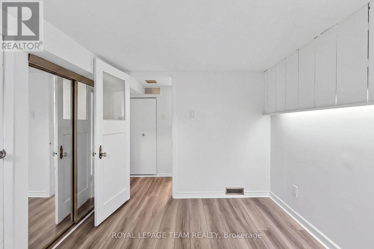
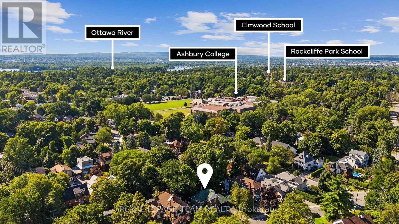
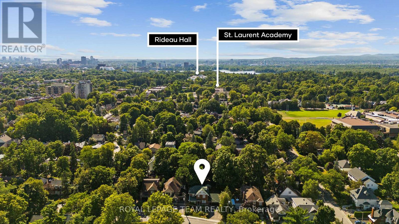
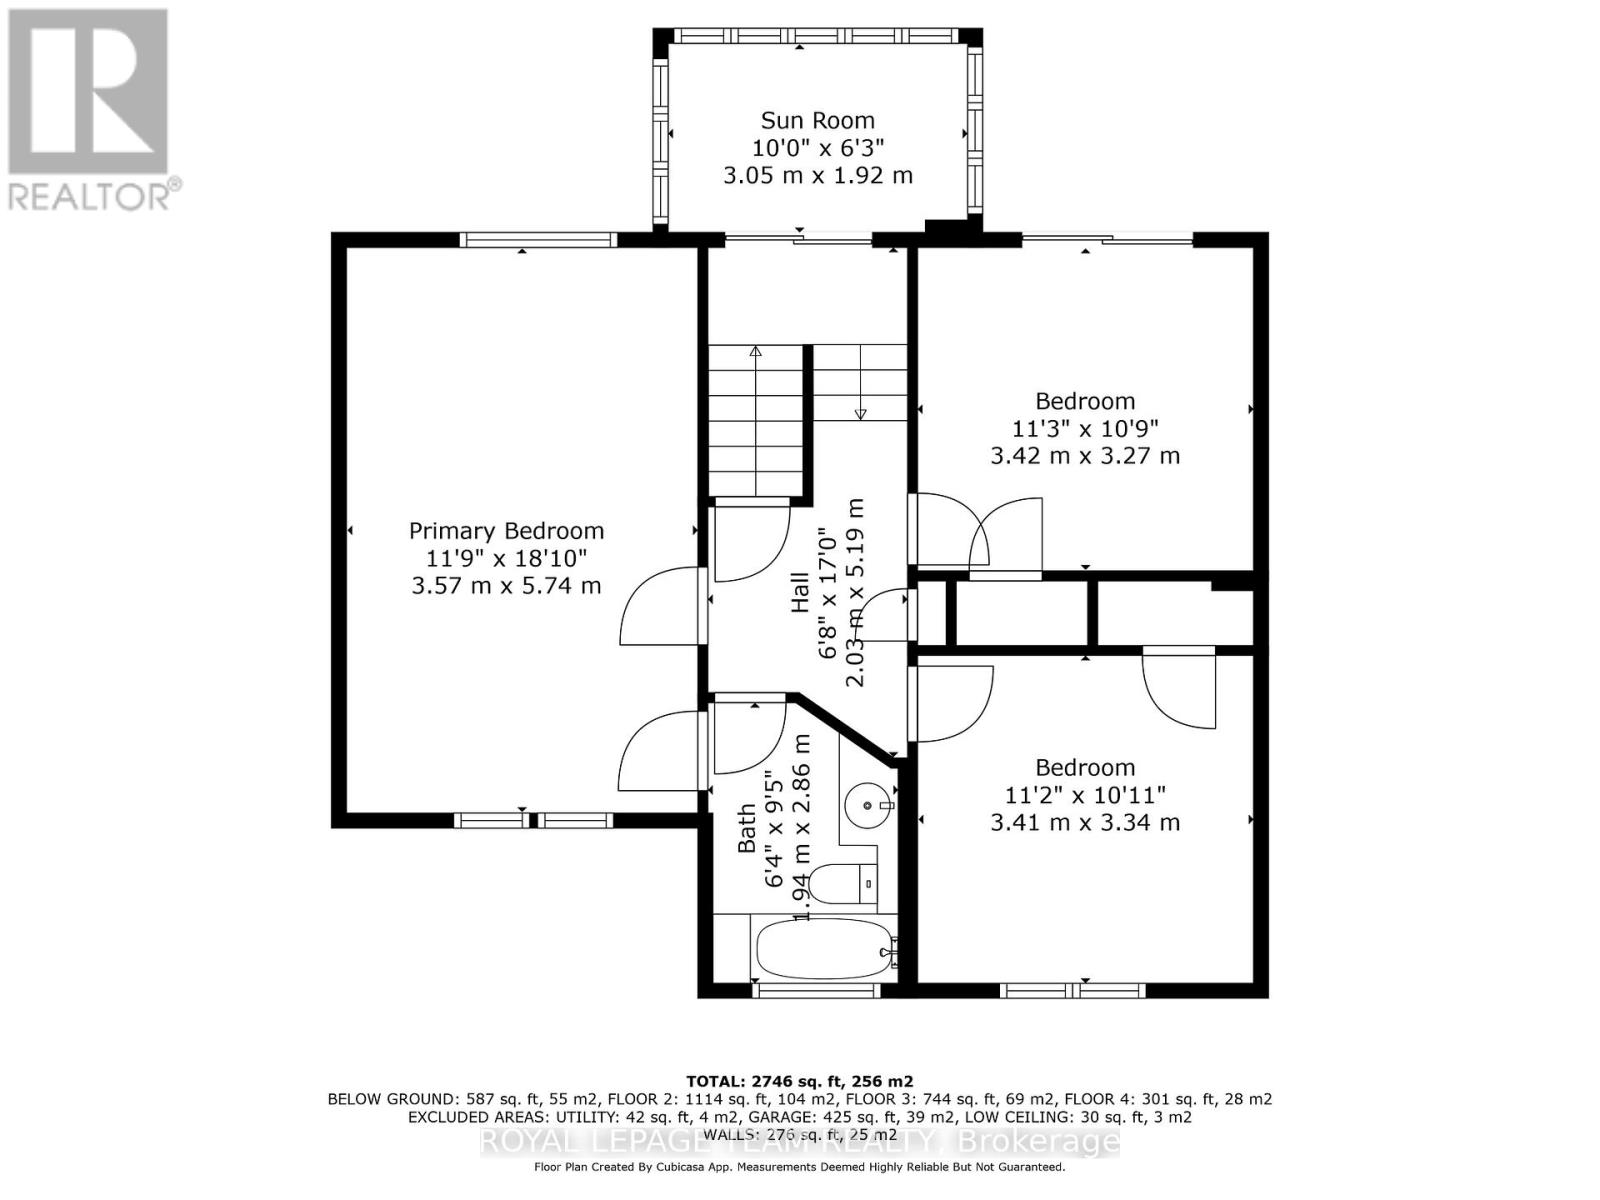
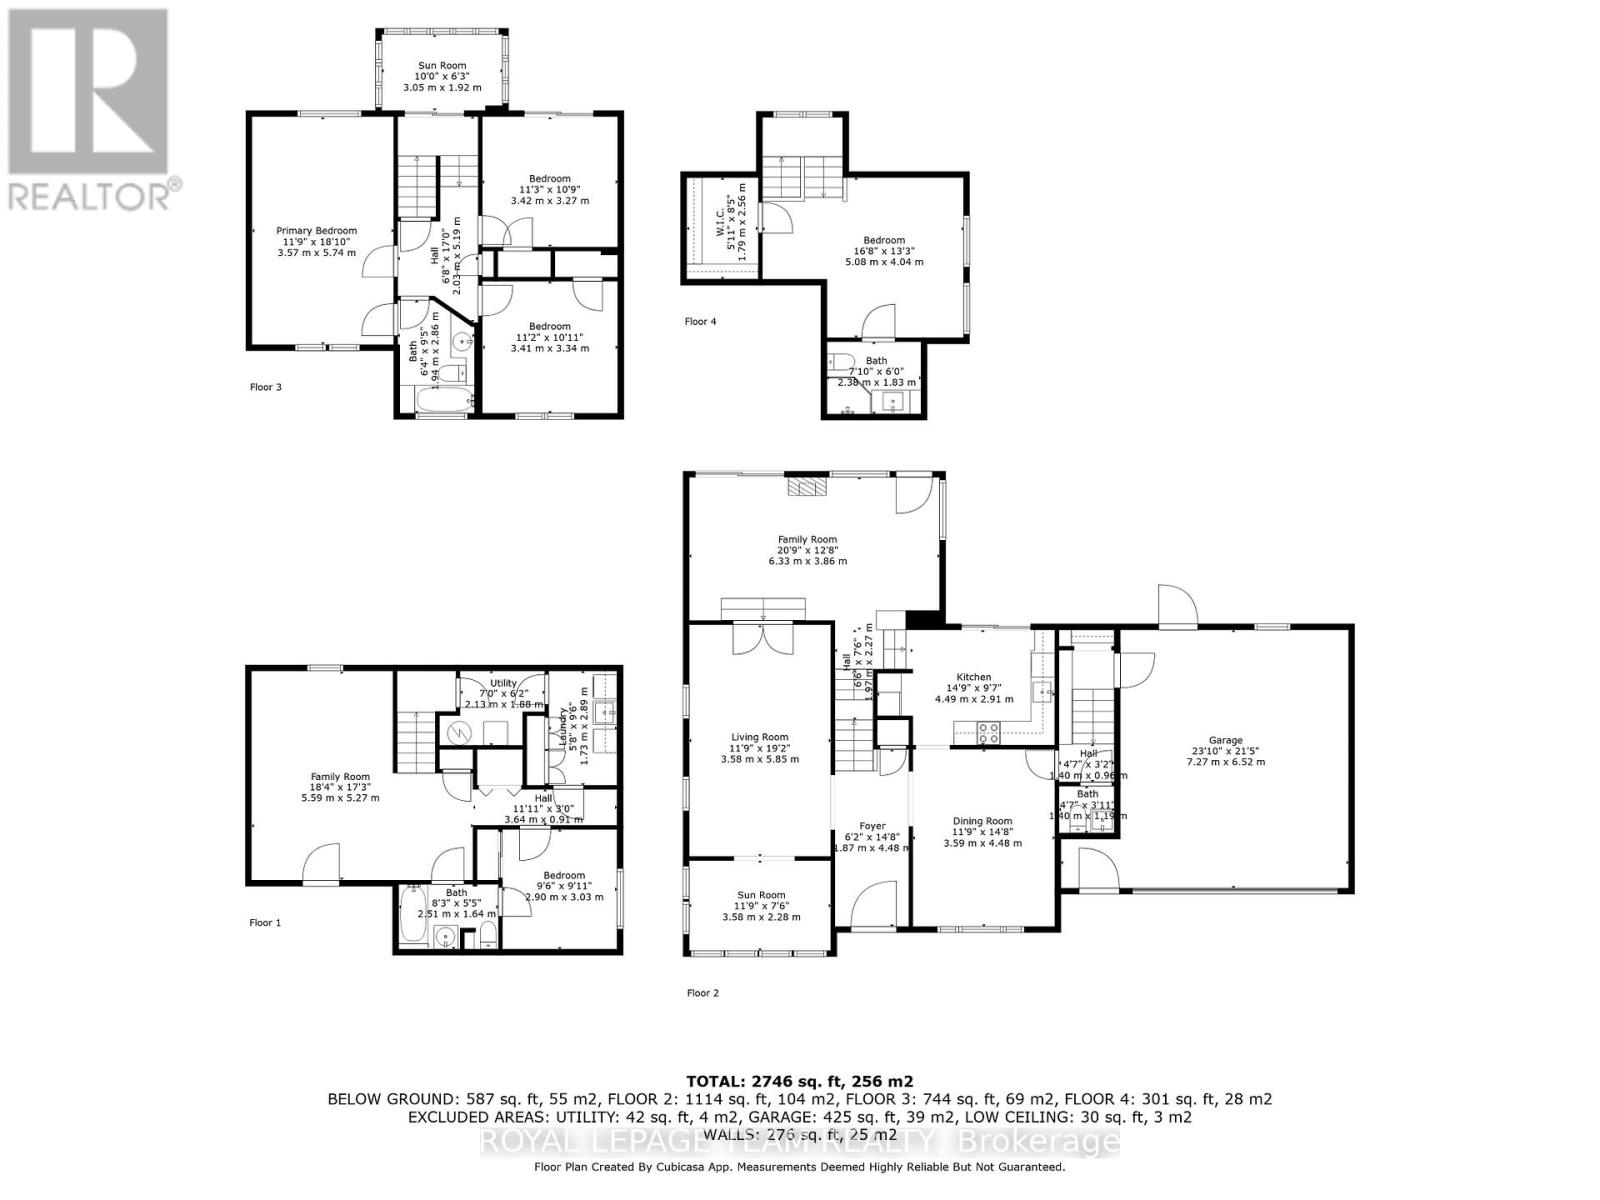
Let's be honest - you've been scrolling for a while. Stop here. This is the one.Tucked away in one of the most coveted neighbourhoods around, this stunning luxury home has everything you didn't know you needed - and a few things you didn't even know existed until now. Except the 3 bedrooms in the second floor, the loft is basically a secret fourth bedroom hiding in plain sight, complete with its own closet and full bathroom. And the location - I saved this for last because it genuinely deserves its own moment. You're minutes from one of the top private schools in the area, and just a short walk to the lake. That combination in this neighborhood is rare. Recently renovated with fresh paint throughout the entire house, new flooring on the first floor, new windows, new carpet, new paved driveway, new bathroom and much more. (id:59524)
Property Details
| MLS® Number | X13139476 |
| Property Type | Single Family |
| Community Name | 3302 - Lindenlea |
| Features | Flat Site |
| ParkingSpaceTotal | 6 |
| Structure | Deck |
Building
| BathroomTotal | 4 |
| BedroomsAboveGround | 4 |
| BedroomsBelowGround | 1 |
| BedroomsTotal | 5 |
| Age | 100+ Years |
| Amenities | Fireplace(s) |
| Appliances | Dishwasher, Dryer, Stove, Washer, Refrigerator |
| BasementDevelopment | Partially Finished |
| BasementType | N/a (partially Finished) |
| ConstructionStyleAttachment | Detached |
| CoolingType | Central Air Conditioning |
| ExteriorFinish | Brick |
| FireplacePresent | Yes |
| FireplaceTotal | 1 |
| FoundationType | Concrete |
| HalfBathTotal | 1 |
| HeatingFuel | Natural Gas |
| HeatingType | Forced Air |
| StoriesTotal | 3 |
| SizeInterior | 2000 - 2500 Sqft |
| Type | House |
| UtilityWater | Municipal Water |
Parking
| Attached Garage | |
| Garage |
Land
| Acreage | No |
| Sewer | Sanitary Sewer |
| SizeDepth | 116 Ft ,6 In |
| SizeFrontage | 69 Ft ,3 In |
| SizeIrregular | 69.3 X 116.5 Ft |
| SizeTotalText | 69.3 X 116.5 Ft |
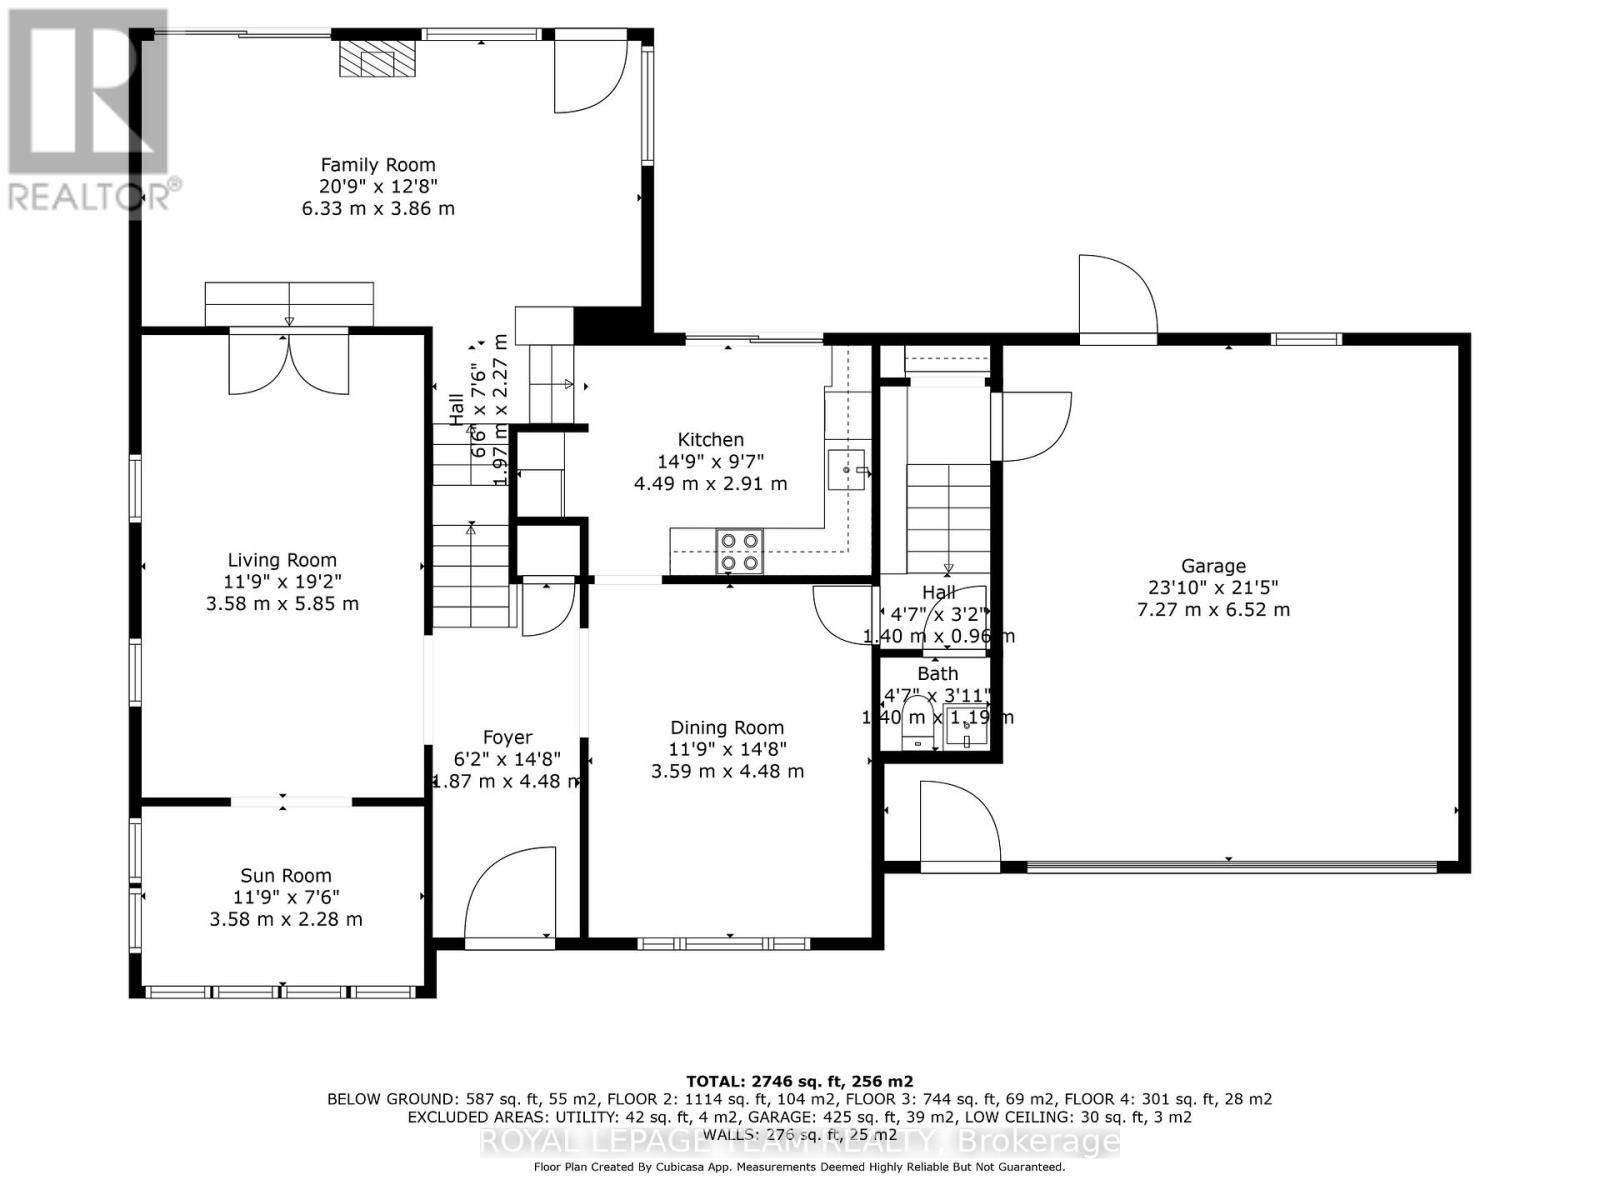
Rooms
| Level | Type | Length | Width | Dimensions |
|---|---|---|---|---|
| Second Level | Bedroom 2 | 3.6 m | 3.43 m | 3.6 m x 3.43 m |
| Second Level | Bedroom 3 | 3.6 m | 3.03 m | 3.6 m x 3.03 m |
| Second Level | Sunroom | 3.08 m | 2.08 m | 3.08 m x 2.08 m |
| Second Level | Primary Bedroom | 5.64 m | 3.67 m | 5.64 m x 3.67 m |
| Second Level | Bathroom | 2.96 m | 1.96 m | 2.96 m x 1.96 m |
| Third Level | Bedroom 4 | 5.05 m | 3.51 m | 5.05 m x 3.51 m |
| Third Level | Bathroom | 2.41 m | 1.8 m | 2.41 m x 1.8 m |
| Third Level | Other | 2.33 m | 1.86 m | 2.33 m x 1.86 m |
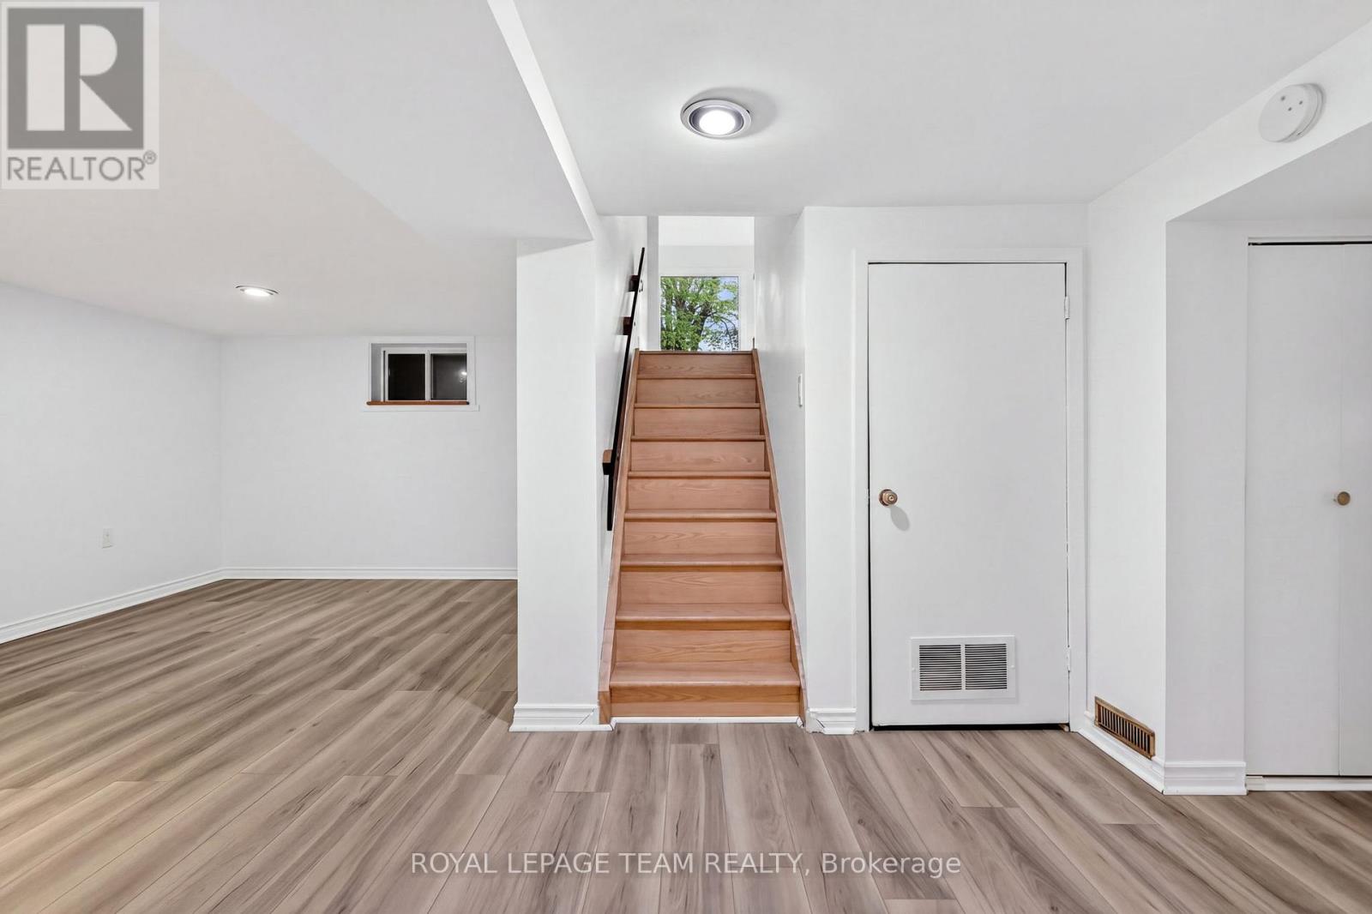
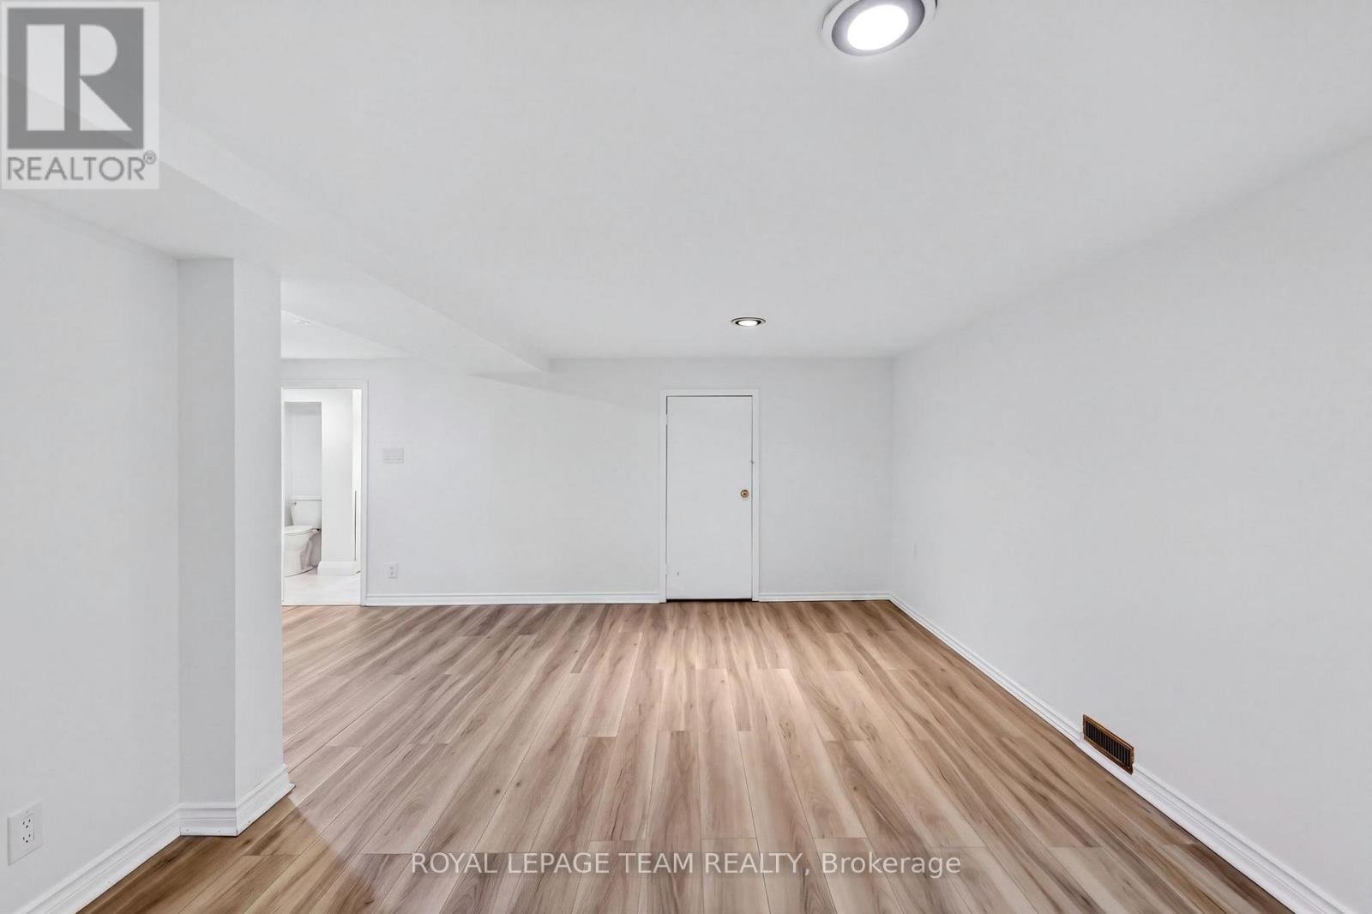
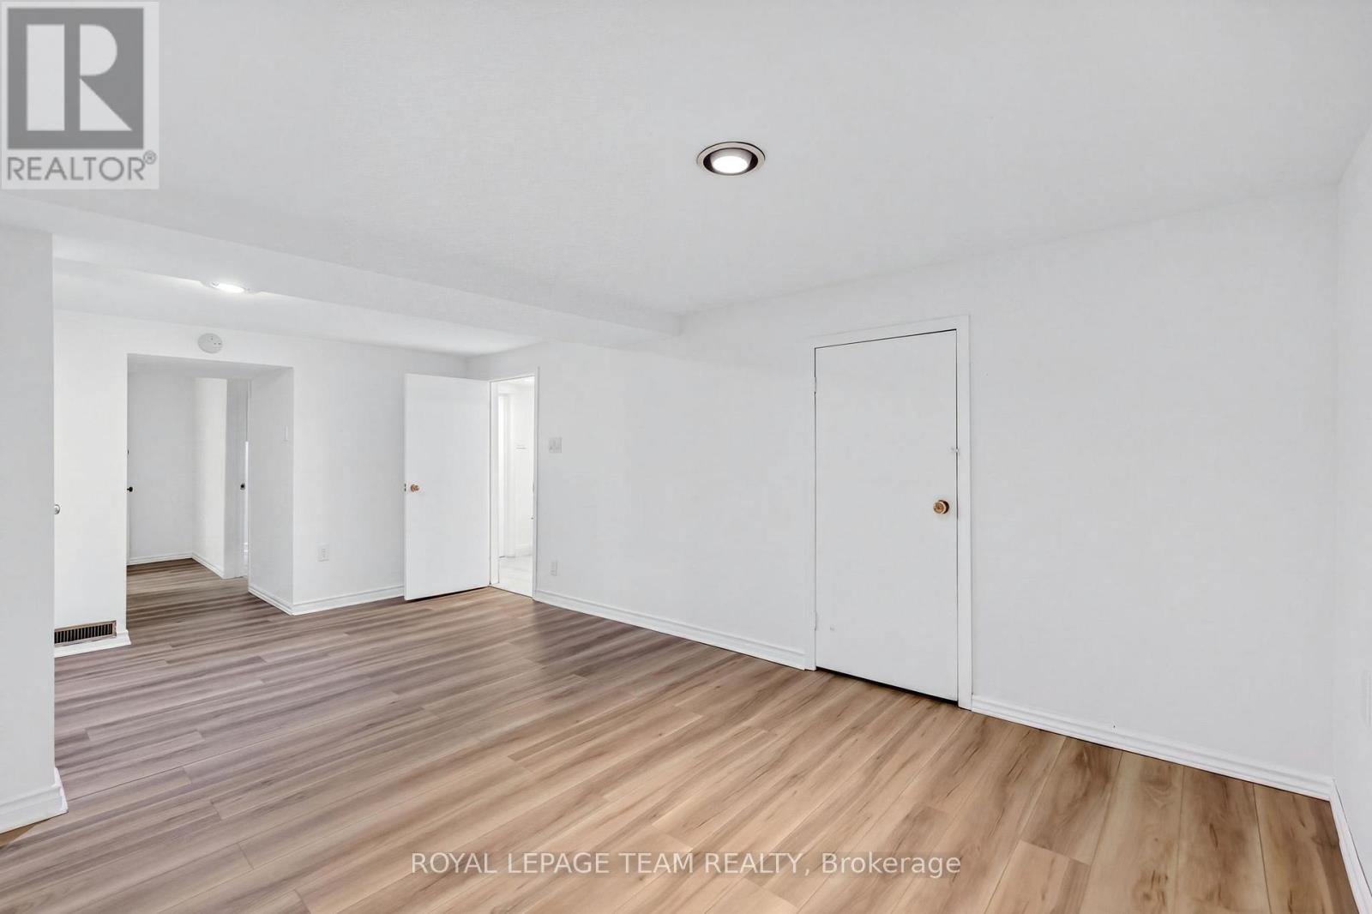
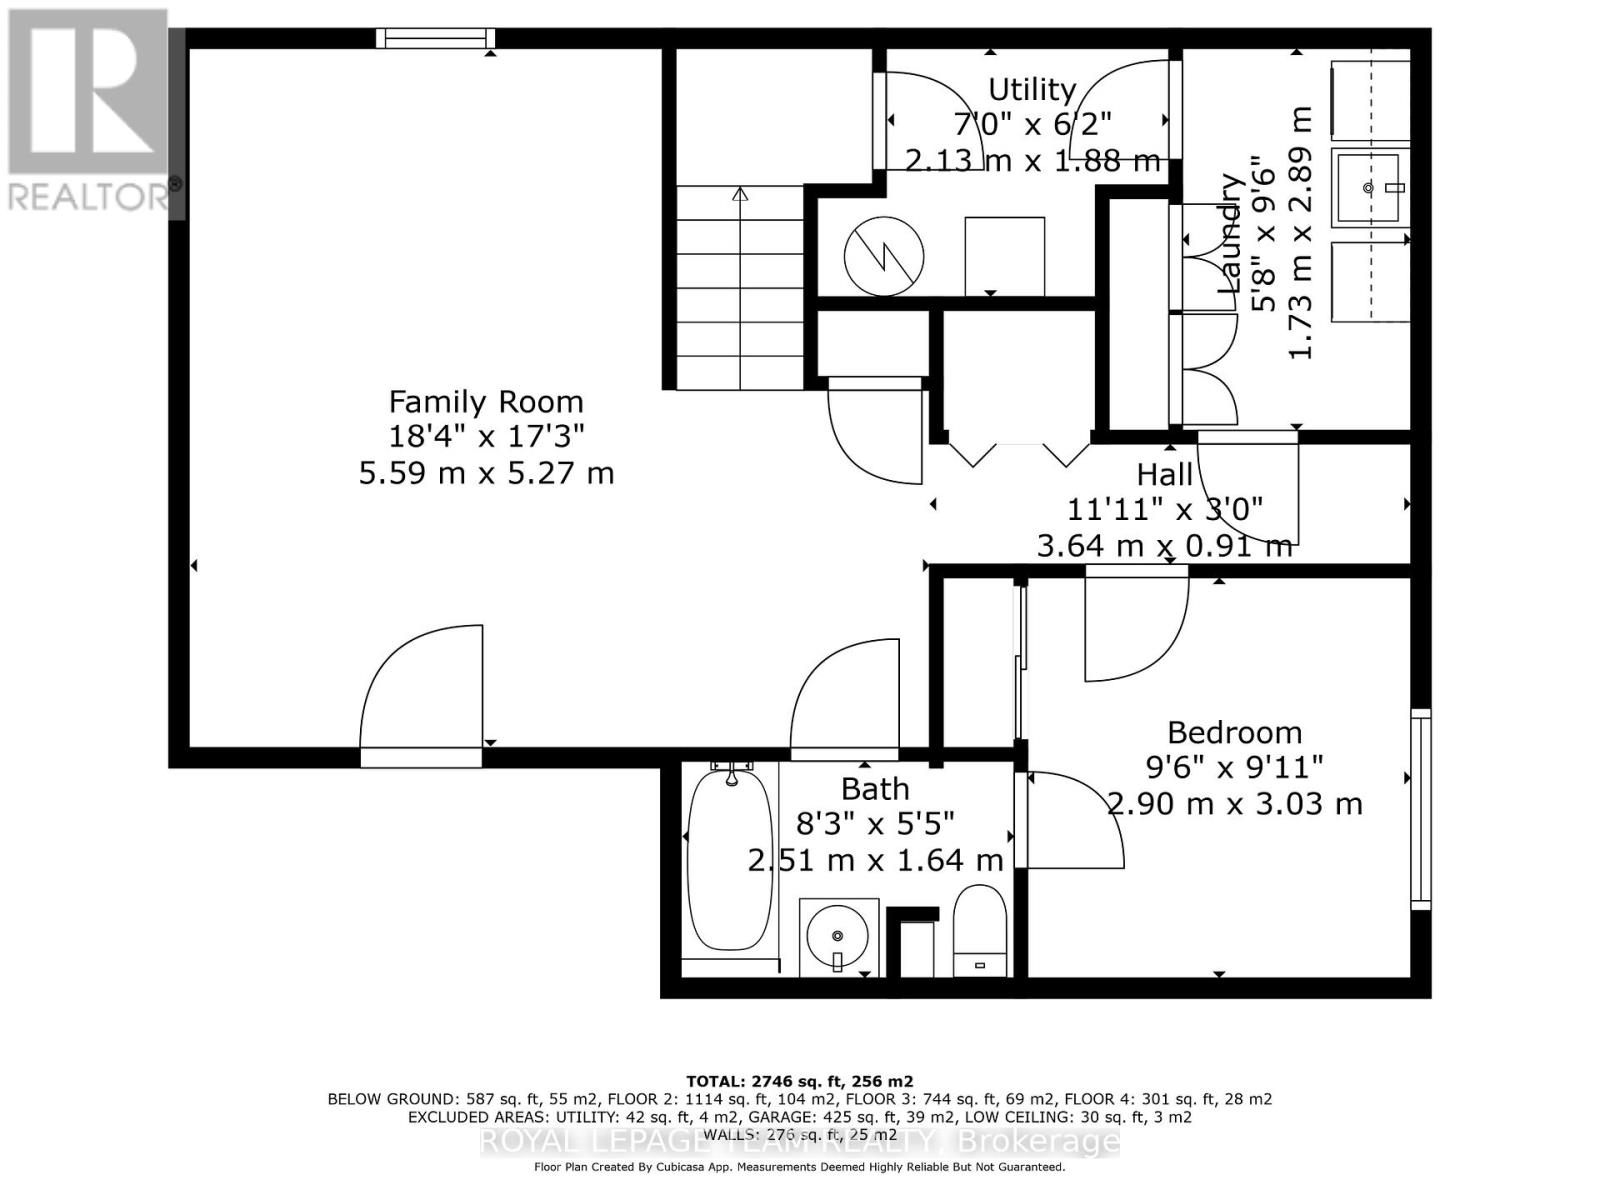
| Lower Level | Recreational, Games Room | 5.56 m | 5.46 m | 5.56 m x 5.46 m |
| Lower Level | Utility Room | 2.7 m | 2.54 m | 2.7 m x 2.54 m |
| Lower Level | Laundry Room | 3.15 m | 1.83 m | 3.15 m x 1.83 m |
| Lower Level | Bedroom 5 | 3.18 m | 2.79 m | 3.18 m x 2.79 m |
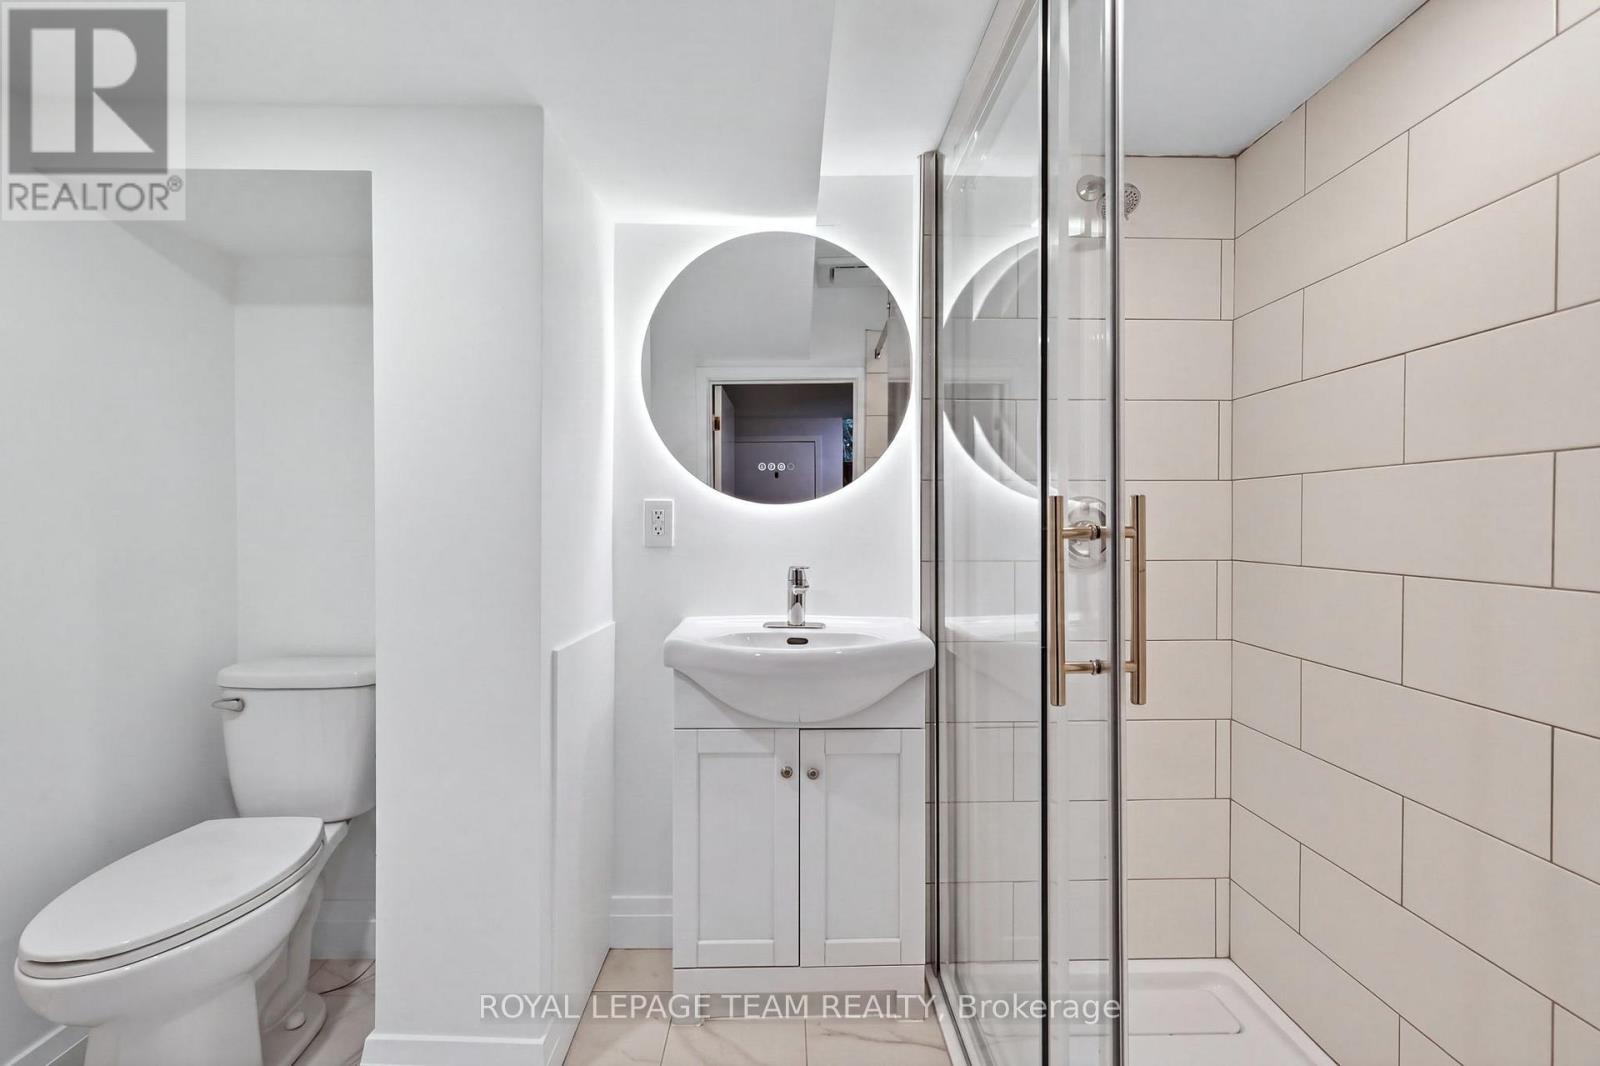
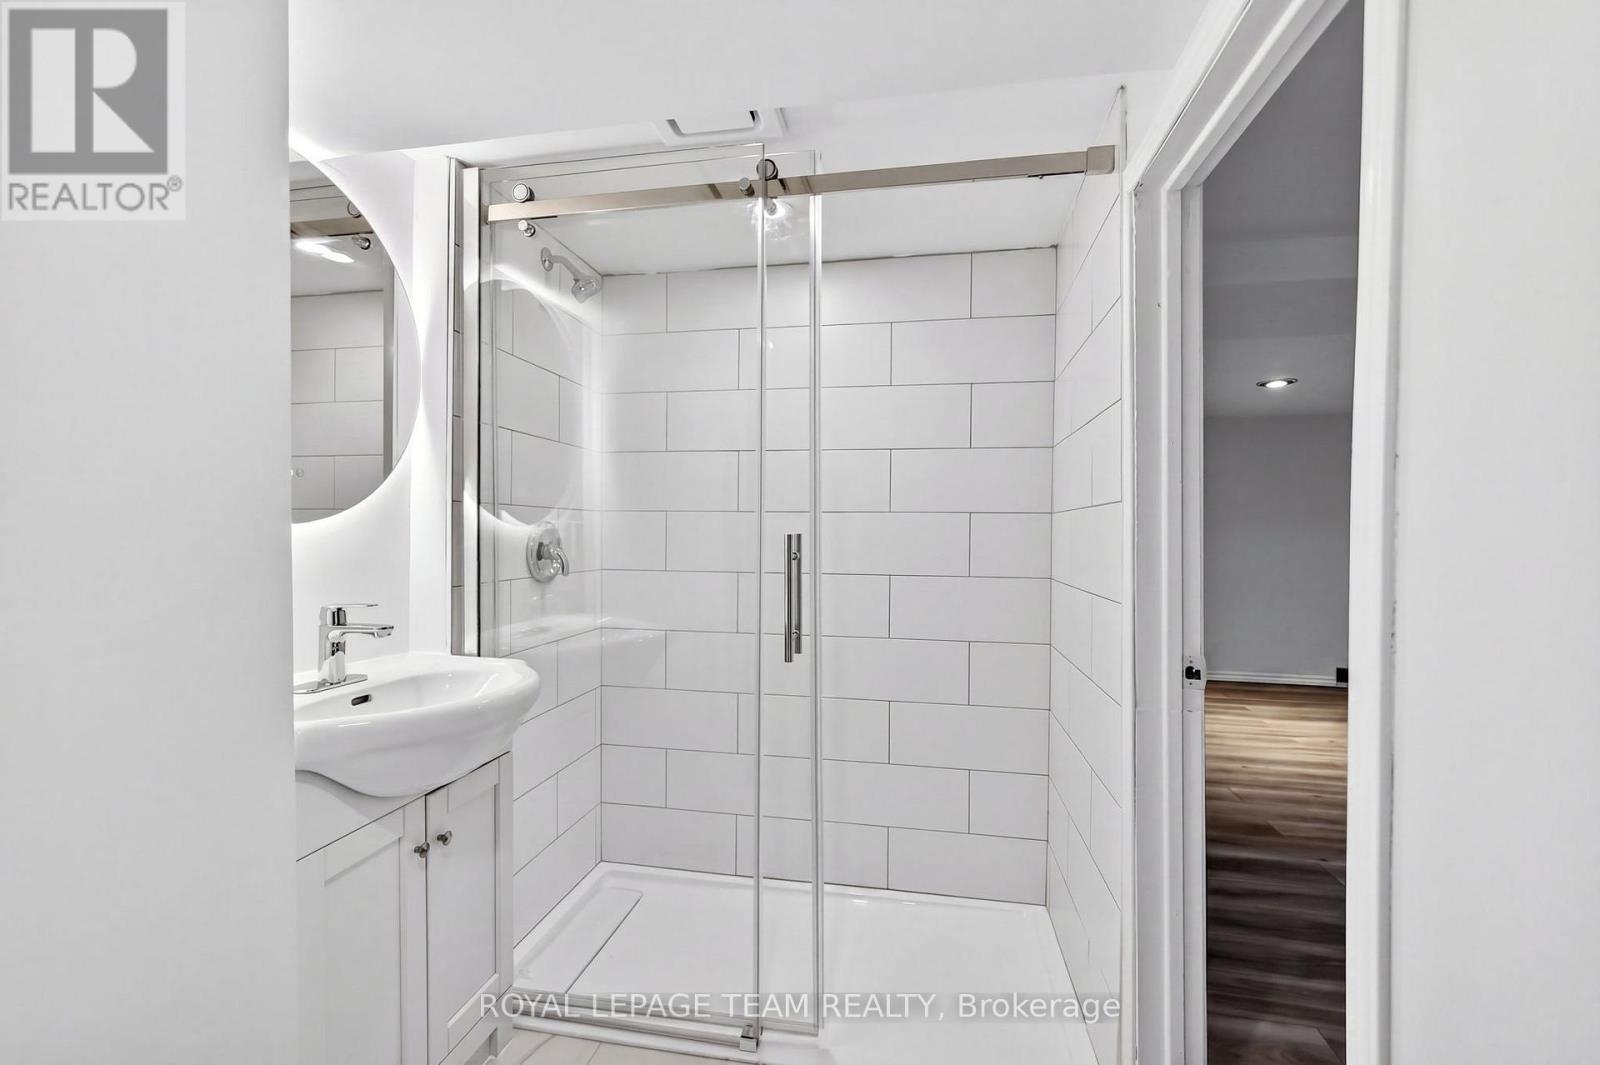
| Lower Level | Bathroom | 2.77 m | 1.75 m | 2.77 m x 1.75 m |
| Lower Level | Other | 3.35 m | 2.64 m | 3.35 m x 2.64 m |
| Ground Level | Foyer | 4.63 m | 1.92 m | 4.63 m x 1.92 m |
| Ground Level | Office | 3.67 m | 2.45 m | 3.67 m x 2.45 m |
| Ground Level | Dining Room | 4.63 m | 3.64 m | 4.63 m x 3.64 m |
| Ground Level | Living Room | 5.62 m | 4.01 m | 5.62 m x 4.01 m |
| Ground Level | Kitchen | 4.23 m | 2.69 m | 4.23 m x 2.69 m |
| Ground Level | Family Room | 6.51 m | 4.96 m | 6.51 m x 4.96 m |
| Ground Level | Bathroom | 1.24 m | 1.23 m | 1.24 m x 1.23 m |
| Ground Level | Other | 1.24 m | 1.11 m | 1.24 m x 1.11 m |
https://www.realtor.ca/real-estate/29765322/131-acacia-avenue-ottawa-3302-lindenlea

Get 20+ years of home-buying secrets I’ve used with over 500 clients, so you can get your dream home for the price you want
Access For FreeInterested?
Contact us for more information about this listing.
"*" indicates required fields

The trademarks REALTOR®, REALTORS®, and the REALTOR® logo are controlled by The Canadian Real Estate Association (CREA) and identify real estate professionals who are members of CREA. The trademarks MLS®, Multiple Listing Service® and the associated logos are owned by The Canadian Real Estate Association (CREA) and identify the quality of services provided by real estate professionals who are members of CREA. The trademark DDF® is owned by The Canadian Real Estate Association (CREA) and identifies CREA's Data Distribution Facility (DDF®)
May 25 2026 11:56:29
Royal LePage Team Realty