
1520 Arnhem Street Ottawa, Ontario K2C 1V1

$1,295,000
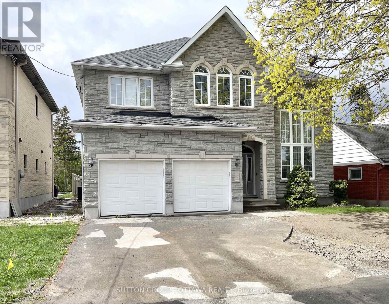
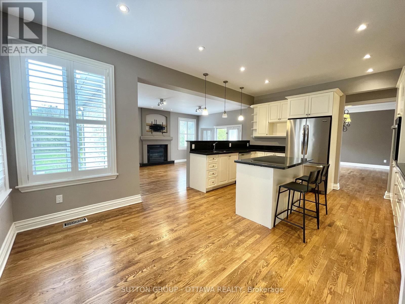
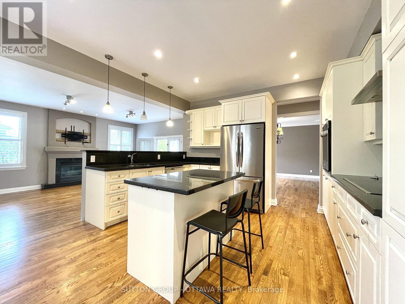
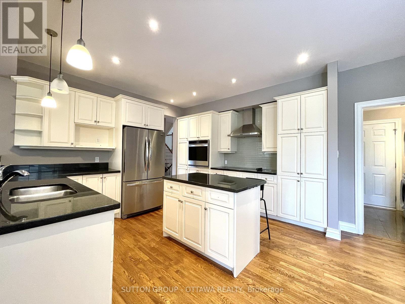
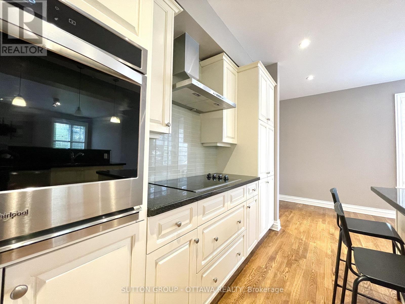
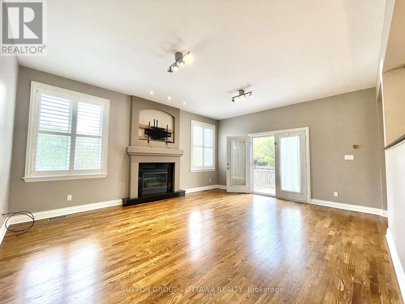
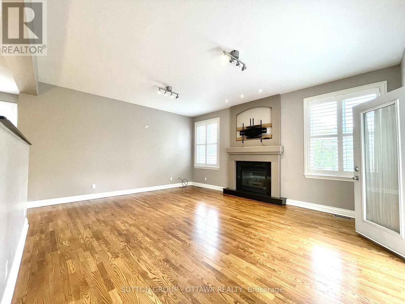
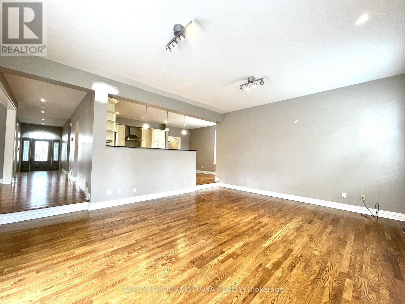
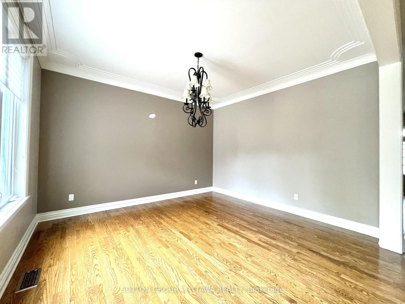
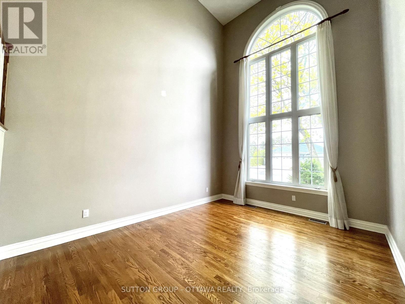
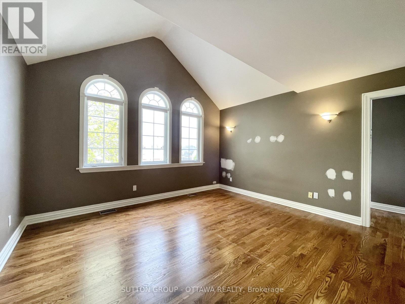
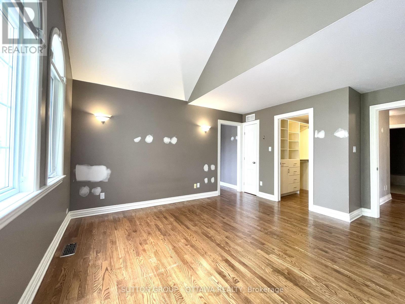
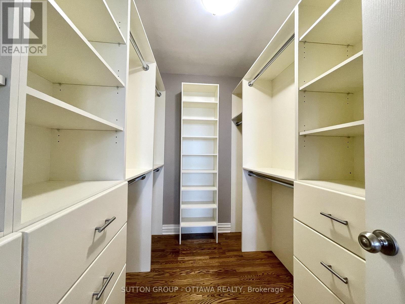
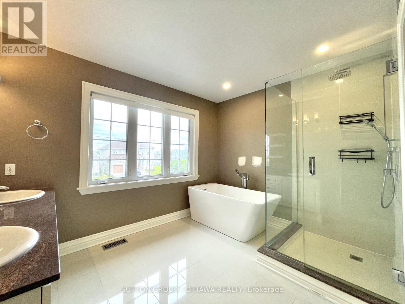
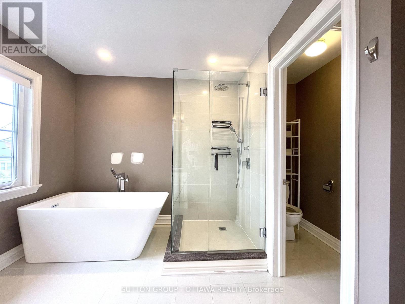
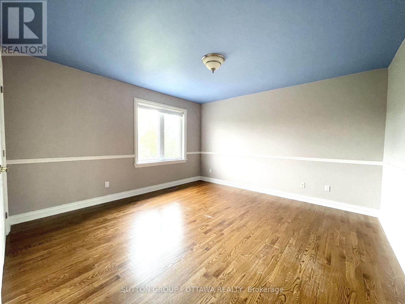
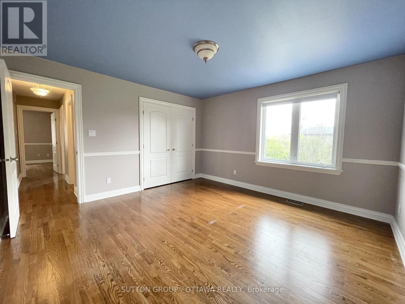
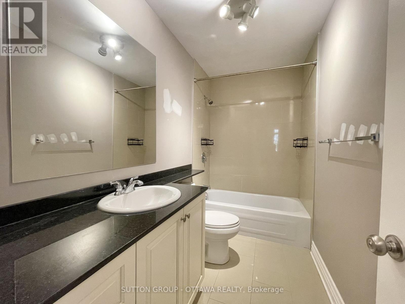
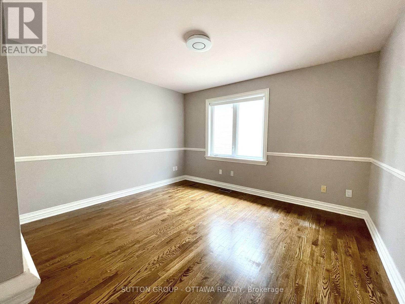
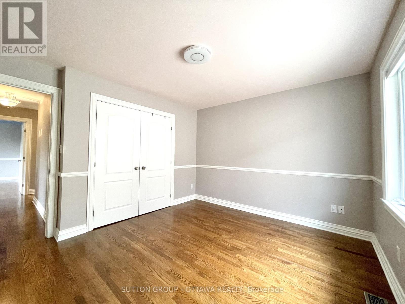
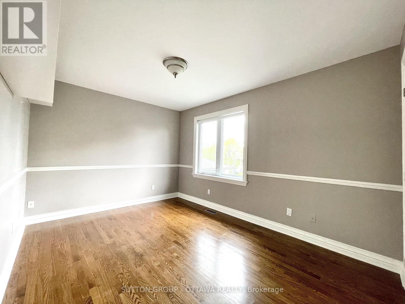
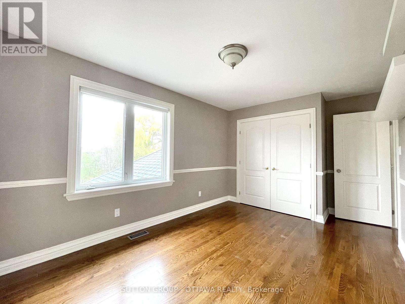
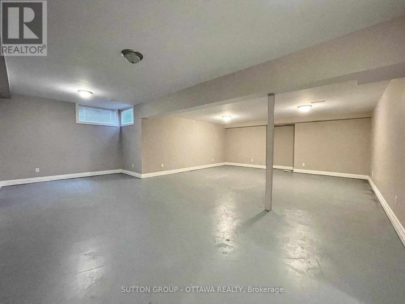
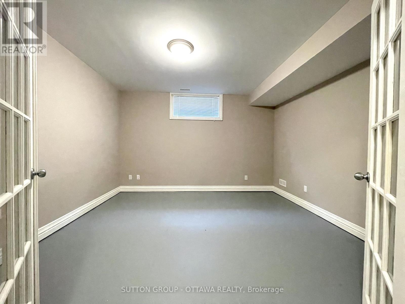
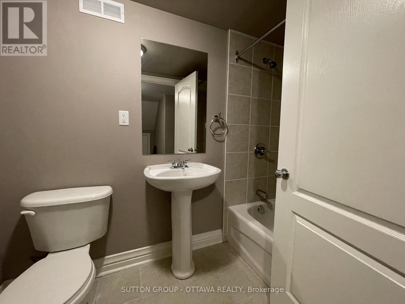
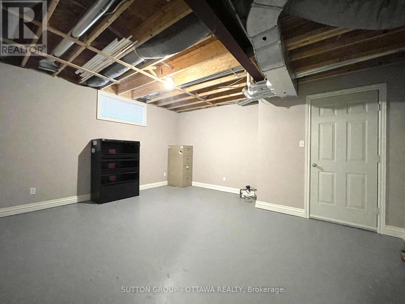
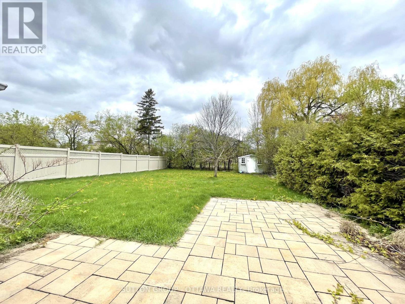
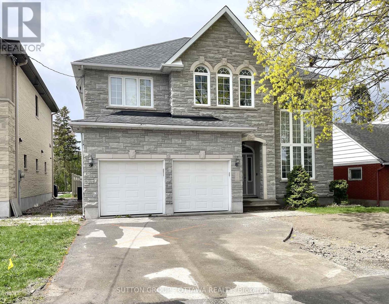
Beautifully located near Hog's Back Falls, Mooney's Bay Park, and Vincent Massey Park, this home is ideal for outdoor enthusiasts who love being active. Cyclists will appreciate the access to extensive bike paths connecting you through out the city. Conveniently situated close to downtown Ottawa for an easy daily commute. The open-concept main floor features a spacious layout with a kitchen and breakfast nook overlooking the family room with a cozy gas fireplace. Spectacular hard wood flows through all the main living areas. The chef in your family will appreciate the abundance of black granite countertop prep space, stainless steel appliances, and convenient cooktop, making the kitchen both functional and stylish. The generous primary bedroom includes a recently renovated 4-piece ensuite and a large walk-in closet. The deep lot offers an expansive backyard perfect for entertaining family and friends or creating your own private oasis. The finished basement provides exceptional additional living space, including a large recreation/family room, a private office with glass French doors, a versatile flex room ideal for a gym, office, meditation space, or music room, plus an additional 3-piece bathroom. This property has many more features to see and experience. Make an appointment to view it in person today. (id:59524)
Property Details
| MLS® Number | X13139026 |
| Property Type | Single Family |
| Neigbourhood | Rideauview |
| Community Name | 4703 - Carleton Heights |
| EquipmentType | Water Heater |
| ParkingSpaceTotal | 6 |
| RentalEquipmentType | Water Heater |
Building
| BathroomTotal | 4 |
| BedroomsAboveGround | 4 |
| BedroomsTotal | 4 |
| Amenities | Fireplace(s) |
| Appliances | Garage Door Opener Remote(s), Oven - Built-in, Range, Cooktop, Dishwasher, Hood Fan, Oven, Refrigerator |
| BasementDevelopment | Partially Finished |
| BasementType | Full (partially Finished) |
| ConstructionStyleAttachment | Detached |
| CoolingType | Central Air Conditioning |
| ExteriorFinish | Brick |
| FireplacePresent | Yes |
| FireplaceTotal | 1 |
| FoundationType | Poured Concrete |
| HalfBathTotal | 1 |
| HeatingFuel | Natural Gas |
| HeatingType | Forced Air |
| StoriesTotal | 2 |
| SizeInterior | 2500 - 3000 Sqft |
| Type | House |
| UtilityWater | Municipal Water |
Parking
| Attached Garage | |
| Garage |
Land
| Acreage | No |
| Sewer | Sanitary Sewer |
| SizeDepth | 160 Ft ,7 In |
| SizeFrontage | 48 Ft ,8 In |
| SizeIrregular | 48.7 X 160.6 Ft |
| SizeTotalText | 48.7 X 160.6 Ft |
Rooms
| Level | Type | Length | Width | Dimensions |
|---|---|---|---|---|
| Second Level | Bedroom 4 | 3.98 m | 2.92 m | 3.98 m x 2.92 m |
| Second Level | Bathroom | Measurements not available | ||
| Second Level | Primary Bedroom | 4.191 m | 4.191 m | 4.191 m x 4.191 m |
| Second Level | Bedroom 2 | 3.73 m | 3.32 m | 3.73 m x 3.32 m |
| Second Level | Bedroom 3 | 3.96 m | 3.96 m | 3.96 m x 3.96 m |
| Basement | Recreational, Games Room | 5.613 m | 7.92 m | 5.613 m x 7.92 m |
| Basement | Office | 3.88 m | 3.683 m | 3.88 m x 3.683 m |
| Basement | Bathroom | Measurements not available | ||
| Basement | Other | 5.04 m | 4.191 m | 5.04 m x 4.191 m |
| Main Level | Living Room | 3.32 m | 4.26 m | 3.32 m x 4.26 m |
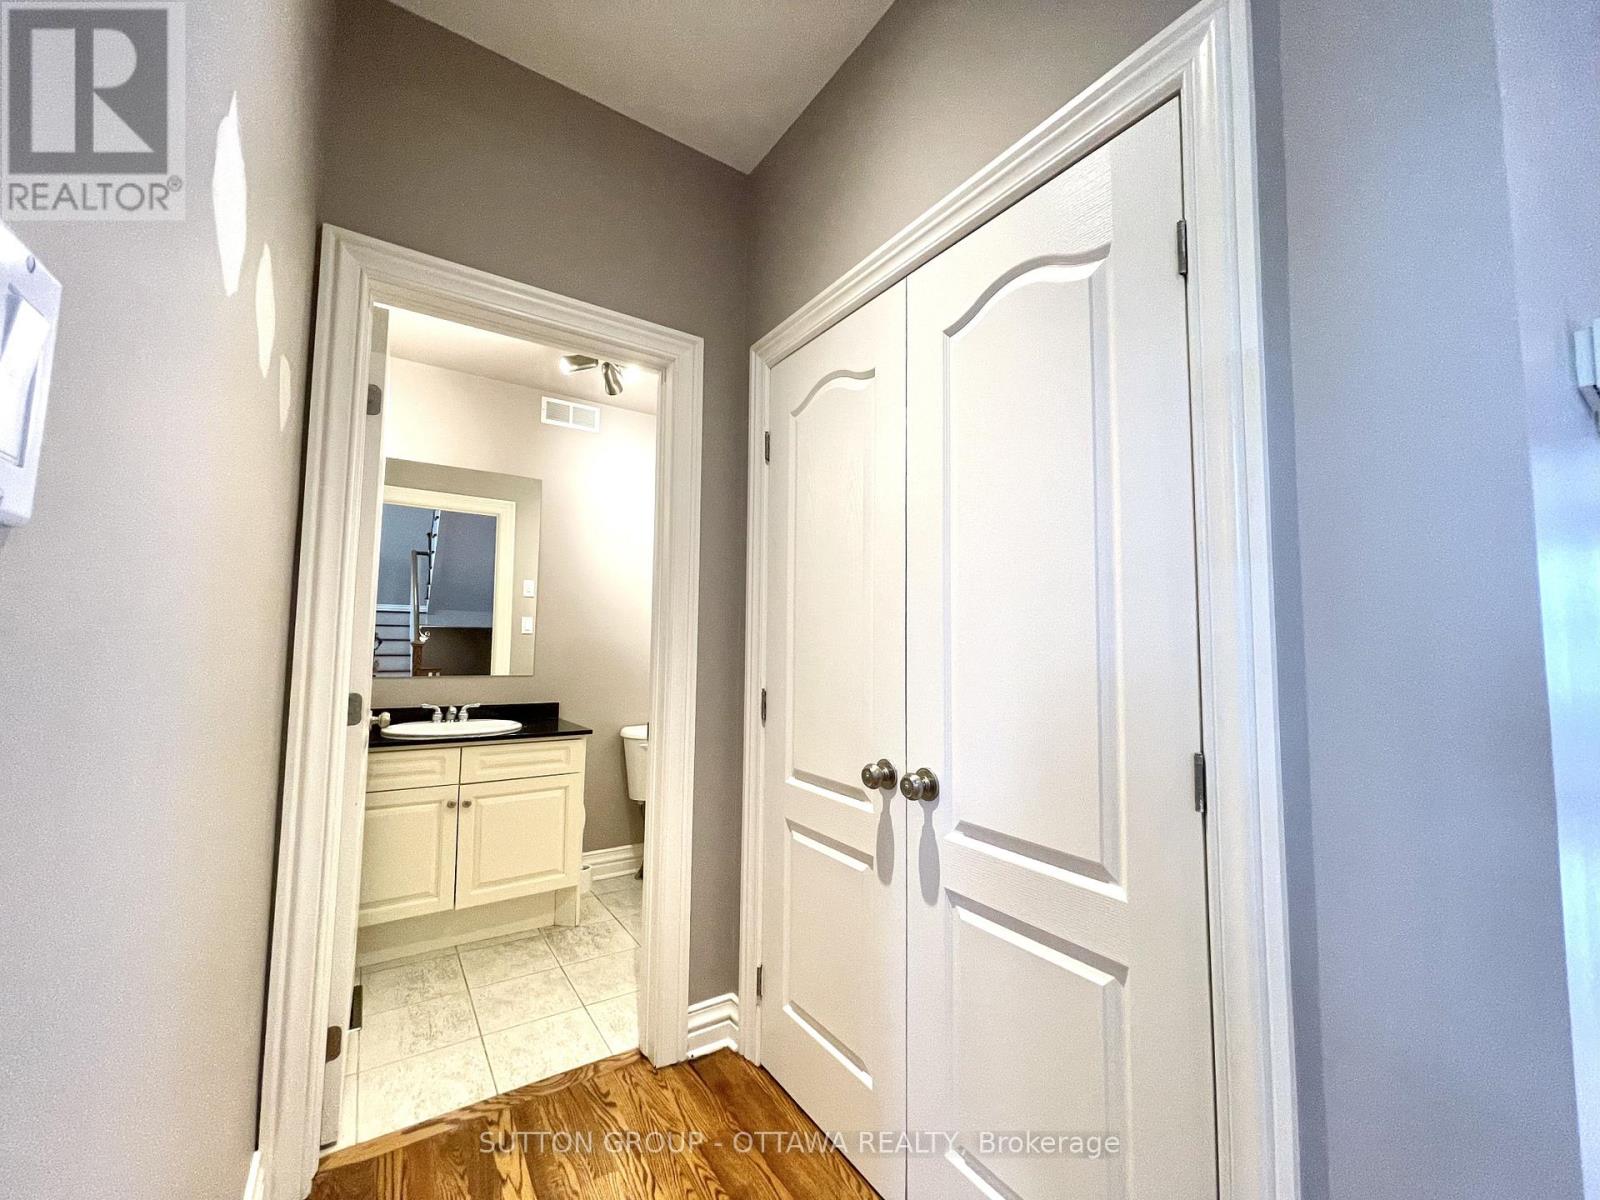
| Main Level | Bathroom | Measurements not available | ||
| Main Level | Dining Room | 3.58 m | 3.88 m | 3.58 m x 3.88 m |
| Main Level | Family Room | 4.72 m | 5.76 m | 4.72 m x 5.76 m |
| Main Level | Kitchen | 5.74 m | 4.064 m | 5.74 m x 4.064 m |
| Main Level | Eating Area | Measurements not available | ||
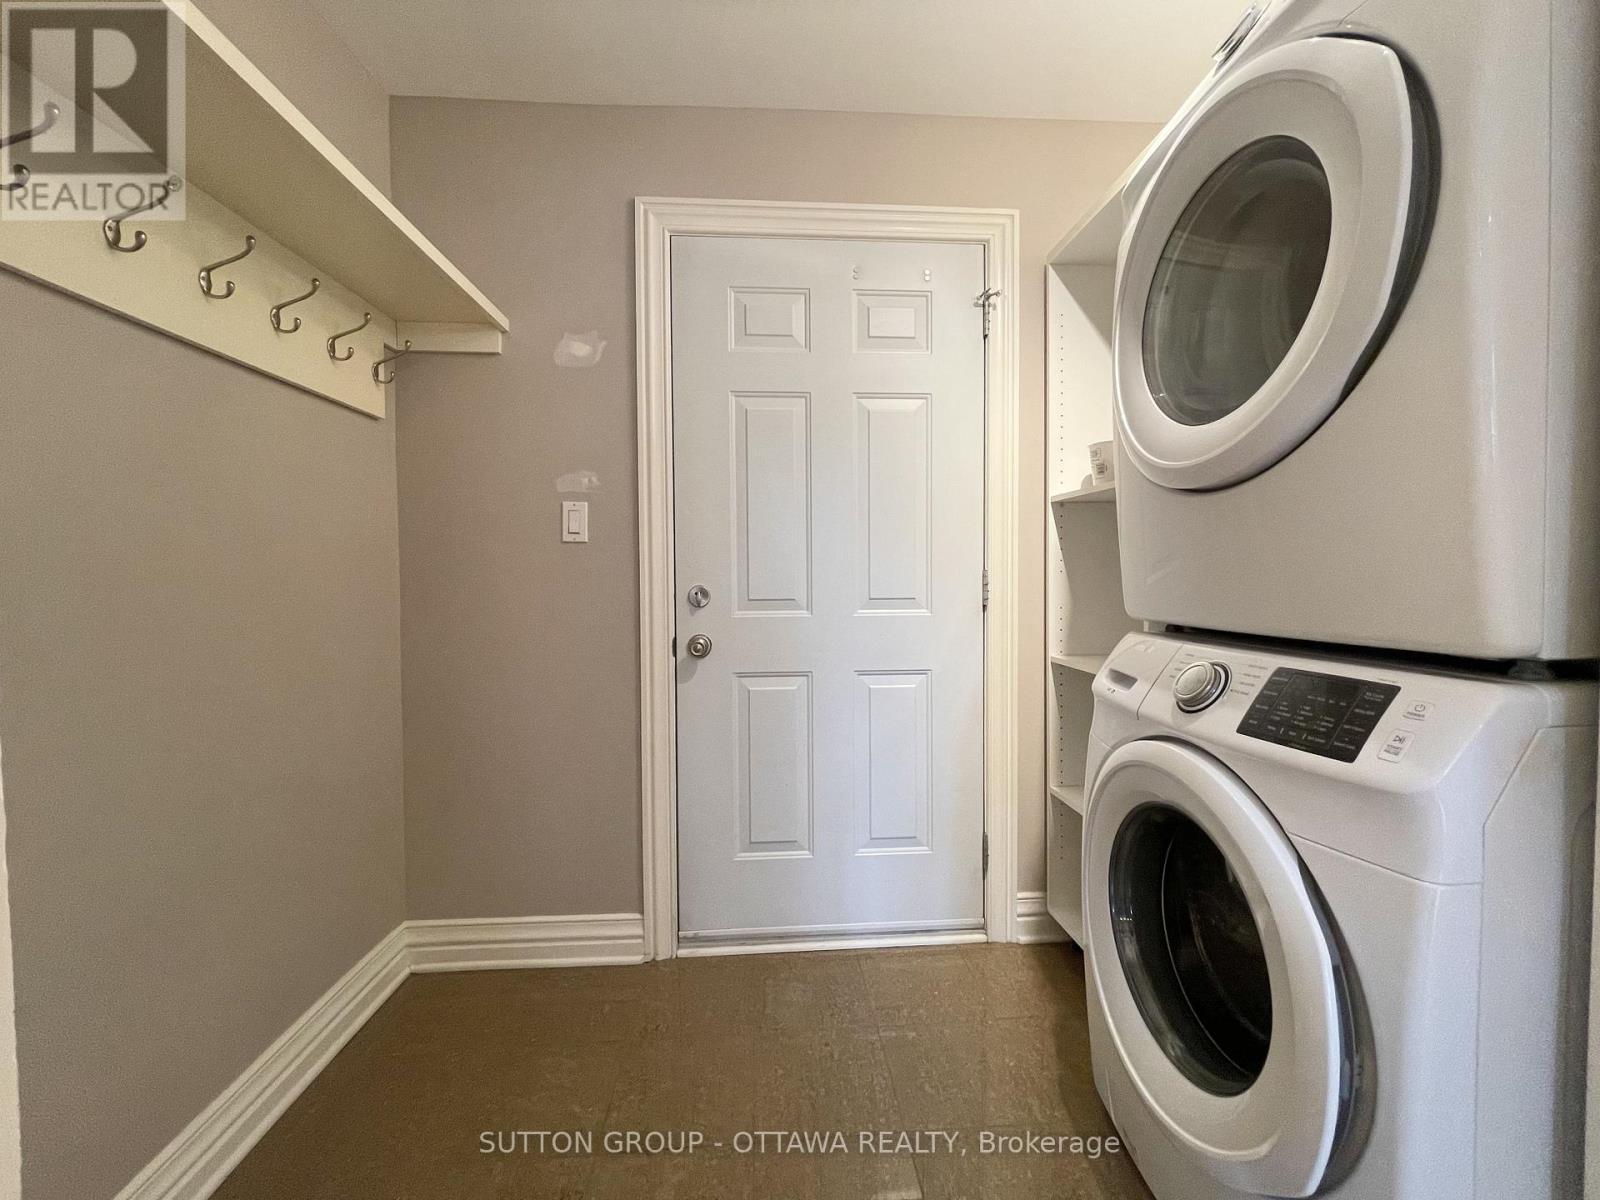
| Main Level | Mud Room | Measurements not available |
https://www.realtor.ca/real-estate/29764830/1520-arnhem-street-ottawa-4703-carleton-heights

Get 20+ years of home-buying secrets I’ve used with over 500 clients, so you can get your dream home for the price you want
Access For FreeInterested?
Contact us for more information about this listing.
"*" indicates required fields

The trademarks REALTOR®, REALTORS®, and the REALTOR® logo are controlled by The Canadian Real Estate Association (CREA) and identify real estate professionals who are members of CREA. The trademarks MLS®, Multiple Listing Service® and the associated logos are owned by The Canadian Real Estate Association (CREA) and identify the quality of services provided by real estate professionals who are members of CREA. The trademark DDF® is owned by The Canadian Real Estate Association (CREA) and identifies CREA's Data Distribution Facility (DDF®)
May 19 2026 07:35:14
Sutton Group - Ottawa Realty