
4664 Northwoods Drive Ottawa, Ontario K0A 3M0

$719,900
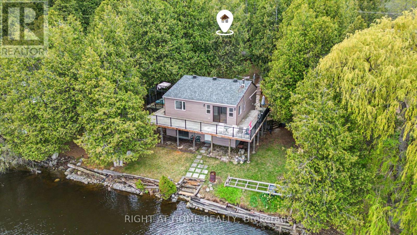
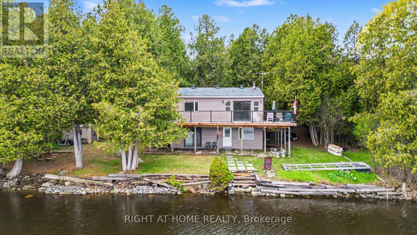
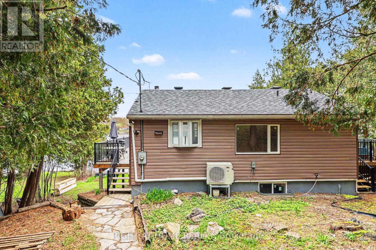
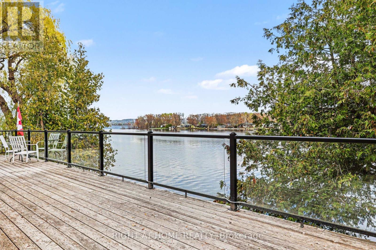
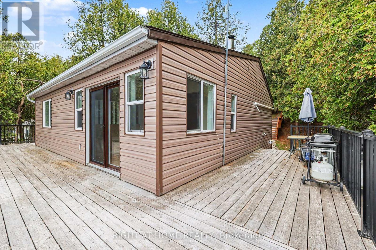
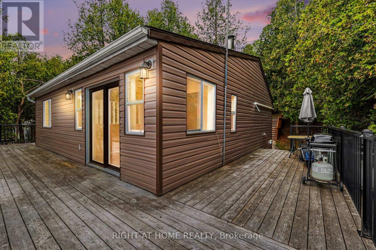
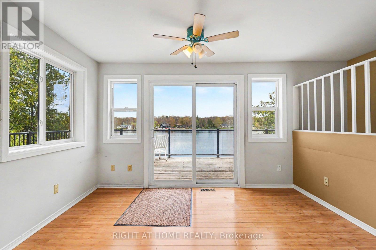
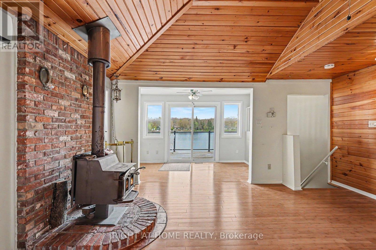
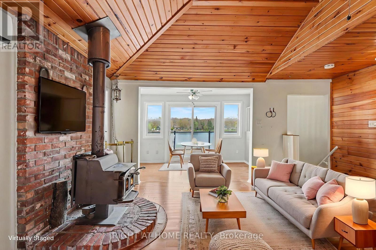
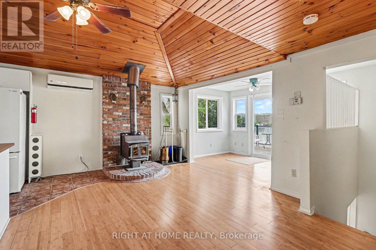
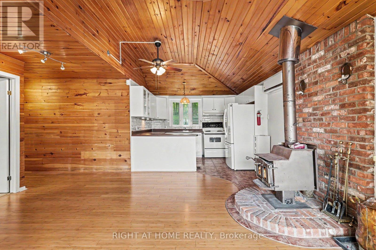
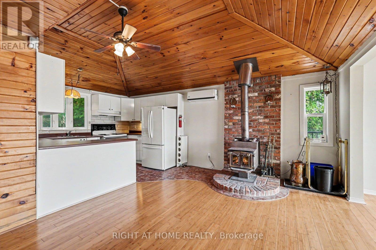
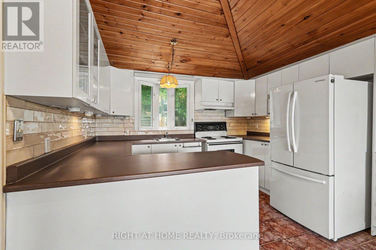
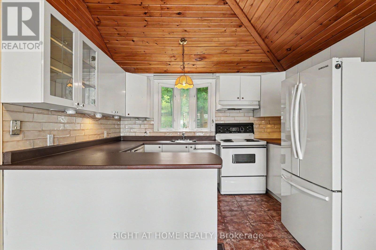
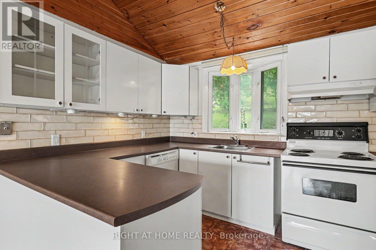
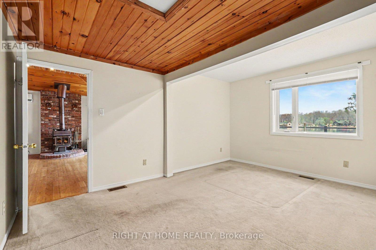
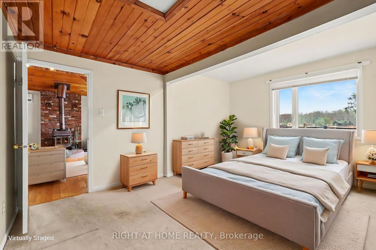
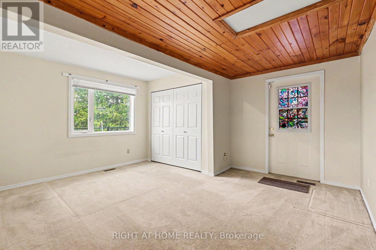
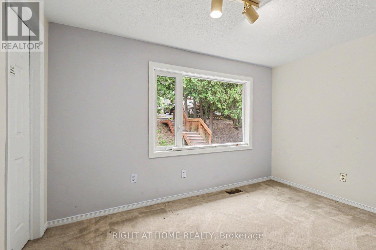
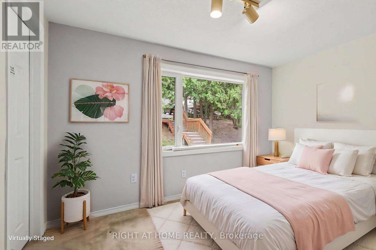
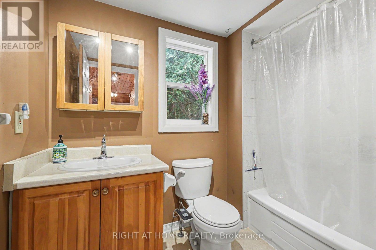
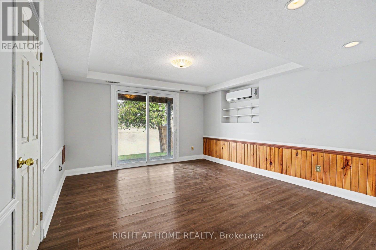
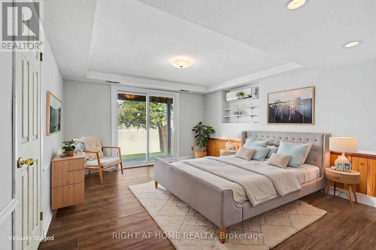
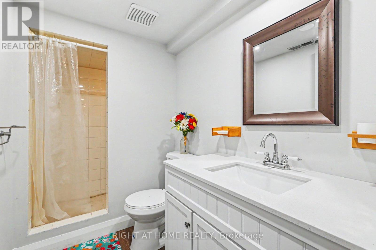
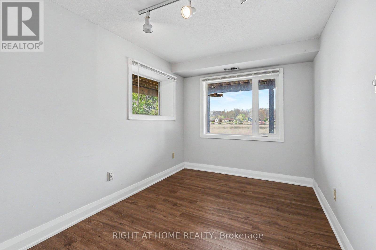
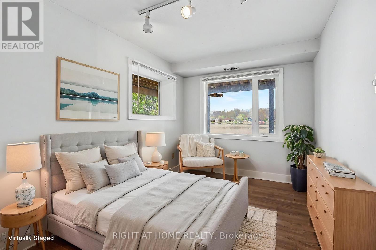
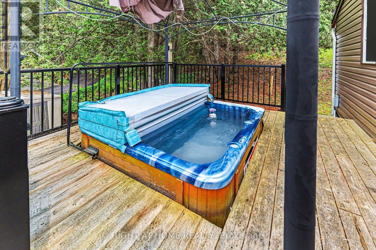
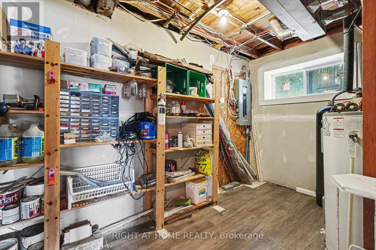
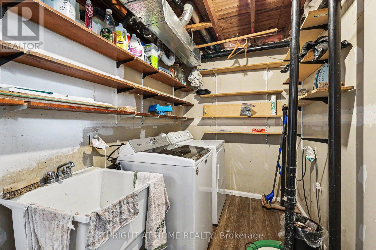
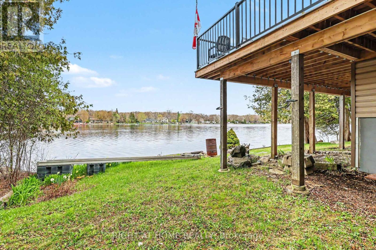
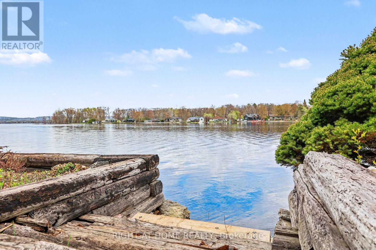
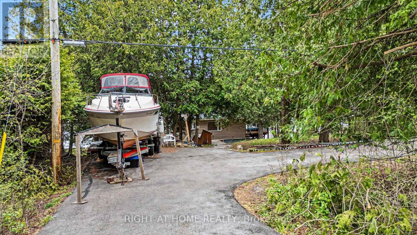
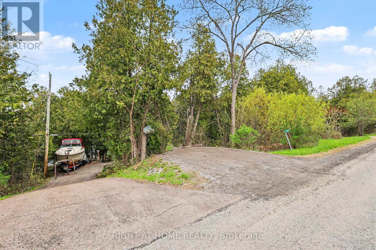
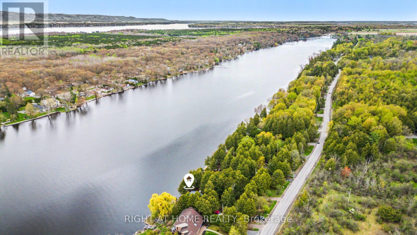
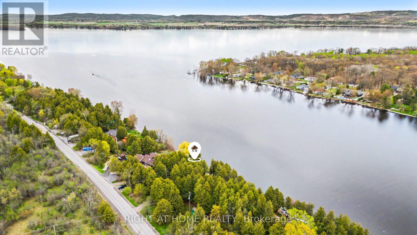
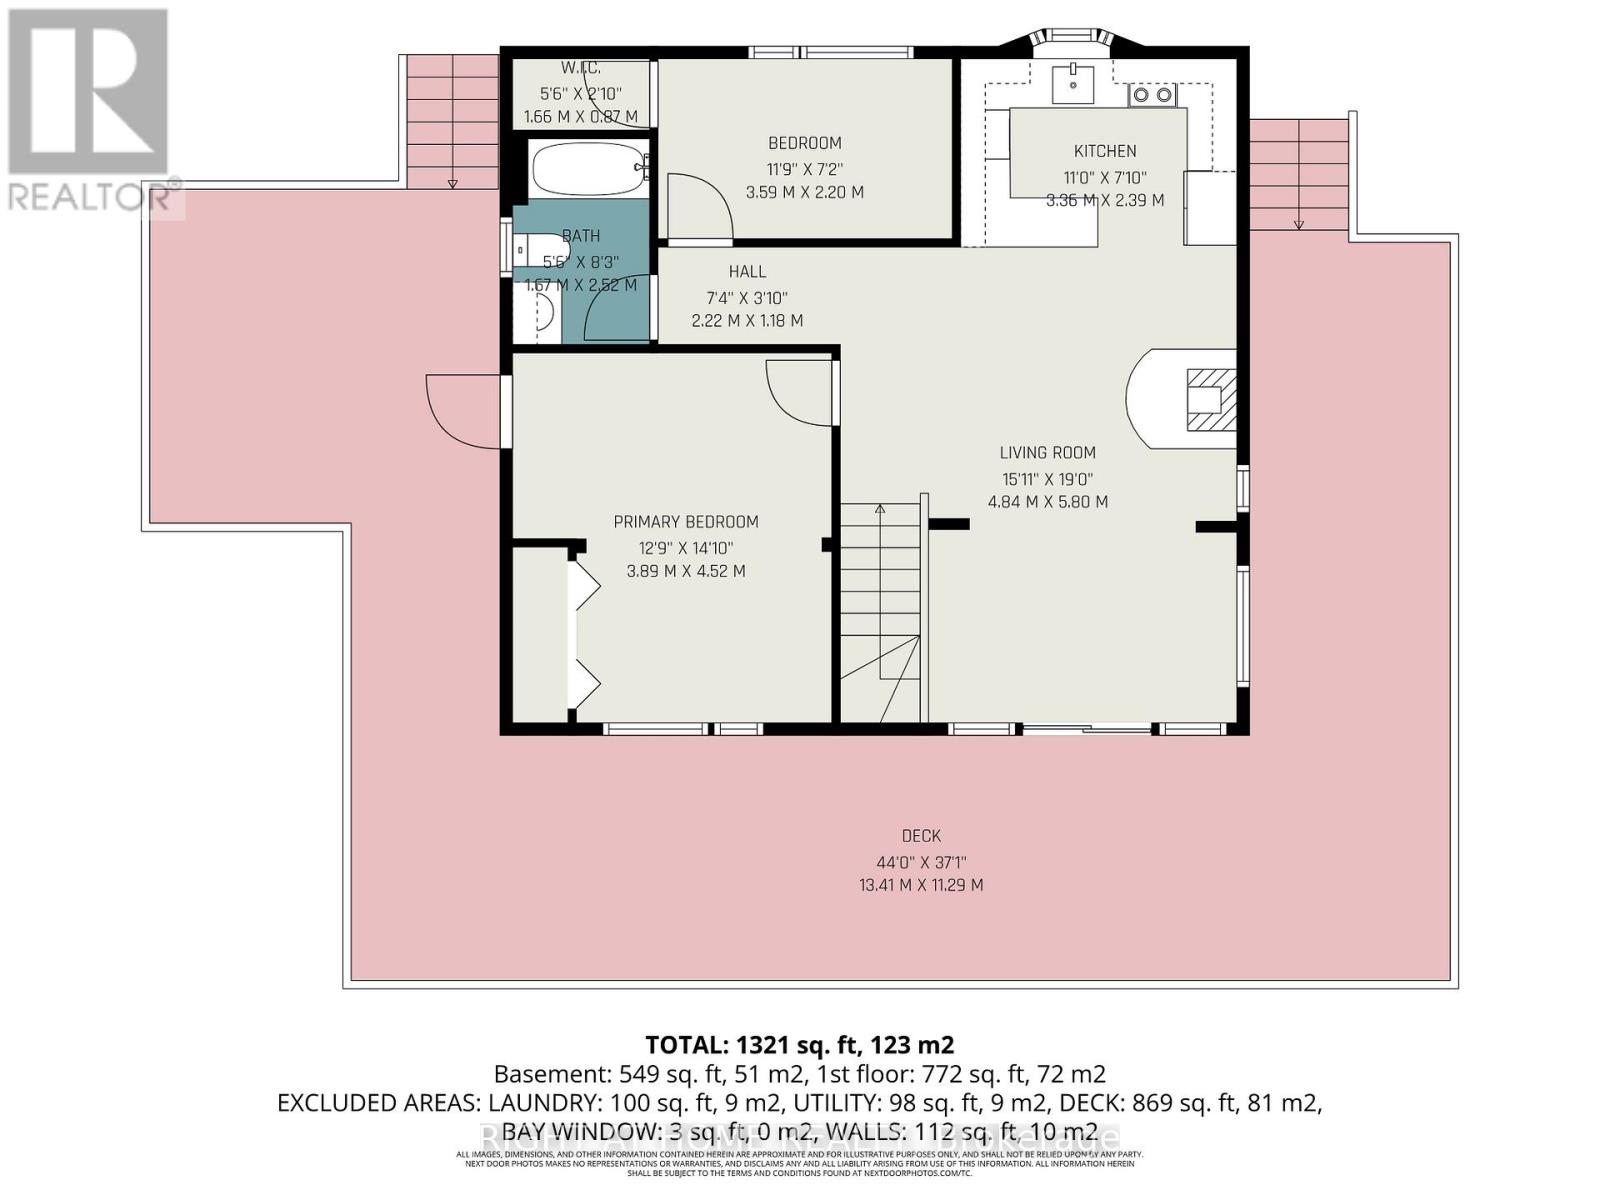
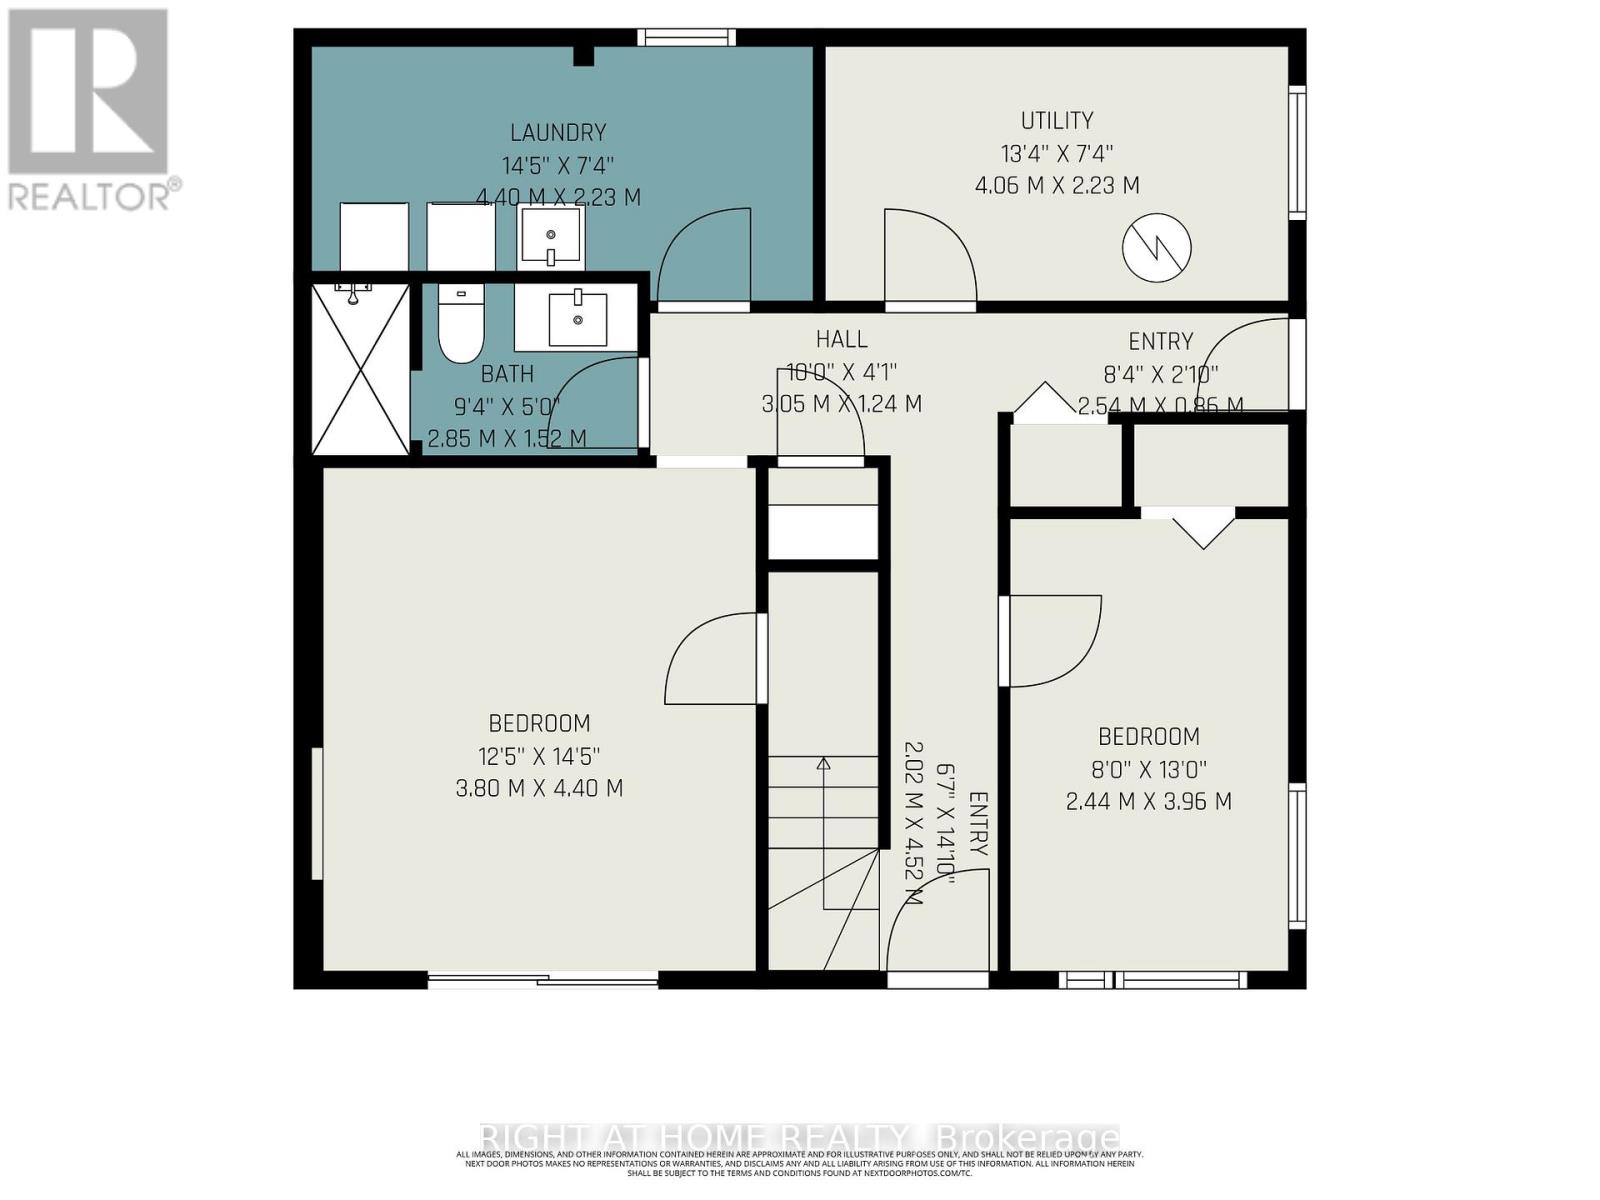
Discover the perfect year-round home or cottage retreat in beautiful Constance Bay. This high-and-dry waterfront bungalow with a walk-out basement offers stunning panoramic views of the Ottawa River, direct water access, and a versatile layout ideal for family living or weekend escapes. The main floor features a bright, open-concept living and dining area with spectacular river views, a spacious kitchen, and a generous primary bedroom with patio doors that lead to a wraparound deck overlooking the water. A second bedroom and full bathroom complete the main level. The walk-out lower level offers two additional river-facing bedrooms, a second full bathroom, a laundry room, and a workshop/furnace room-perfect for guests, extended family, or flexible living space. Enjoy clean waterfront access with a gentle slope ideal for swimming, boating, and relaxing by the shore. A circular driveway plus additional parking provide convenience for family and visitors alike. Whether you're searching for a full-time waterfront residence or the perfect four-season cottage getaway, this exceptional property offers the best of both worlds-all just 20 minutes from Kanata. Septic 1990; well extension & pump 2020; most windows replaced in 2022. Some of the photos were virtually staged. (id:59524)
Property Details
| MLS® Number | X13138172 |
| Property Type | Single Family |
| Community Name | 9301 - Constance Bay |
| Easement | Unknown |
| ParkingSpaceTotal | 6 |
| ViewType | River View, View Of Water, Direct Water View, Unobstructed Water View |
| WaterFrontType | Waterfront |
Building
| BathroomTotal | 2 |
| BedroomsAboveGround | 2 |
| BedroomsBelowGround | 2 |
| BedroomsTotal | 4 |
| Appliances | Dishwasher, Dryer, Stove, Washer, Refrigerator |
| ArchitecturalStyle | Bungalow |
| BasementFeatures | Walk Out |
| BasementType | N/a |
| ConstructionStyleAttachment | Detached |
| CoolingType | Wall Unit |
| ExteriorFinish | Vinyl Siding |
| FireplacePresent | Yes |
| FireplaceTotal | 1 |
| FireplaceType | Woodstove |
| FoundationType | Block |
| HeatingFuel | Electric |
| HeatingType | Heat Pump |
| StoriesTotal | 1 |
| SizeInterior | 700 - 1100 Sqft |
| Type | House |
Parking
| No Garage |
Land
| AccessType | Public Road, Year-round Access, Private Docking |
| Acreage | No |
| Sewer | Septic System |
| SizeDepth | 166 Ft ,4 In |
| SizeFrontage | 105 Ft ,2 In |
| SizeIrregular | 105.2 X 166.4 Ft |
| SizeTotalText | 105.2 X 166.4 Ft |
Rooms
| Level | Type | Length | Width | Dimensions |
|---|---|---|---|---|
| Basement | Bedroom 2 | 4.4 m | 3.8 m | 4.4 m x 3.8 m |
| Basement | Bedroom 3 | 4 m | 2.4 m | 4 m x 2.4 m |
| Basement | Bathroom | 2.85 m | 1.52 m | 2.85 m x 1.52 m |
| Basement | Laundry Room | 4.4 m | 2.2 m | 4.4 m x 2.2 m |
| Basement | Utility Room | 4.1 m | 2.2 m | 4.1 m x 2.2 m |
| Ground Level | Living Room | 5.8 m | 4.8 m | 5.8 m x 4.8 m |
| Ground Level | Kitchen | 3.4 m | 2.9 m | 3.4 m x 2.9 m |
| Ground Level | Primary Bedroom | 4.5 m | 3.9 m | 4.5 m x 3.9 m |
| Ground Level | Bedroom 2 | 3.6 m | 2.2 m | 3.6 m x 2.2 m |
| Ground Level | Bathroom | 2.5 m | 1.7 m | 2.5 m x 1.7 m |
Utilities
| Electricity Connected | Connected |
https://www.realtor.ca/real-estate/29763907/4664-northwoods-drive-ottawa-9301-constance-bay

Get 20+ years of home-buying secrets I’ve used with over 500 clients, so you can get your dream home for the price you want
Access For FreeInterested?
Contact us for more information about this listing.
"*" indicates required fields

The trademarks REALTOR®, REALTORS®, and the REALTOR® logo are controlled by The Canadian Real Estate Association (CREA) and identify real estate professionals who are members of CREA. The trademarks MLS®, Multiple Listing Service® and the associated logos are owned by The Canadian Real Estate Association (CREA) and identify the quality of services provided by real estate professionals who are members of CREA. The trademark DDF® is owned by The Canadian Real Estate Association (CREA) and identifies CREA's Data Distribution Facility (DDF®)
June 05 2026 07:54:41
Right At Home Realty