
724 Kenny Gordon Avenue Ottawa, Ontario K4M 0X8

$841,584
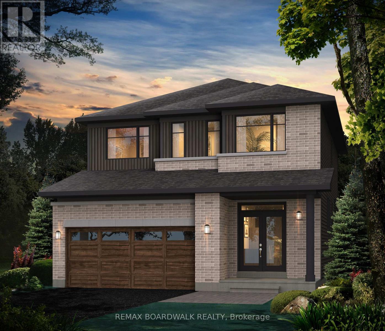
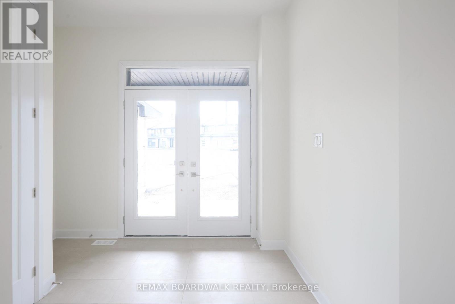
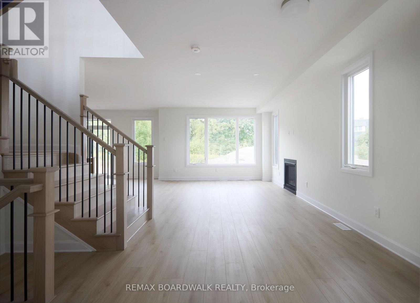
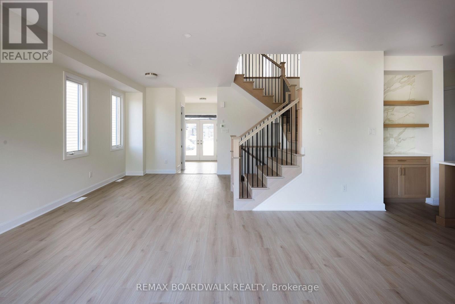
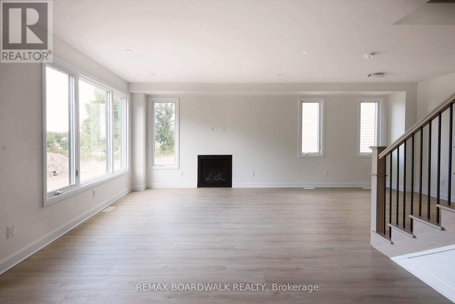
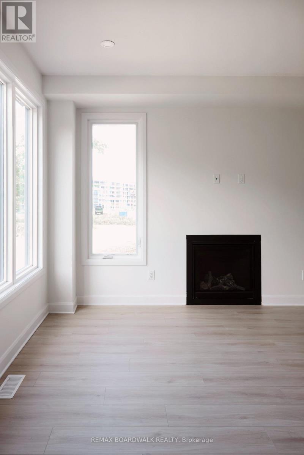
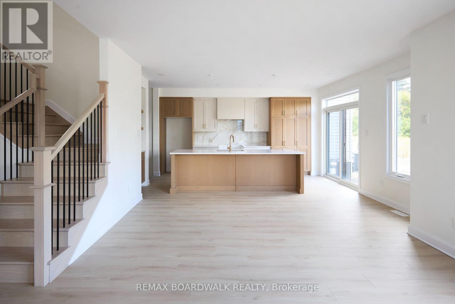
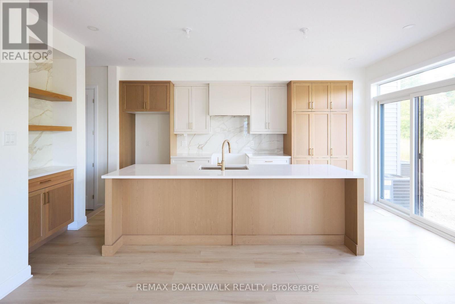
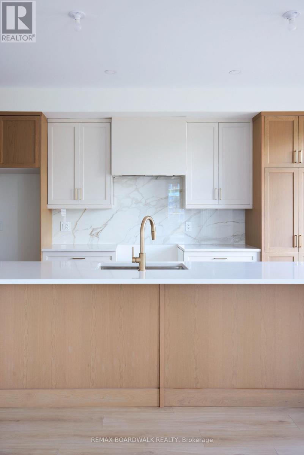
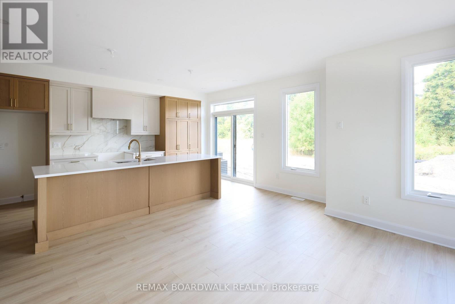
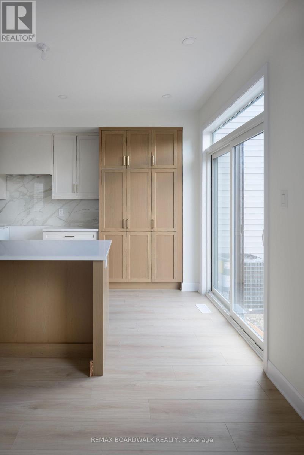
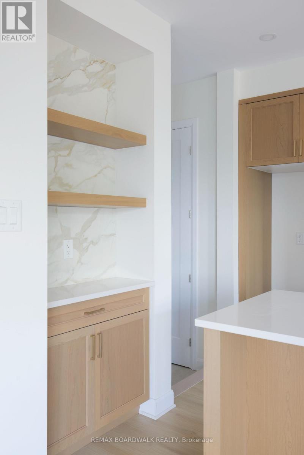
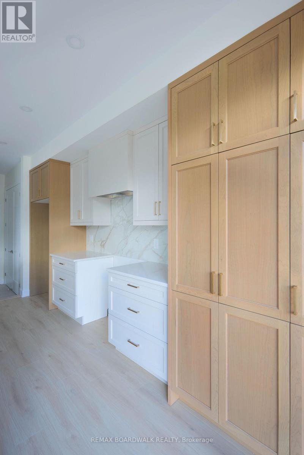
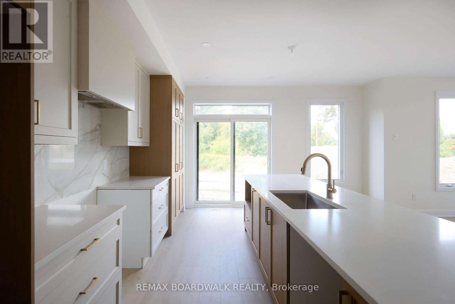
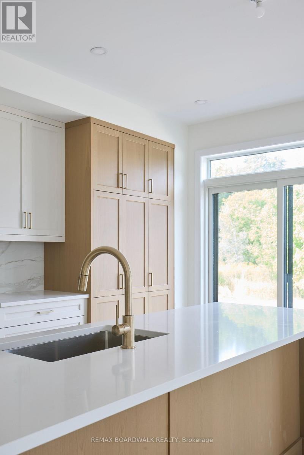
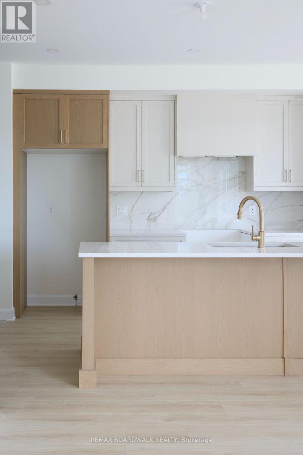
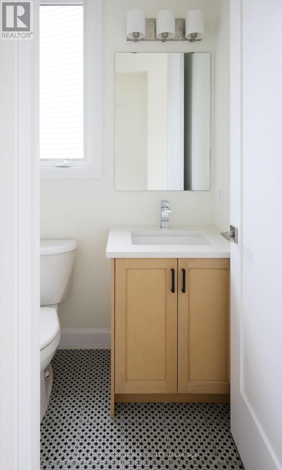
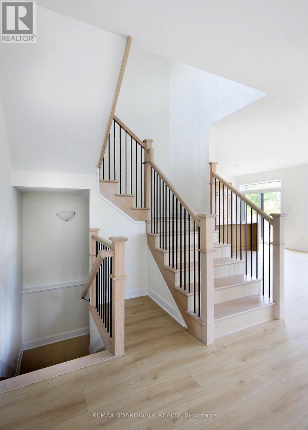
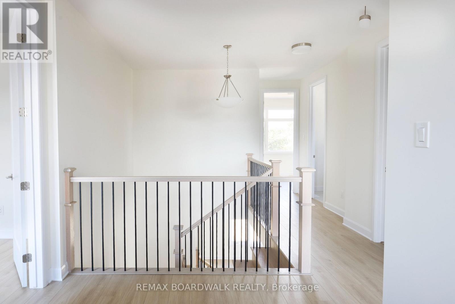
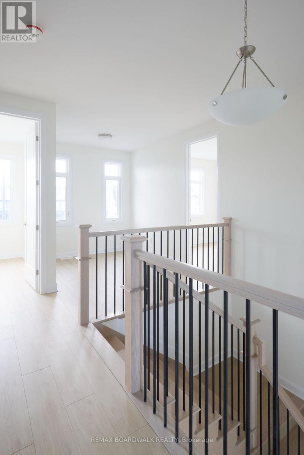
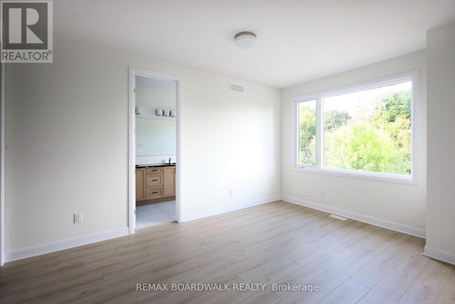
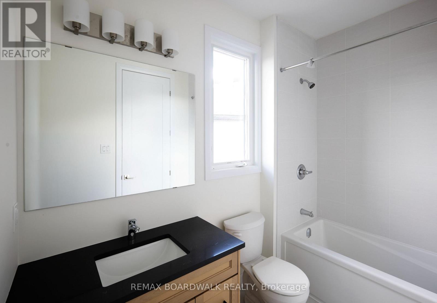
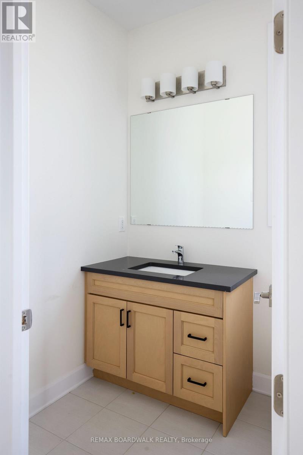
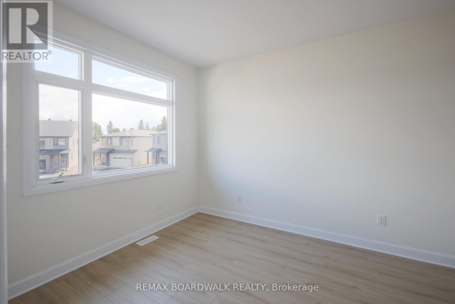
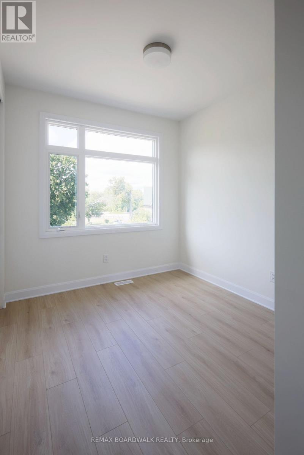
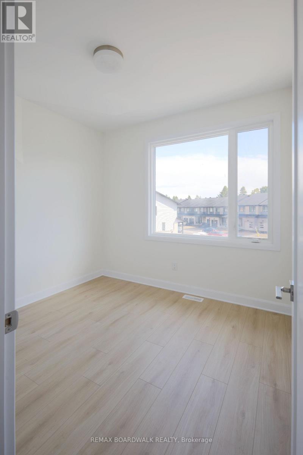
Welcome to the Hillcrest 'E' by Glenview Homes-a masterfully designed, newly built residence offering 2,352 sq ft of sun-filled luxury. Tailored for the modern, busy family, this home seamlessly blends upscale style with everyday functionality. The open-concept main level features soaring 9' ceilings and upgraded hardwood flooring throughout. At its heart is a chef-inspired and upgraded Gourmet Kitchen centered by a massive quartz island. Clean white cabinetry, chimney hood fan, a dedicated microwave cubby, and a waterline-ready fridge-all make this kitchen perfect for family meals or entertaining. You'll never miss a minute of family life with the kitchen overlooking a sprawling great room anchored by an upscale gas fireplace. Upstairs, discover a versatile loft perfect for a home office or play area, alongside four generously sized bedrooms and a second full bathroom. The primary retreat features a professionally upgraded Executive Ensuite layout including dual sinks, a full glass shower, and a stand-alone tub. With over $35K in premium upgrades-including quartz counters throughout and a fully finished basement - with 3pc bathroom rough in - brightened by two oversized windows. This turn-key home is ready for your family's next chapter. Encircled by scenic ravines, expansive nature trails, and beautiful waterfront parks along the Rideau River, Ironwood is a master-planned community offering a vibrant, active lifestyle. Benefit from excellent local schools, growing retail hubs, and effortless commuting via the Vimy Memorial Bridge and the Trillium Line LRT (id:59524)
Property Details
| MLS® Number | X13137116 |
| Property Type | Single Family |
| Community Name | 2603 - Riverside South |
| EquipmentType | Water Heater, Water Heater - Tankless |
| ParkingSpaceTotal | 4 |
| RentalEquipmentType | Water Heater, Water Heater - Tankless |
Building
| BathroomTotal | 3 |
| BedroomsAboveGround | 4 |
| BedroomsTotal | 4 |
| Age | New Building |
| Amenities | Fireplace(s) |
| Appliances | Water Heater - Tankless, Water Meter, Hood Fan |
| BasementDevelopment | Finished |
| BasementType | Full (finished) |
| ConstructionStyleAttachment | Detached |
| CoolingType | Central Air Conditioning |
| ExteriorFinish | Brick, Vinyl Siding |
| FireplacePresent | Yes |
| FoundationType | Poured Concrete |
| HalfBathTotal | 1 |
| HeatingFuel | Natural Gas |
| HeatingType | Forced Air |
| StoriesTotal | 2 |
| SizeInterior | 2000 - 2500 Sqft |
| Type | House |
| UtilityWater | Municipal Water |
Parking
| Garage |
Land
| Acreage | No |
| Sewer | Sanitary Sewer |
| SizeDepth | 105 Ft |
| SizeFrontage | 38 Ft |
| SizeIrregular | 38 X 105 Ft |
| SizeTotalText | 38 X 105 Ft |
Rooms
| Level | Type | Length | Width | Dimensions |
|---|---|---|---|---|
| Second Level | Primary Bedroom | 3.28 m | 4.83 m | 3.28 m x 4.83 m |
| Second Level | Bedroom 2 | 3.05 m | 3.96 m | 3.05 m x 3.96 m |
| Second Level | Bedroom 3 | 3.15 m | 3.05 m | 3.15 m x 3.05 m |
| Second Level | Bedroom 4 | 3.45 m | 2.84 m | 3.45 m x 2.84 m |
| Second Level | Loft | 2.43 m | 3.2 m | 2.43 m x 3.2 m |
| Basement | Recreational, Games Room | 5.18 m | 4.01 m | 5.18 m x 4.01 m |
| Main Level | Great Room | 5.59 m | 4.27 m | 5.59 m x 4.27 m |
| Main Level | Dining Room | 3.18 m | 3 m | 3.18 m x 3 m |
| Main Level | Eating Area | 3.2 m | 1.78 m | 3.2 m x 1.78 m |
| Main Level | Kitchen | 3.18 m | 3.28 m | 3.18 m x 3.28 m |
https://www.realtor.ca/real-estate/29762488/724-kenny-gordon-avenue-ottawa-2603-riverside-south

Get 20+ years of home-buying secrets I’ve used with over 500 clients, so you can get your dream home for the price you want
Access For FreeInterested?
Contact us for more information about this listing.
"*" indicates required fields

The trademarks REALTOR®, REALTORS®, and the REALTOR® logo are controlled by The Canadian Real Estate Association (CREA) and identify real estate professionals who are members of CREA. The trademarks MLS®, Multiple Listing Service® and the associated logos are owned by The Canadian Real Estate Association (CREA) and identify the quality of services provided by real estate professionals who are members of CREA. The trademark DDF® is owned by The Canadian Real Estate Association (CREA) and identifies CREA's Data Distribution Facility (DDF®)
May 16 2026 04:35:08
RE/MAX Boardwalk Realty