
771 Devario Crescent Ottawa, Ontario K2J 6H3

$779,900
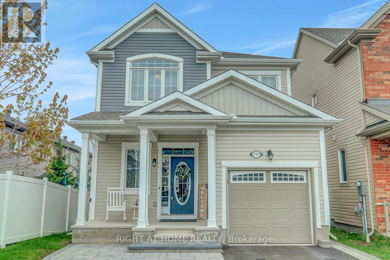
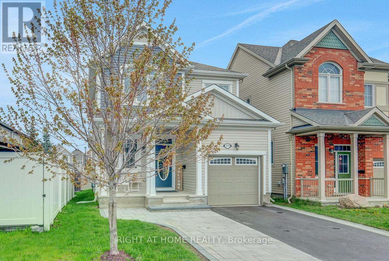
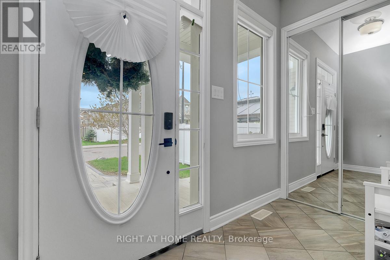
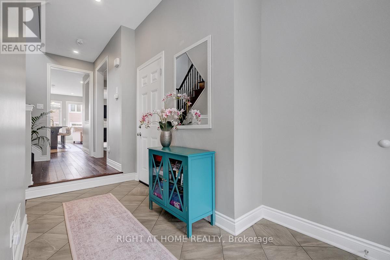
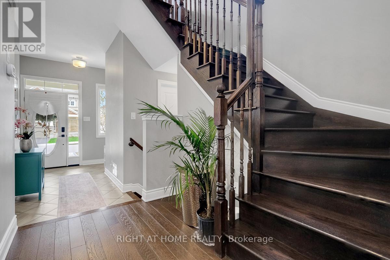
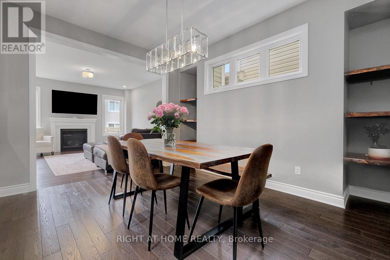
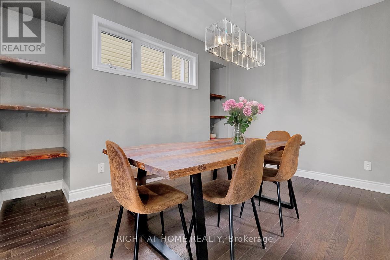
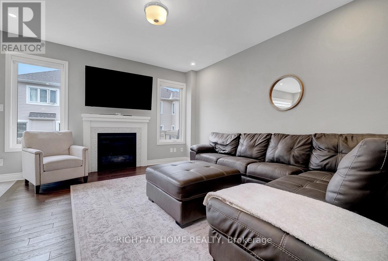
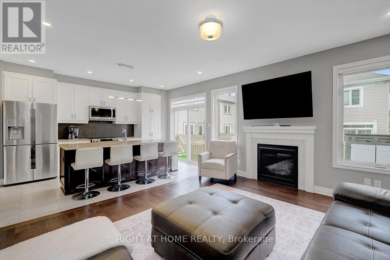
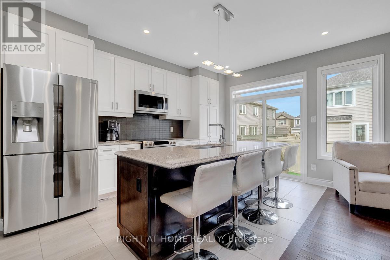
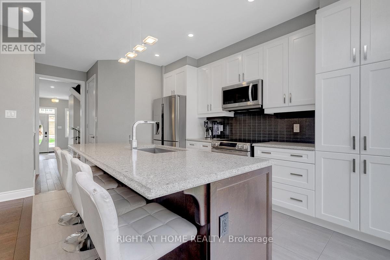
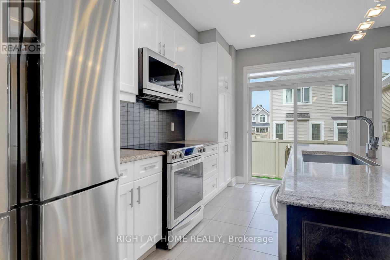
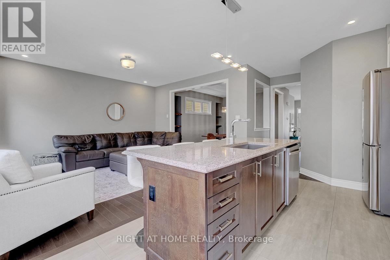
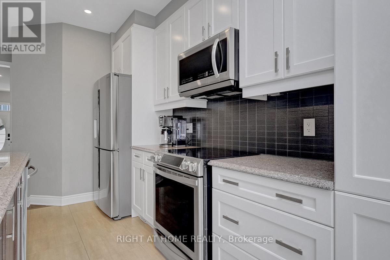
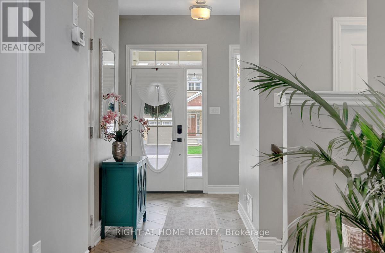
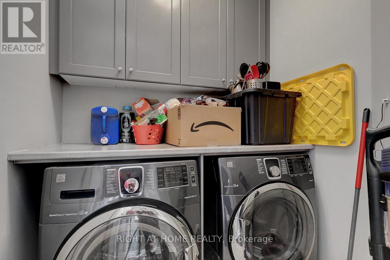
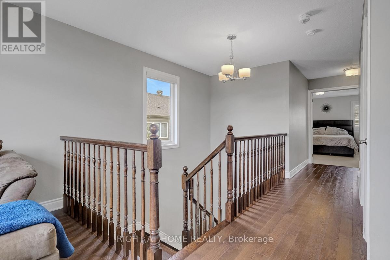
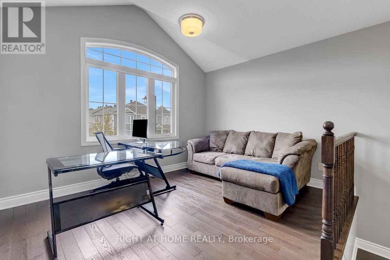
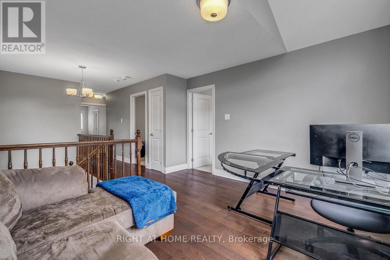
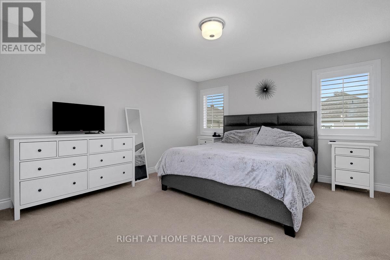
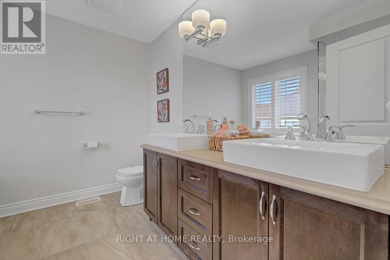
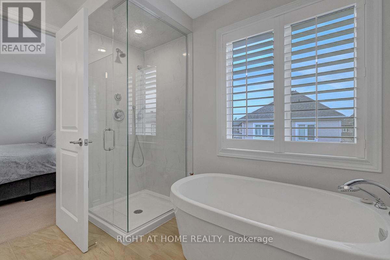
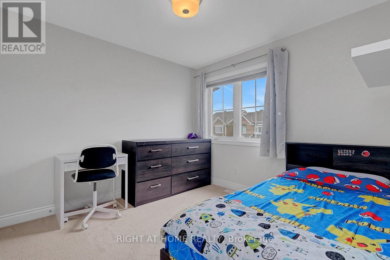
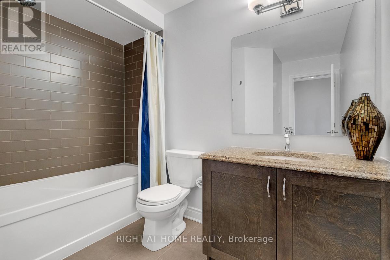
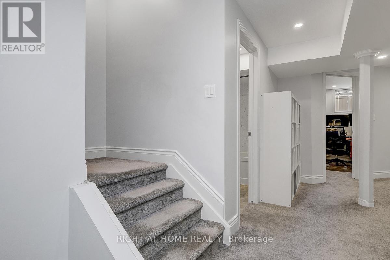
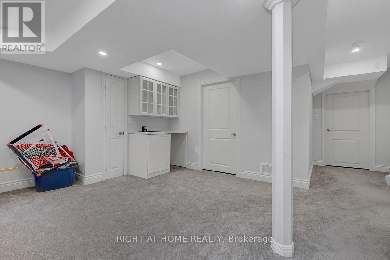
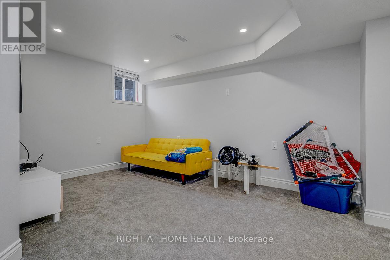
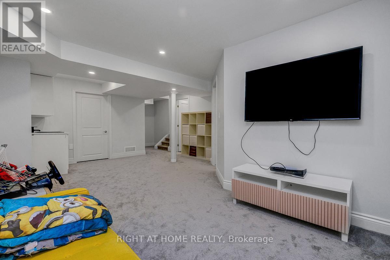
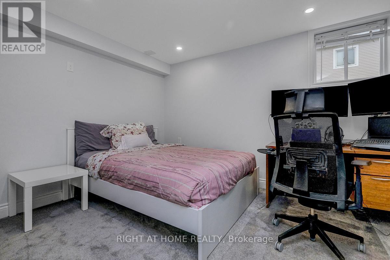
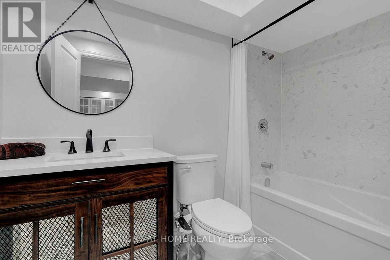
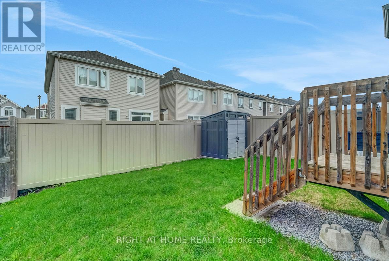
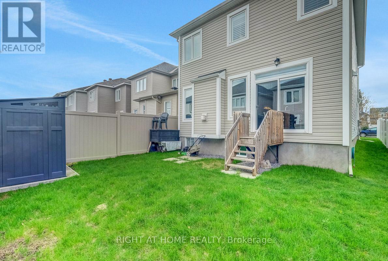
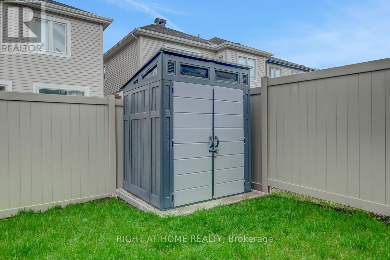
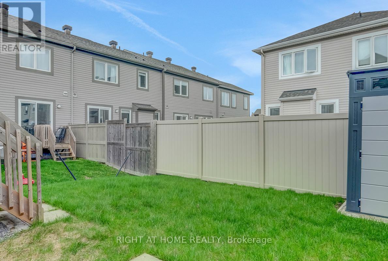
Open House Sun. July 12th 1pm-2:30pm. Spacious 2 story Detached Home in sought After Half Moon Bay that Offers Potential for 4th Bedroom in Basement (Currently Window in the Den in Basement is short 1-2" from meeting Code" ), also the Loft on 2nd Floor Could be converted into another Bedroom (By Adding a Wall and Door) - Potentially could be a 5 Bedroom Home; Features include; open concept design, plenty of natural light, designer decor, dining room with built-in shelves, living room with gas fireplace & 8 pot lights in Kitchen and Livingroom Areas; eat-in kitchen with breakfast bar, quartz counters, pantry, backsplash, garburator & Stainless Samsung appliances (Stove, Fridge, Built-In Dishwasher) and LG Microwave; Large front entrance, main floor laundry which includes Washer and Dryer; hardwood & tile on main floor, 2nd floor loft area with vaulted ceiling, primary bedroom with 5 piece ensuite bath including double sinks, separate glass enclosed shower & 2 walk-in closets, finished basement offers family room with wet bar and Glass cabinets and 9 Pot Lights, 4 piece bath and Den (Potentially Could Be a 4th Bedroom); Includes all blinds & window coverings, central air, central vac canister & accessories, auto garage opener, shed in backyard on concrete pad. Offers covered front porch, inside access from garage, Rear Yard Fenced on 2 Sides; Large Interlocking Stone Walkway and Parking Area; Located close to all amenities in the family community of Half Moon Bay! A Must to See!!! (id:59524)
Property Details
| MLS® Number | X13136920 |
| Property Type | Single Family |
| Neigbourhood | Half Moon Bay |
| Community Name | 7711 - Barrhaven - Half Moon Bay |
| AmenitiesNearBy | Public Transit, Schools |
| EquipmentType | Water Heater |
| Features | Lane |
| ParkingSpaceTotal | 3 |
| RentalEquipmentType | Water Heater |
| Structure | Shed |
Building
| BathroomTotal | 4 |
| BedroomsAboveGround | 3 |
| BedroomsTotal | 3 |
| Amenities | Fireplace(s) |
| Appliances | Garage Door Opener Remote(s), Central Vacuum, Garburator, Blinds, Dishwasher, Dryer, Garage Door Opener, Microwave, Storage Shed, Stove, Washer, Refrigerator |
| BasementDevelopment | Finished |
| BasementType | Full (finished) |
| ConstructionStyleAttachment | Detached |
| CoolingType | Central Air Conditioning |
| ExteriorFinish | Vinyl Siding |
| FireProtection | Smoke Detectors |
| FireplacePresent | Yes |
| FireplaceTotal | 1 |
| FlooringType | Tile, Hardwood |
| FoundationType | Poured Concrete |
| HalfBathTotal | 1 |
| HeatingFuel | Natural Gas |
| HeatingType | Forced Air |
| StoriesTotal | 2 |
| SizeInterior | 1500 - 2000 Sqft |
| Type | House |
| UtilityWater | Municipal Water |
Parking
| Attached Garage | |
| Garage | |
| Inside Entry |
Land
| Acreage | No |
| FenceType | Partially Fenced |
| LandAmenities | Public Transit, Schools |
| LandscapeFeatures | Landscaped |
| Sewer | Sanitary Sewer |
| SizeDepth | 88 Ft ,6 In |
| SizeFrontage | 30 Ft |
| SizeIrregular | 30 X 88.5 Ft |
| SizeTotalText | 30 X 88.5 Ft |
Rooms
| Level | Type | Length | Width | Dimensions |
|---|---|---|---|---|
| Second Level | Loft | 3.7 m | 2.99 m | 3.7 m x 2.99 m |
| Second Level | Bathroom | Measurements not available | ||
| Second Level | Primary Bedroom | 4.26 m | 4.04 m | 4.26 m x 4.04 m |
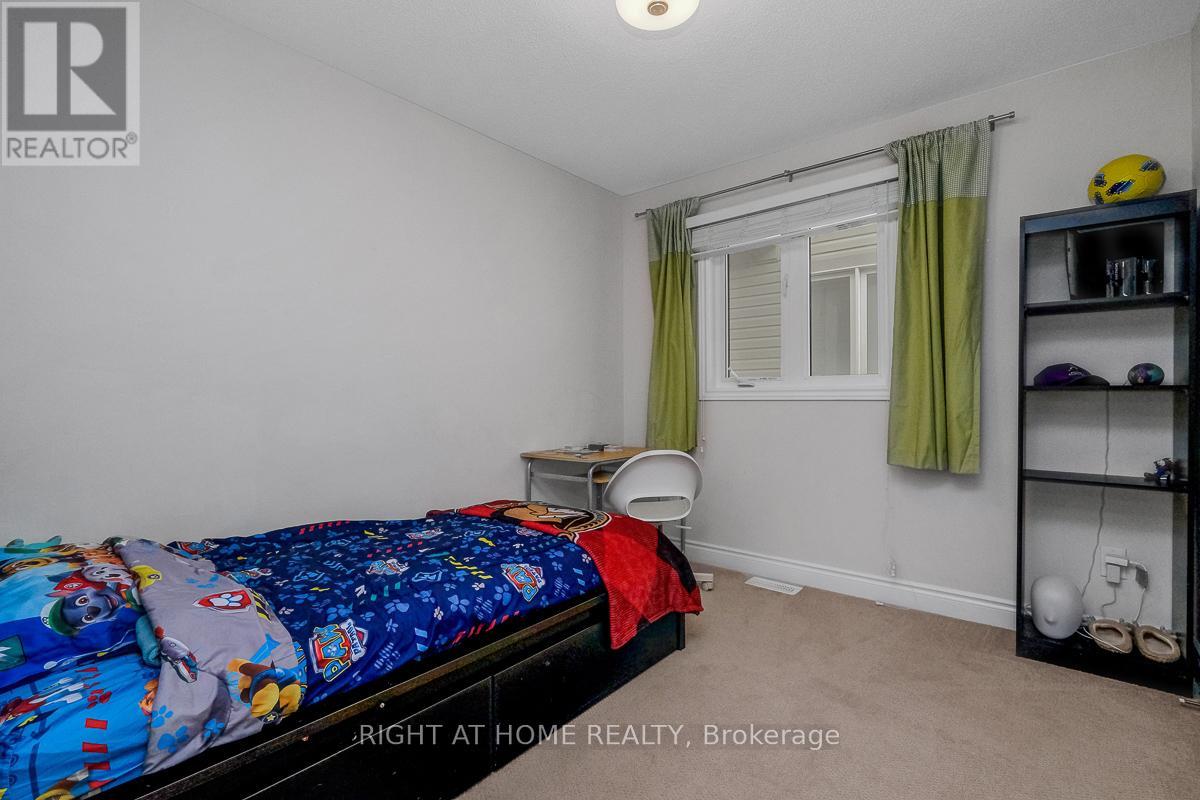
| Second Level | Bedroom | 3.14 m | 3.04 m | 3.14 m x 3.04 m |
| Second Level | Bedroom | 3.02 m | 2.68 m | 3.02 m x 2.68 m |
| Second Level | Bedroom | 3.14 m | 3.12 m | 3.14 m x 3.12 m |
| Basement | Family Room | 5.7912 m | 3.3528 m | 5.7912 m x 3.3528 m |
| Basement | Den | 3.3528 m | 3.048 m | 3.3528 m x 3.048 m |
| Basement | Bathroom | Measurements not available | ||
| Main Level | Foyer | 3.02 m | 2.85 m | 3.02 m x 2.85 m |
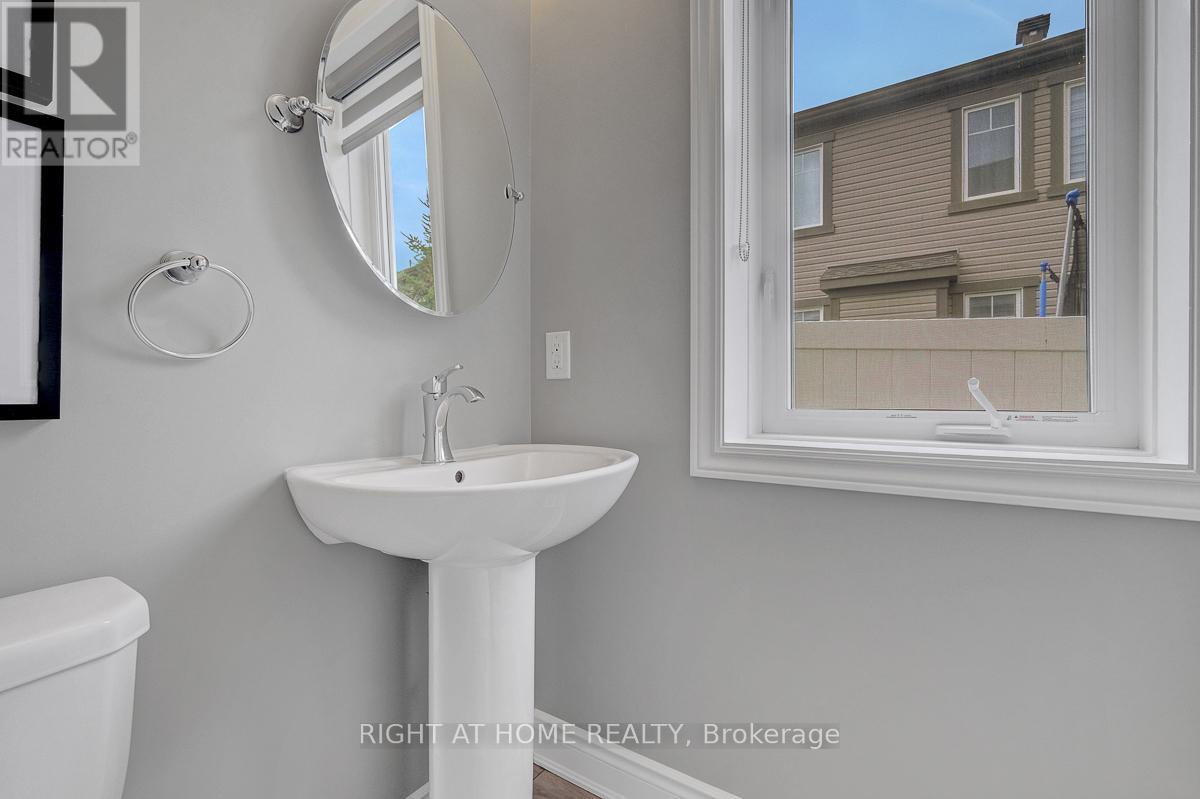
| Main Level | Bathroom | Measurements not available | ||
| Main Level | Dining Room | 4.08 m | 3.88 m | 4.08 m x 3.88 m |
| Main Level | Kitchen | 6.45 m | 2.95 m | 6.45 m x 2.95 m |
| Main Level | Living Room | 4.66 m | 3.99 m | 4.66 m x 3.99 m |
| Main Level | Laundry Room | Measurements not available |
https://www.realtor.ca/real-estate/29762350/771-devario-crescent-ottawa-7711-barrhaven-half-moon-bay

Get 20+ years of home-buying secrets I’ve used with over 500 clients, so you can get your dream home for the price you want
Access For FreeInterested?
Contact us for more information about this listing.
"*" indicates required fields

The trademarks REALTOR®, REALTORS®, and the REALTOR® logo are controlled by The Canadian Real Estate Association (CREA) and identify real estate professionals who are members of CREA. The trademarks MLS®, Multiple Listing Service® and the associated logos are owned by The Canadian Real Estate Association (CREA) and identify the quality of services provided by real estate professionals who are members of CREA. The trademark DDF® is owned by The Canadian Real Estate Association (CREA) and identifies CREA's Data Distribution Facility (DDF®)
July 13 2026 11:52:09
Right At Home Realty