
78 Songbird Private Ottawa, Ontario K2H 0A2

$550,000
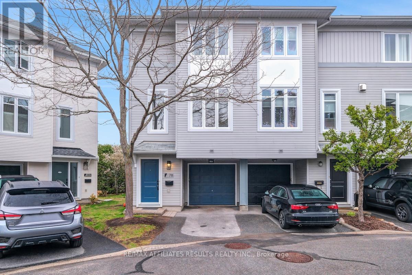
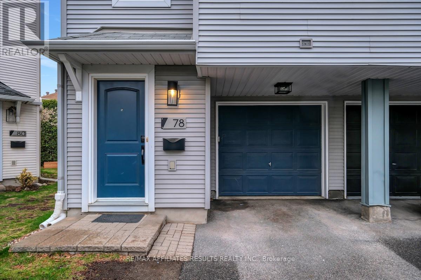
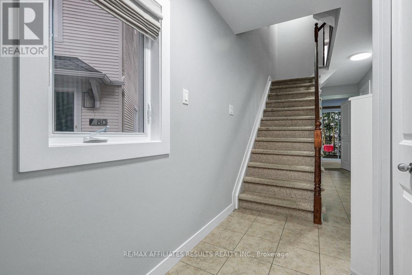
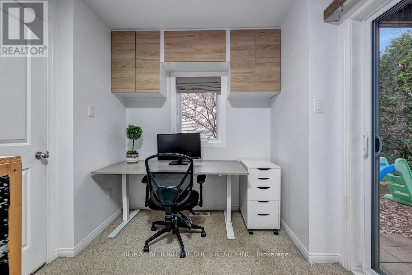
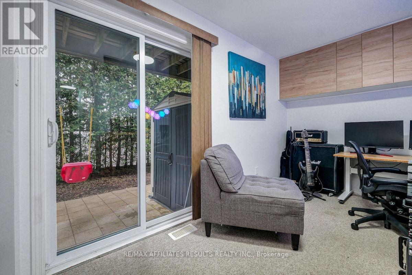
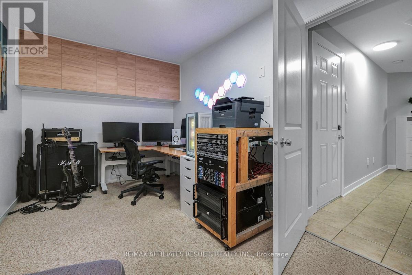
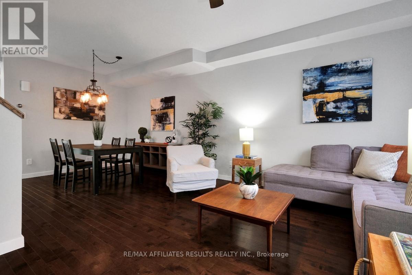
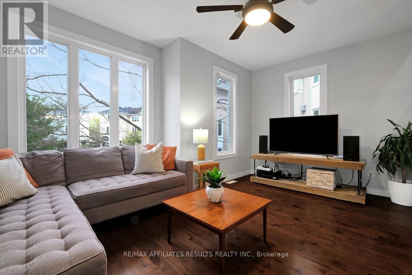
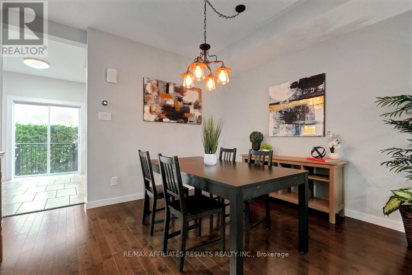
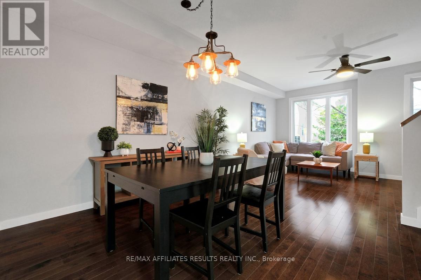
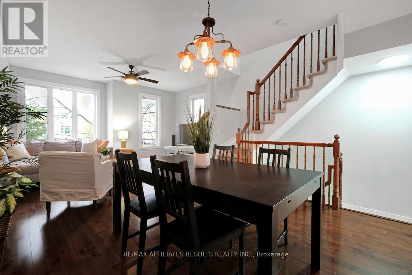
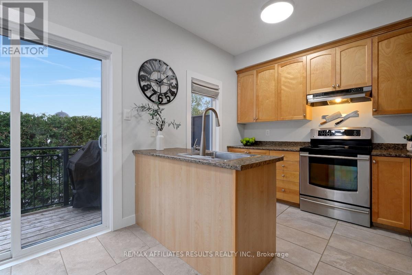
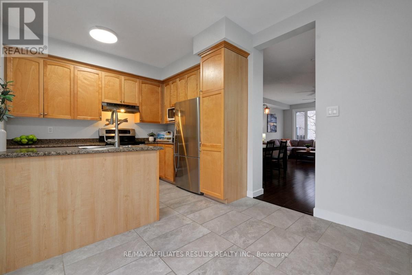
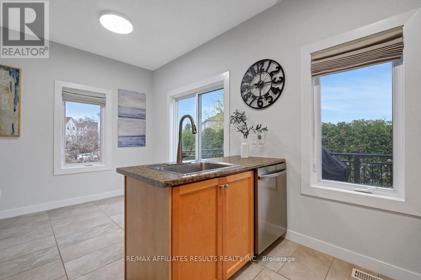
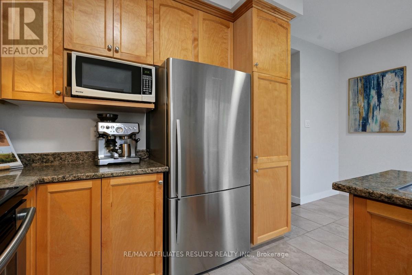
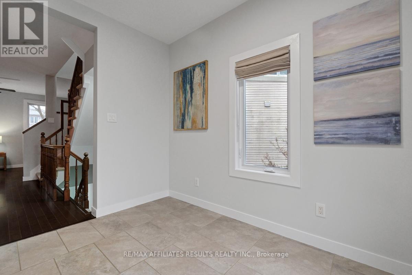
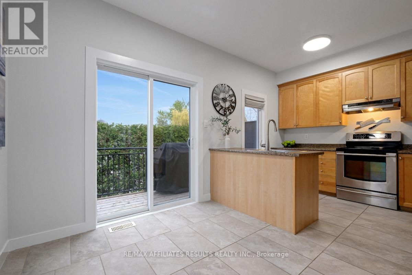
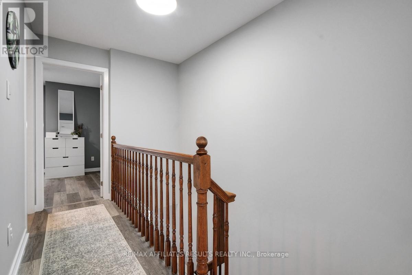
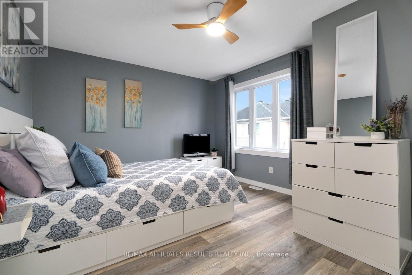
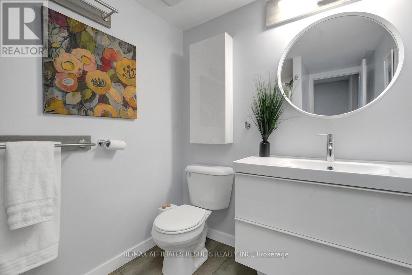
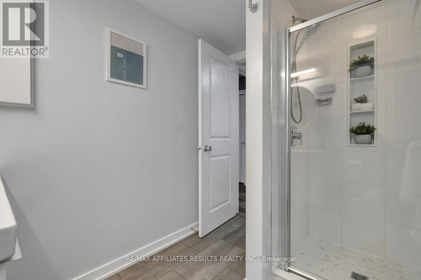
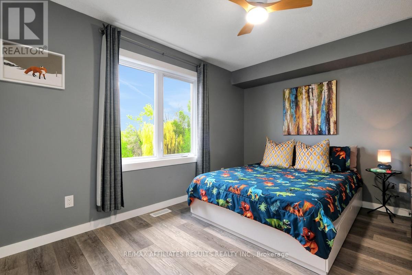
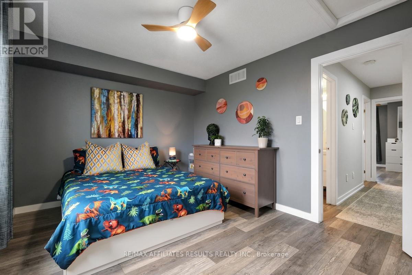
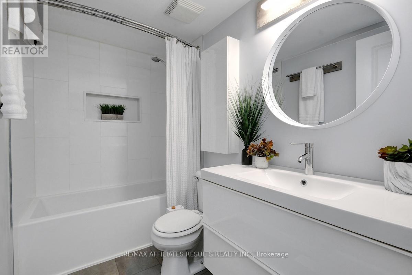
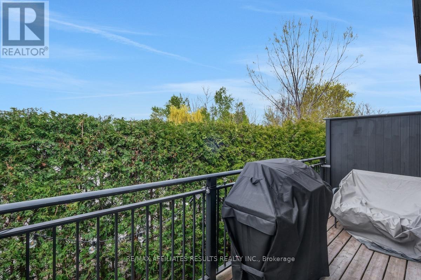
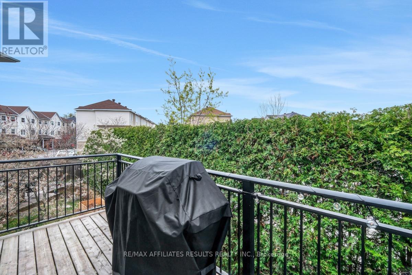
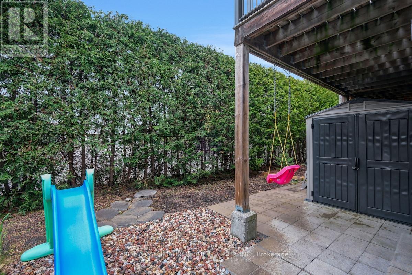
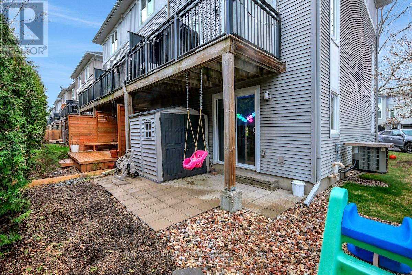
Welcome to this beautifully maintained freehold end unit townhome offering a bright, spacious layout and thoughtfully designed living spaces. From the moment you step inside, the inviting foyer sets the tone with warm natural light and access to the den overlooking the backyard provides a quiet retreat ideal for working from home or relaxing with a book. The open-concept living and dining rooms feature generous windows and comfortable gathering space, perfect for both everyday living and entertaining. The kitchen is a standout - equipped with ample cabinetry, with quality finishes and plenty of prep space. An adjoining eat-in area offers the perfect spot for casual meals with a view of the backyard. Upstairs would be ideal for a family, guests, hobbies, roommates or a mortgage helper, including a spacious primary suite, 2nd bedroom and 2 full bathrooms. Enjoy outdoor living on the private balcony or unwind in the backyard, offering room to garden, play, or entertain. This home combines comfort, functionality, and style in a desirable location - a wonderful opportunity for your next move. Updates & Improvements Roof (2018); A/C (2019), Backyard (patio and shed (2020) : New owned hot water tank (no rental fee), humidifier, kitchen flooring, dishwasher (2021): Upstairs flooring (2022): Bathrooms (2024): Custom office cupboards (2026) : New glass window panes throughout (2026 ~10-year warranty); home freshly painted. Upcoming chain-link fence installation between 78 and 80 Songbird (Fall 2026) Assoc fee $150 / month for road maintenance. Book your private showing today! (id:59524)
Property Details
| MLS® Number | X13136900 |
| Property Type | Single Family |
| Neigbourhood | College |
| Community Name | 7802 - Westcliffe Estates |
| Features | Lane |
| ParkingSpaceTotal | 2 |
Building
| BathroomTotal | 2 |
| BedroomsAboveGround | 2 |
| BedroomsTotal | 2 |
| Age | 16 To 30 Years |
| Appliances | Garage Door Opener Remote(s), Dishwasher, Dryer, Hood Fan, Water Heater, Stove, Washer, Window Coverings, Refrigerator |
| BasementDevelopment | Finished |
| BasementType | Full (finished) |
| ConstructionStyleAttachment | Attached |
| CoolingType | Central Air Conditioning |
| ExteriorFinish | Brick, Vinyl Siding |
| FireProtection | Smoke Detectors |
| FoundationType | Poured Concrete |
| HeatingFuel | Natural Gas |
| HeatingType | Forced Air |
| StoriesTotal | 3 |
| SizeInterior | 1500 - 2000 Sqft |
| Type | Row / Townhouse |
| UtilityWater | Municipal Water |
Parking
| Attached Garage | |
| Garage |
Land
| Acreage | No |
| FenceType | Fenced Yard |
| Sewer | Sanitary Sewer |
| SizeDepth | 71 Ft ,2 In |
| SizeFrontage | 13 Ft ,3 In |
| SizeIrregular | 13.3 X 71.2 Ft |
| SizeTotalText | 13.3 X 71.2 Ft |
Rooms
| Level | Type | Length | Width | Dimensions |
|---|---|---|---|---|
| Second Level | Kitchen | 2.67 m | 3 m | 2.67 m x 3 m |
| Second Level | Eating Area | 2.16 m | 3 m | 2.16 m x 3 m |
| Second Level | Dining Room | 3.68 m | 3.39 m | 3.68 m x 3.39 m |
| Second Level | Living Room | 4.83 m | 3.68 m | 4.83 m x 3.68 m |
| Third Level | Primary Bedroom | 4.13 m | 3.39 m | 4.13 m x 3.39 m |
| Third Level | Bedroom 2 | 4.15 m | 3.05 m | 4.15 m x 3.05 m |
| Third Level | Bathroom | 2.55 m | 1.84 m | 2.55 m x 1.84 m |
| Third Level | Bathroom | 2.5 m | 1.51 m | 2.5 m x 1.51 m |
| Basement | Other | 4.67 m | 9.42 m | 4.67 m x 9.42 m |
| Main Level | Den | 4.82 m | 2.48 m | 4.82 m x 2.48 m |
Utilities
| Cable | Installed |
| Electricity | Installed |
| Sewer | Installed |
https://www.realtor.ca/real-estate/29762050/78-songbird-private-ottawa-7802-westcliffe-estates

Get 20+ years of home-buying secrets I’ve used with over 500 clients, so you can get your dream home for the price you want
Access For FreeInterested?
Contact us for more information about this listing.
"*" indicates required fields

The trademarks REALTOR®, REALTORS®, and the REALTOR® logo are controlled by The Canadian Real Estate Association (CREA) and identify real estate professionals who are members of CREA. The trademarks MLS®, Multiple Listing Service® and the associated logos are owned by The Canadian Real Estate Association (CREA) and identify the quality of services provided by real estate professionals who are members of CREA. The trademark DDF® is owned by The Canadian Real Estate Association (CREA) and identifies CREA's Data Distribution Facility (DDF®)
May 21 2026 01:04:23
RE/MAX Affiliates Results Realty Inc.