
740 Garner Avenue Ottawa, Ontario K1V 6M7

$799,900
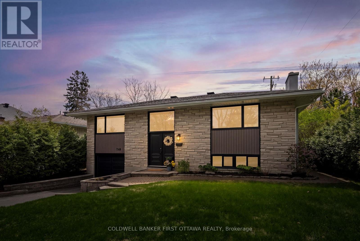
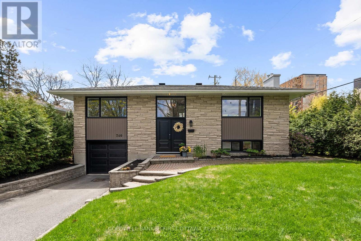
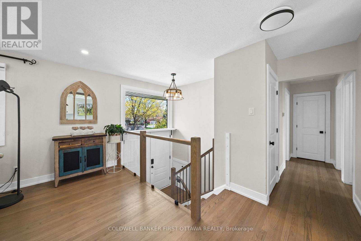
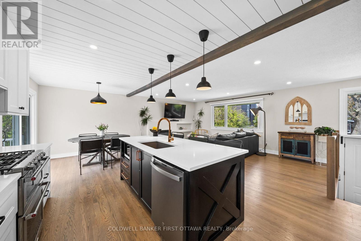
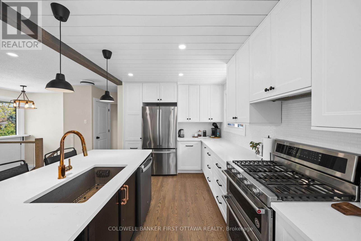
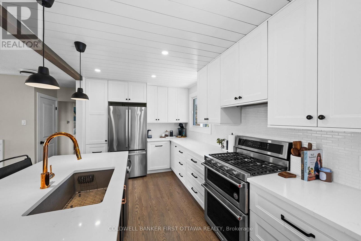
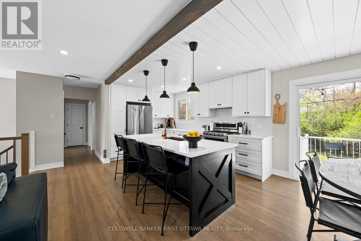
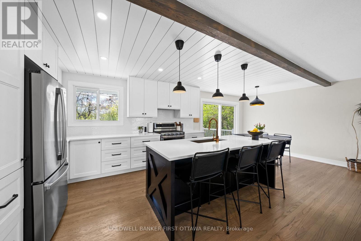
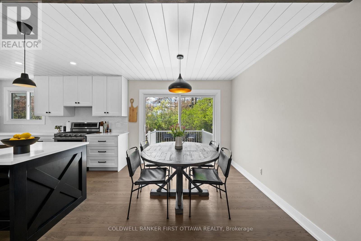
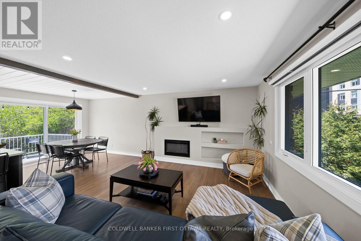
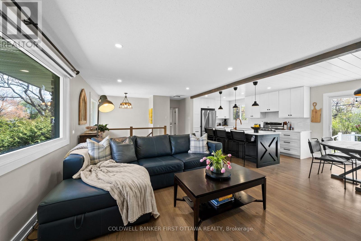
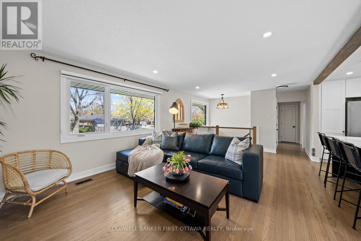
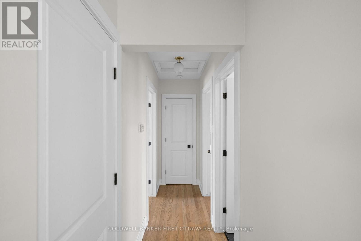
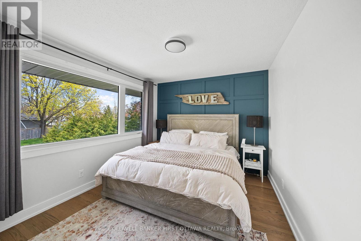
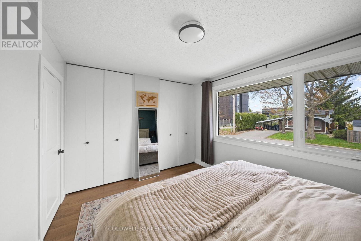
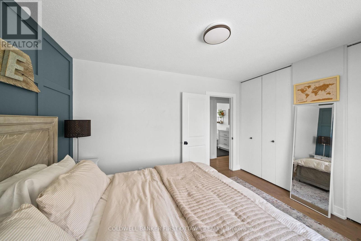
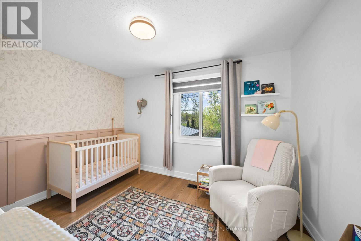
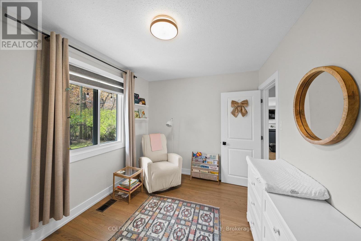
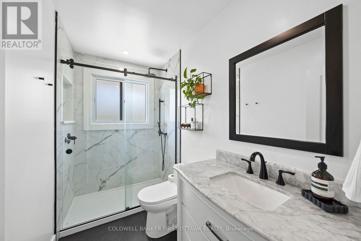
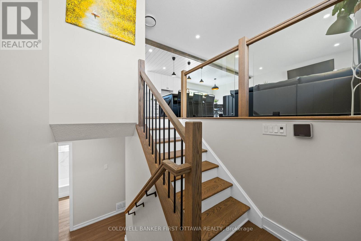
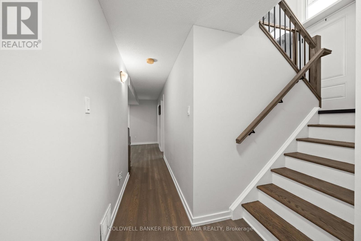
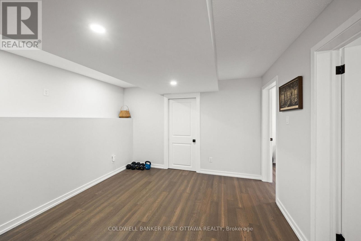
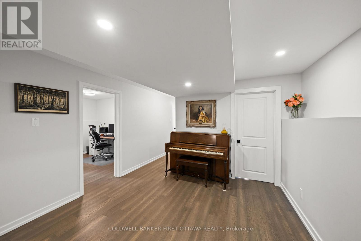
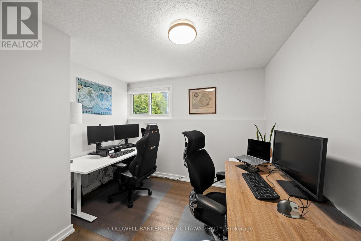
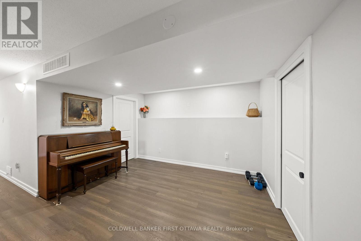
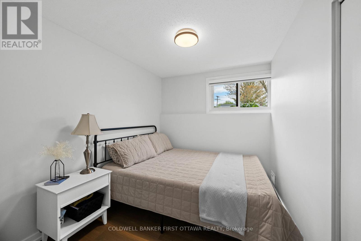
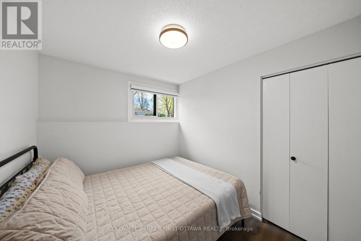
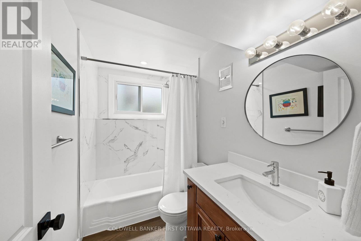
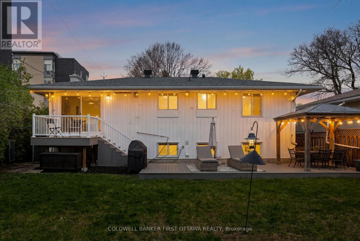
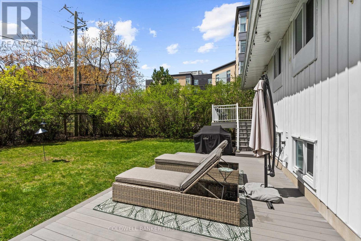
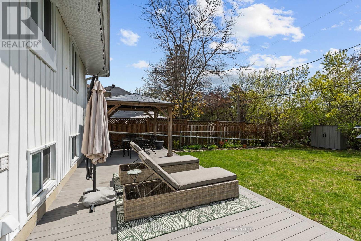
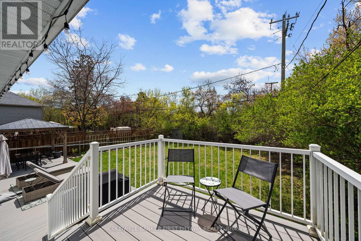
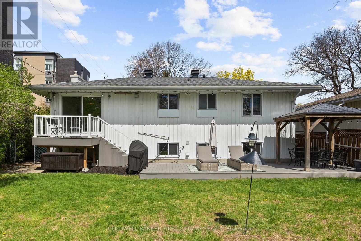
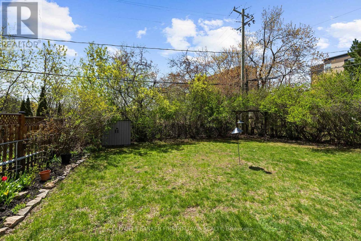
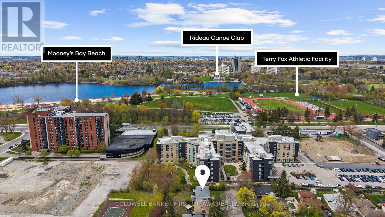
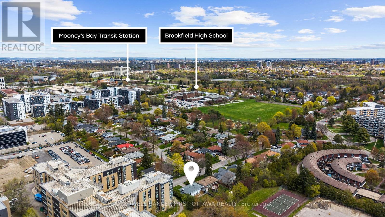
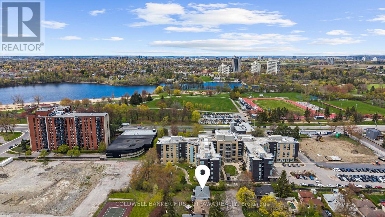
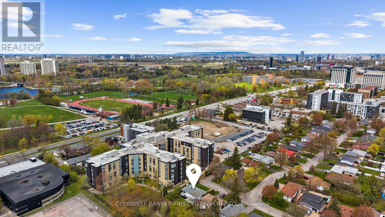
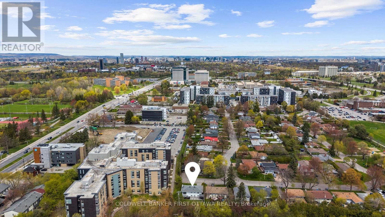
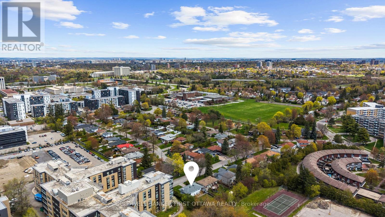
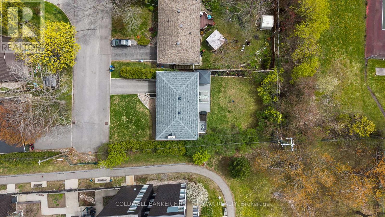
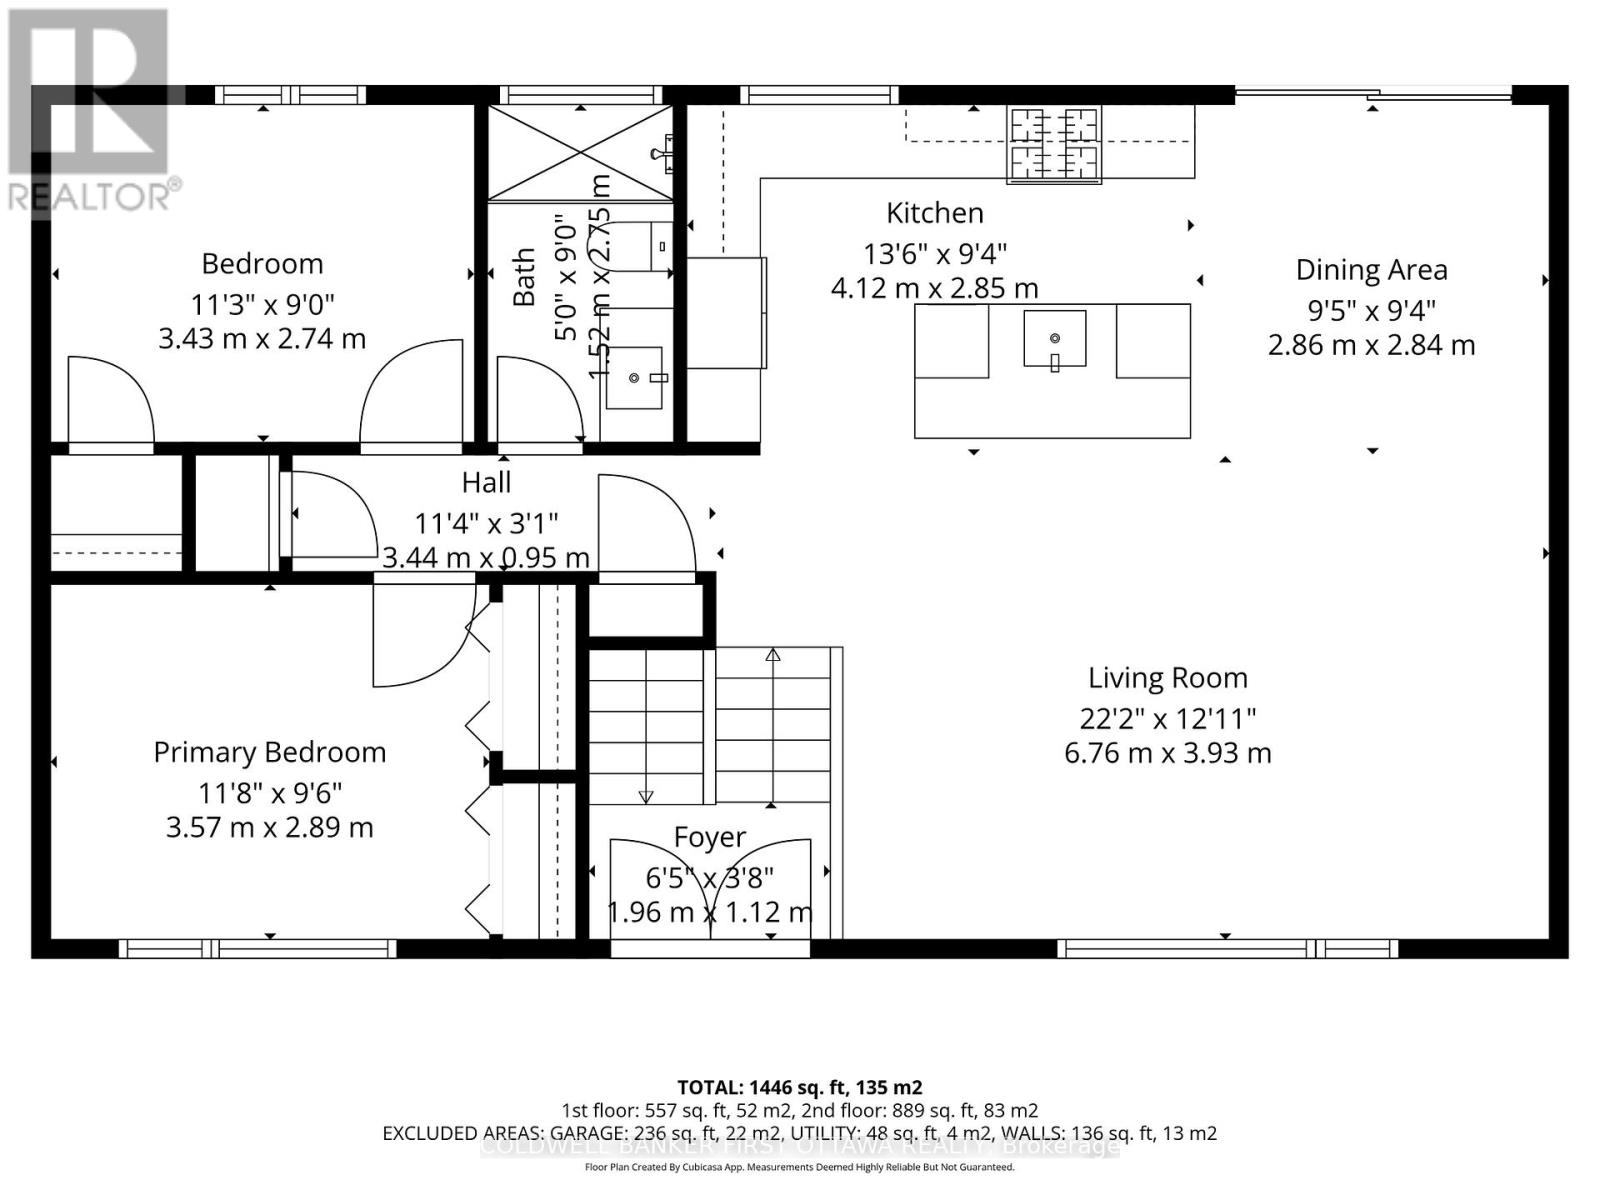
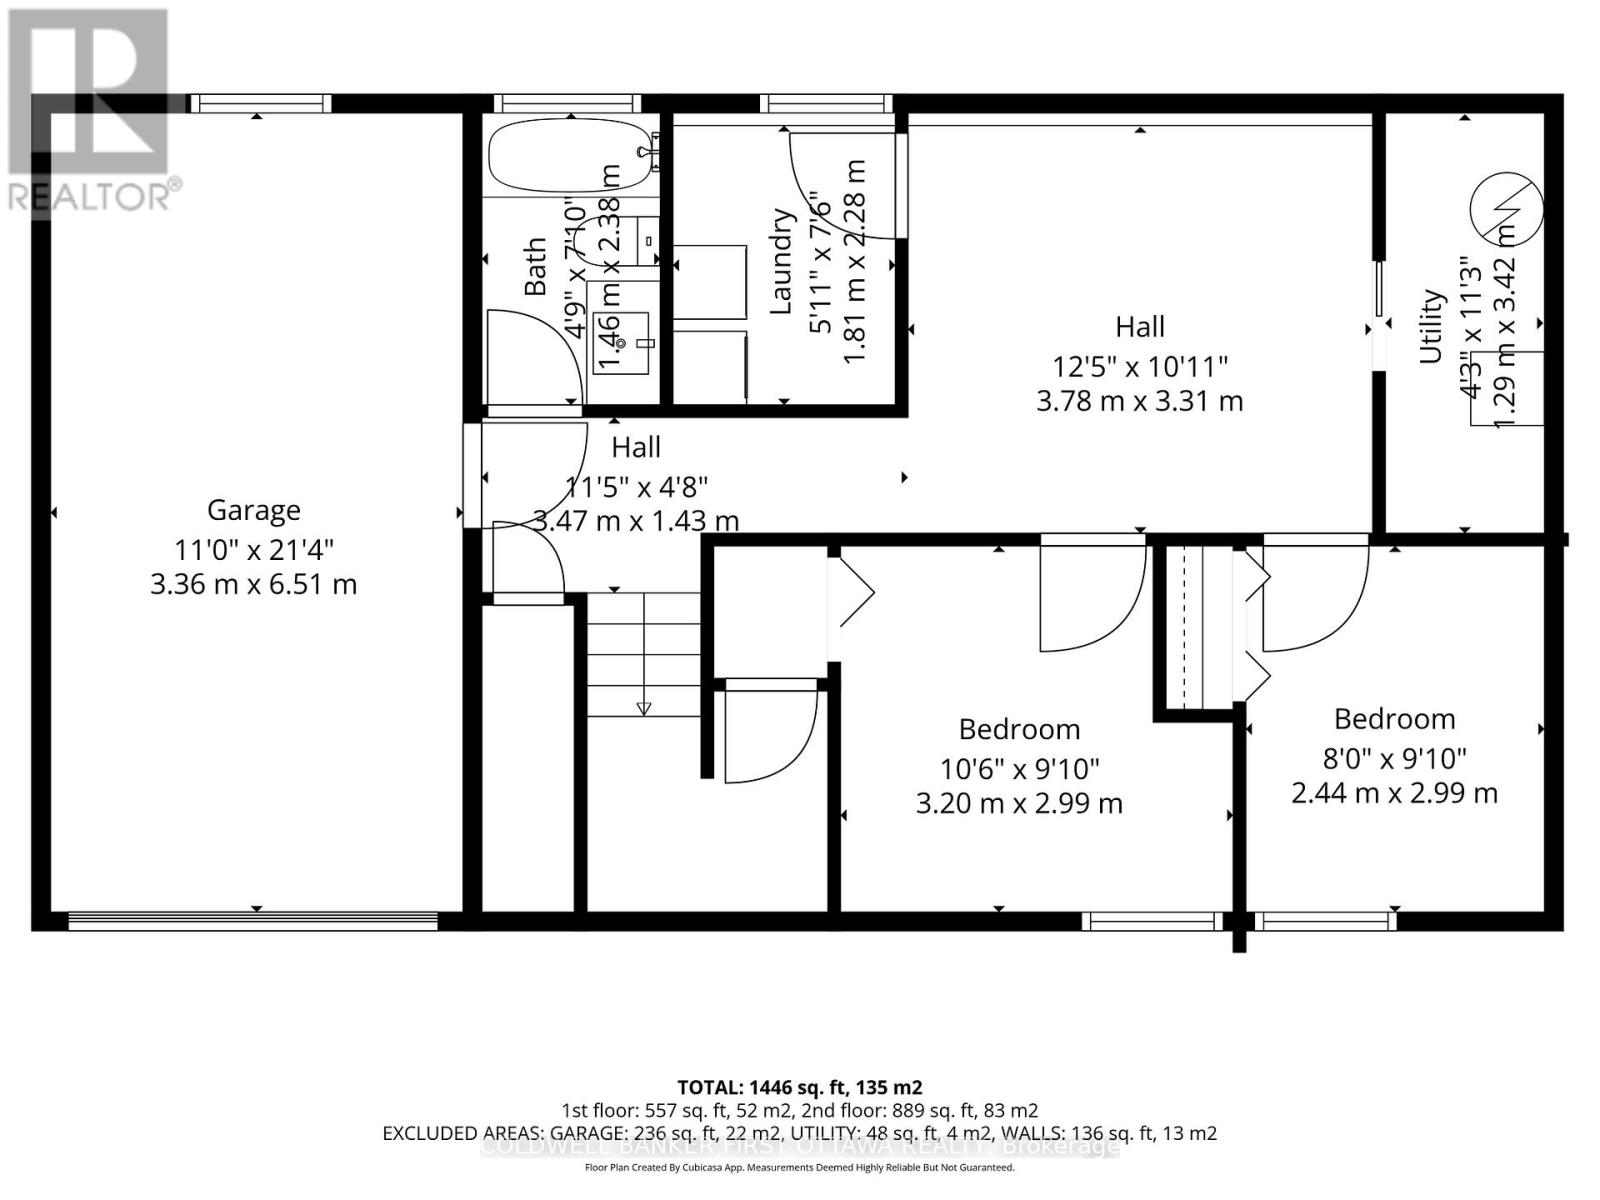
OPEN HOUSE MAY 31ST 2-4PM! Completely reimagined, this stunning 4-bed 2-bath hi-ranch blends modern style with the charm of a mature, established neighbourhood, and is situated mere steps to Mooney's Bay and the beach! Featuring a bright airy lay out, the home showcases open living spaces, contemporary updates and finishes, and an abundance of natural light throughout (brought to you by brand new windows in 2024). The beautifully renovated kitchen with quartz counters and sleek finishes, updated bathrooms, updated flooring throughout (all in 2020), and modern colour palette create a move-in-ready space where all you need to do is plan the furniture placement. Offering a versatile 2+2 bedroom configuration, and a full bath on each floor, this home is ideal for growing families, down sizers, or anyone looking for flexible living space. The attached single garage with inside entry adds everyday convenience, while key exterior updates including the roof (2015) and the garage/front door (also in 2024) add peace of mind. The new composite deck in the lush yard is perfect for tossing the ball around or hosting the family BBQ.Located in one of Ottawa's most desirable communities and just across the street from the beach, this is a neighbourhood loved for its lifestyle, green space, and all while maintaining easy access to transit and the daily amenities you need. Make your move to Mooney's! (id:59524)
Open House
This property has open houses!
2:00 pm
Ends at:4:00 pm
Property Details
| MLS® Number | X13136364 |
| Property Type | Single Family |
| Community Name | 4604 - Mooneys Bay/Riverside Park |
| AmenitiesNearBy | Public Transit, Park, Beach |
| EquipmentType | Water Heater - Gas, Water Heater |
| Features | Cul-de-sac, Carpet Free |
| ParkingSpaceTotal | 3 |
| RentalEquipmentType | Water Heater - Gas, Water Heater |
| Structure | Deck |
Building
| BathroomTotal | 2 |
| BedroomsAboveGround | 2 |
| BedroomsBelowGround | 2 |
| BedroomsTotal | 4 |
| Amenities | Fireplace(s) |
| Appliances | Garage Door Opener Remote(s), Water Meter, Dishwasher, Dryer, Hood Fan, Gas Stove(s), Washer, Window Coverings, Refrigerator |
| ArchitecturalStyle | Raised Bungalow |
| BasementDevelopment | Finished |
| BasementType | Full (finished) |
| ConstructionStyleAttachment | Detached |
| CoolingType | Central Air Conditioning |
| ExteriorFinish | Brick, Aluminum Siding |
| FireplacePresent | Yes |
| FireplaceTotal | 1 |
| FoundationType | Concrete |
| HeatingFuel | Natural Gas |
| HeatingType | Forced Air |
| StoriesTotal | 1 |
| SizeInterior | 700 - 1100 Sqft |
| Type | House |
| UtilityWater | Municipal Water |
Parking
| Attached Garage | |
| Garage | |
| Inside Entry |
Land
| Acreage | No |
| FenceType | Fenced Yard |
| LandAmenities | Public Transit, Park, Beach |
| LandscapeFeatures | Landscaped |
| Sewer | Sanitary Sewer |
| SizeDepth | 104 Ft |
| SizeFrontage | 61 Ft |
| SizeIrregular | 61 X 104 Ft |
| SizeTotalText | 61 X 104 Ft |
| SurfaceWater | River/stream |
Rooms
| Level | Type | Length | Width | Dimensions |
|---|---|---|---|---|
| Lower Level | Laundry Room | 3.78 m | 3.31 m | 3.78 m x 3.31 m |
| Lower Level | Bedroom | 3.2 m | 2.99 m | 3.2 m x 2.99 m |
| Lower Level | Bedroom | 2.44 m | 2.99 m | 2.44 m x 2.99 m |
| Lower Level | Bathroom | 2.69 m | 1.52 m | 2.69 m x 1.52 m |
| Main Level | Living Room | 6.76 m | 3.93 m | 6.76 m x 3.93 m |
| Main Level | Primary Bedroom | 3.57 m | 2.89 m | 3.57 m x 2.89 m |
| Main Level | Dining Room | 2.86 m | 2.84 m | 2.86 m x 2.84 m |
| Main Level | Kitchen | 4.12 m | 2.85 m | 4.12 m x 2.85 m |
| Main Level | Bathroom | 1.52 m | 2.75 m | 1.52 m x 2.75 m |
| Main Level | Bedroom | 3.43 m | 2.74 m | 3.43 m x 2.74 m |
Utilities
| Cable | Installed |
| Electricity | Installed |
| Sewer | Installed |
https://www.realtor.ca/real-estate/29761582/740-garner-avenue-ottawa-4604-mooneys-bayriverside-park

Get 20+ years of home-buying secrets I’ve used with over 500 clients, so you can get your dream home for the price you want
Access For FreeInterested?
Contact us for more information about this listing.
"*" indicates required fields

The trademarks REALTOR®, REALTORS®, and the REALTOR® logo are controlled by The Canadian Real Estate Association (CREA) and identify real estate professionals who are members of CREA. The trademarks MLS®, Multiple Listing Service® and the associated logos are owned by The Canadian Real Estate Association (CREA) and identify the quality of services provided by real estate professionals who are members of CREA. The trademark DDF® is owned by The Canadian Real Estate Association (CREA) and identifies CREA's Data Distribution Facility (DDF®)
May 27 2026 03:54:46
Coldwell Banker First Ottawa Realty