
204- 206 Jeanne Mance Street Ottawa, Ontario K1L 6M2

$749,900
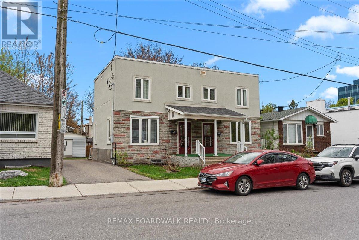
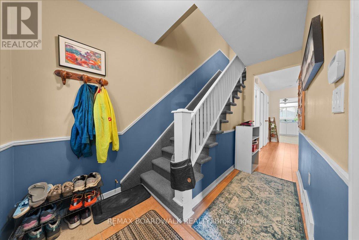
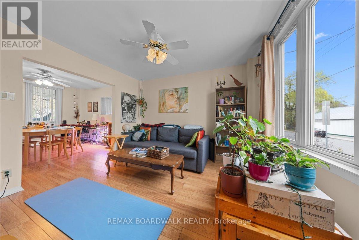
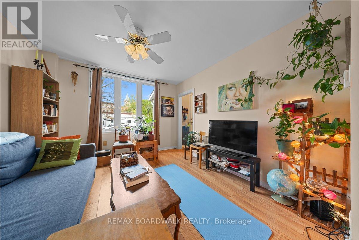
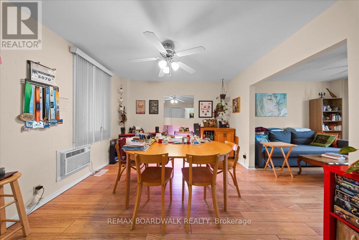
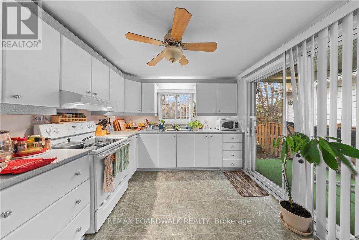
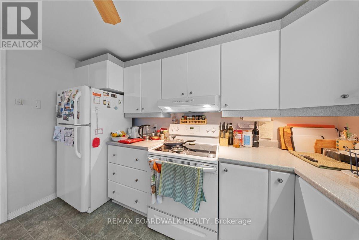
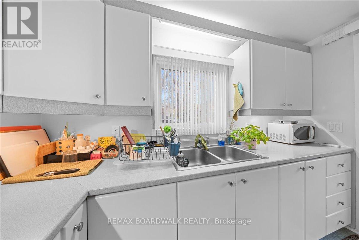
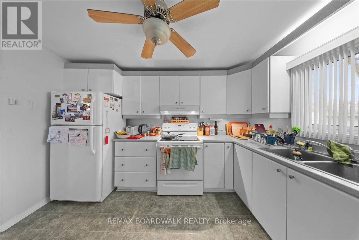
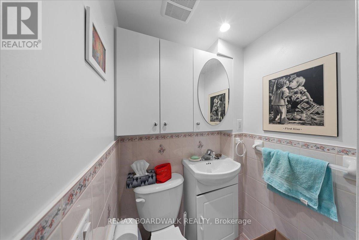
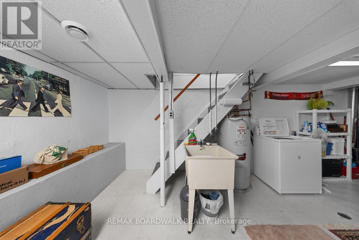
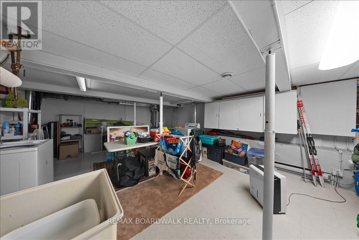
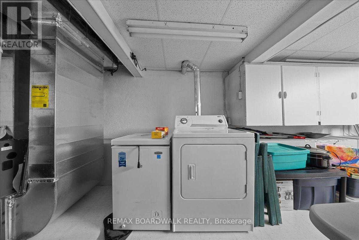
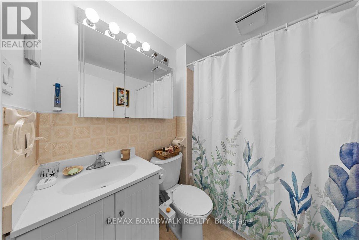
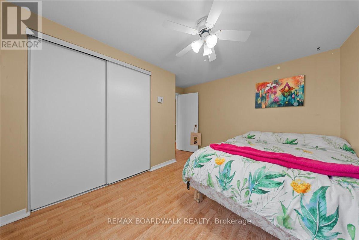
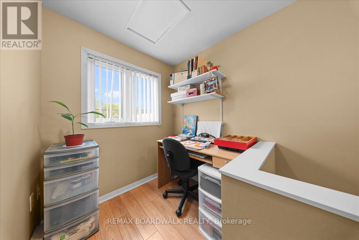
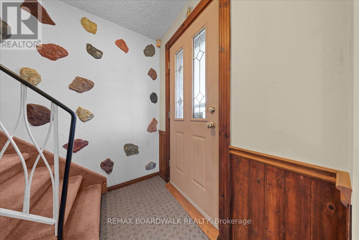
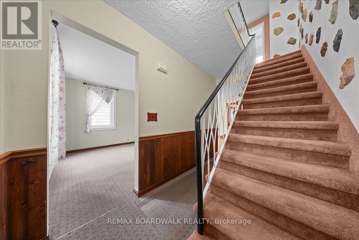
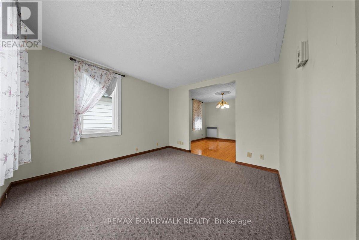
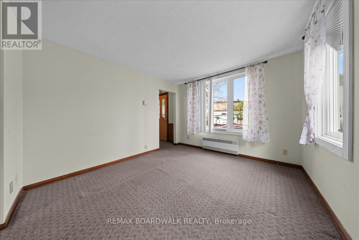
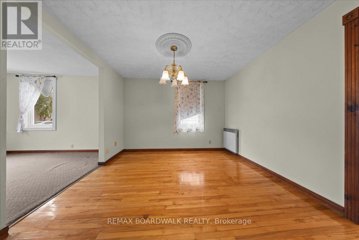
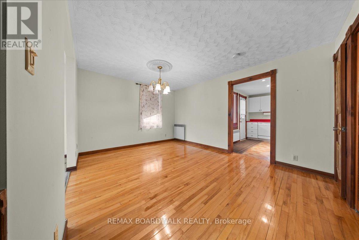
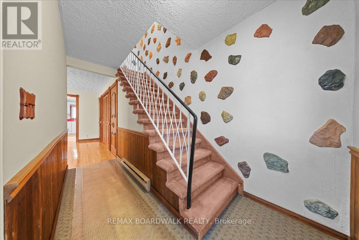
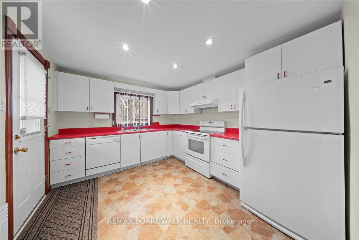
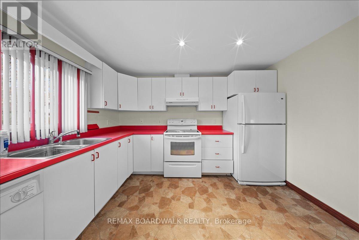
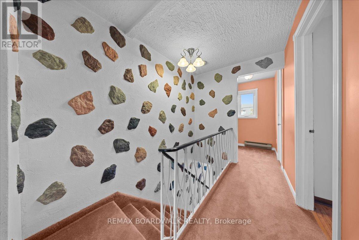
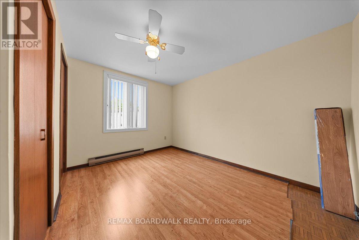
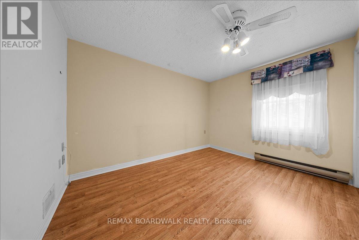
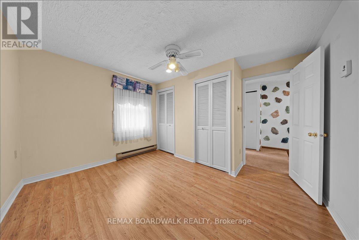
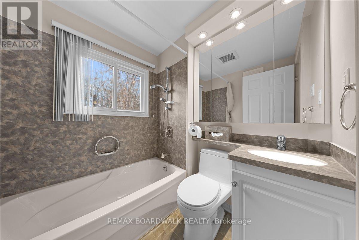
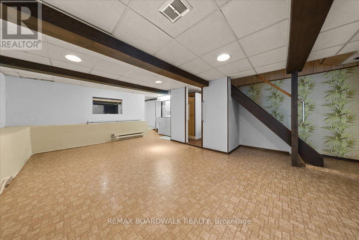
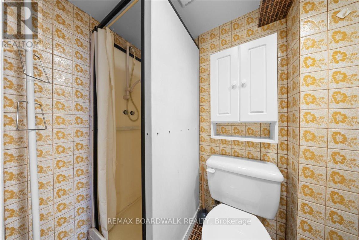
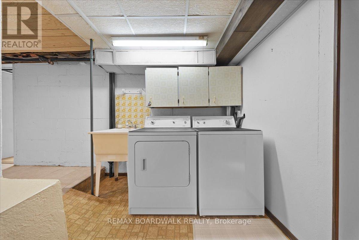
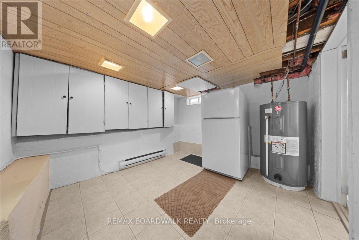
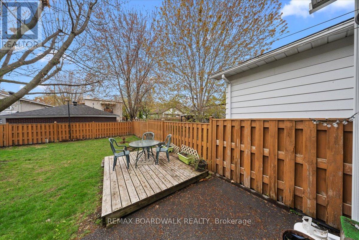
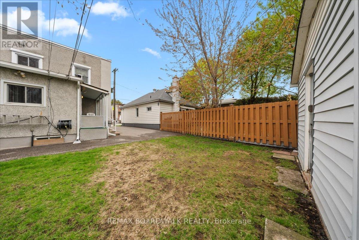
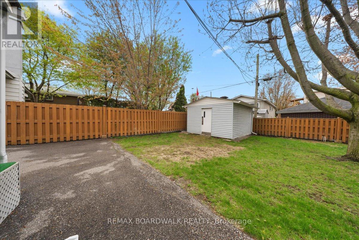
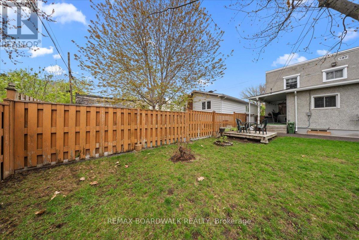
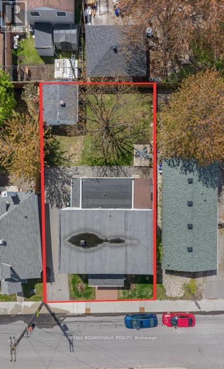
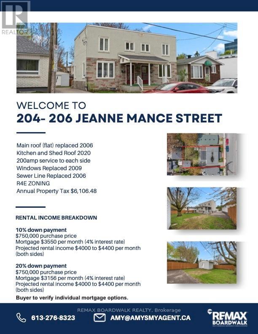
Opportunity awaits at 204/206 Jeanne Mance. A rarely offered side-by-side double that offers several options to become a home owner and/or landlord! This well-maintained property reflects true pride of ownership and is ideally situated on a quiet street in the heart of Vanier. Set on a generous 49' x 95' lot, each side offers a functional main floor layout, 2 bathrooms each, an upper level with 2 good sized bedroom plus an office/den. Both basements have high ceilings allowing for future finishing to provide additional square footage. Updated roof, windows, and separate 200 amp electrical service. The property also features a detached shed/workshop on slab with electrical, ideal for hobbyists, storage, or additional workspace. Market rents suggest a cash flow positive rental property with both sides rented or more than half of your mortgage covered to live in one side and rent the other. Buyer to verify individual mortgage options. Unbeatable central location, close to several amenities, shopping and transit. R4E zoning! (id:59524)
Property Details
| MLS® Number | X13135428 |
| Property Type | Multi-family |
| Community Name | 3404 - Vanier |
| ParkingSpaceTotal | 2 |
Building
| BathroomTotal | 4 |
| BedroomsAboveGround | 4 |
| BedroomsTotal | 4 |
| Appliances | Dishwasher, Dryer, Two Stoves, Two Washers, Refrigerator |
| BasementDevelopment | Partially Finished |
| BasementType | N/a (partially Finished) |
| ExteriorFinish | Stucco, Brick |
| FoundationType | Poured Concrete |
| HalfBathTotal | 1 |
| HeatingFuel | Electric, Natural Gas |
| HeatingType | Baseboard Heaters, Forced Air, Other |
| StoriesTotal | 2 |
| SizeInterior | 2000 - 2500 Sqft |
| Type | Duplex |
| UtilityWater | Municipal Water |
Parking
| No Garage |
Land
| Acreage | No |
| Sewer | Sanitary Sewer |
| SizeDepth | 99 Ft |
| SizeFrontage | 49 Ft ,6 In |
| SizeIrregular | 49.5 X 99 Ft |
| SizeTotalText | 49.5 X 99 Ft |
Rooms
| Level | Type | Length | Width | Dimensions |
|---|---|---|---|---|
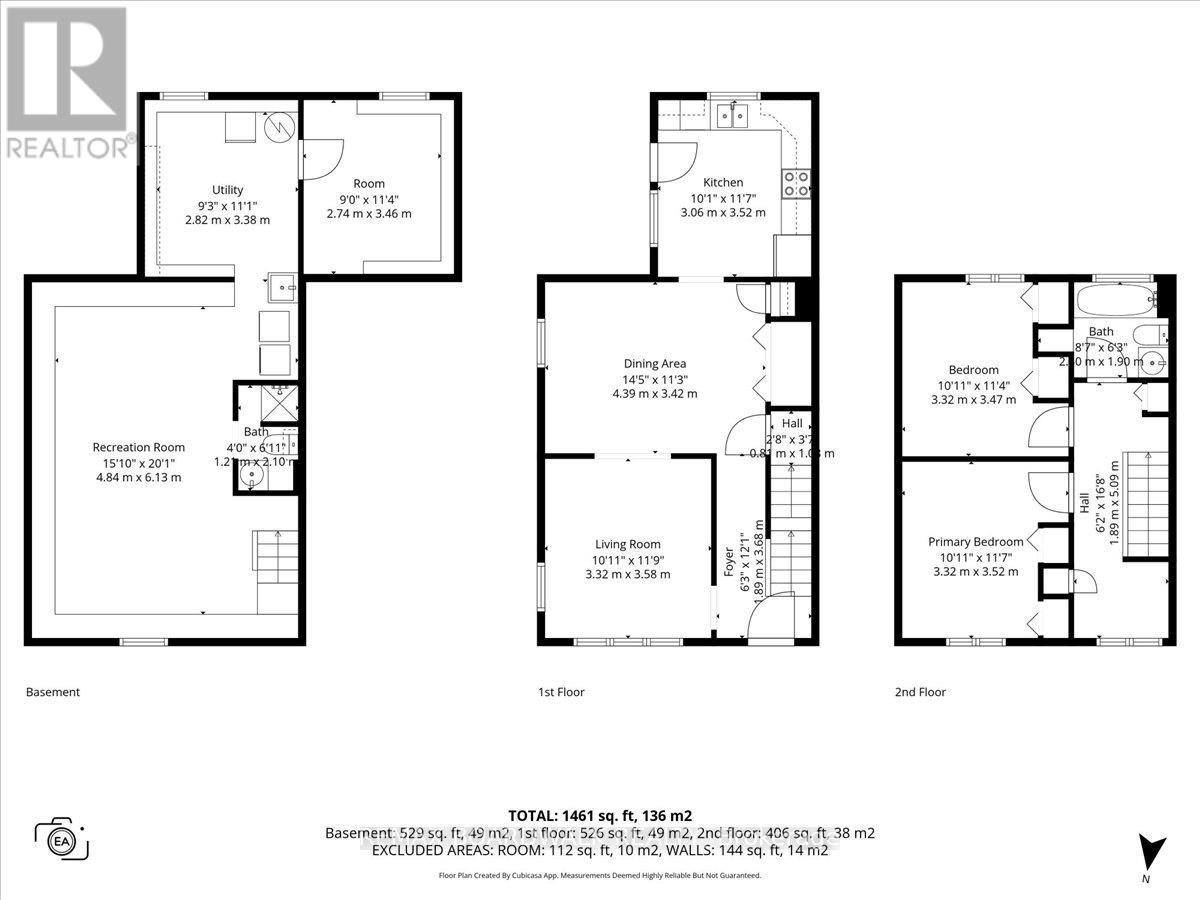
| Second Level | Primary Bedroom | 3.52 m | 3.32 m | 3.52 m x 3.32 m |
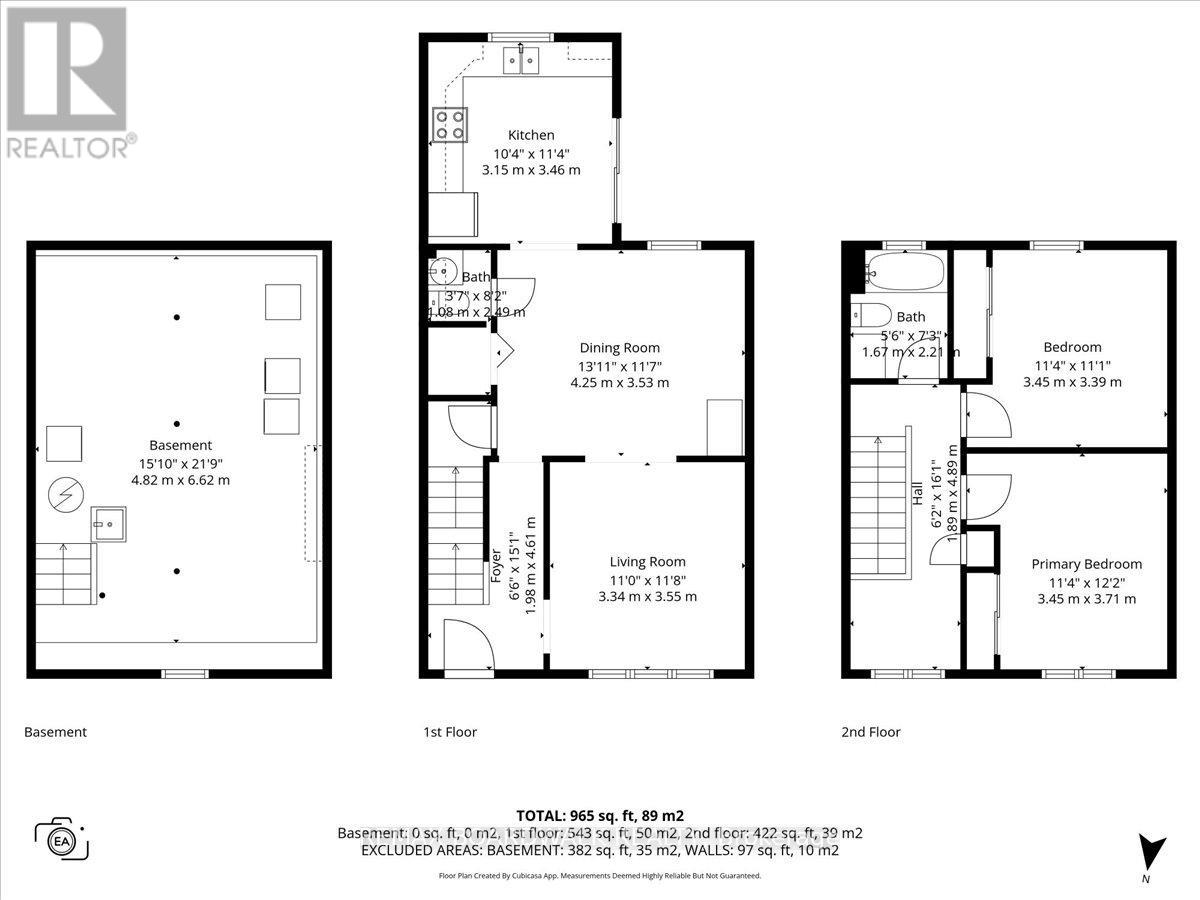
| Second Level | Bedroom | 3.47 m | 3.32 m | 3.47 m x 3.32 m |
| Second Level | Bathroom | 2 m | 1.9 m | 2 m x 1.9 m |
| Second Level | Primary Bedroom | 3.71 m | 3.45 m | 3.71 m x 3.45 m |
| Second Level | Bedroom | 3.39 m | 3.45 m | 3.39 m x 3.45 m |
| Second Level | Bathroom | 2.21 m | 1.67 m | 2.21 m x 1.67 m |
| Basement | Recreational, Games Room | 6.13 m | 4.84 m | 6.13 m x 4.84 m |
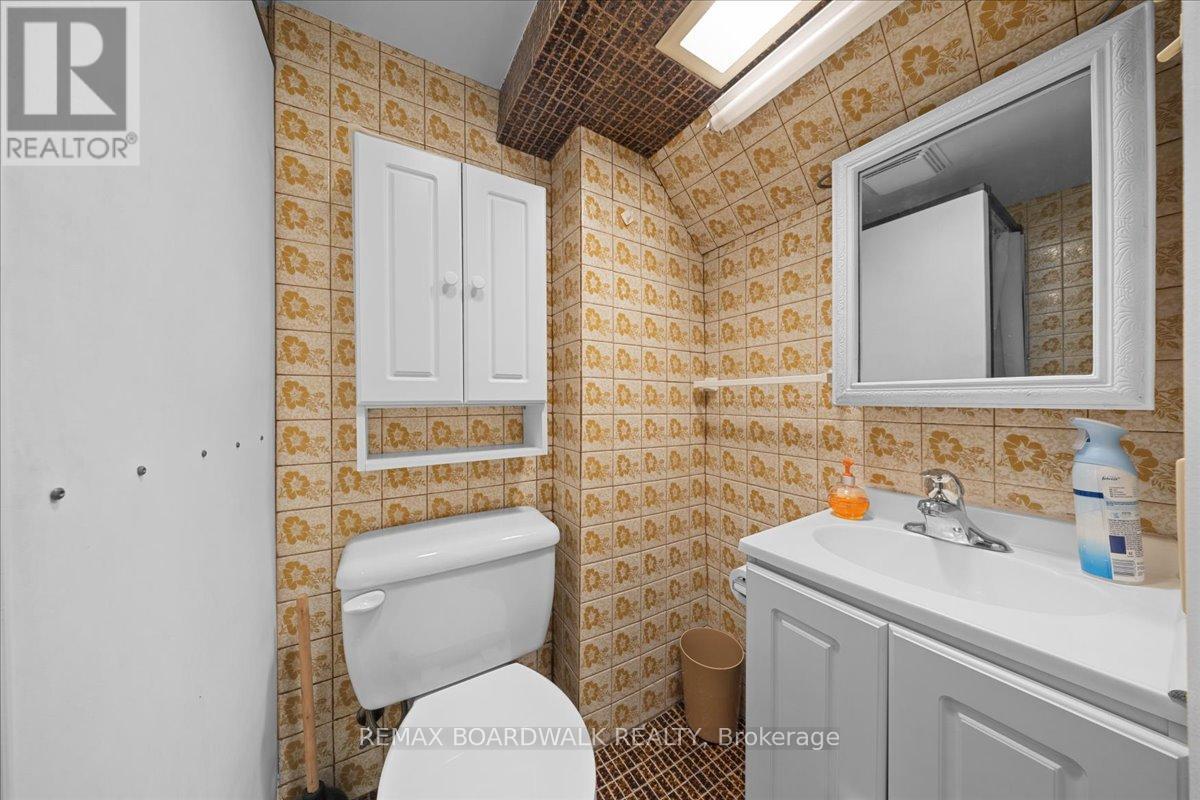
| Basement | Bathroom | 2.1 m | 1.2 m | 2.1 m x 1.2 m |
| Basement | Other | 3.46 m | 2.74 m | 3.46 m x 2.74 m |
| Basement | Utility Room | 3.38 m | 2.82 m | 3.38 m x 2.82 m |
| Main Level | Foyer | 4.61 m | 1.98 m | 4.61 m x 1.98 m |
| Main Level | Living Room | 3.58 m | 3.32 m | 3.58 m x 3.32 m |
| Main Level | Dining Room | 3.42 m | 4.39 m | 3.42 m x 4.39 m |
| Main Level | Kitchen | 3.52 m | 3.06 m | 3.52 m x 3.06 m |
| Main Level | Living Room | 3.55 m | 3.34 m | 3.55 m x 3.34 m |
| Main Level | Dining Room | 3.53 m | 4.25 m | 3.53 m x 4.25 m |
| Main Level | Kitchen | 3.46 m | 3.15 m | 3.46 m x 3.15 m |
| Main Level | Bathroom | 2.49 m | 1.08 m | 2.49 m x 1.08 m |
| Main Level | Foyer | 3.68 m | 1.89 m | 3.68 m x 1.89 m |
https://www.realtor.ca/real-estate/29760384/204-206-jeanne-mance-street-ottawa-3404-vanier

Get 20+ years of home-buying secrets I’ve used with over 500 clients, so you can get your dream home for the price you want
Access For FreeInterested?
Contact us for more information about this listing.
"*" indicates required fields

The trademarks REALTOR®, REALTORS®, and the REALTOR® logo are controlled by The Canadian Real Estate Association (CREA) and identify real estate professionals who are members of CREA. The trademarks MLS®, Multiple Listing Service® and the associated logos are owned by The Canadian Real Estate Association (CREA) and identify the quality of services provided by real estate professionals who are members of CREA. The trademark DDF® is owned by The Canadian Real Estate Association (CREA) and identifies CREA's Data Distribution Facility (DDF®)
June 16 2026 04:24:18
RE/MAX Boardwalk Realty