
1862 Arrowgrass Way Ottawa, Ontario K4A 0C9

$612,500
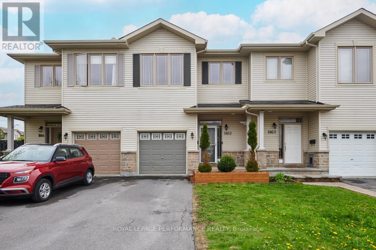
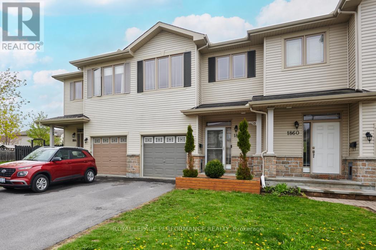
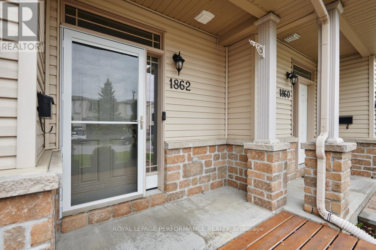
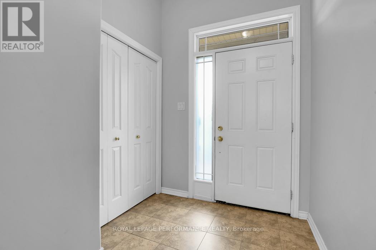
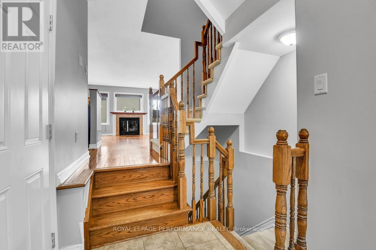
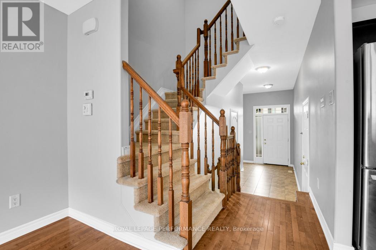
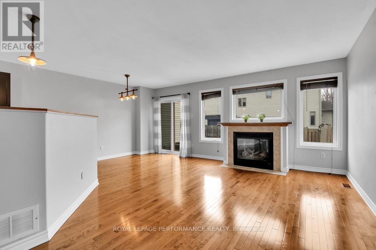
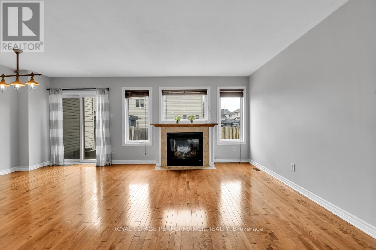
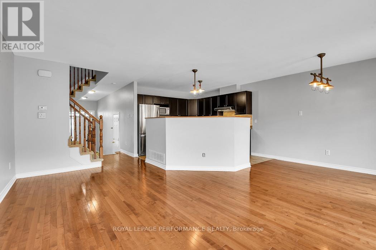
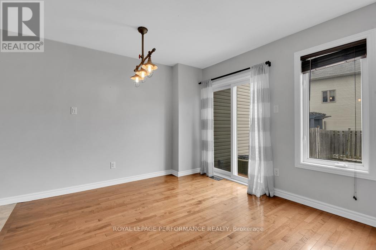
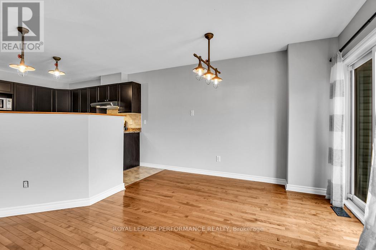
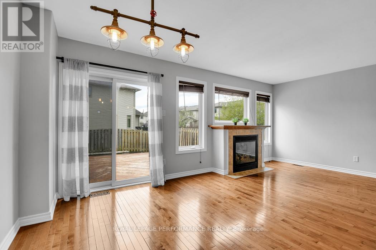
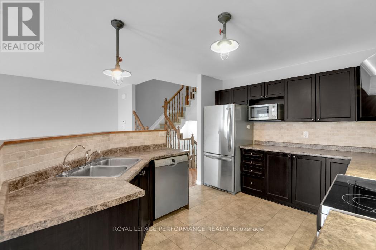
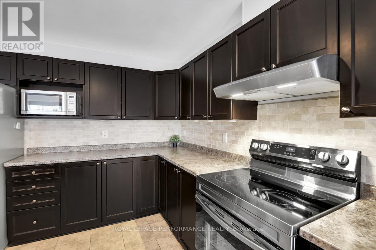
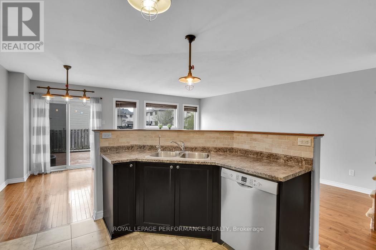
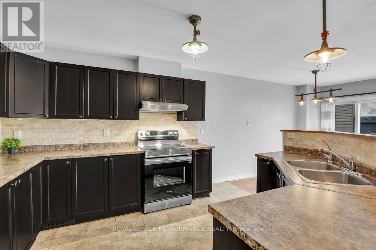
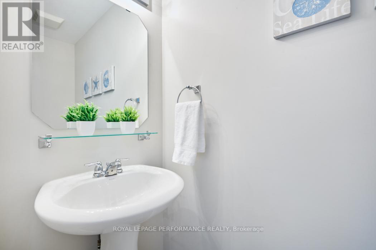
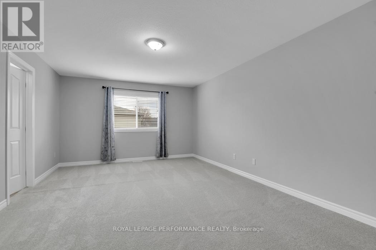
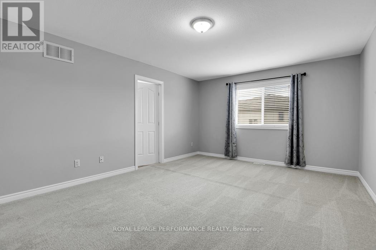
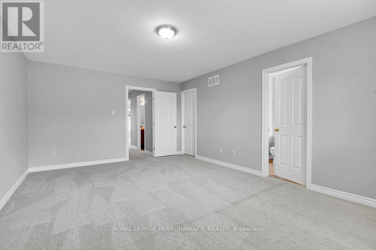
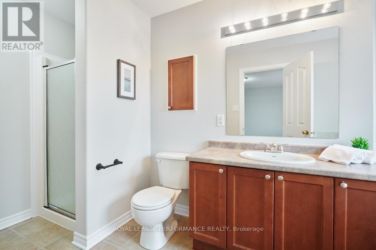
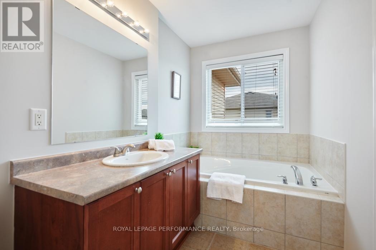
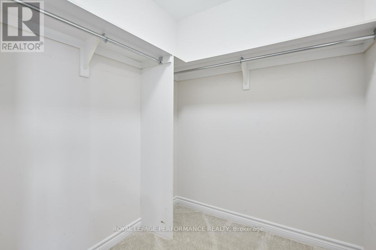
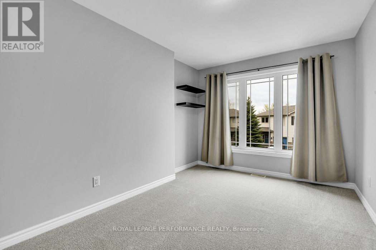
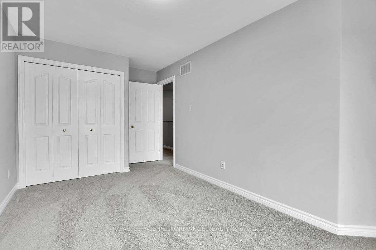
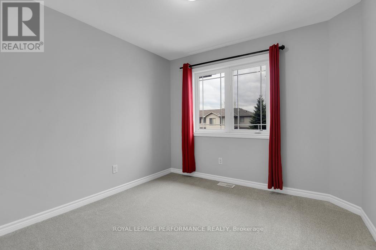
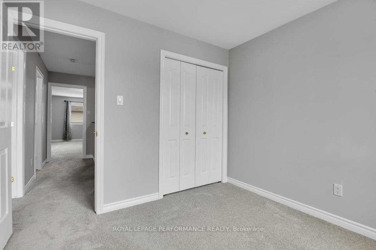
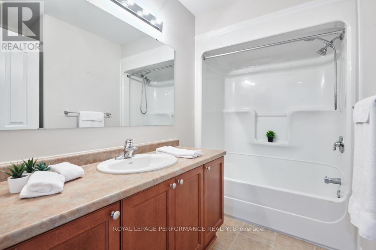
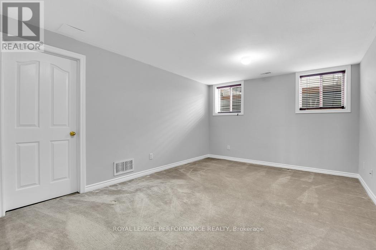
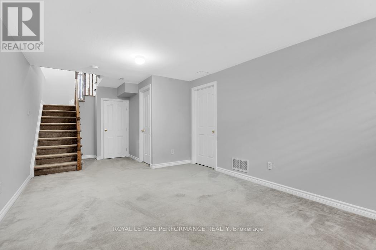
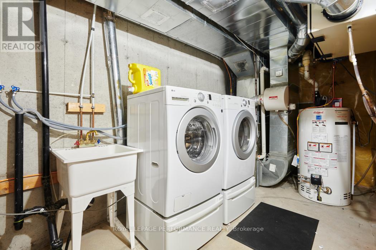
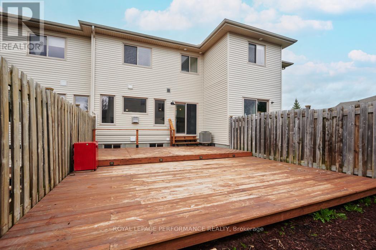
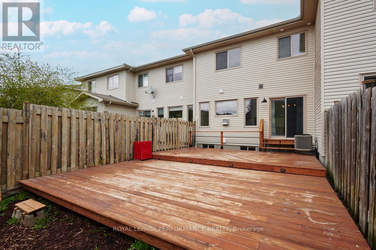
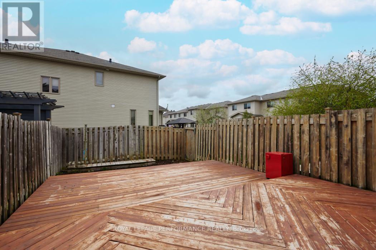
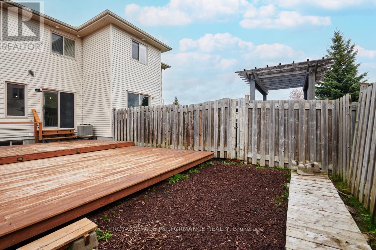
Welcome to this beautifully maintained 3-bedroom, 3-bathroom home ideally situated close to amenities: walking trails, schools, parks, shopping, and transit. Thoughtfully designed for both comfort and functionality, this home offers generous living space and stylish finishes throughout. A spacious foyer creates a warm and inviting first impression with plenty of room to welcome guests. The bright and open-concept main floor features lovely hardwood flooring, a cozy fireplace focal point, upgraded kitchen cabinetry, stainless steel appliances, and a large kitchen island perfect for gathering with family and friends. Upstairs, the well-appointed primary retreat offers a walk-in closet and a luxurious 4-piece ensuite, while the additional bedrooms are all generously sized. Brand new carpeting and freshly painted second-level spaces (Winter 2026) add a fresh, modern touch. The fully finished basement expands your living space with a recreation room ideal for movie nights, a workout area, plus a laundry and storage area (rough in for a bathroom) for added convenience. Additional updates include the fireplace and furnace professionally serviced in Spring 2026. Step outside to enjoy the fully fenced backyard featuring a huge two-tiered deck - perfect for entertaining, summer barbecues, or simply relaxing outdoors. (id:59524)
Open House
This property has open houses!
2:00 pm
Ends at:4:00 pm
Property Details
| MLS® Number | X13133896 |
| Property Type | Single Family |
| Neigbourhood | Notting Gate |
| Community Name | 1119 - Notting Hill/Summerside |
| AmenitiesNearBy | Public Transit, Schools |
| EquipmentType | Water Heater - Gas, Water Heater |
| ParkingSpaceTotal | 3 |
| RentalEquipmentType | Water Heater - Gas, Water Heater |
| Structure | Deck |
Building
| BathroomTotal | 3 |
| BedroomsAboveGround | 3 |
| BedroomsTotal | 3 |
| Age | 16 To 30 Years |
| Amenities | Fireplace(s) |
| Appliances | Garage Door Opener Remote(s), Blinds, Dishwasher, Dryer, Garage Door Opener, Hood Fan, Stove, Washer, Window Coverings, Refrigerator |
| BasementDevelopment | Finished |
| BasementType | N/a (finished) |
| ConstructionStyleAttachment | Attached |
| CoolingType | Central Air Conditioning |
| ExteriorFinish | Vinyl Siding |
| FireplacePresent | Yes |
| FireplaceTotal | 1 |
| FlooringType | Ceramic, Hardwood |
| FoundationType | Poured Concrete |
| HalfBathTotal | 1 |
| HeatingFuel | Natural Gas |
| HeatingType | Forced Air |
| StoriesTotal | 2 |
| SizeInterior | 1500 - 2000 Sqft |
| Type | Row / Townhouse |
| UtilityWater | Municipal Water |
Parking
| Attached Garage | |
| Garage |
Land
| Acreage | No |
| FenceType | Fenced Yard |
| LandAmenities | Public Transit, Schools |
| Sewer | Sanitary Sewer |
| SizeDepth | 104 Ft ,6 In |
| SizeFrontage | 20 Ft |
| SizeIrregular | 20 X 104.5 Ft |
| SizeTotalText | 20 X 104.5 Ft |
Rooms
| Level | Type | Length | Width | Dimensions |
|---|---|---|---|---|
| Second Level | Primary Bedroom | 5.436 m | 3.89 m | 5.436 m x 3.89 m |
| Second Level | Bedroom 2 | 4.47 m | 2.72 m | 4.47 m x 2.72 m |
| Second Level | Bedroom 3 | 3 m | 2.97 m | 3 m x 2.97 m |
| Basement | Recreational, Games Room | 5.613 m | 3.51 m | 5.613 m x 3.51 m |
| Basement | Laundry Room | 3 m | 2 m | 3 m x 2 m |
| Main Level | Foyer | 4.65 m | 1.63 m | 4.65 m x 1.63 m |
| Main Level | Living Room | 5.26 m | 3.352 m | 5.26 m x 3.352 m |
| Main Level | Dining Room | 3.124 m | 2.464 m | 3.124 m x 2.464 m |
| Main Level | Kitchen | 3.76 m | 3.15 m | 3.76 m x 3.15 m |
https://www.realtor.ca/real-estate/29758867/1862-arrowgrass-way-ottawa-1119-notting-hillsummerside

Get 20+ years of home-buying secrets I’ve used with over 500 clients, so you can get your dream home for the price you want
Access For FreeInterested?
Contact us for more information about this listing.
"*" indicates required fields

The trademarks REALTOR®, REALTORS®, and the REALTOR® logo are controlled by The Canadian Real Estate Association (CREA) and identify real estate professionals who are members of CREA. The trademarks MLS®, Multiple Listing Service® and the associated logos are owned by The Canadian Real Estate Association (CREA) and identify the quality of services provided by real estate professionals who are members of CREA. The trademark DDF® is owned by The Canadian Real Estate Association (CREA) and identifies CREA's Data Distribution Facility (DDF®)
May 25 2026 02:35:12
Royal LePage Performance Realty