
509 George Street E North Grenville, Ontario K0G 1J0

$409,000
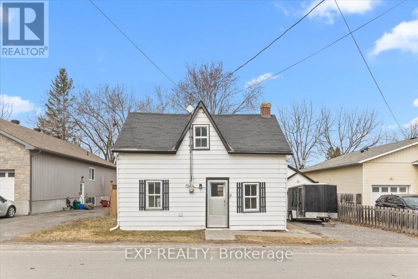
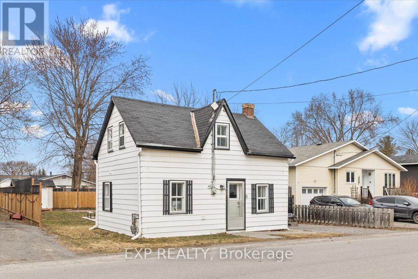
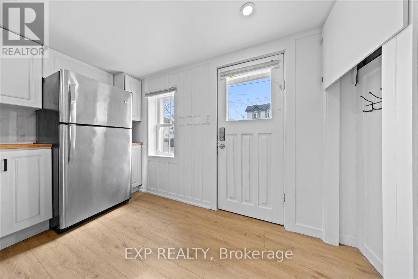
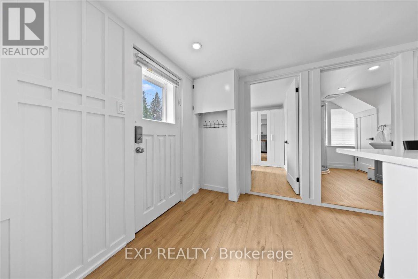
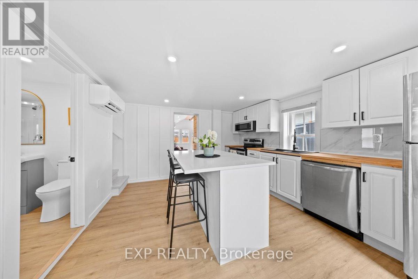
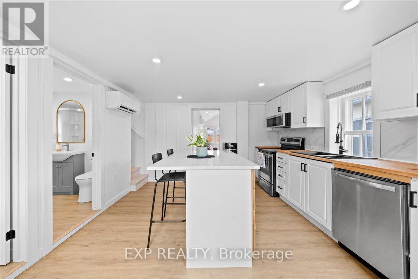
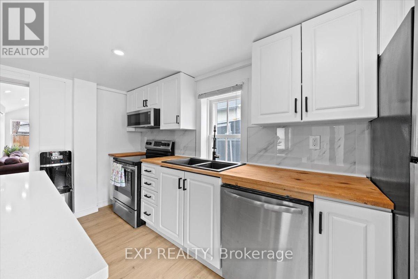
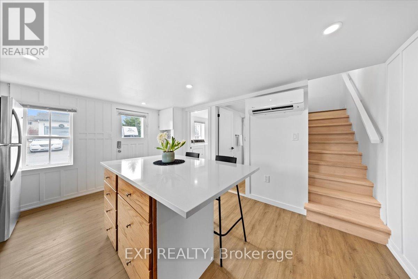
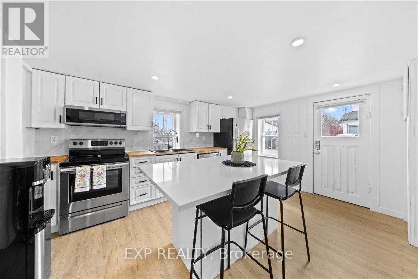
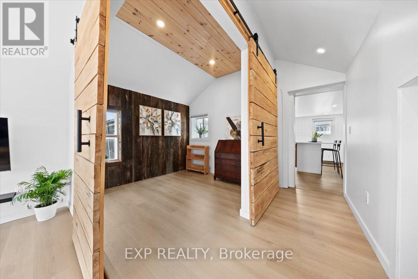
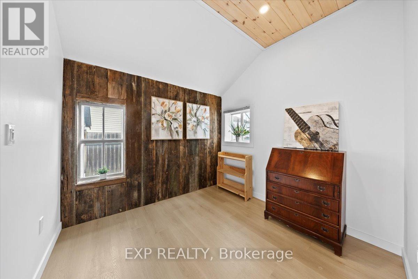
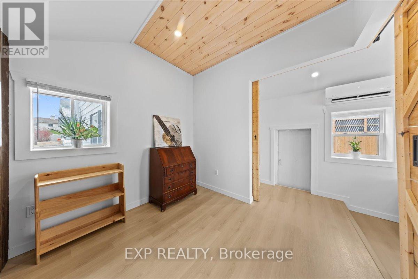
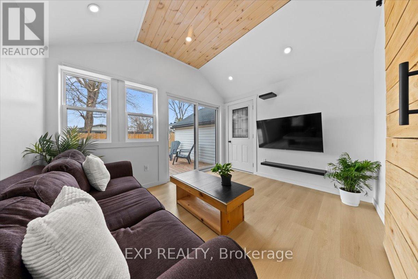
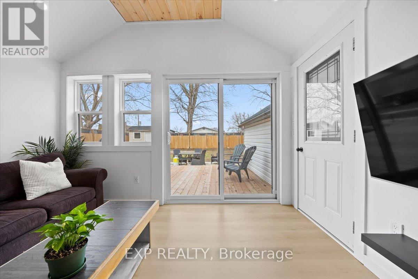
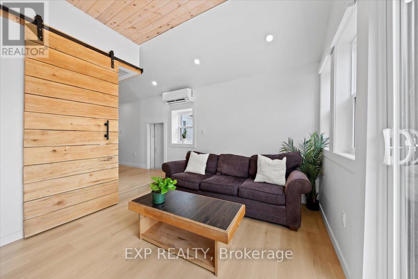
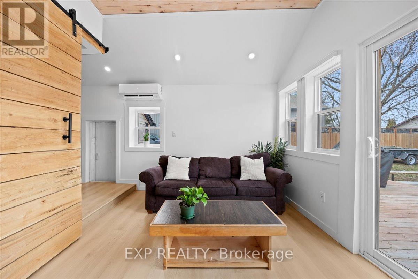
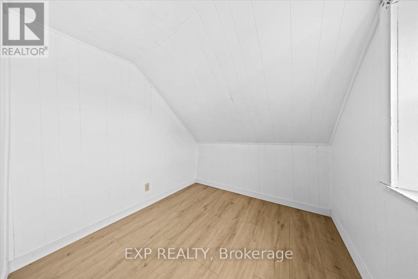
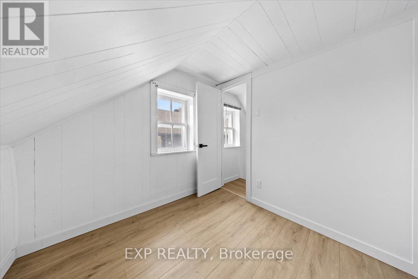
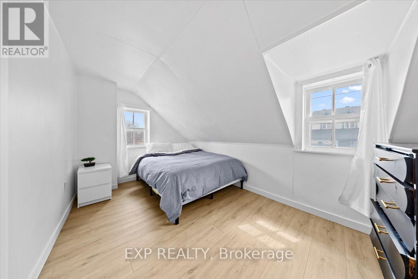
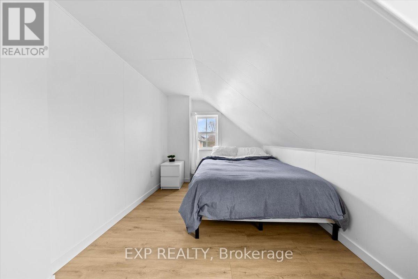
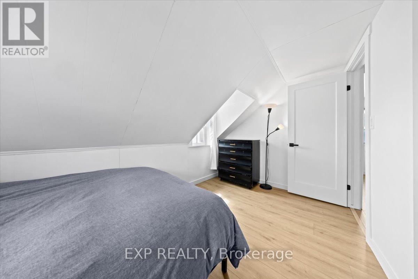
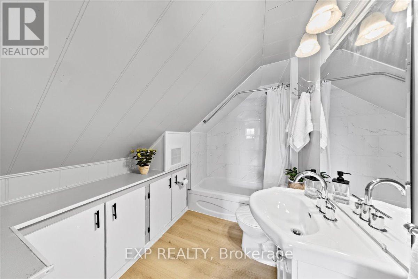
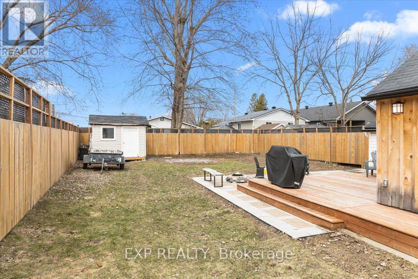
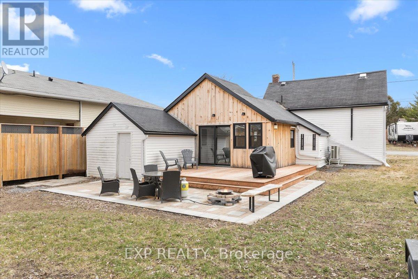
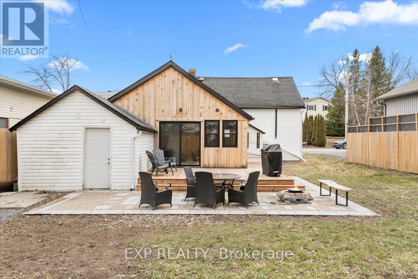
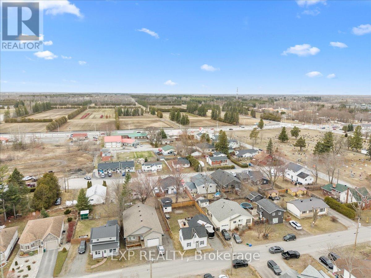
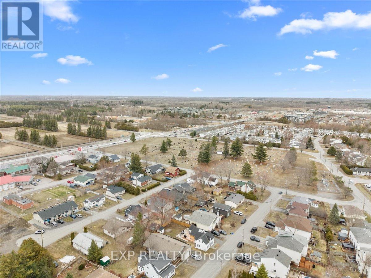
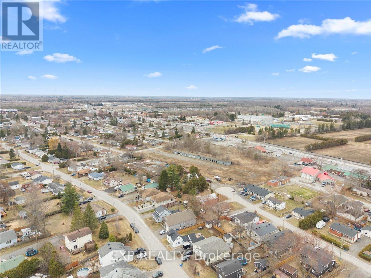
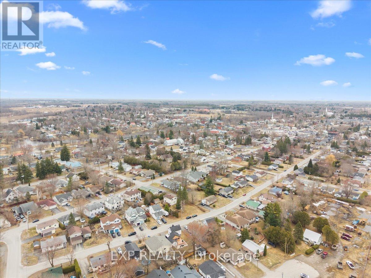
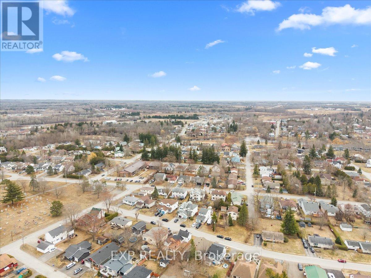
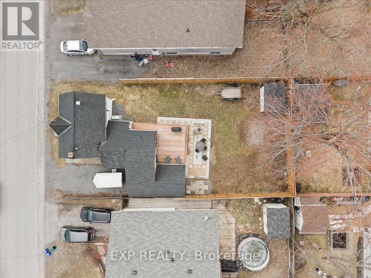
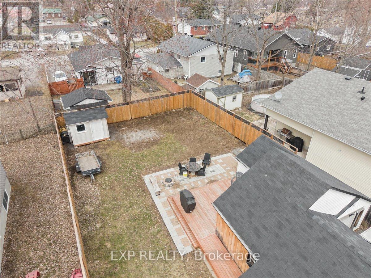
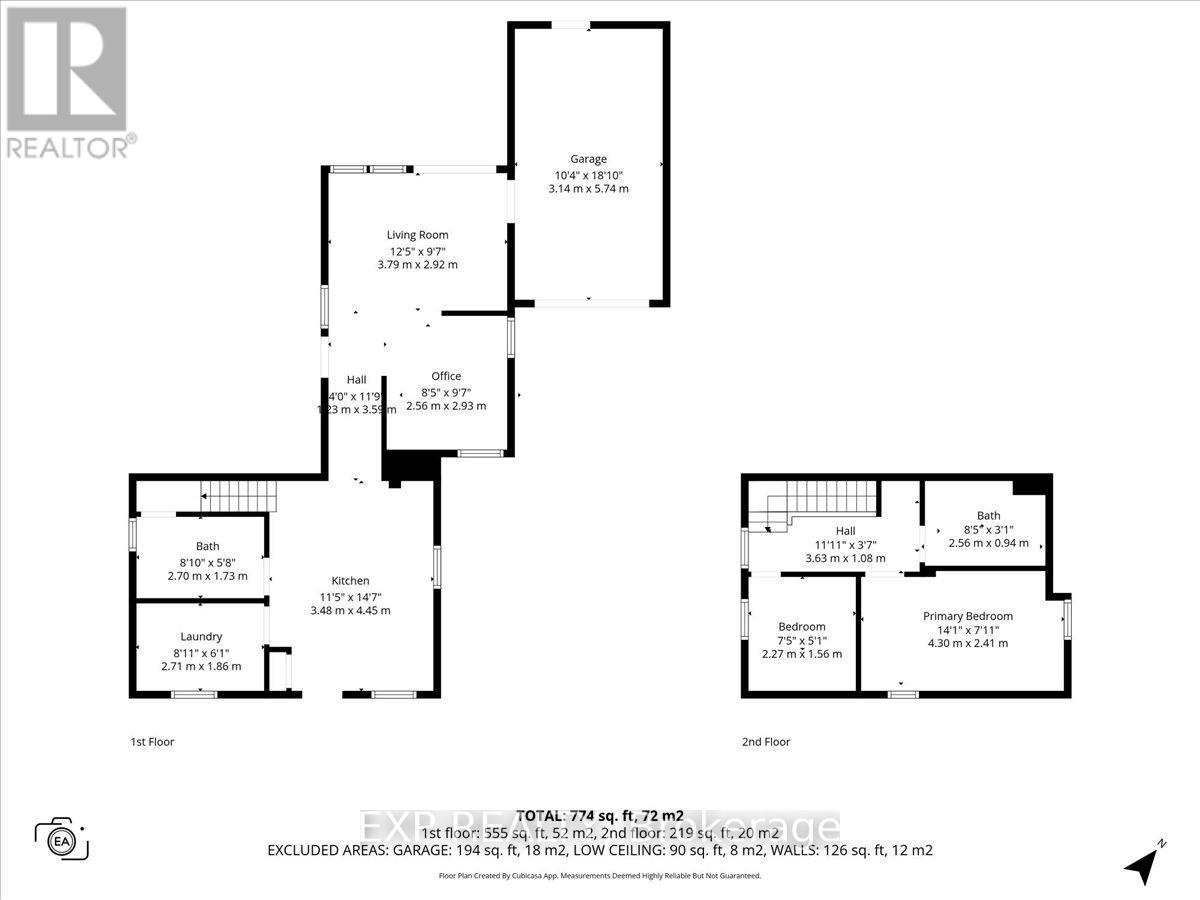
Welcome to this bright and inviting 2-bedroom, 2-bath home, perfectly situated on a generous 50' x 100' lot in the heart of Kemptville. This move-in ready property offers a comfortable and stylish living environment with thoughtful updates throughout. The main floor features a modern kitchen, open living spaces, and a versatile den, perfect for a home office or additional living area. Enjoy fresh finishes, plenty of natural light, and a functional layout that flows seamlessly from room to room. Step outside to a fully fenced yard with a deck, patio, and well-maintained outdoor spaces, ideal for relaxing or entertaining. With its appealing updates, great layout, and prime in-town location close to shops, schools, and amenities, this home provides a rare opportunity for buyers seeking comfort, style, and convenience. (id:59524)
Property Details
| MLS® Number | X13132488 |
| Property Type | Single Family |
| Community Name | 801 - Kemptville |
| ParkingSpaceTotal | 3 |
Building
| BathroomTotal | 2 |
| BedroomsAboveGround | 2 |
| BedroomsTotal | 2 |
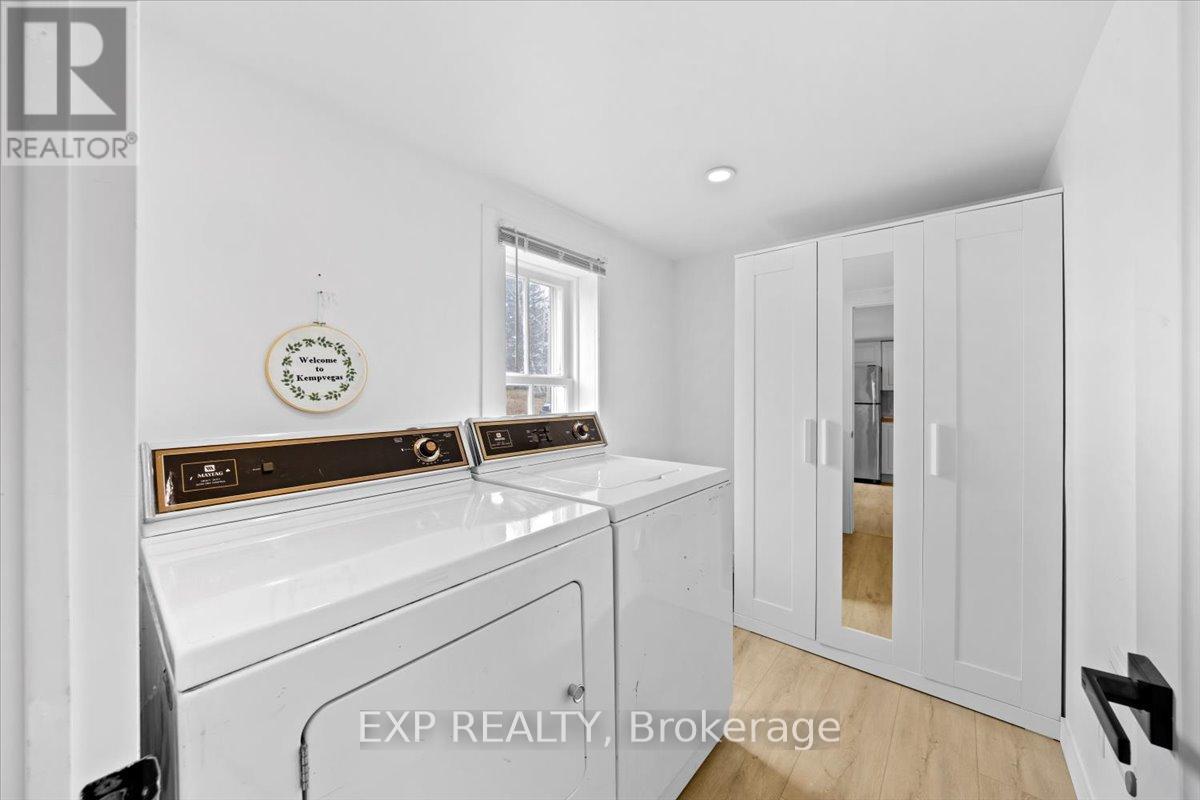
| Appliances | Dishwasher, Dryer, Hood Fan, Microwave, Stove, Washer, Refrigerator |
| BasementType | Crawl Space |
| ConstructionStyleAttachment | Detached |
| CoolingType | Wall Unit |
| ExteriorFinish | Aluminum Siding |
| FoundationType | Stone |
| HeatingFuel | Electric |
| HeatingType | Heat Pump |
| StoriesTotal | 2 |
| SizeInterior | 700 - 1100 Sqft |
| Type | House |
| UtilityWater | Municipal Water |
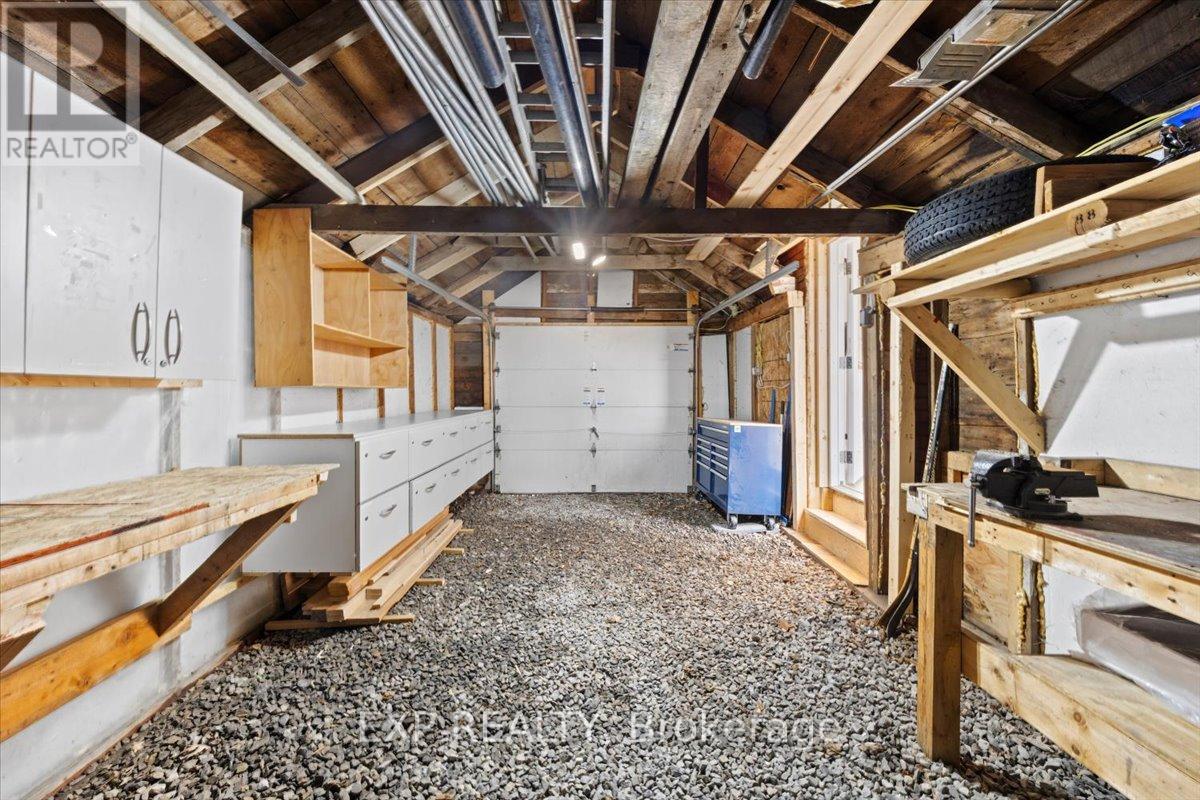
Parking
| Attached Garage | |
| Garage |
Land
| Acreage | No |
| Sewer | Sanitary Sewer |
| SizeDepth | 100 Ft |
| SizeFrontage | 50 Ft |
| SizeIrregular | 50 X 100 Ft |
| SizeTotalText | 50 X 100 Ft |
Rooms
| Level | Type | Length | Width | Dimensions |
|---|---|---|---|---|
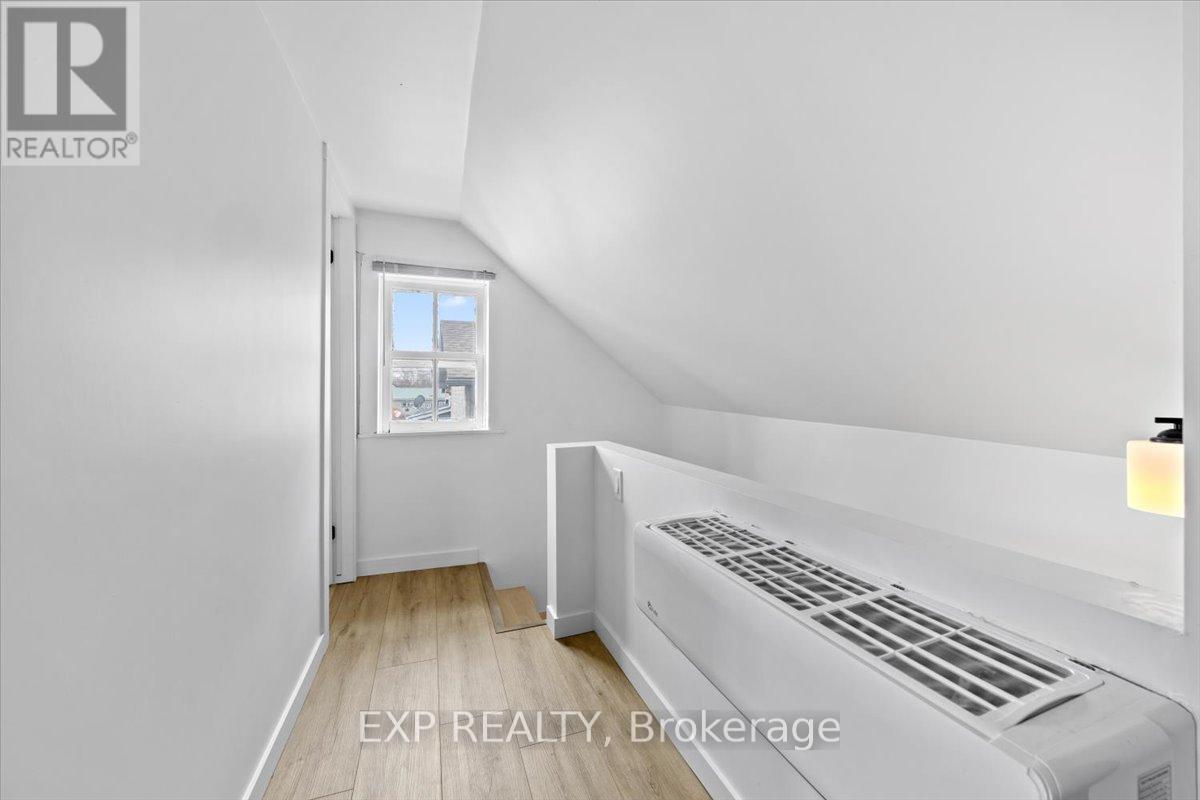
| Second Level | Primary Bedroom | 4.3 m | 2.41 m | 4.3 m x 2.41 m |
| Second Level | Bedroom | 2.27 m | 1.56 m | 2.27 m x 1.56 m |
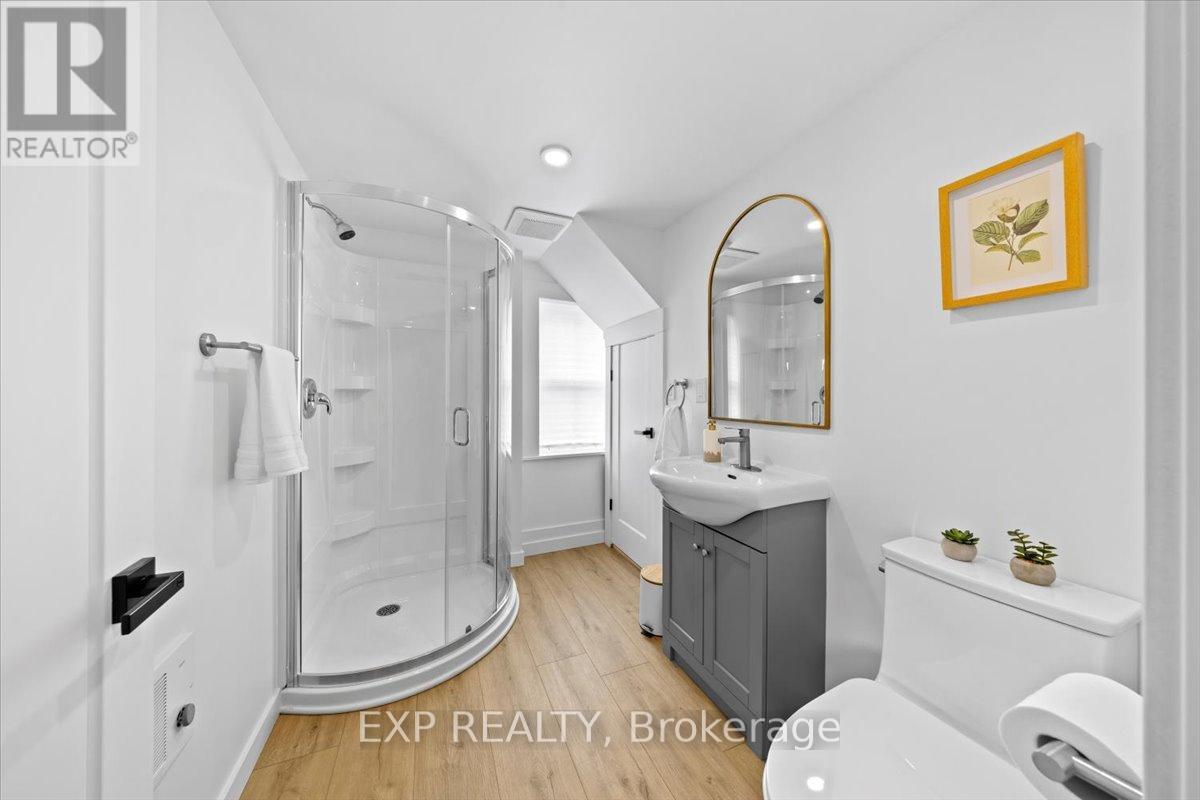
| Second Level | Bathroom | 2.56 m | 0.94 m | 2.56 m x 0.94 m |
| Main Level | Living Room | 3.79 m | 2.92 m | 3.79 m x 2.92 m |
| Main Level | Office | 2.56 m | 2.93 m | 2.56 m x 2.93 m |
| Main Level | Kitchen | 3.48 m | 4.45 m | 3.48 m x 4.45 m |
| Main Level | Bathroom | 2.7 m | 1.73 m | 2.7 m x 1.73 m |
| Main Level | Laundry Room | 2.71 m | 1.86 m | 2.71 m x 1.86 m |
https://www.realtor.ca/real-estate/29757686/509-george-street-e-north-grenville-801-kemptville

Get 20+ years of home-buying secrets I’ve used with over 500 clients, so you can get your dream home for the price you want
Access For FreeInterested?
Contact us for more information about this listing.
"*" indicates required fields

The trademarks REALTOR®, REALTORS®, and the REALTOR® logo are controlled by The Canadian Real Estate Association (CREA) and identify real estate professionals who are members of CREA. The trademarks MLS®, Multiple Listing Service® and the associated logos are owned by The Canadian Real Estate Association (CREA) and identify the quality of services provided by real estate professionals who are members of CREA. The trademark DDF® is owned by The Canadian Real Estate Association (CREA) and identifies CREA's Data Distribution Facility (DDF®)
May 25 2026 11:56:20
Exp Realty