
385 Brock Street Brockville, Ontario K6V 6E8

$649,000
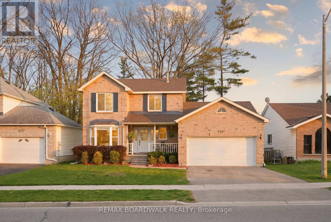
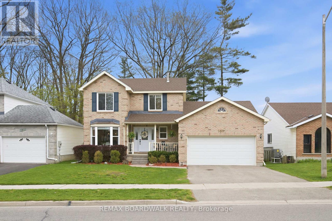
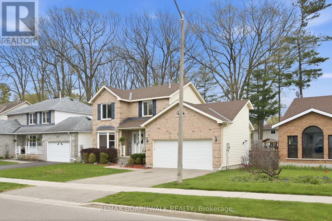
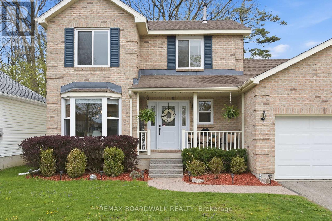
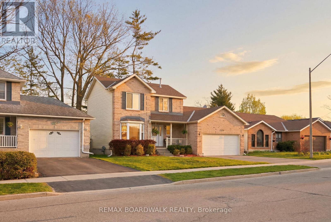
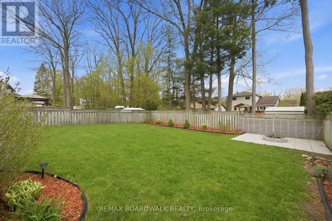
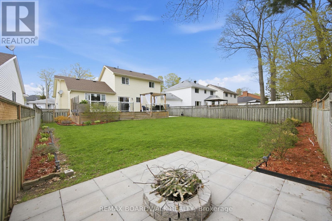
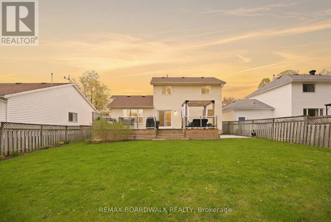
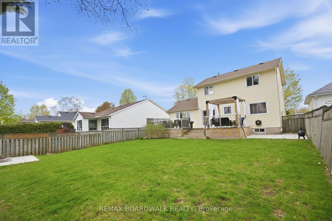
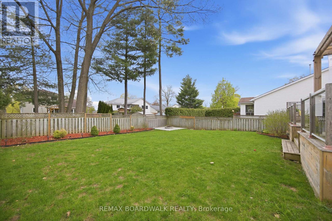
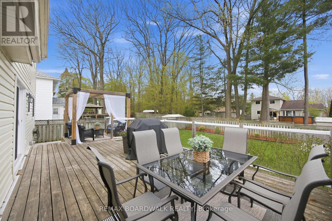
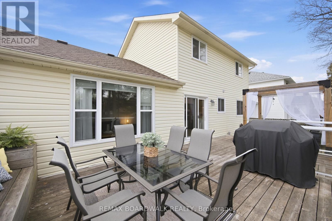
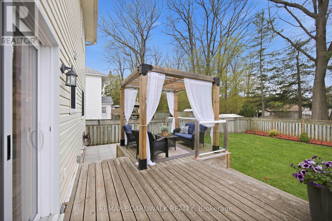
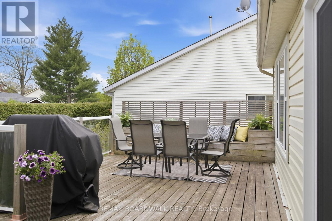
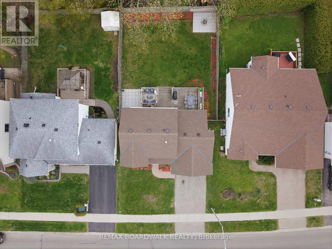
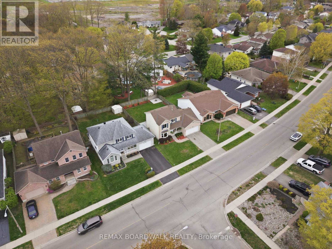
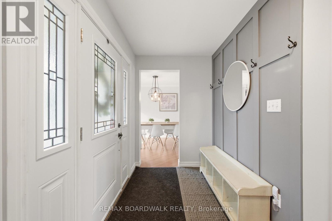
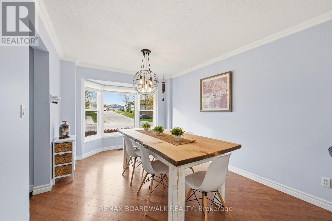
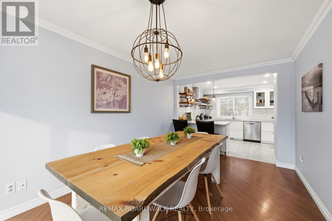
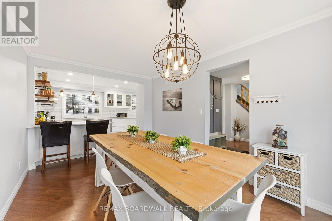
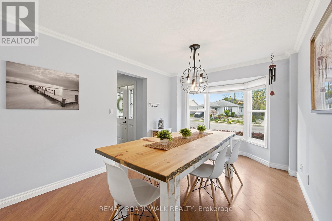
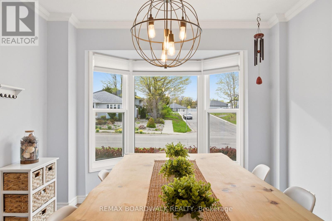
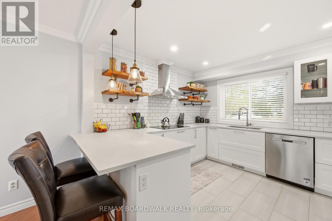
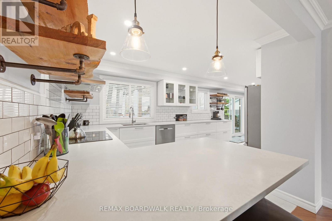
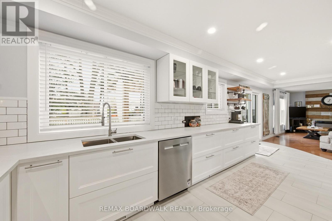
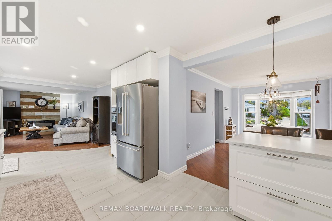
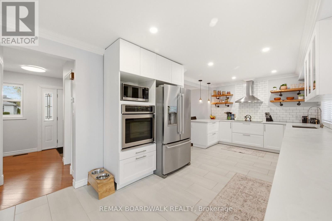
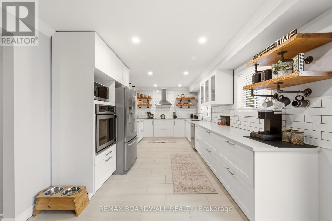
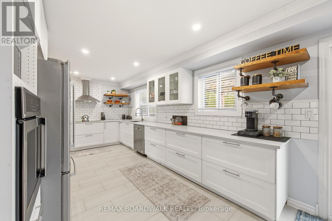
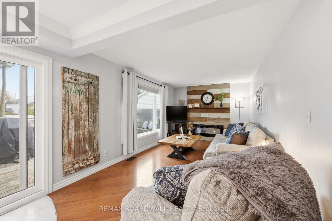
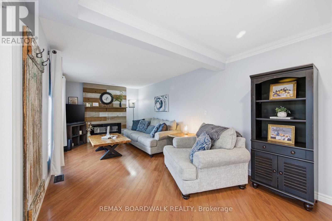
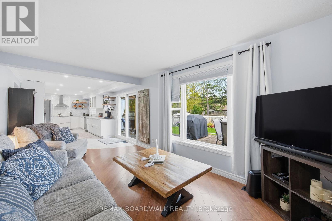
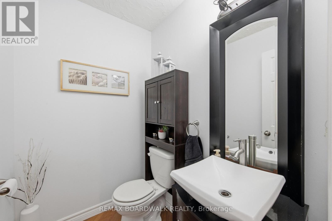
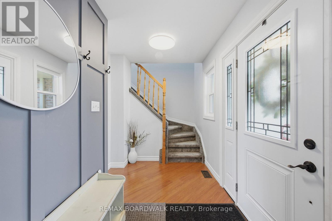
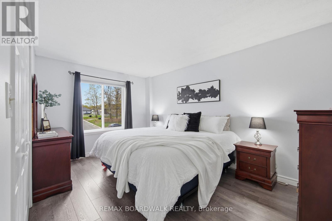
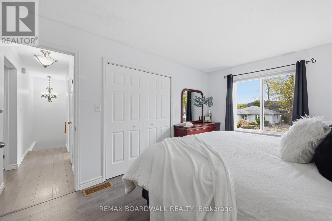
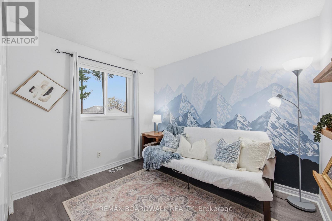
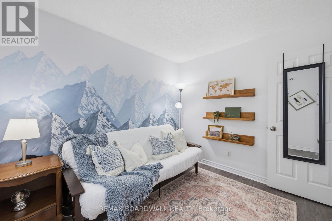
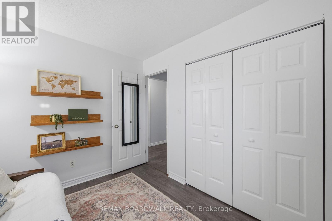
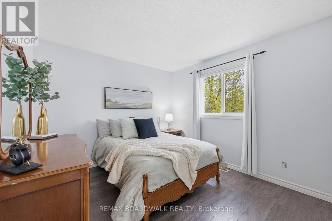
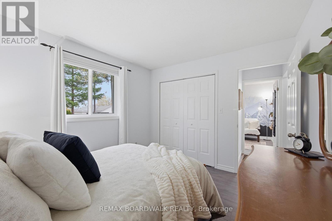
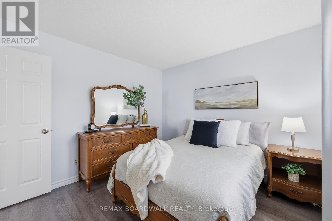
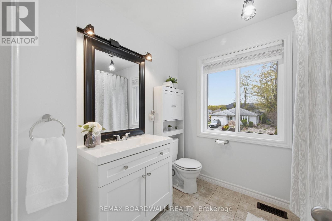
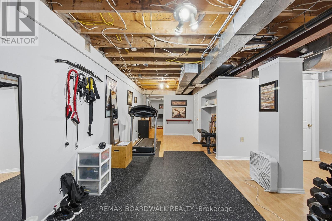
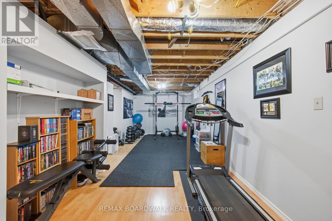
Welcome to 385 Brock St - a beautifully updated 3-bedroom, 2-bathroom home offering the perfect combination of style, comfort, and functionality in a desirable Brockville location. From the moment you arrive, you'll appreciate the pride of ownership, stunning landscaping, and fully fenced backyard designed for both entertaining and everyday living. Inside, the home has been thoughtfully updated throughout, featuring a modern kitchen renovated in 2020 with updated appliances, fresh paint completed in 2022, and updated flooring throughout between 2019-2022, creating a warm and cohesive feel from room to room. Major mechanical and exterior improvements provide added peace of mind, including central air conditioning (2021), new windows and doors (2023), garage door (2022), and roof shingles (2022). Step outside to your private backyard retreat featuring a deck and pergola completed in 2019 - the perfect spot for summer evenings, entertaining guests, or relaxing with family. Conveniently located close to parks, schools, shopping, walking trails, and all amenities, this move-in-ready property is ideal for families, professionals, or anyone searching for a turnkey home in a fantastic neighbourhood. Utility costs are approximately $95/month for hydro, $190/month for natural gas, and $165 quarterly for water. A beautifully maintained home with extensive updates already completed - all that's left to do is move in and enjoy! (id:59524)
Property Details
| MLS® Number | X13132946 |
| Property Type | Single Family |
| Neigbourhood | Golf Side Gardens |
| Community Name | 810 - Brockville |
| AmenitiesNearBy | Park |
| EquipmentType | Water Heater |
| Features | Lane |
| ParkingSpaceTotal | 4 |
| RentalEquipmentType | Water Heater |
| Structure | Shed |
Building
| BathroomTotal | 2 |
| BedroomsAboveGround | 3 |
| BedroomsTotal | 3 |
| Age | 31 To 50 Years |
| Amenities | Fireplace(s) |
| Appliances | Garage Door Opener Remote(s), Central Vacuum, Water Meter, Blinds, Dishwasher, Dryer, Hood Fan, Stove, Washer, Refrigerator |
| BasementDevelopment | Finished |
| BasementType | N/a (finished) |
| ConstructionStyleAttachment | Detached |
| CoolingType | Central Air Conditioning |
| ExteriorFinish | Brick, Vinyl Siding |
| FireProtection | Smoke Detectors |
| FireplacePresent | Yes |
| FireplaceTotal | 1 |
| FoundationType | Poured Concrete |
| HalfBathTotal | 1 |
| HeatingFuel | Natural Gas |
| HeatingType | Forced Air |
| StoriesTotal | 2 |
| SizeInterior | 1100 - 1500 Sqft |
| Type | House |
| UtilityWater | Municipal Water |
Parking
| Attached Garage | |
| Garage | |
| Inside Entry |
Land
| Acreage | No |
| FenceType | Fenced Yard |
| LandAmenities | Park |
| Sewer | Sanitary Sewer |
| SizeDepth | 113 Ft ,3 In |
| SizeFrontage | 55 Ft ,9 In |
| SizeIrregular | 55.8 X 113.3 Ft |
| SizeTotalText | 55.8 X 113.3 Ft |
| ZoningDescription | Residential |
Rooms
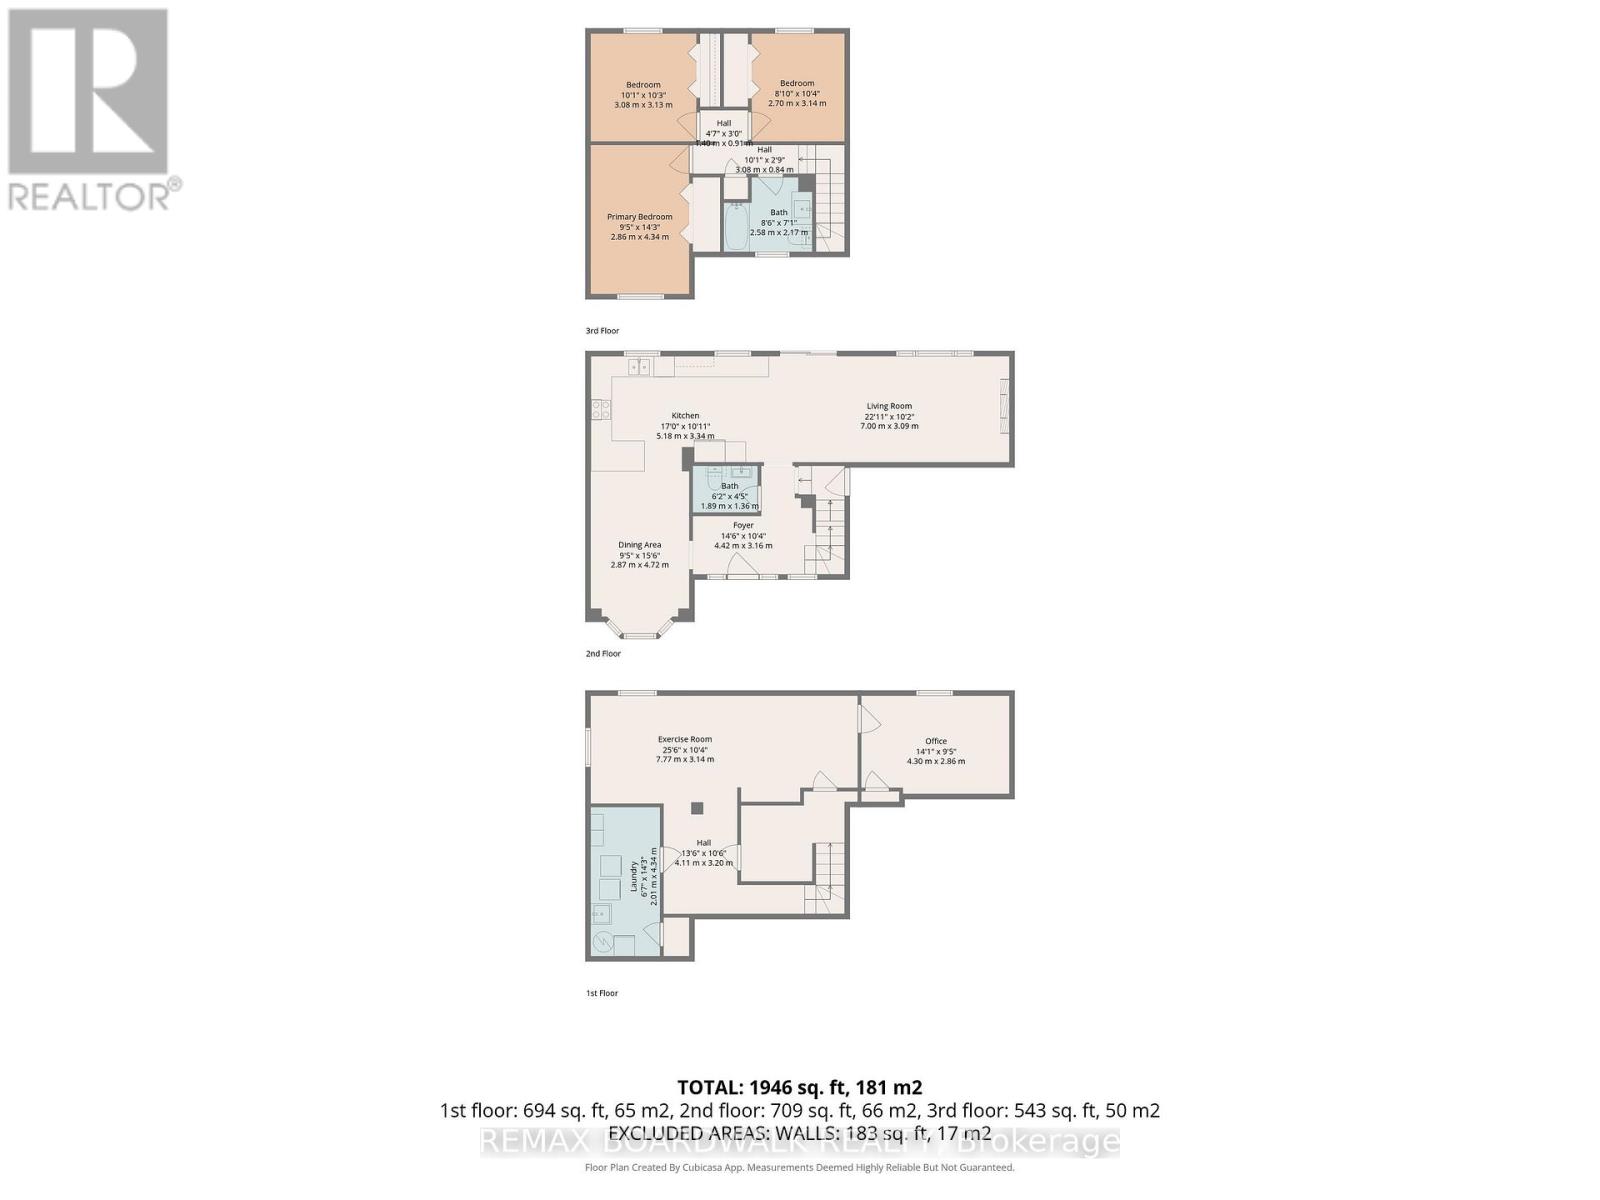
| Level | Type | Length | Width | Dimensions |
|---|---|---|---|---|
| Second Level | Bedroom | 2.7 m | 3.14 m | 2.7 m x 3.14 m |
| Second Level | Bedroom | 3.13 m | 3.08 m | 3.13 m x 3.08 m |
| Second Level | Primary Bedroom | 2.86 m | 4.34 m | 2.86 m x 4.34 m |
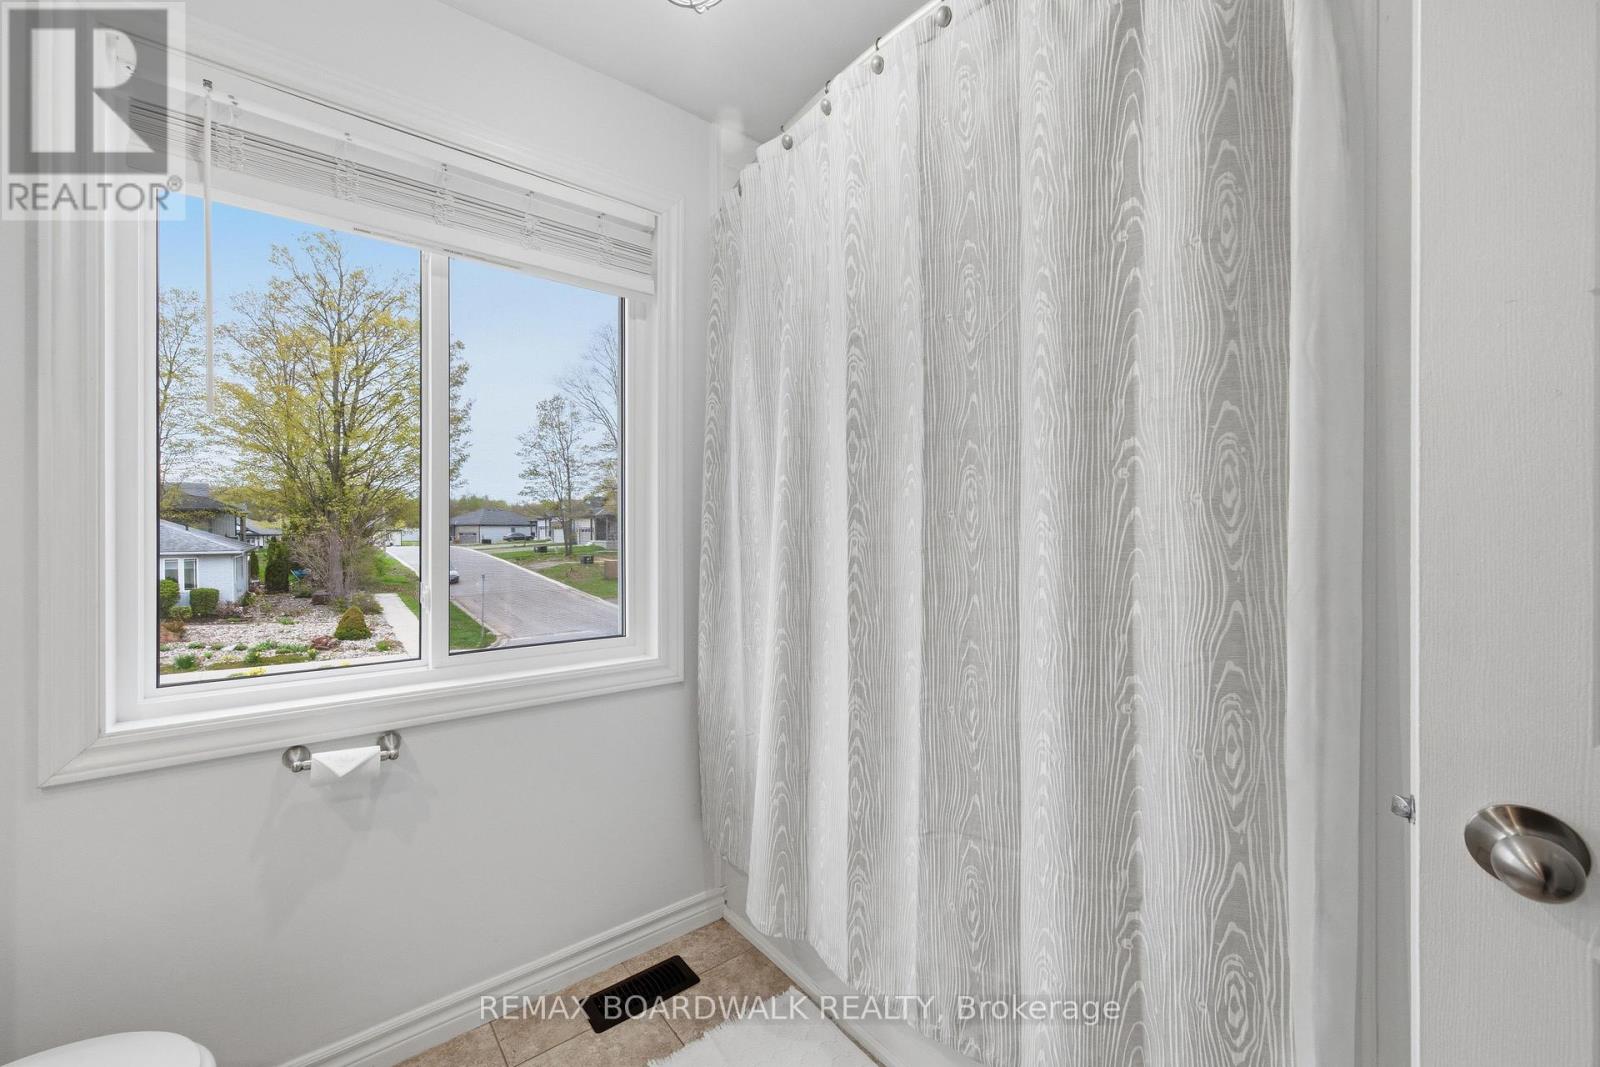
| Second Level | Bathroom | 2.58 m | 2.17 m | 2.58 m x 2.17 m |
| Basement | Recreational, Games Room | 7.77 m | 3.14 m | 7.77 m x 3.14 m |
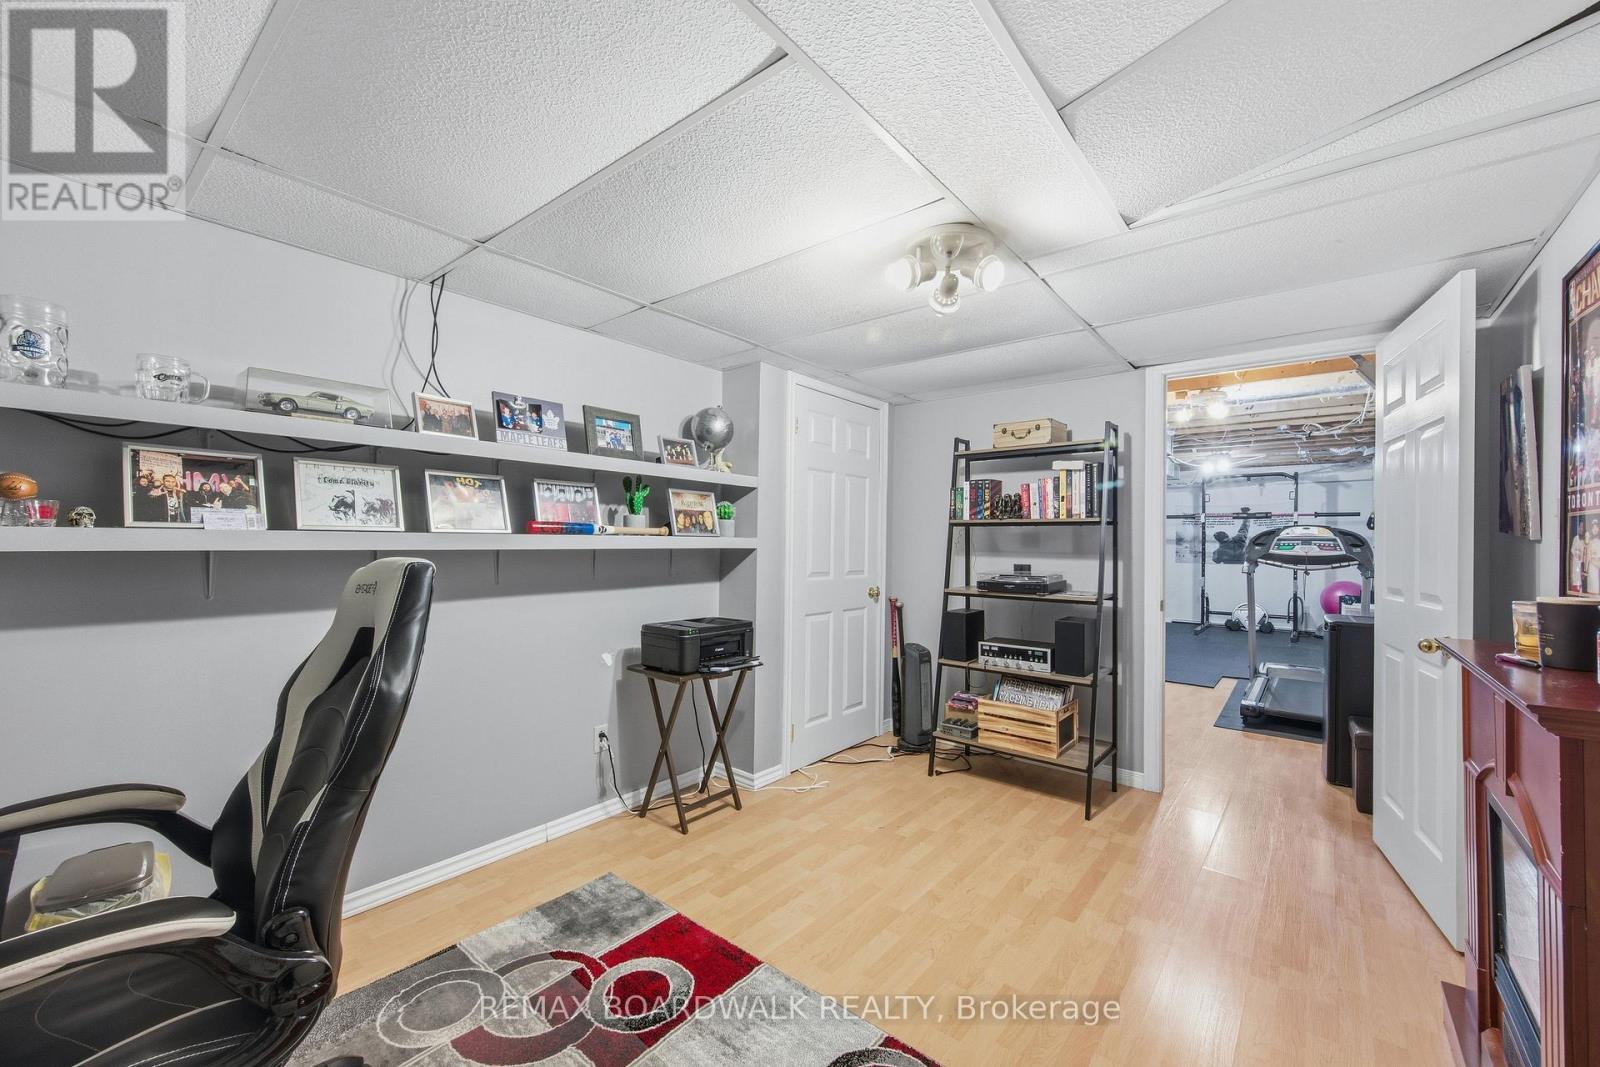
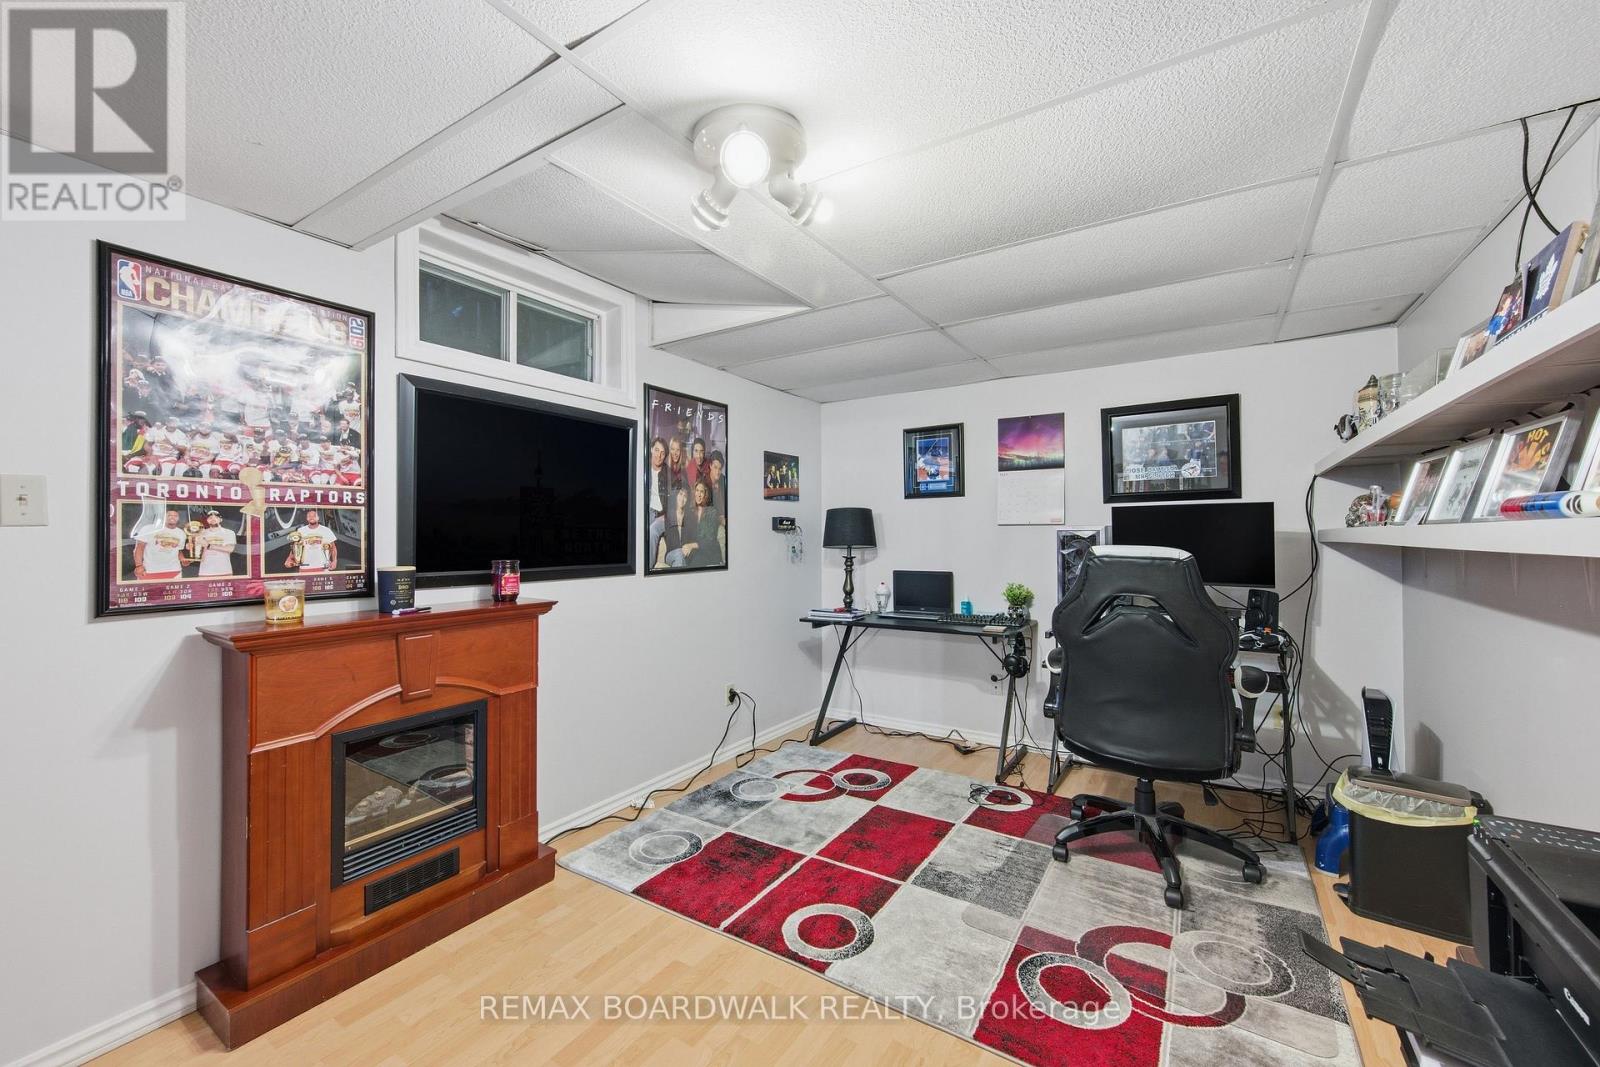
| Basement | Office | 4.3 m | 2.86 m | 4.3 m x 2.86 m |
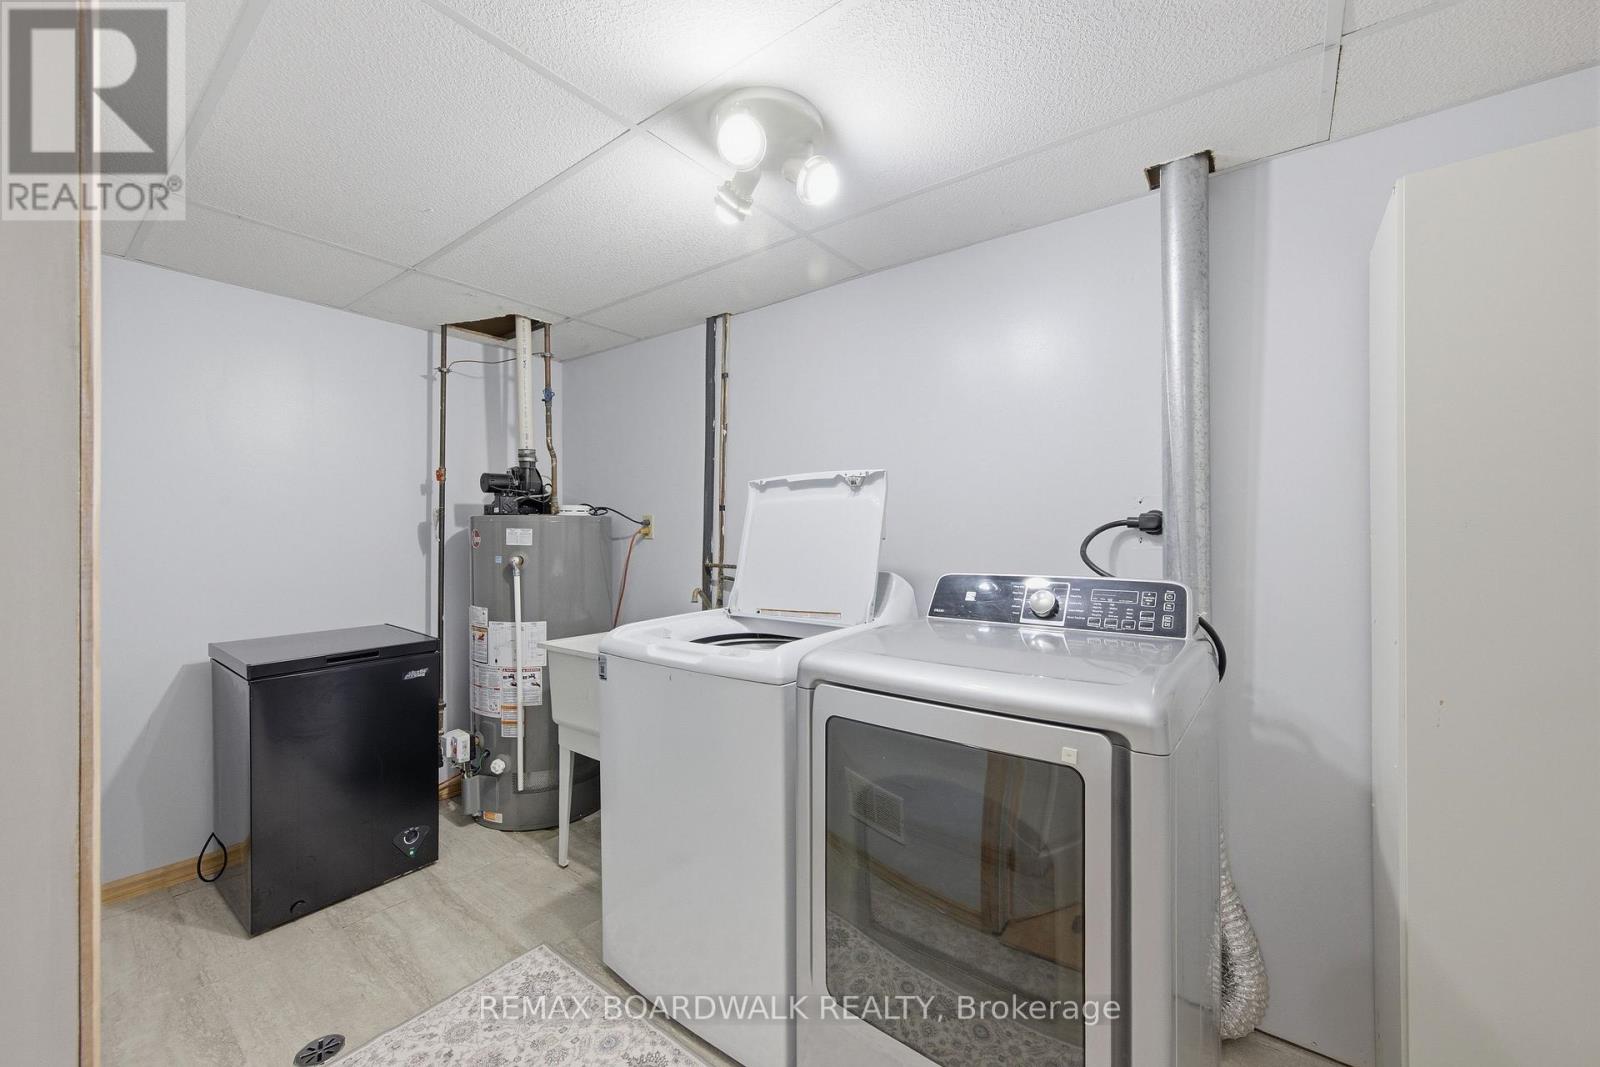
| Basement | Laundry Room | 2.01 m | 4.34 m | 2.01 m x 4.34 m |
| Main Level | Foyer | 4.42 m | 3.16 m | 4.42 m x 3.16 m |
| Main Level | Dining Room | 2.82 m | 4.72 m | 2.82 m x 4.72 m |
| Main Level | Kitchen | 5.18 m | 3.34 m | 5.18 m x 3.34 m |
| Main Level | Living Room | 7 m | 3.09 m | 7 m x 3.09 m |
| Main Level | Bathroom | 1.89 m | 1.36 m | 1.89 m x 1.36 m |
Utilities
| Cable | Installed |
| Electricity | Installed |
| Sewer | Installed |
https://www.realtor.ca/real-estate/29757916/385-brock-street-brockville-810-brockville

Get 20+ years of home-buying secrets I’ve used with over 500 clients, so you can get your dream home for the price you want
Access For FreeInterested?
Contact us for more information about this listing.
"*" indicates required fields

The trademarks REALTOR®, REALTORS®, and the REALTOR® logo are controlled by The Canadian Real Estate Association (CREA) and identify real estate professionals who are members of CREA. The trademarks MLS®, Multiple Listing Service® and the associated logos are owned by The Canadian Real Estate Association (CREA) and identify the quality of services provided by real estate professionals who are members of CREA. The trademark DDF® is owned by The Canadian Real Estate Association (CREA) and identifies CREA's Data Distribution Facility (DDF®)
May 27 2026 11:54:49
RE/MAX Boardwalk Realty