
1808 Gilbert Avenue Ottawa, Ontario K2C 1A4

$829,000
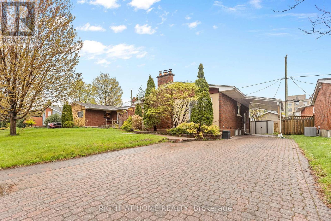
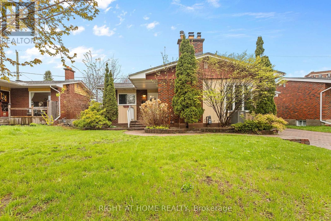
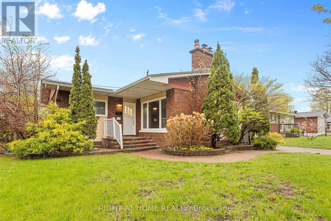
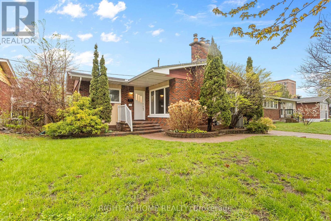
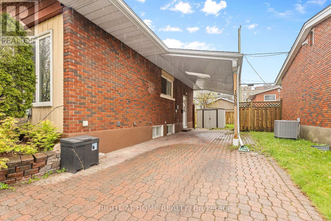
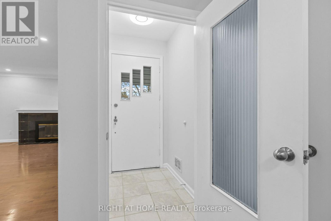
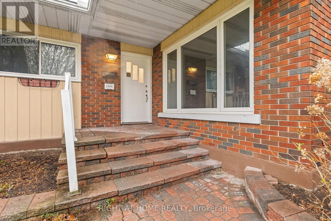
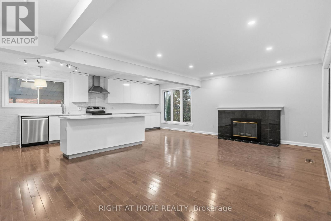
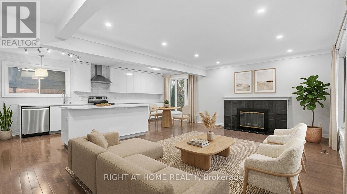
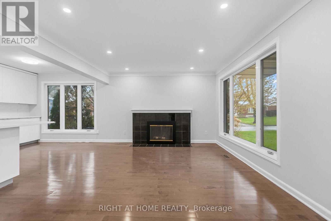
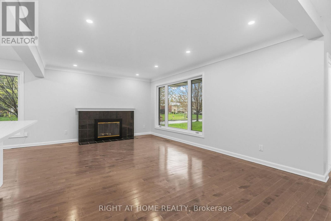
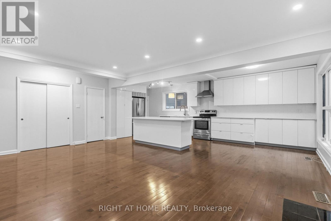
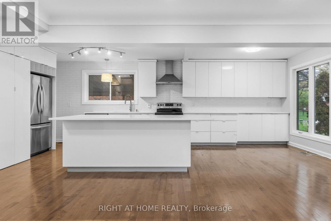
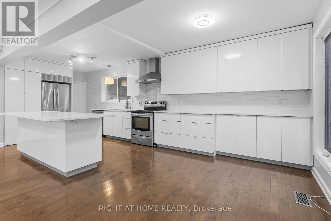
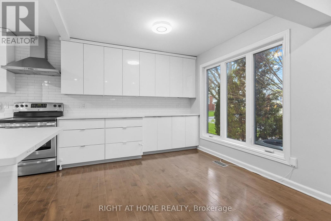
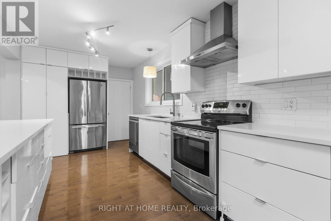
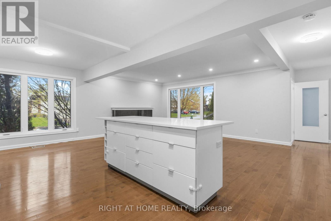
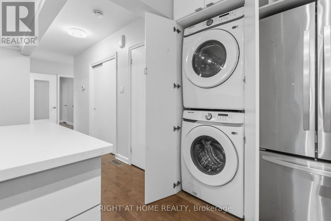
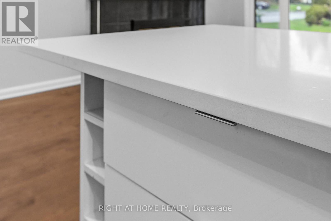
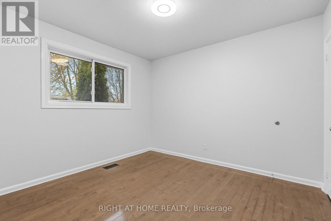
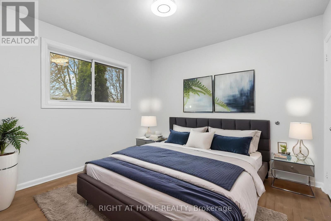
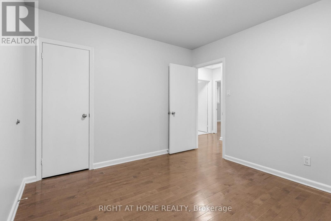
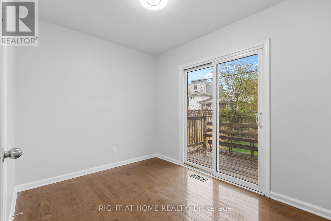
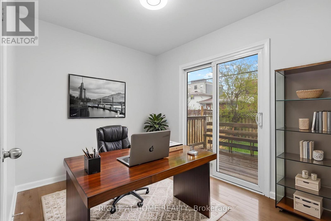
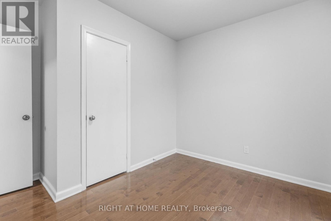
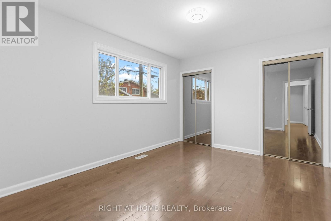
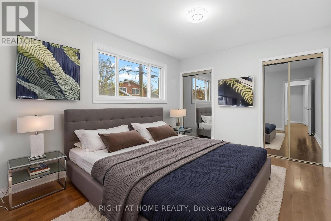
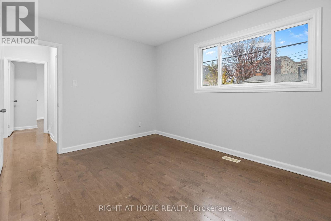
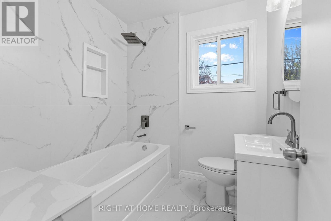
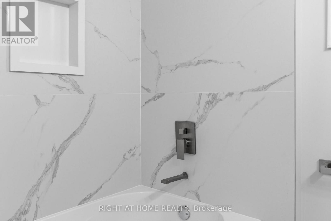
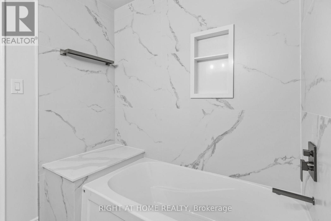
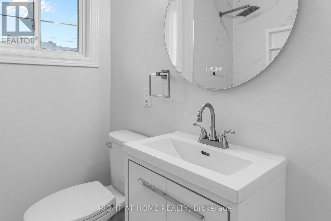
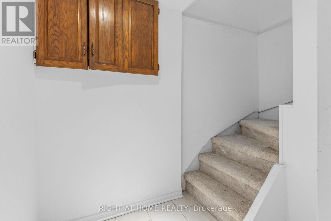
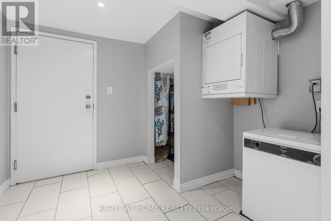
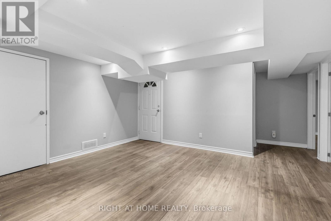
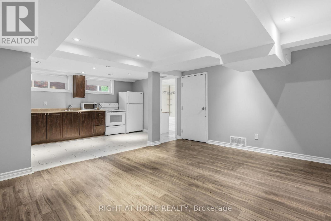
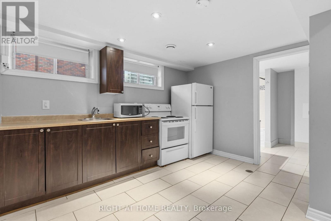
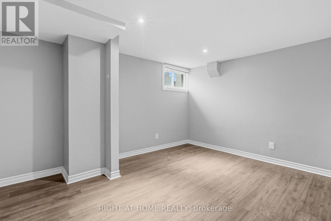
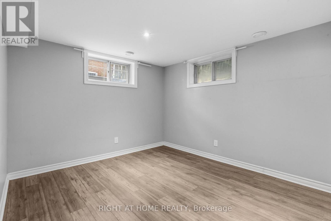
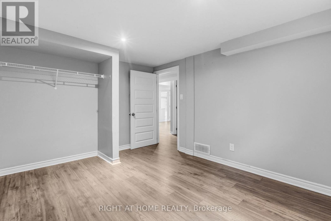
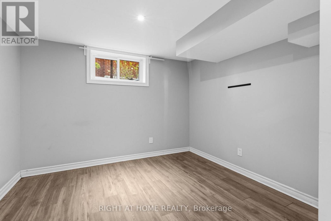
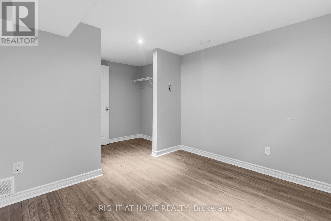
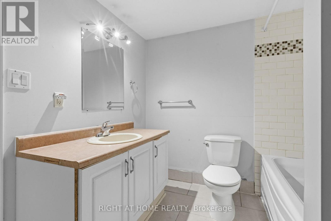
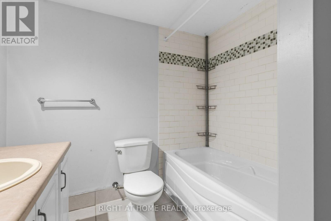
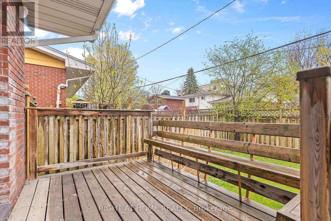
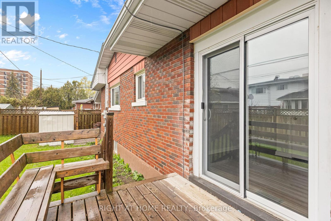
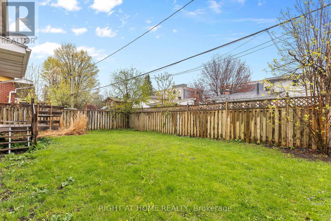
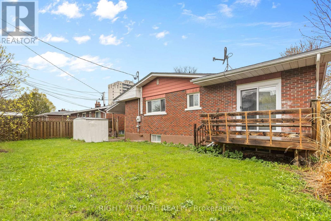
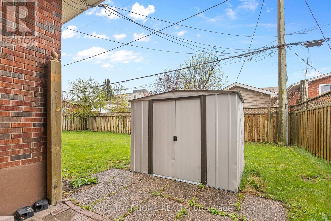
Welcome to 1808 Gilbert Avenue - a beautifully updated bungalow in the highly desirable Bel-Air Heights neighbourhood, just steps from transit, Algonquin College, and College Square. This all-brick home features a fully renovated main floor with gleaming hardwood throughout and a bright open-concept layout perfect for entertaining. The modern kitchen overlooks the living and dining areas and includes quartz countertops, stainless steel appliances, built-in laundry, and a cozy wood-burning fireplace. The main level also offers a spacious primary bedroom with his-and-hers closets, two additional bedrooms, and a beautifully updated bathroom. The lower level features a LEGAL in-law suite with a City of Ottawa occupancy permit, ideal for rental income or multi-generational living. Complete with an open-concept living and dining area, three bedrooms, a full bathroom, and cold storage, this space offers excellent flexibility and value. Enjoy the large private backyard with a deck and storage shed, plus parking for up to five vehicles including a carport. (id:59524)
Property Details
| MLS® Number | X13133058 |
| Property Type | Single Family |
| Neigbourhood | Bel Air Heights |
| Community Name | 5403 - Bel Air Heights |
| AmenitiesNearBy | Public Transit |
| EquipmentType | Water Heater |
| Features | Carpet Free, In-law Suite |
| ParkingSpaceTotal | 5 |
| RentalEquipmentType | Water Heater |
| Structure | Deck, Shed |
Building
| BathroomTotal | 2 |
| BedroomsAboveGround | 3 |
| BedroomsBelowGround | 3 |
| BedroomsTotal | 6 |
| Age | 51 To 99 Years |
| Amenities | Fireplace(s) |
| Appliances | Water Meter, Dishwasher, Dryer, Hood Fan, Storage Shed, Two Stoves, Two Washers, Window Coverings, Two Refrigerators |
| ArchitecturalStyle | Bungalow |
| BasementDevelopment | Finished |
| BasementFeatures | Separate Entrance, Apartment In Basement |
| BasementType | N/a, Full, N/a (finished), N/a |
| ConstructionStyleAttachment | Detached |
| CoolingType | Central Air Conditioning |
| ExteriorFinish | Brick |
| FireplacePresent | Yes |
| FireplaceTotal | 1 |
| FoundationType | Poured Concrete |
| HeatingFuel | Natural Gas |
| HeatingType | Forced Air |
| StoriesTotal | 1 |
| SizeInterior | 1100 - 1500 Sqft |
| Type | House |
| UtilityWater | Municipal Water |
Parking
| Carport | |
| No Garage |
Land
| Acreage | No |
| LandAmenities | Public Transit |
| LandscapeFeatures | Landscaped |
| Sewer | Sanitary Sewer |
| SizeDepth | 85 Ft |
| SizeFrontage | 59 Ft |
| SizeIrregular | 59 X 85 Ft |
| SizeTotalText | 59 X 85 Ft |
| ZoningDescription | Residential |
Rooms
| Level | Type | Length | Width | Dimensions |
|---|---|---|---|---|
| Basement | Bedroom 4 | 3.91 m | 3.07 m | 3.91 m x 3.07 m |
| Basement | Bedroom 5 | 3.91 m | 3.04 m | 3.91 m x 3.04 m |
| Basement | Bathroom | 2.8 m | 2.43 m | 2.8 m x 2.43 m |
| Basement | Utility Room | 3.7 m | 2.43 m | 3.7 m x 2.43 m |
| Basement | Living Room | 4.54 m | 3.47 m | 4.54 m x 3.47 m |
| Basement | Kitchen | 3.81 m | 2.64 m | 3.81 m x 2.64 m |
| Basement | Bedroom 3 | 4.47 m | 3.14 m | 4.47 m x 3.14 m |
| Main Level | Living Room | 6.35 m | 3.7 m | 6.35 m x 3.7 m |
| Main Level | Dining Room | 2.92 m | 2.59 m | 2.92 m x 2.59 m |
| Main Level | Kitchen | 4.54 m | 2.9 m | 4.54 m x 2.9 m |
| Main Level | Primary Bedroom | 3.93 m | 3.2 m | 3.93 m x 3.2 m |
| Main Level | Bedroom | 3.3 m | 3.09 m | 3.3 m x 3.09 m |
| Main Level | Bedroom 2 | 3 m | 3.09 m | 3 m x 3.09 m |
| Main Level | Bathroom | 2.3 m | 1.8 m | 2.3 m x 1.8 m |
Utilities
| Cable | Installed |
| Electricity | Installed |
| Sewer | Installed |
https://www.realtor.ca/real-estate/29757921/1808-gilbert-avenue-ottawa-5403-bel-air-heights

Get 20+ years of home-buying secrets I’ve used with over 500 clients, so you can get your dream home for the price you want
Access For FreeInterested?
Contact us for more information about this listing.
"*" indicates required fields

The trademarks REALTOR®, REALTORS®, and the REALTOR® logo are controlled by The Canadian Real Estate Association (CREA) and identify real estate professionals who are members of CREA. The trademarks MLS®, Multiple Listing Service® and the associated logos are owned by The Canadian Real Estate Association (CREA) and identify the quality of services provided by real estate professionals who are members of CREA. The trademark DDF® is owned by The Canadian Real Estate Association (CREA) and identifies CREA's Data Distribution Facility (DDF®)
May 20 2026 11:24:29
Right At Home Realty