
136 Glenora Street Ottawa, Ontario K1S 1J5

$999,999
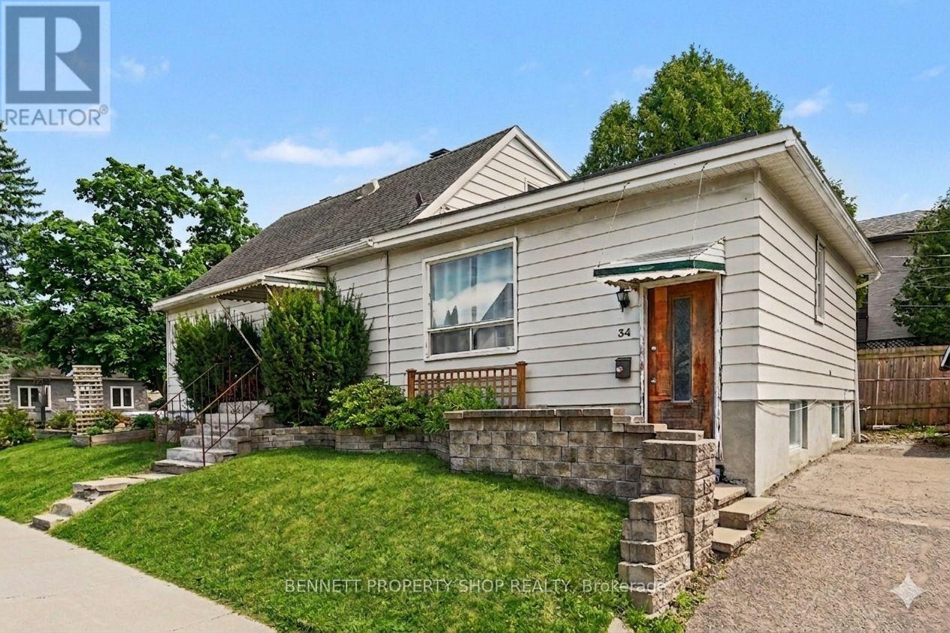
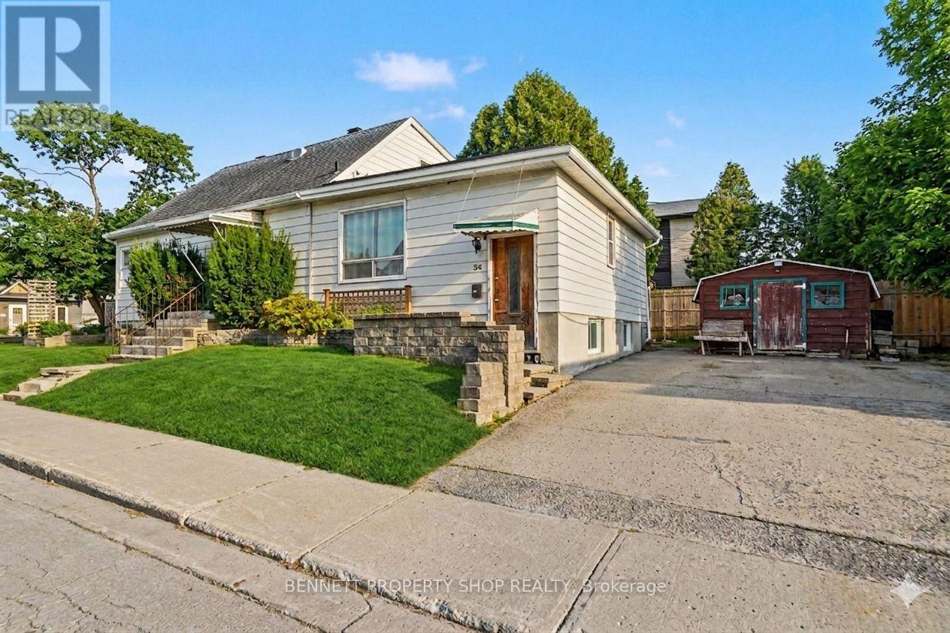
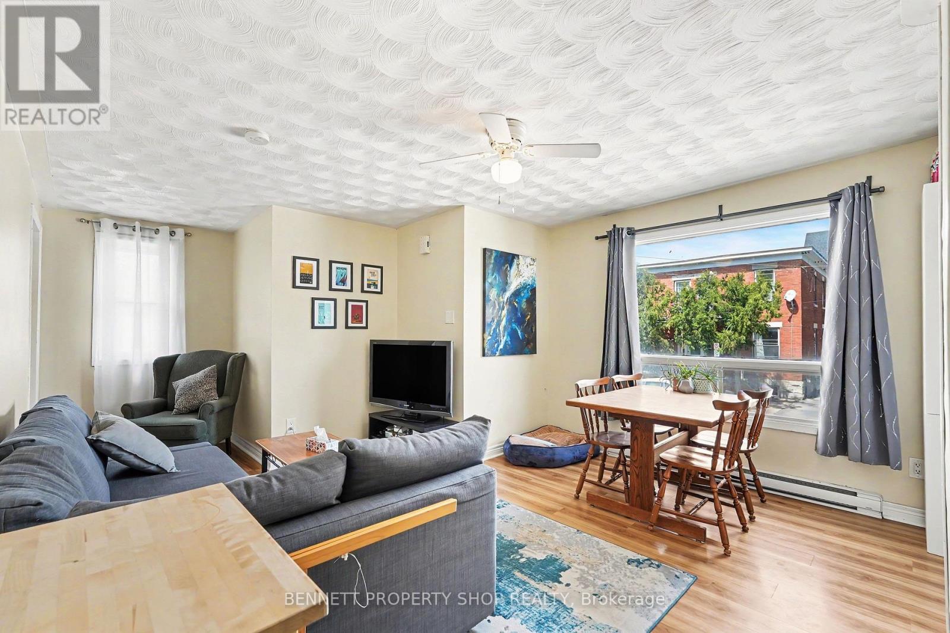
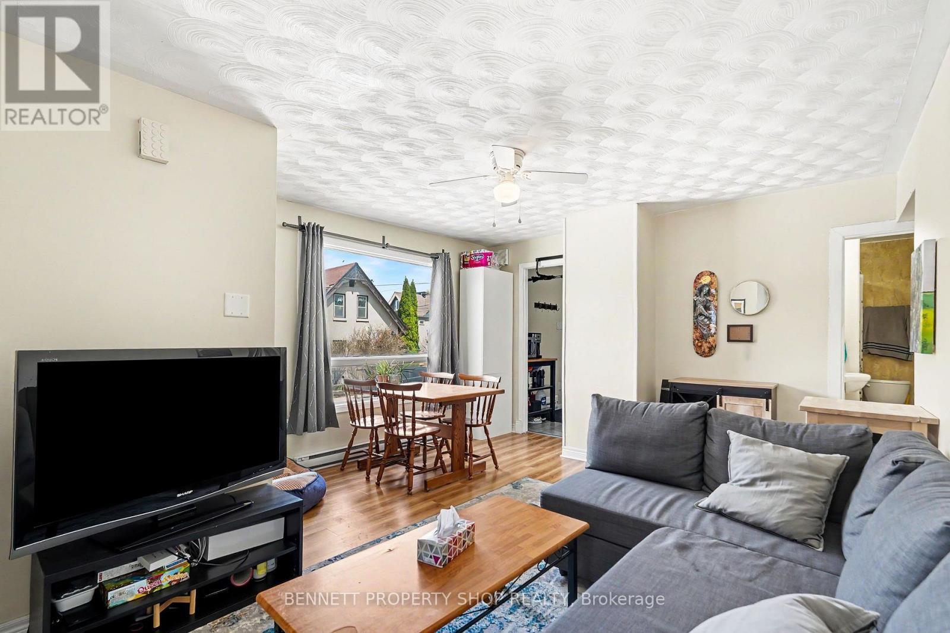
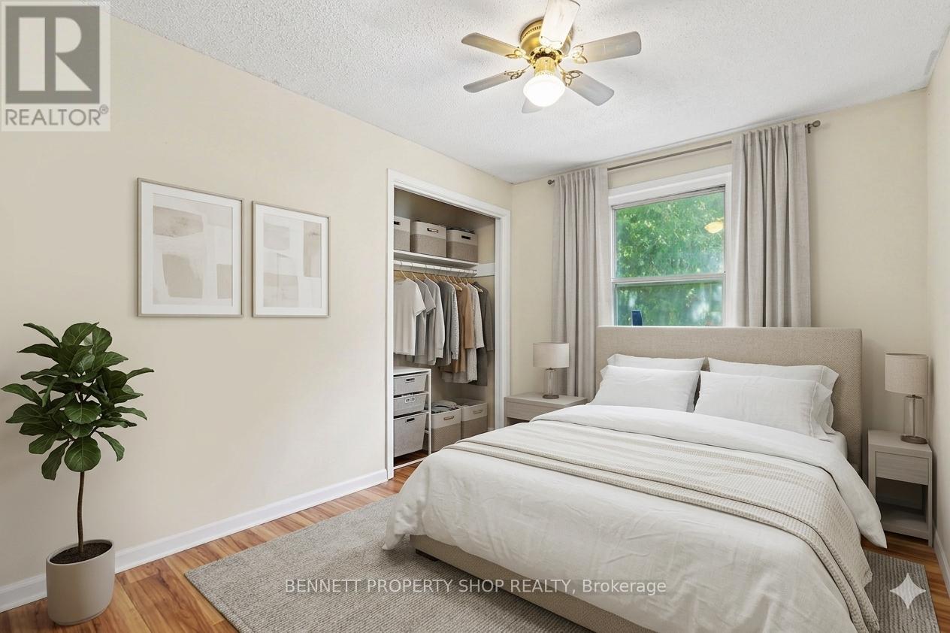
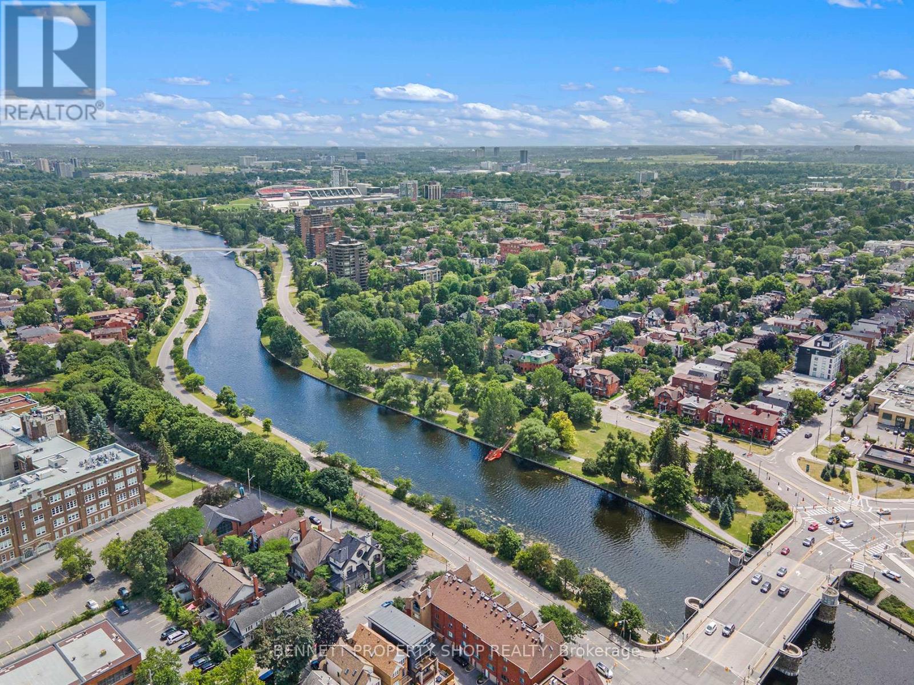
Incredible opportunity to own a triplex steps from the Rideau Canal in the highly sought-after Old Ottawa East. This property offers exceptional potential to redevelop, expand, or add on, supported by three separate entrances and a rare oversized driveway. Located just moments from the Flora Footbridge, enjoy direct pedestrian access to the Glebe, Lansdowne, Whole Foods, TD Place, and year round festivals. Walk to Main Street's cafés, restaurants, shops, and community amenities, or cycle the extensive canal and river pathways that make this one of Ottawa's most walkable and bike-friendly neighbourhoods. Ottawa University is approx. 5 minutes away, Parliament Hill about 10 minutes, and transit, parks, and schools are all within easy reach. Whether held as a strong income property or transformed through redevelopment, this triplex sits in a rapidly evolving, high-demand urban pocket where lifestyle, connectivity, and long-term value converge. A rare chance to secure a centrally located property with outstanding upside in one of Ottawa's most desirable communities. Some photos are digitally enhanced. 24 hours irrevocable on all offers. 48 hours notice required for all showings. 5 bedrooms & 2 kitchen above grade, 2 bedrooms & 1 kitchen below grade. (id:59524)
Property Details
| MLS® Number | X13131454 |
| Property Type | Multi-family |
| Community Name | 4406 - Ottawa East |
| AmenitiesNearBy | Park, Public Transit, Schools |
| EquipmentType | None |
| Features | Flat Site, Level |
| ParkingSpaceTotal | 6 |
| RentalEquipmentType | None |
| Structure | Shed |
Building
| BathroomTotal | 5 |
| BedroomsAboveGround | 7 |
| BedroomsTotal | 7 |
| Age | 51 To 99 Years |
| Amenities | Separate Electricity Meters |
| Appliances | Water Heater, Dishwasher, Dryer, Hood Fan, Stove, Washer, Refrigerator |
| BasementDevelopment | Finished |
| BasementType | Full (finished) |
| CoolingType | None |
| ExteriorFinish | Aluminum Siding |
| FoundationType | Block |
| HalfBathTotal | 1 |
| HeatingFuel | Electric |
| HeatingType | Baseboard Heaters |
| StoriesTotal | 2 |
| SizeInterior | 1500 - 2000 Sqft |
| Type | Triplex |
| UtilityWater | Municipal Water |
Parking
| No Garage |
Land
| Acreage | No |
| LandAmenities | Park, Public Transit, Schools |
| LandscapeFeatures | Landscaped |
| Sewer | Sanitary Sewer |
| SizeDepth | 99 Ft |
| SizeFrontage | 33 Ft |
| SizeIrregular | 33 X 99 Ft |
| SizeTotalText | 33 X 99 Ft|under 1/2 Acre |
| SurfaceWater | River/stream |
| ZoningDescription | R3p |
Rooms
| Level | Type | Length | Width | Dimensions |
|---|---|---|---|---|
| Lower Level | Utility Room | 1.15 m | 2.89 m | 1.15 m x 2.89 m |
| Lower Level | Bathroom | 3.42 m | 1.74 m | 3.42 m x 1.74 m |
| Lower Level | Bathroom | 2.78 m | 2.1 m | 2.78 m x 2.1 m |
| Lower Level | Other | 5.68 m | 6.41 m | 5.68 m x 6.41 m |
| Lower Level | Other | 5.74 m | 3.85 m | 5.74 m x 3.85 m |
| Lower Level | Other | 8.5 m | 2.88 m | 8.5 m x 2.88 m |
| Main Level | Foyer | 1.05 m | 1.34 m | 1.05 m x 1.34 m |
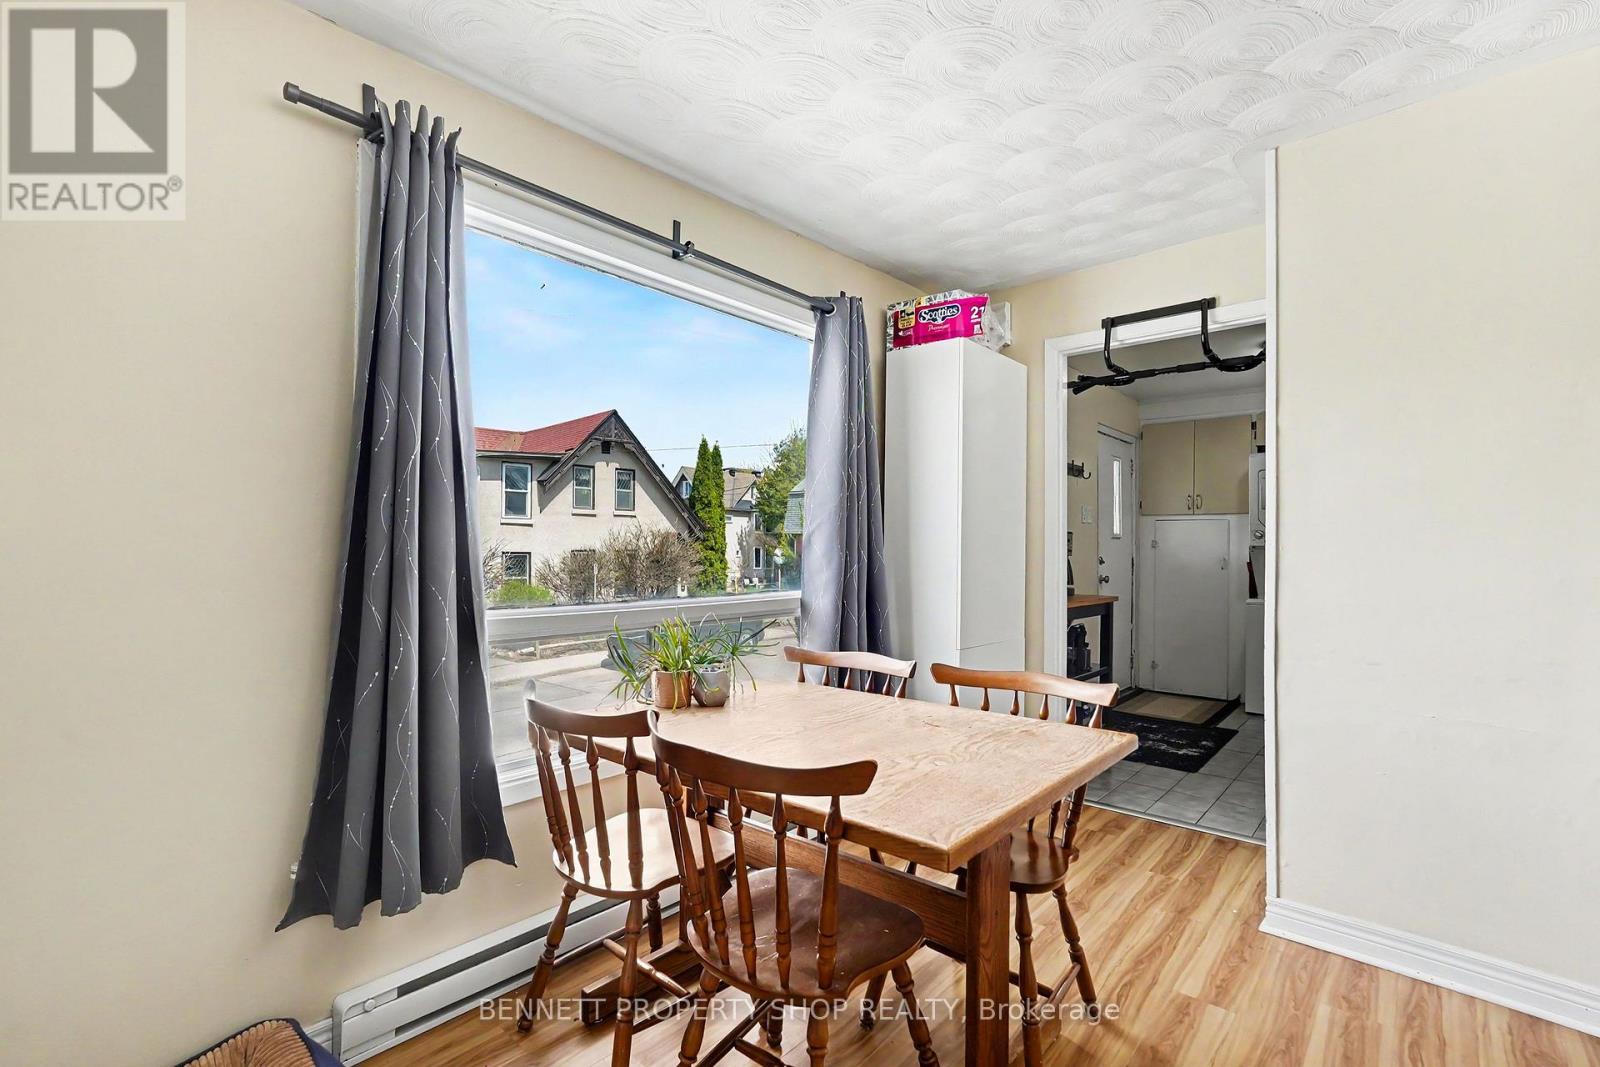
| Main Level | Dining Room | 3.38 m | 1.44 m | 3.38 m x 1.44 m |
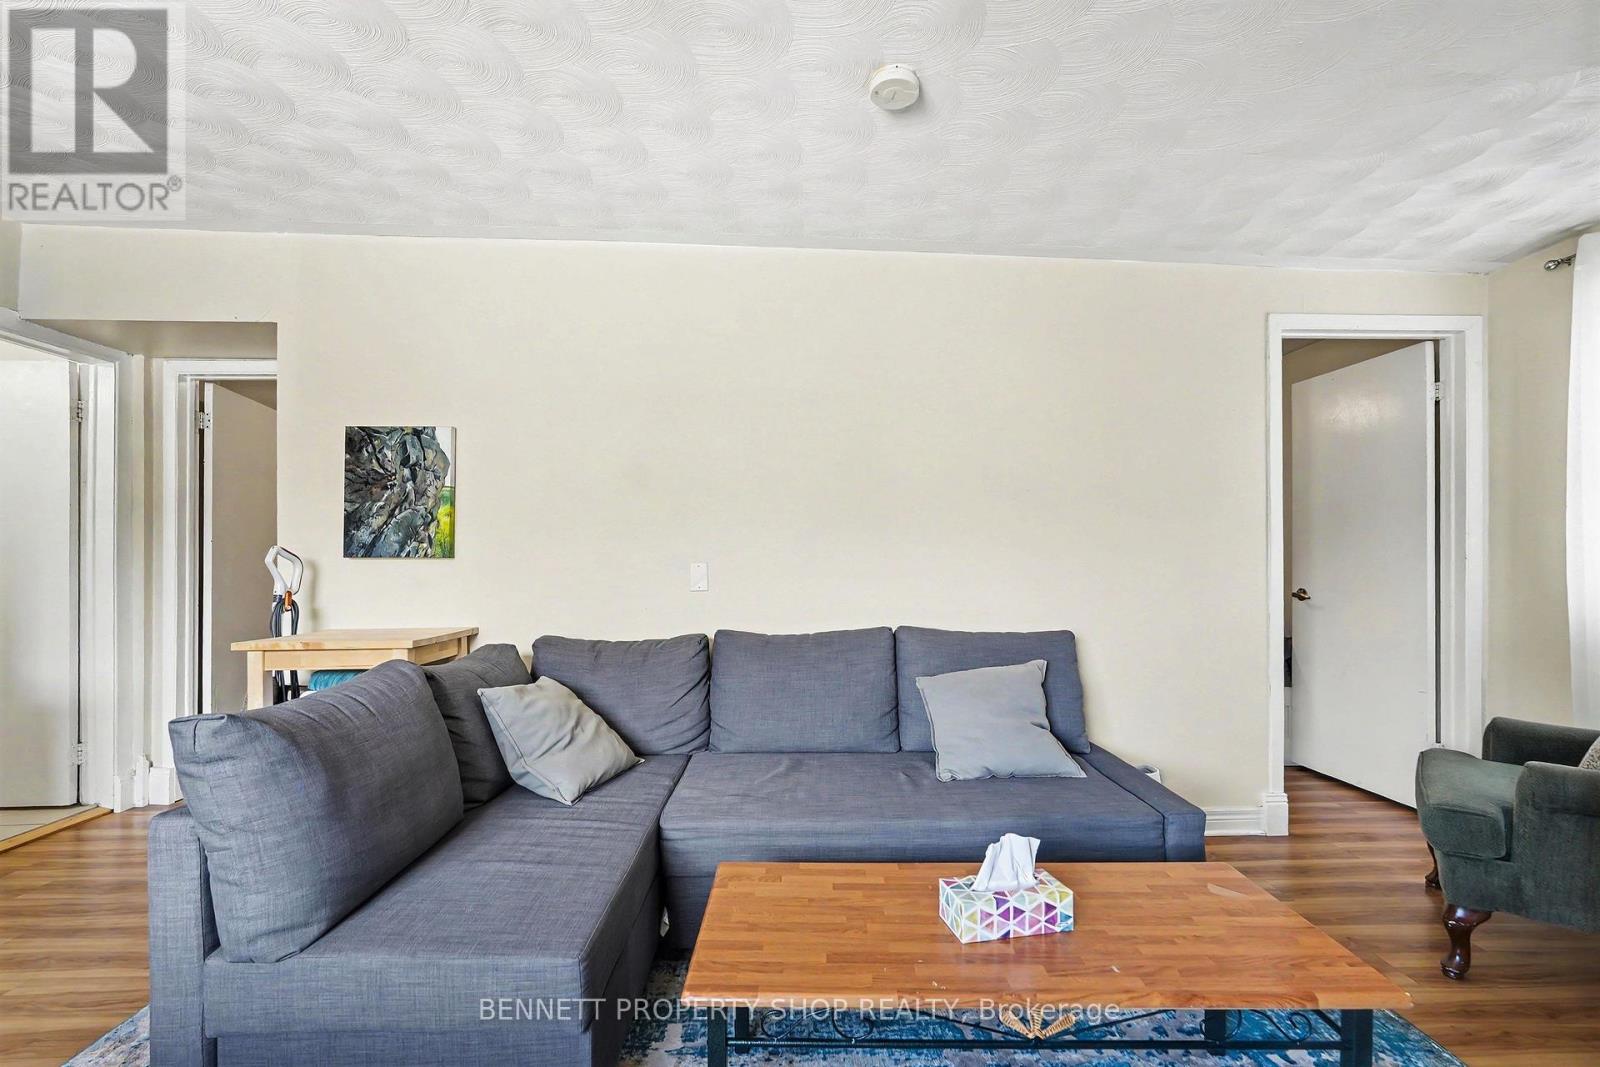
| Main Level | Living Room | 5.69 m | 3.14 m | 5.69 m x 3.14 m |
| Main Level | Primary Bedroom | 2.4 m | 3.12 m | 2.4 m x 3.12 m |
| Main Level | Bedroom 2 | 2.46 m | 3.12 m | 2.46 m x 3.12 m |
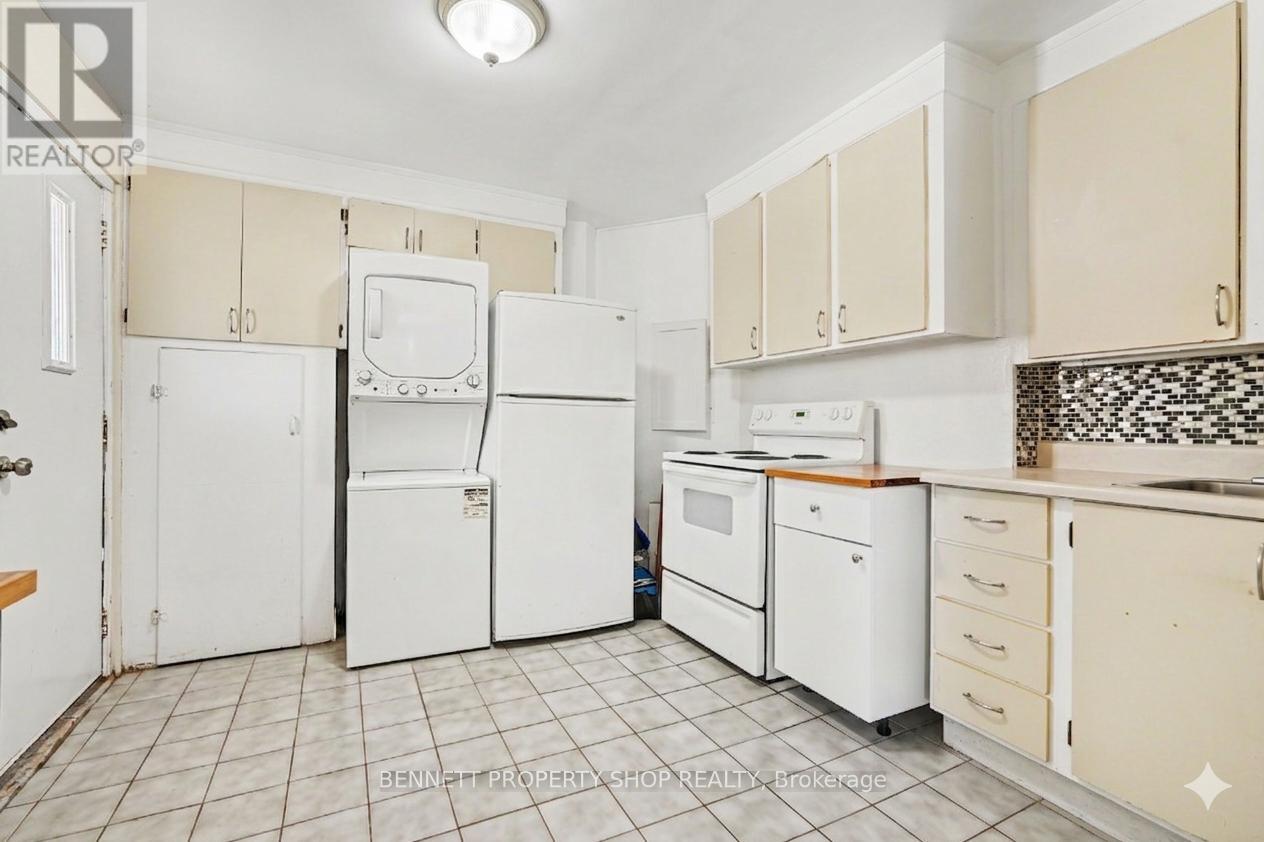
| Main Level | Kitchen | 3.42 m | 3.07 m | 3.42 m x 3.07 m |
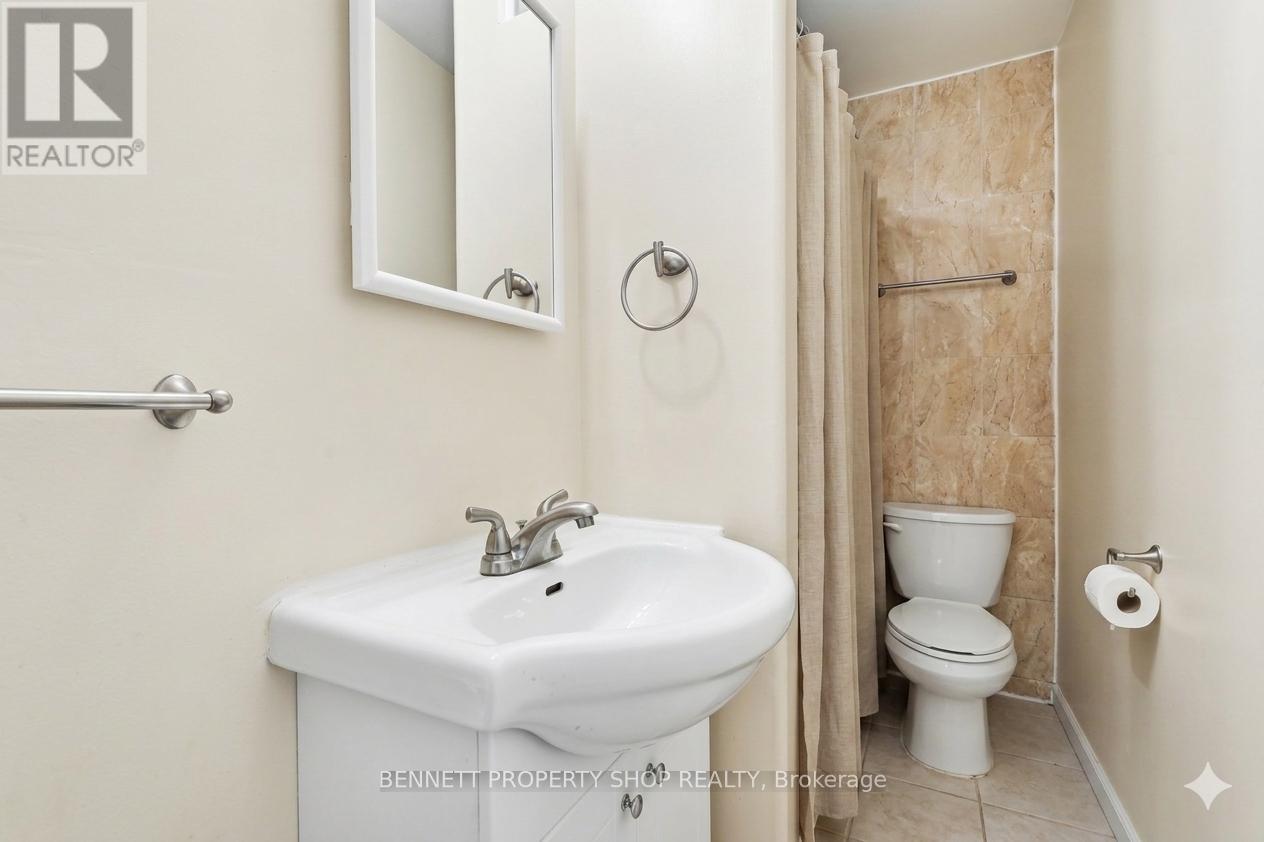
| Main Level | Bathroom | 2.88 m | 1.41 m | 2.88 m x 1.41 m |
https://www.realtor.ca/real-estate/29756583/136-glenora-street-ottawa-4406-ottawa-east

Get 20+ years of home-buying secrets I’ve used with over 500 clients, so you can get your dream home for the price you want
Access For FreeInterested?
Contact us for more information about this listing.
"*" indicates required fields

The trademarks REALTOR®, REALTORS®, and the REALTOR® logo are controlled by The Canadian Real Estate Association (CREA) and identify real estate professionals who are members of CREA. The trademarks MLS®, Multiple Listing Service® and the associated logos are owned by The Canadian Real Estate Association (CREA) and identify the quality of services provided by real estate professionals who are members of CREA. The trademark DDF® is owned by The Canadian Real Estate Association (CREA) and identifies CREA's Data Distribution Facility (DDF®)
May 16 2026 02:04:29
Bennett Property Shop Realty