
3698 Carp Road Ottawa, Ontario K0A 1L0

$474,900
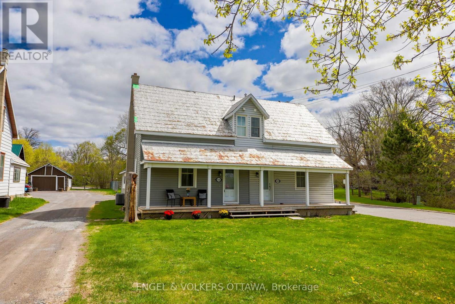
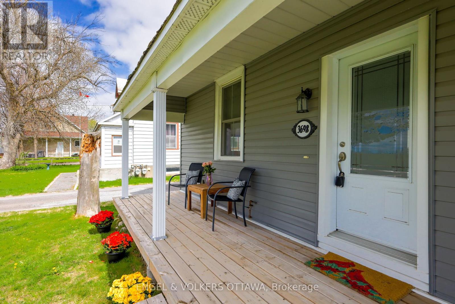
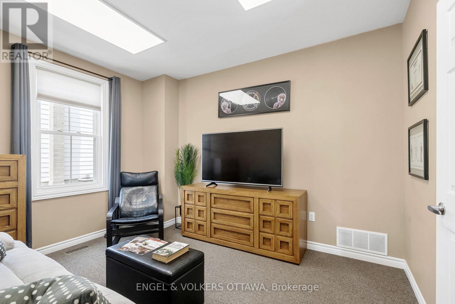
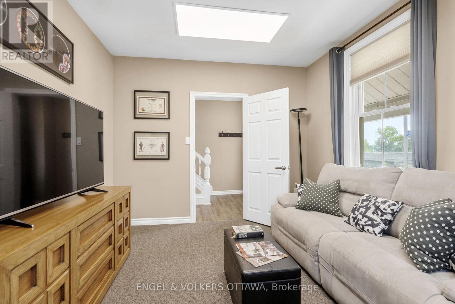
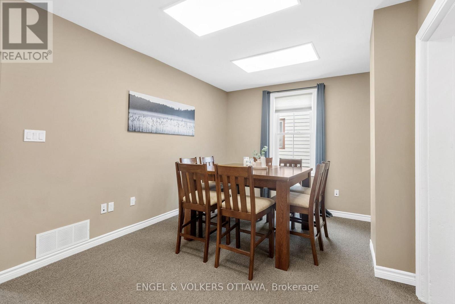
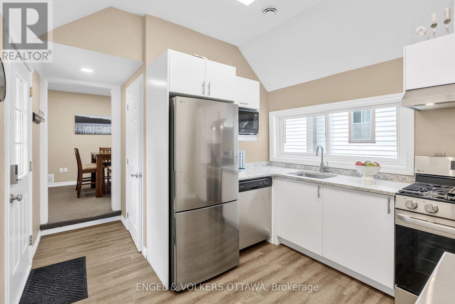
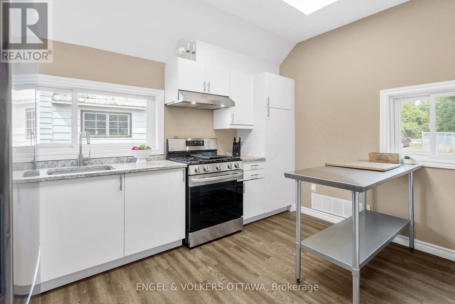
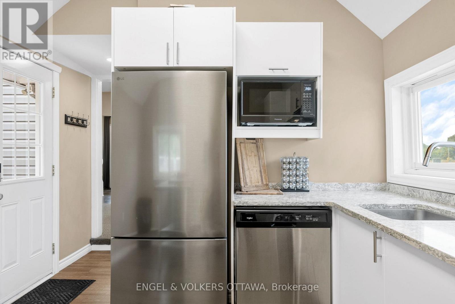
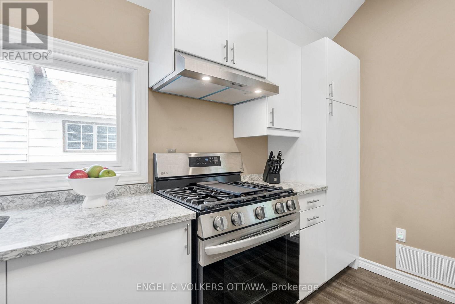
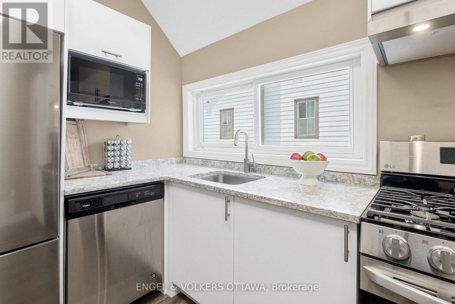
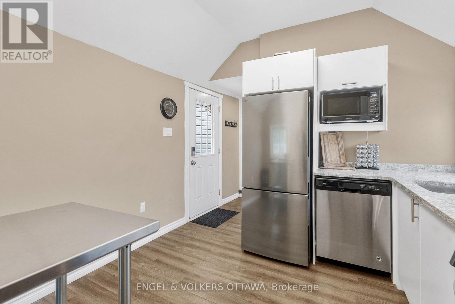
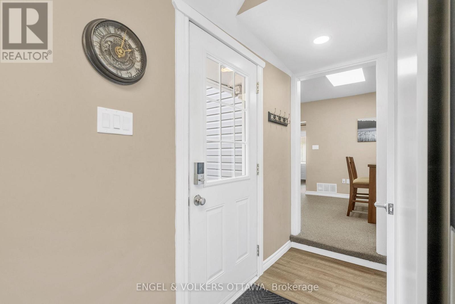
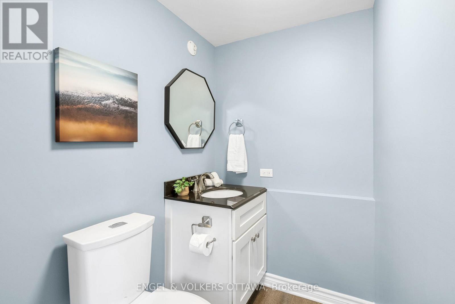
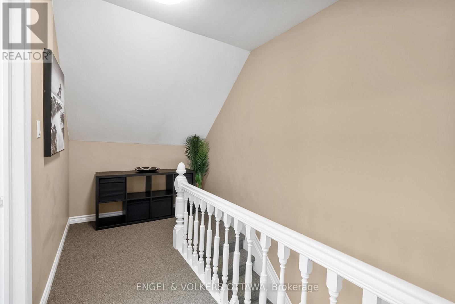
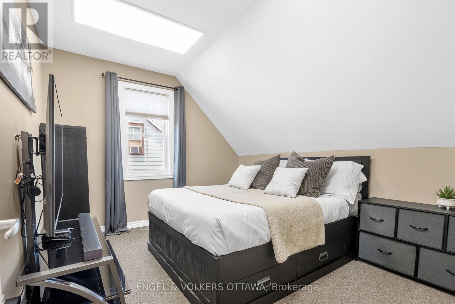
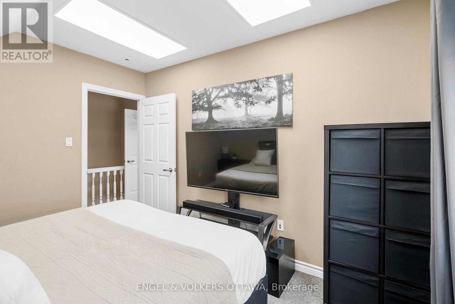
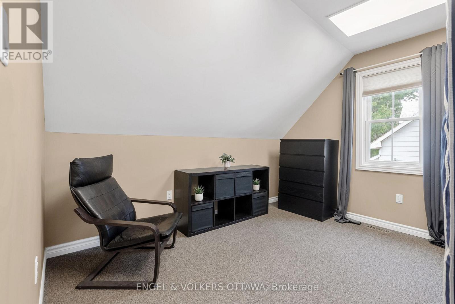
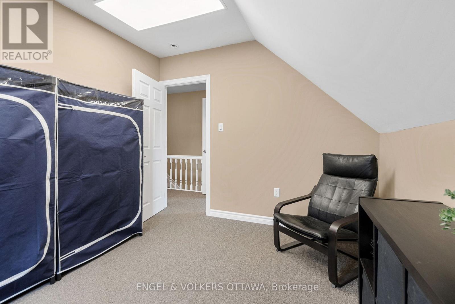
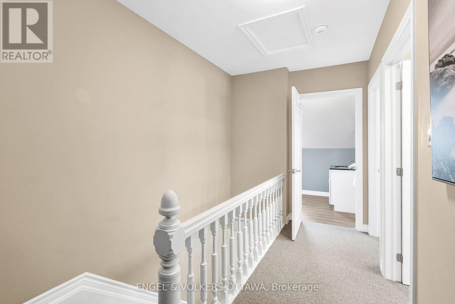
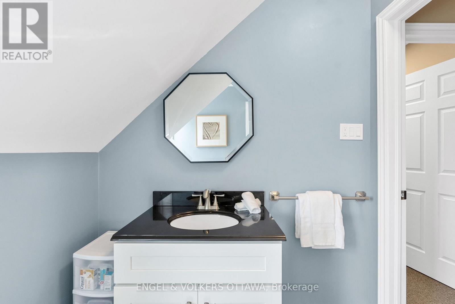
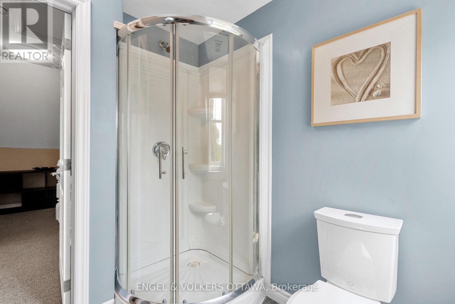
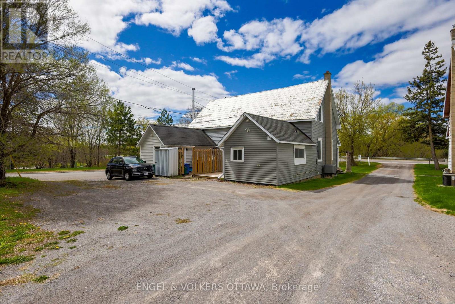
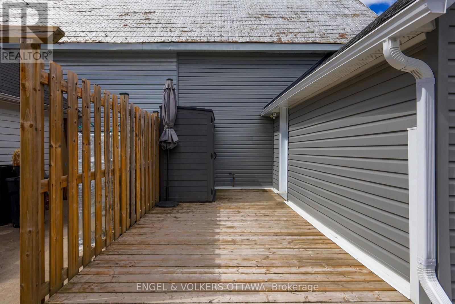
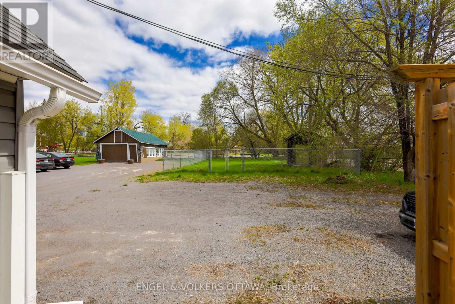
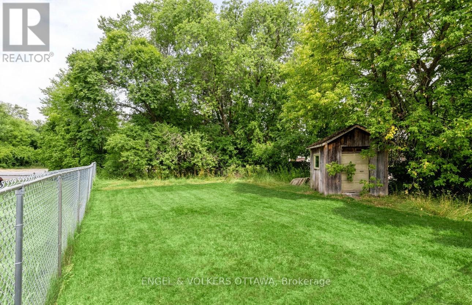
Semi-detached home just steps away from the village of Carp, offering the perfect blend of convenience, tranquility and small town living. Great opportunity to get into homeownership with a Freehold under $475,000! On the main level, you'll find a cozy living room, a formal dining space & brand new kitchen that will inspire your culinary adventures, boasting stunning quartz countertops and a sleek steel island, as well as a convenient powder room. Two bedrooms on the second level & a full bath. With several recent upgrades, including a new furnace, all kitchen appliances, washer & dryer, new owned hot water tank, weatherproof siding / new vinyl + more! This home is move-in ready with a nice sized lot for outdoor activities. Perfect for first-time homebuyers looking for a welcoming community or those looking to downsize. Don't miss out on this opportunity. Schedule your visit today! (id:59524)
Property Details
| MLS® Number | X13131328 |
| Property Type | Single Family |
| Community Name | 9101 - Carp |
| Easement | Easement, Right Of Way |
| Features | Irregular Lot Size, Open Space, Flat Site, Lane, Sump Pump |
| ParkingSpaceTotal | 3 |
| Structure | Deck |
Building
| BathroomTotal | 2 |
| BedroomsAboveGround | 2 |
| BedroomsTotal | 2 |
| Age | 100+ Years |
| Appliances | Water Heater, Blinds, Dishwasher, Dryer, Gas Stove(s), Washer, Refrigerator |
| BasementDevelopment | Unfinished |
| BasementType | N/a (unfinished) |
| ConstructionStyleAttachment | Semi-detached |
| CoolingType | Central Air Conditioning |
| ExteriorFinish | Vinyl Siding |
| FoundationType | Slab, Stone |
| HalfBathTotal | 1 |
| HeatingFuel | Natural Gas |
| HeatingType | Forced Air |
| StoriesTotal | 2 |
| SizeInterior | 700 - 1100 Sqft |
| Type | House |
| UtilityWater | Municipal Water |
Parking
| No Garage |
Land
| Acreage | No |
| FenceType | Partially Fenced |
| Sewer | Sanitary Sewer |
| SizeDepth | 221 Ft ,1 In |
| SizeFrontage | 27 Ft ,4 In |
| SizeIrregular | 27.4 X 221.1 Ft |
| SizeTotalText | 27.4 X 221.1 Ft |
| ZoningDescription | V2e (village Residential) |
Rooms
| Level | Type | Length | Width | Dimensions |
|---|---|---|---|---|
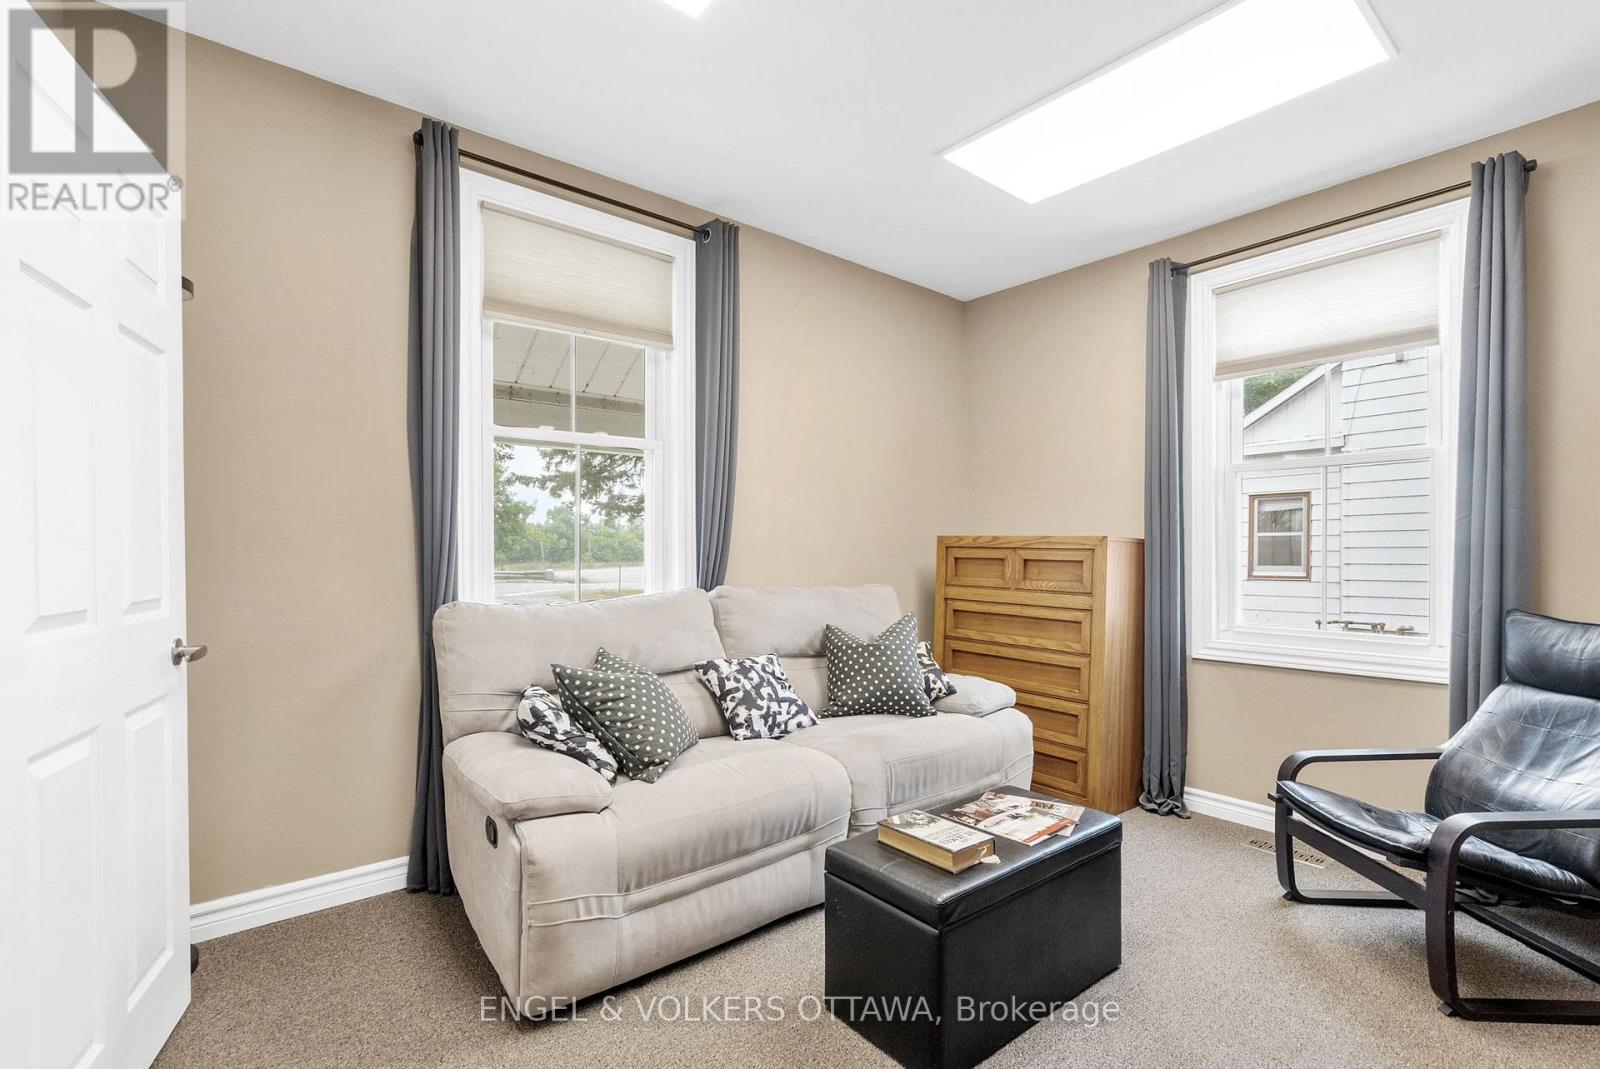
| Second Level | Primary Bedroom | 3.58 m | 3.26 m | 3.58 m x 3.26 m |
| Second Level | Bedroom 2 | 3.58 m | 3.13 m | 3.58 m x 3.13 m |
| Second Level | Bathroom | 2.12 m | 2.37 m | 2.12 m x 2.37 m |
| Basement | Utility Room | 5.8 m | 5.7 m | 5.8 m x 5.7 m |
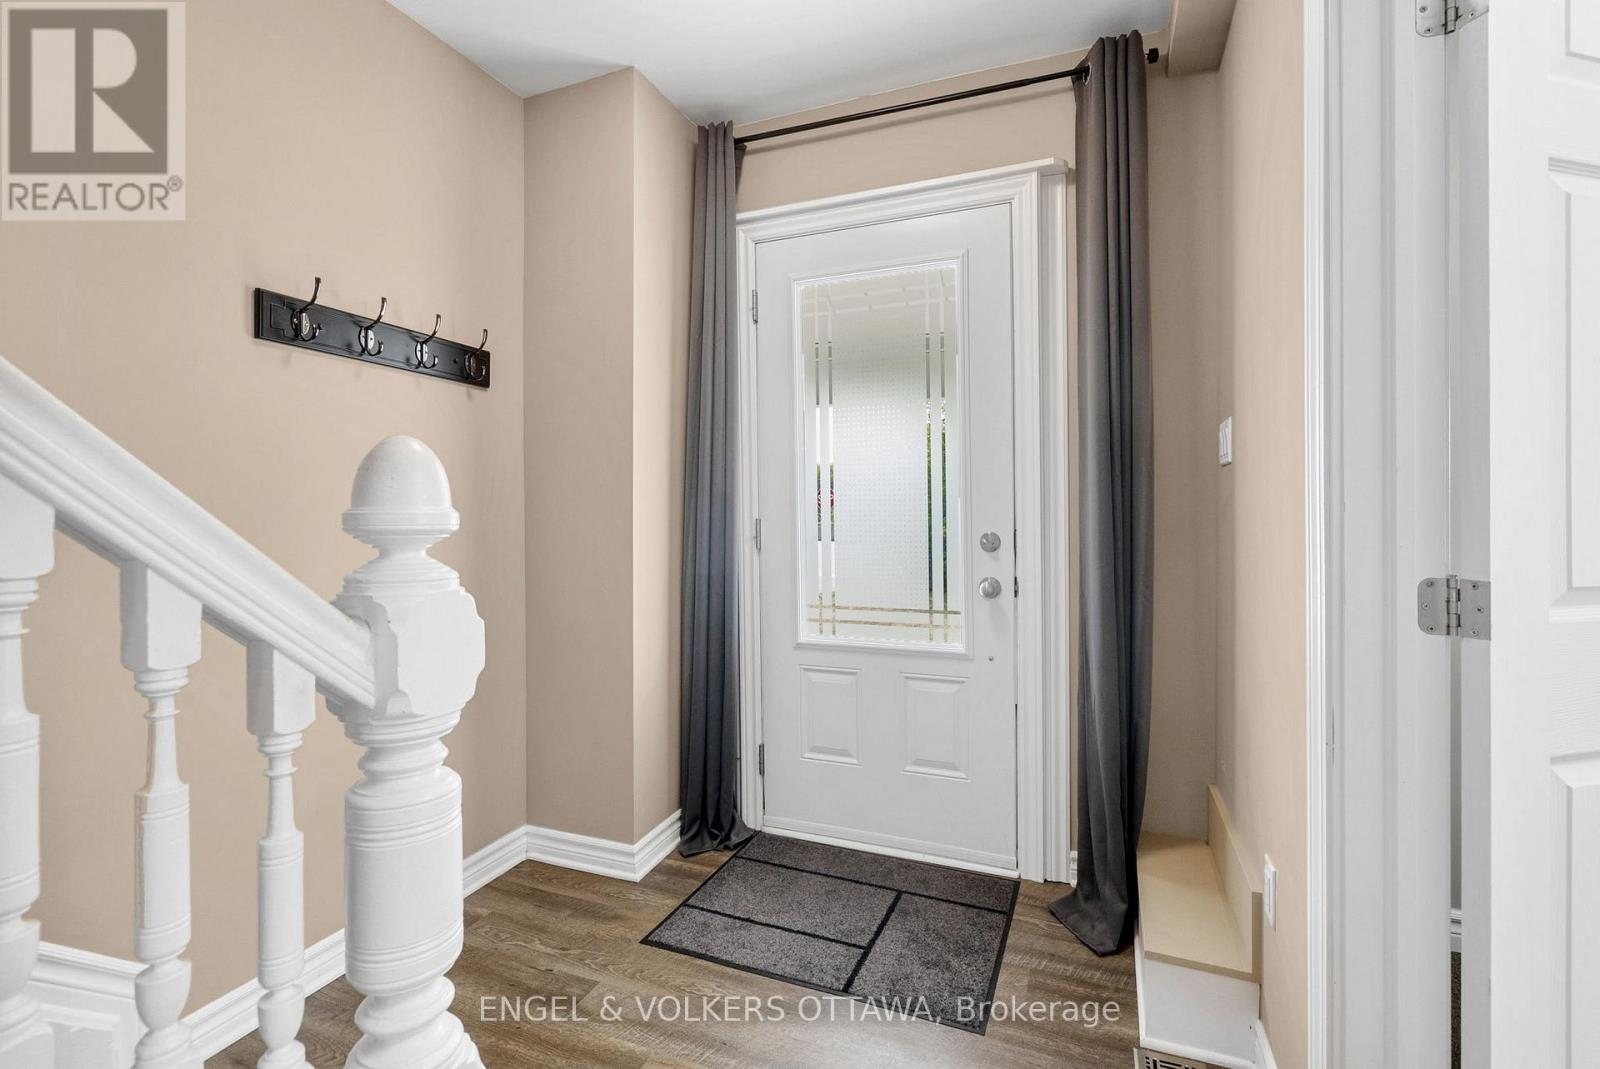
| Main Level | Foyer | 3.9 m | 3.31 m | 3.9 m x 3.31 m |
| Main Level | Living Room | 3.8 m | 3.22 m | 3.8 m x 3.22 m |
| Main Level | Dining Room | 4.92 m | 3.16 m | 4.92 m x 3.16 m |
| Main Level | Kitchen | 3.04 m | 5.25 m | 3.04 m x 5.25 m |
| Main Level | Partial Bathroom | 1.82 m | 1.31 m | 1.82 m x 1.31 m |
Utilities
| Cable | Installed |
| Electricity | Installed |
| Sewer | Installed |
https://www.realtor.ca/real-estate/29756506/3698-carp-road-ottawa-9101-carp

Get 20+ years of home-buying secrets I’ve used with over 500 clients, so you can get your dream home for the price you want
Access For FreeInterested?
Contact us for more information about this listing.
"*" indicates required fields

The trademarks REALTOR®, REALTORS®, and the REALTOR® logo are controlled by The Canadian Real Estate Association (CREA) and identify real estate professionals who are members of CREA. The trademarks MLS®, Multiple Listing Service® and the associated logos are owned by The Canadian Real Estate Association (CREA) and identify the quality of services provided by real estate professionals who are members of CREA. The trademark DDF® is owned by The Canadian Real Estate Association (CREA) and identifies CREA's Data Distribution Facility (DDF®)
May 24 2026 11:54:08
Engel & Volkers Ottawa