
192 Teskey Street Mississippi Mills, Ontario K0A 1A0

$474,000
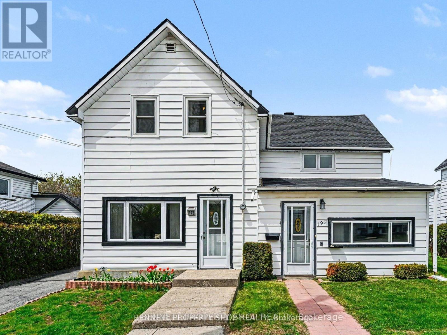
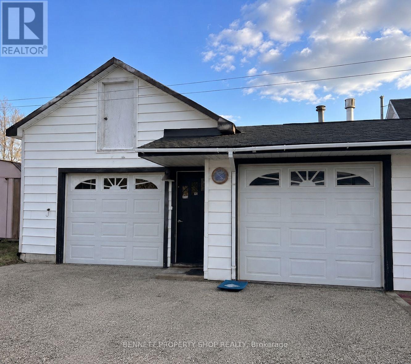
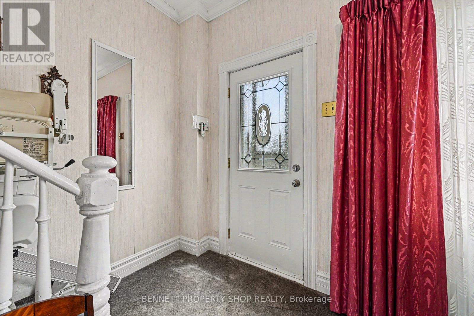
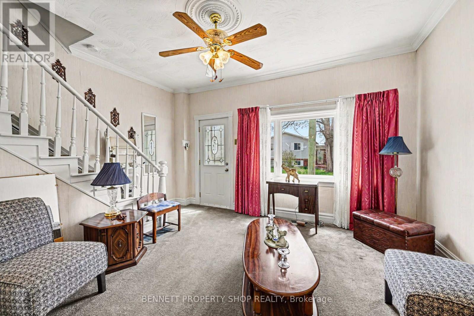
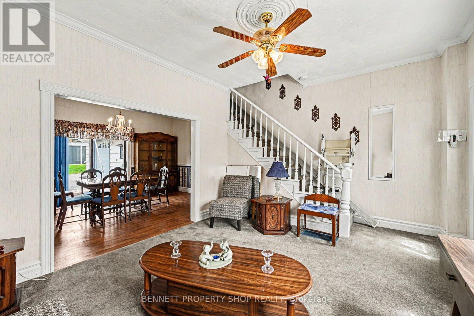
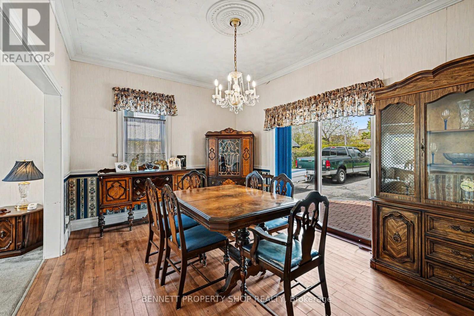
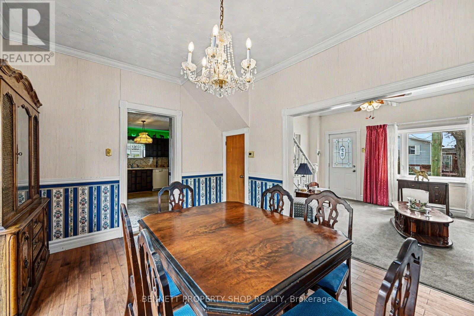
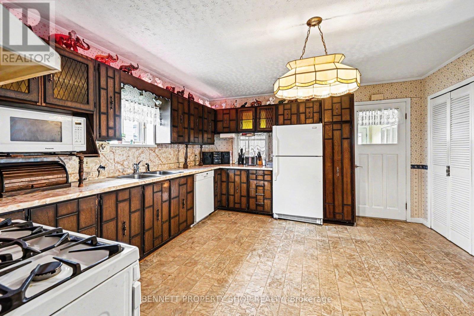
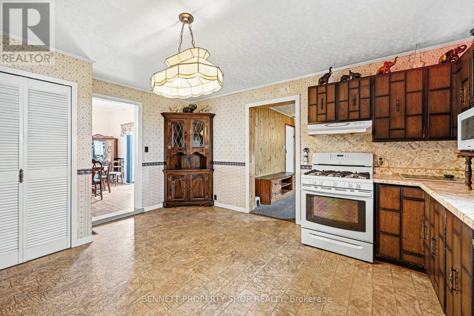
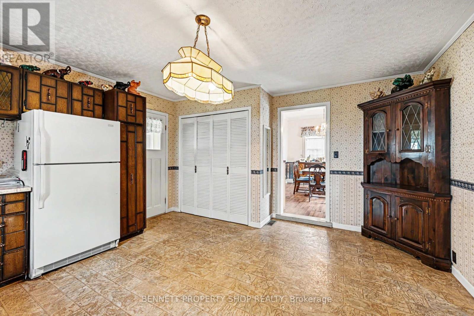
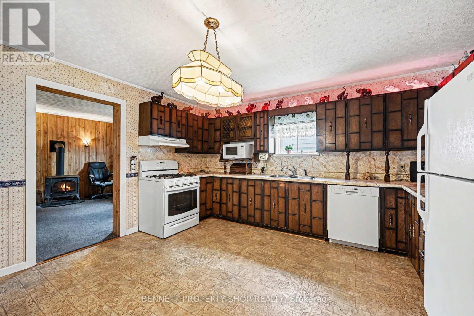
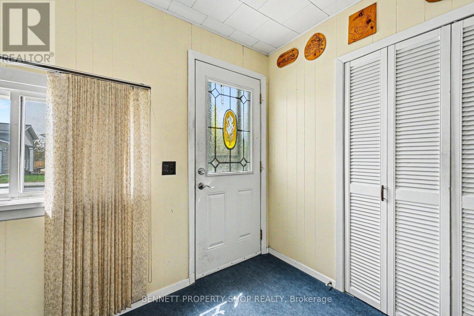
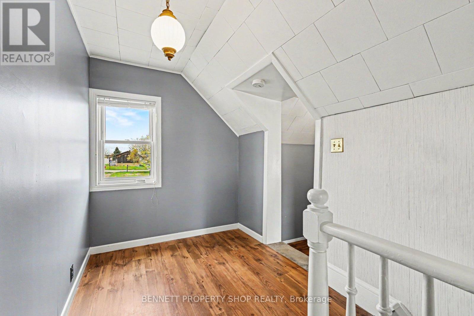
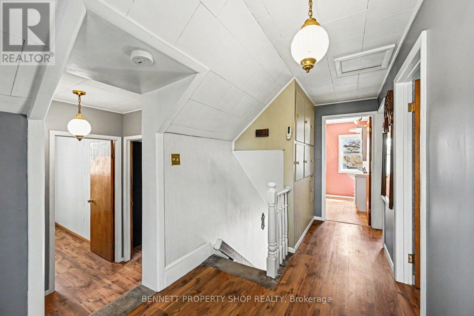
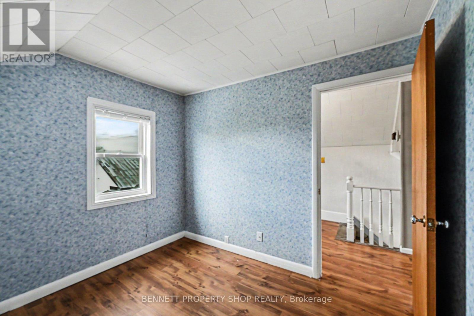
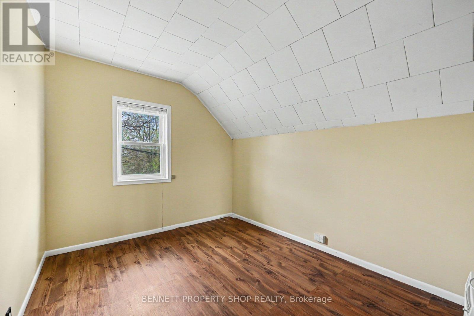
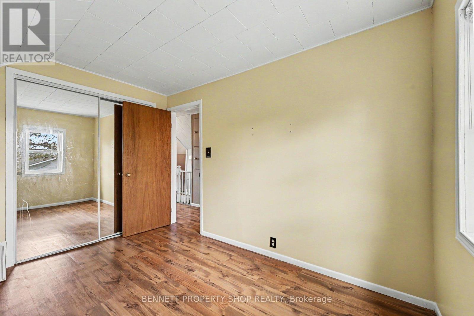
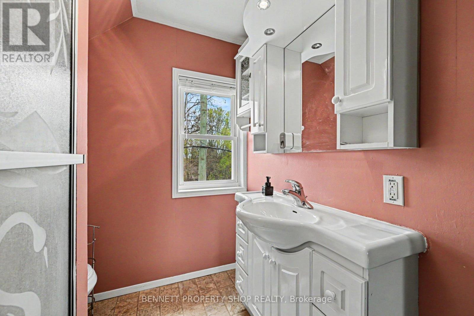
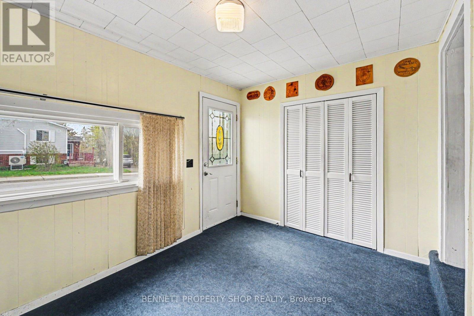
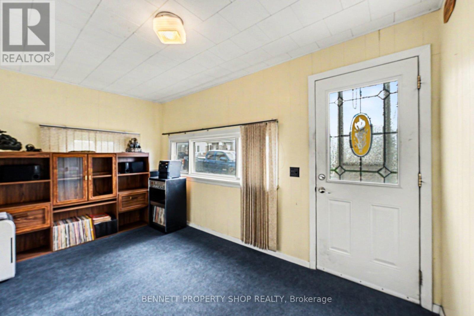
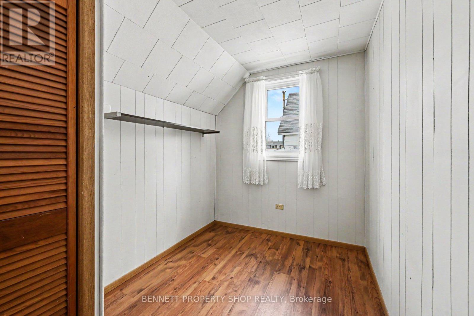
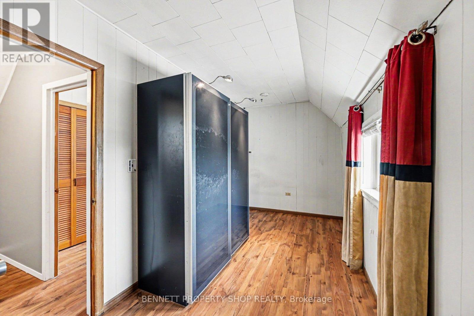
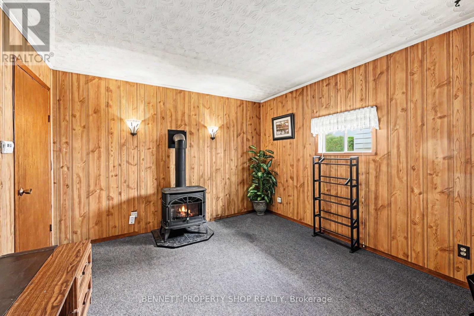
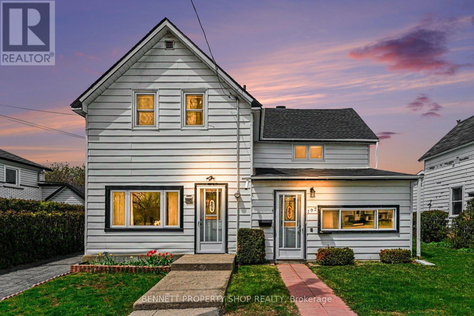
Welcome to this charming 4-bedroom century home in the heart of picturesque Almonte, complete with an attached double car garage and situated in a family-oriented community known for its small-town charm and strong sense of community. This detached 2-storey home offers plenty of potential for buyers looking to update and personalize a property while enjoying the character and warmth that century homes are known for. The home features a traditional layout, a cozy front sunroom perfect for relaxing, and a gas stove that adds warmth and character to the living space. Situated in an established neighbourhood close to parks, schools, shops, restaurants, walking trails, and the charm of historic downtown Almonte, this property offers an opportunity to create your own vision in one of Mississippi Mills' most desirable and growing communities. Enjoy the lifestyle and convenience of small-town living while being just a short drive to Ottawa. 24 hours irrevocable on all offers. Some photos digitally enhanced. (id:59524)
Property Details
| MLS® Number | X13130862 |
| Property Type | Single Family |
| Community Name | 911 - Almonte |
| EquipmentType | Water Heater |
| Features | Lane |
| ParkingSpaceTotal | 6 |
| RentalEquipmentType | Water Heater |
Building
| BathroomTotal | 2 |
| BedroomsAboveGround | 4 |
| BedroomsTotal | 4 |
| Age | 100+ Years |
| Amenities | Fireplace(s) |
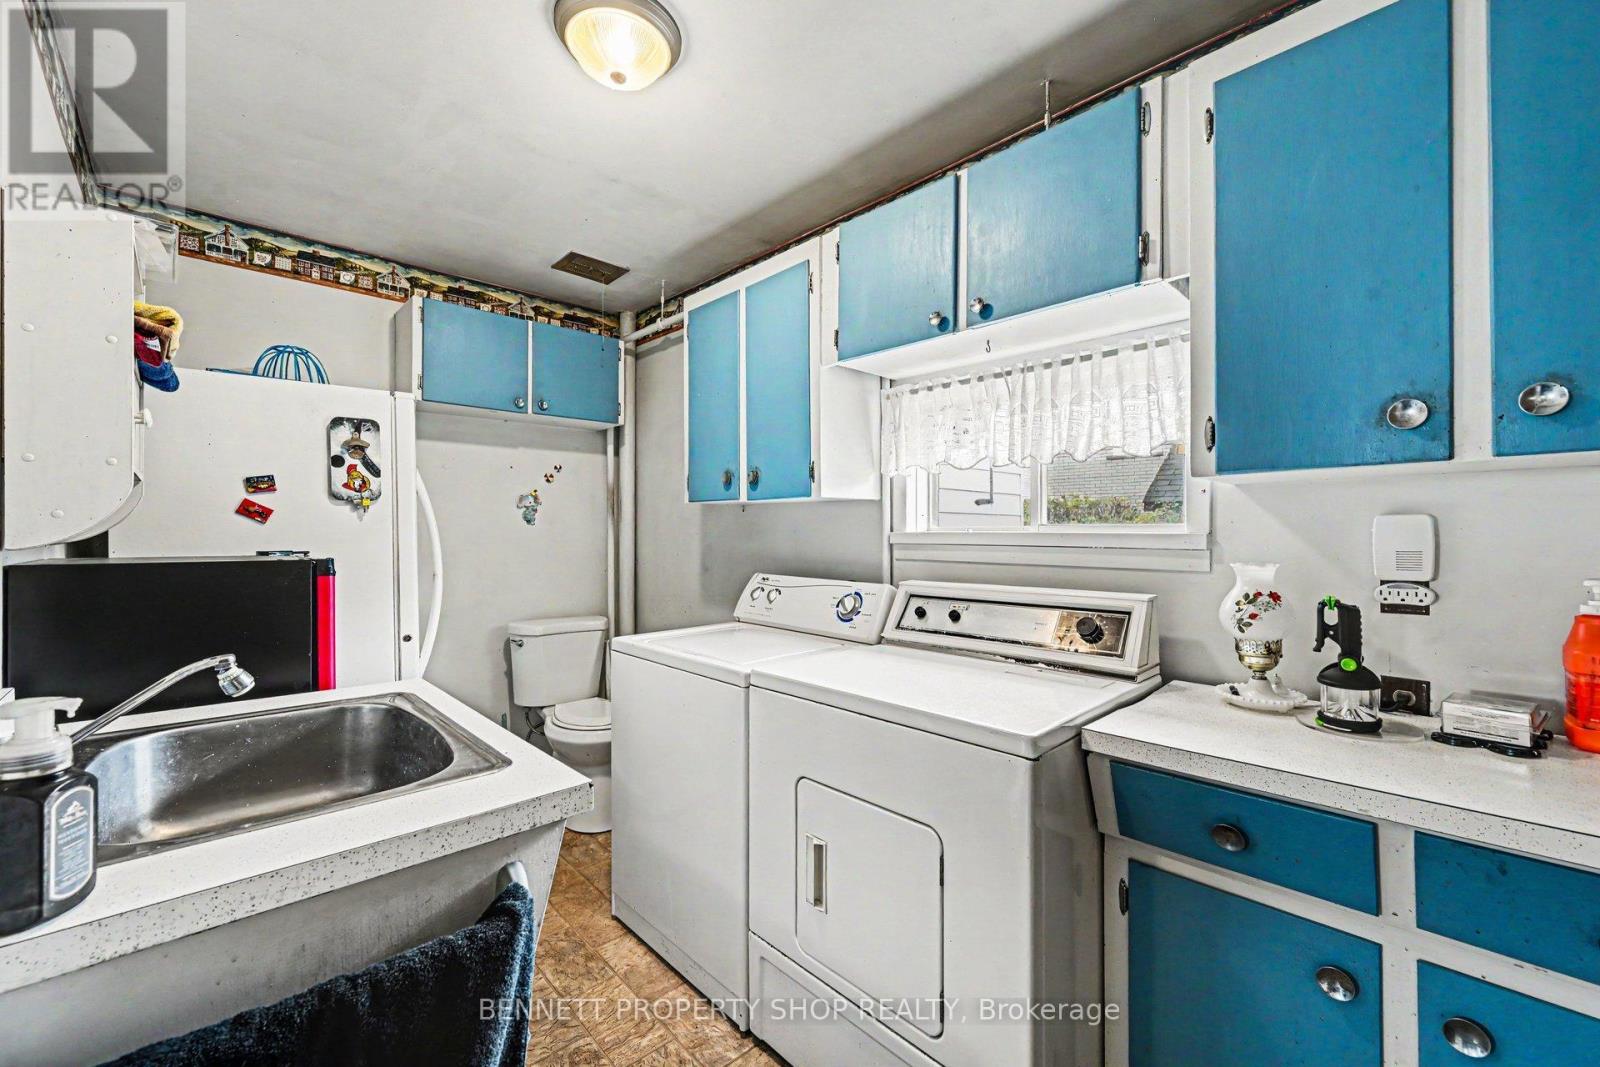
| Appliances | Dryer, Freezer, Microwave, Stove, Washer, Refrigerator |
| BasementType | Crawl Space |
| ConstructionStyleAttachment | Detached |
| CoolingType | Window Air Conditioner |
| ExteriorFinish | Aluminum Siding |
| FireplacePresent | Yes |
| FireplaceTotal | 1 |
| FoundationType | Stone |
| HalfBathTotal | 1 |
| HeatingFuel | Natural Gas |
| HeatingType | Forced Air |
| StoriesTotal | 2 |
| SizeInterior | 1100 - 1500 Sqft |
| Type | House |
| UtilityWater | Municipal Water |
Parking
| Detached Garage | |
| Garage |
Land
| Acreage | No |
| Sewer | Sanitary Sewer |
| SizeDepth | 113 Ft ,9 In |
| SizeFrontage | 51 Ft |
| SizeIrregular | 51 X 113.8 Ft |
| SizeTotalText | 51 X 113.8 Ft|under 1/2 Acre |
| ZoningDescription | R1 |
Rooms
| Level | Type | Length | Width | Dimensions |
|---|---|---|---|---|
| Second Level | Bathroom | 1.95 m | 2.41 m | 1.95 m x 2.41 m |
| Second Level | Primary Bedroom | 4.84 m | 2.13 m | 4.84 m x 2.13 m |
| Second Level | Bedroom 2 | 3.1 m | 2.14 m | 3.1 m x 2.14 m |
| Second Level | Bedroom 3 | 2.54 m | 3.38 m | 2.54 m x 3.38 m |
| Second Level | Bedroom 4 | 2.53 m | 2.87 m | 2.53 m x 2.87 m |
| Main Level | Living Room | 4.61 m | 3.78 m | 4.61 m x 3.78 m |
| Main Level | Other | 4.18 m | 2.56 m | 4.18 m x 2.56 m |
| Main Level | Dining Room | 4.61 m | 3.15 m | 4.61 m x 3.15 m |
| Main Level | Kitchen | 4.82 m | 4.36 m | 4.82 m x 4.36 m |
| Main Level | Family Room | 3.45 m | 3.62 m | 3.45 m x 3.62 m |
| Main Level | Bathroom | 1.96 m | 3.63 m | 1.96 m x 3.63 m |
https://www.realtor.ca/real-estate/29755763/192-teskey-street-mississippi-mills-911-almonte

Get 20+ years of home-buying secrets I’ve used with over 500 clients, so you can get your dream home for the price you want
Access For FreeInterested?
Contact us for more information about this listing.
"*" indicates required fields

The trademarks REALTOR®, REALTORS®, and the REALTOR® logo are controlled by The Canadian Real Estate Association (CREA) and identify real estate professionals who are members of CREA. The trademarks MLS®, Multiple Listing Service® and the associated logos are owned by The Canadian Real Estate Association (CREA) and identify the quality of services provided by real estate professionals who are members of CREA. The trademark DDF® is owned by The Canadian Real Estate Association (CREA) and identifies CREA's Data Distribution Facility (DDF®)
May 16 2026 04:04:57
Bennett Property Shop Realty