
905 Ghislain Street Hawkesbury, Ontario K6A 3A8

$509,900
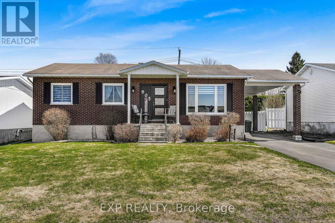
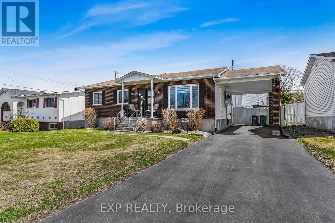
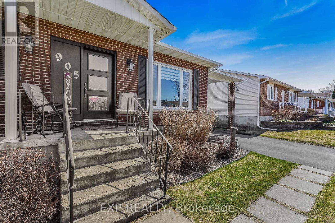
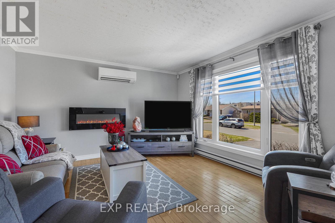
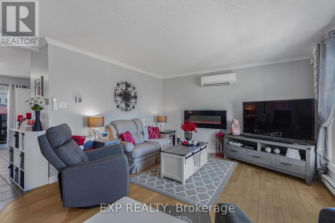
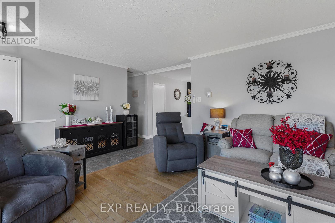
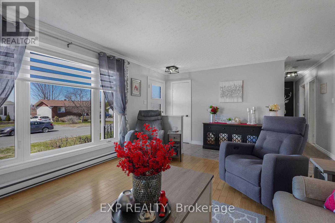
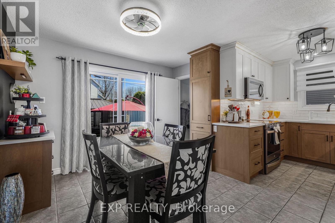
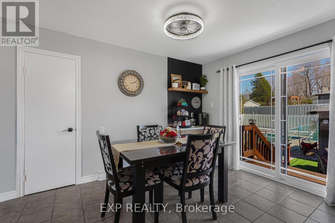
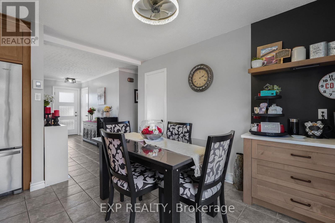
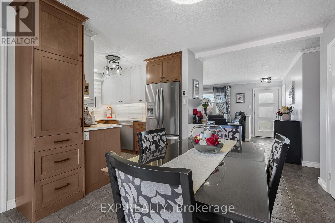
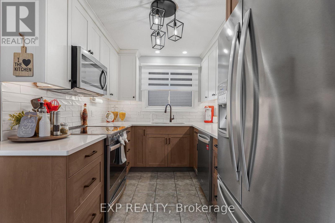
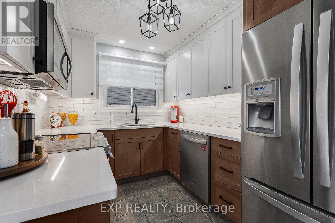
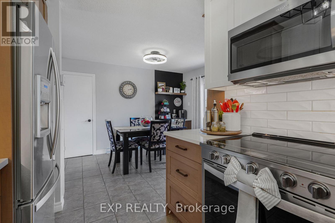
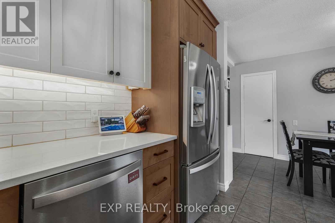
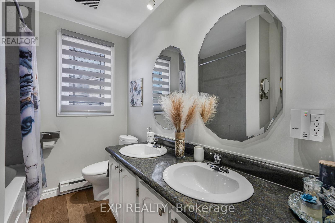
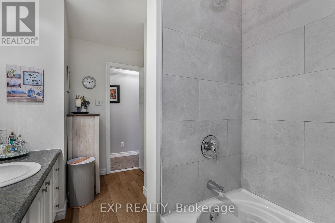
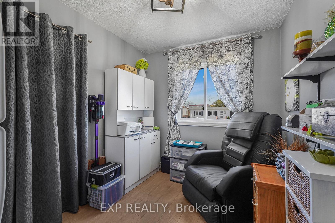
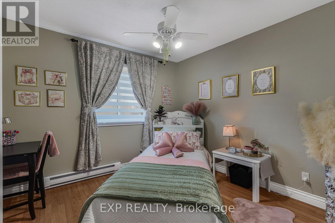
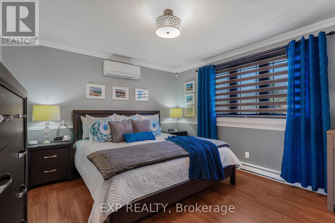
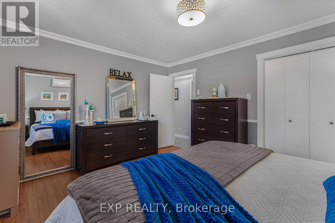
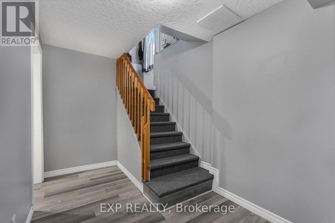
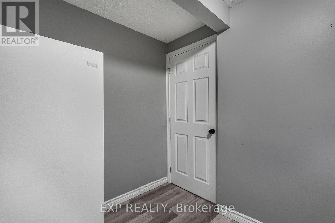
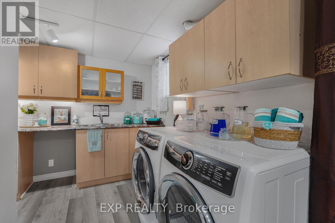
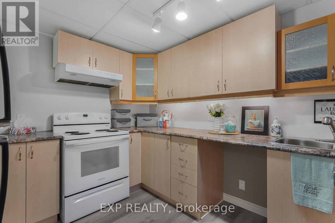
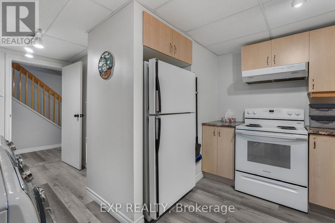
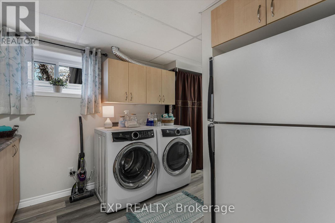
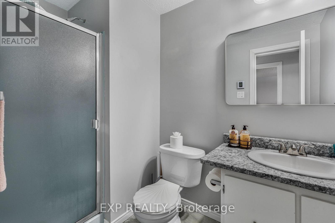
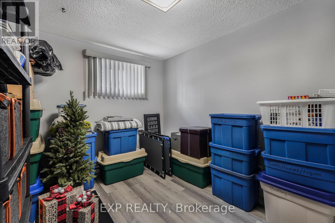
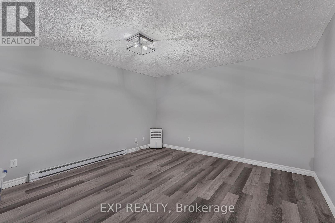
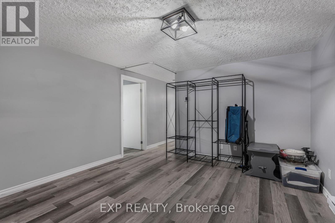
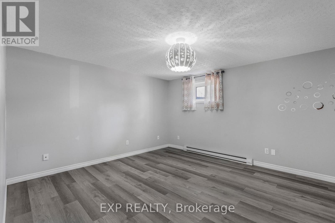
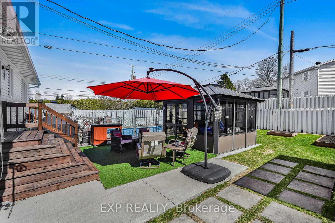
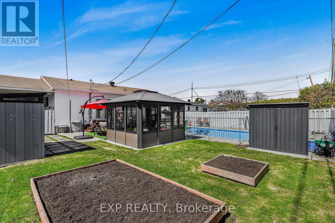
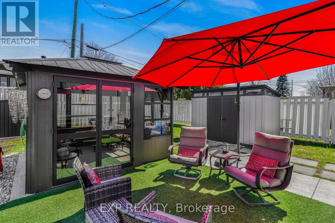
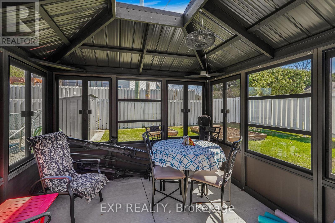
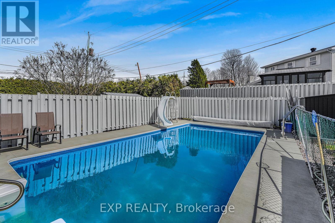
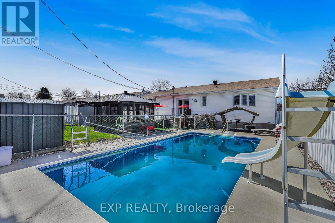
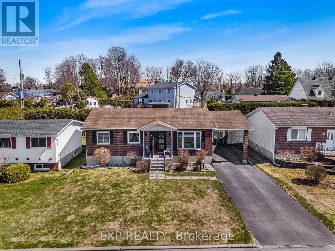
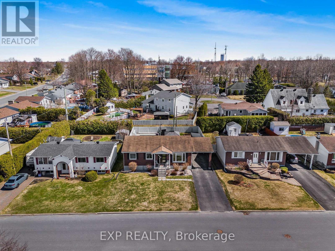
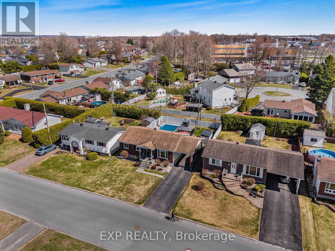
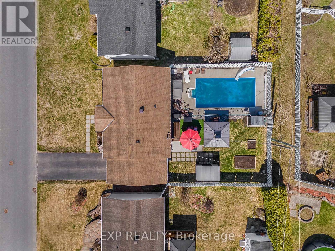
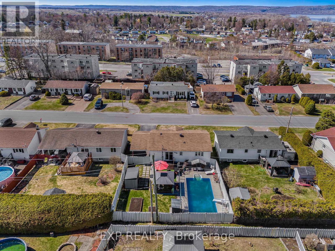
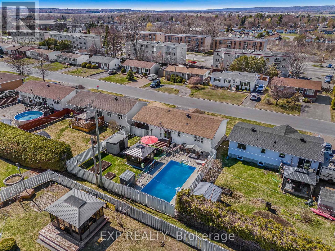
Beautifully maintained 3+2 bedroom bungalow offering space, versatility, and comfort for the whole family. Step inside to a bright and inviting living room filled with natural light. The stunning brand new Louis L'Artisan kitchen opens seamlessly to the eating area, creating the perfect layout for everyday living and entertaining.The main floor features 3 generously sized bedrooms and a well-designed functional layout. Downstairs, the fully finished basement offers incredible in-law suite or multi-generational living potential with a second kitchen, spacious living room, 2 additional generous bedrooms, and a full bathroom.Step outside to enjoy your private backyard oasis complete with a fully fenced yard and refreshing in ground pool - ideal for summer gatherings, relaxing weekends, and family fun. A fantastic opportunity to own a spacious bungalow with exceptional flexibility and outdoor enjoyment. Renovations: kitchen 2022,Windows 2022, Pavement 2023, Bathroom 2025, heat pump 2025, Siding 2021, Pool pump/sand filter 2025, Hot water tank 2021. (id:59524)
Property Details
| MLS® Number | X13130928 |
| Property Type | Single Family |
| Community Name | 612 - Hawkesbury |
| ParkingSpaceTotal | 6 |
| PoolType | Inground Pool |
Building
| BathroomTotal | 2 |
| BedroomsAboveGround | 3 |
| BedroomsBelowGround | 2 |
| BedroomsTotal | 5 |
| Appliances | Dishwasher, Stove, Refrigerator |
| ArchitecturalStyle | Bungalow |
| BasementDevelopment | Finished |
| BasementType | N/a (finished) |
| ConstructionStyleAttachment | Detached |
| CoolingType | Wall Unit |
| ExteriorFinish | Brick Facing, Vinyl Siding |
| FoundationType | Poured Concrete |
| HeatingFuel | Electric |
| HeatingType | Baseboard Heaters, Heat Pump |
| StoriesTotal | 1 |
| SizeInterior | 1100 - 1500 Sqft |
| Type | House |
| UtilityWater | Municipal Water |
Parking
| Carport | |
| No Garage |
Land
| Acreage | No |
| Sewer | Sanitary Sewer |
| SizeDepth | 100 Ft |
| SizeFrontage | 60 Ft |
| SizeIrregular | 60 X 100 Ft |
| SizeTotalText | 60 X 100 Ft |
Rooms
| Level | Type | Length | Width | Dimensions |
|---|---|---|---|---|
| Lower Level | Bedroom 2 | 4.44 m | 4.02 m | 4.44 m x 4.02 m |
| Lower Level | Bedroom 5 | 4.44 m | 3.78 m | 4.44 m x 3.78 m |
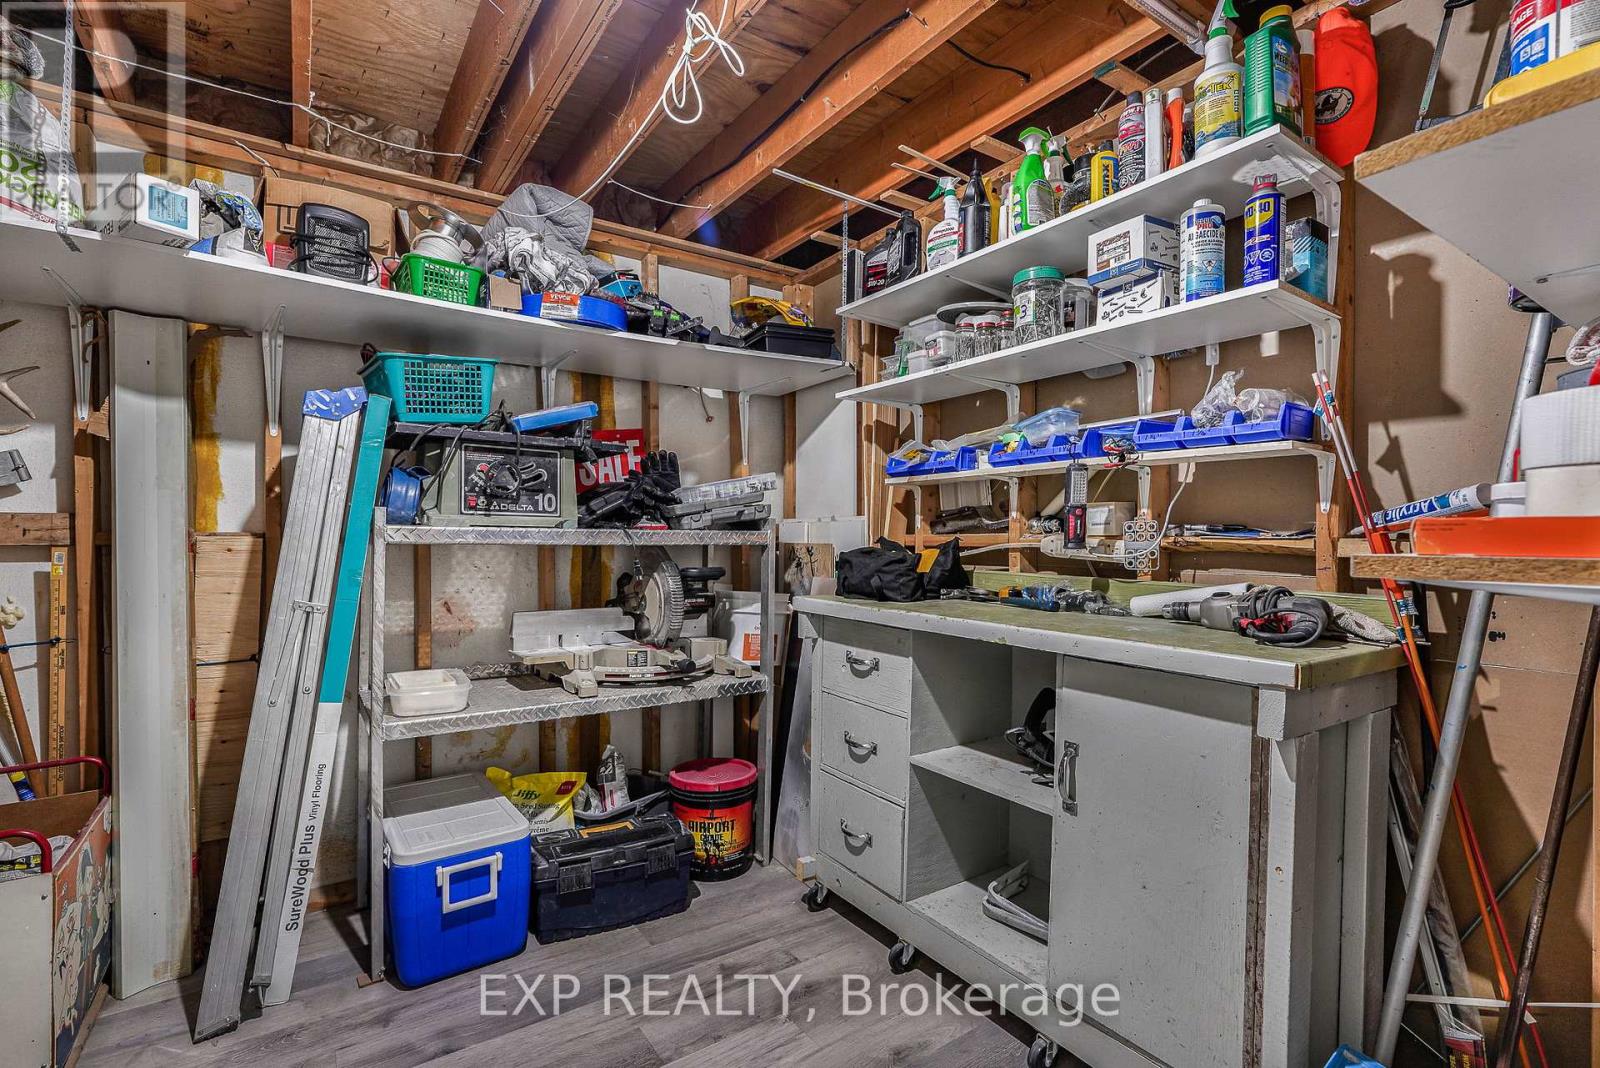
| Lower Level | Workshop | 3.34 m | 2.8 m | 3.34 m x 2.8 m |
| Lower Level | Bathroom | 2.54 m | 1.59 m | 2.54 m x 1.59 m |
| Lower Level | Kitchen | 4.81 m | 4.03 m | 4.81 m x 4.03 m |
| Main Level | Dining Room | 2 m | 4.01 m | 2 m x 4.01 m |
| Main Level | Kitchen | 3.23 m | 3.91 m | 3.23 m x 3.91 m |
| Main Level | Living Room | 5.23 m | 3.89 m | 5.23 m x 3.89 m |
| Main Level | Primary Bedroom | 4.2 m | 3.42 m | 4.2 m x 3.42 m |
| Main Level | Bedroom 3 | 3.21 m | 3.38 m | 3.21 m x 3.38 m |
| Main Level | Bedroom 4 | 2.36 m | 3.37 m | 2.36 m x 3.37 m |
| Main Level | Bathroom | 2.16 m | 3.42 m | 2.16 m x 3.42 m |
https://www.realtor.ca/real-estate/29755765/905-ghislain-street-hawkesbury-612-hawkesbury

Get 20+ years of home-buying secrets I’ve used with over 500 clients, so you can get your dream home for the price you want
Access For FreeInterested?
Contact us for more information about this listing.
"*" indicates required fields

The trademarks REALTOR®, REALTORS®, and the REALTOR® logo are controlled by The Canadian Real Estate Association (CREA) and identify real estate professionals who are members of CREA. The trademarks MLS®, Multiple Listing Service® and the associated logos are owned by The Canadian Real Estate Association (CREA) and identify the quality of services provided by real estate professionals who are members of CREA. The trademark DDF® is owned by The Canadian Real Estate Association (CREA) and identifies CREA's Data Distribution Facility (DDF®)
May 24 2026 11:19:09
Exp Realty