
42 Marchvale Drive Ottawa, Ontario K2W 1C2

$1,499,000
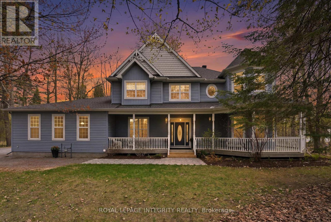
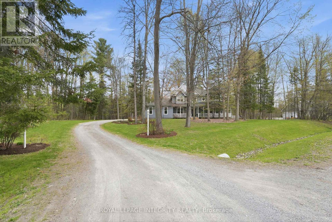
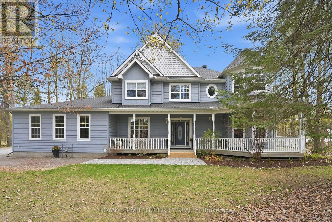
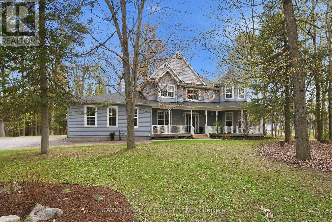
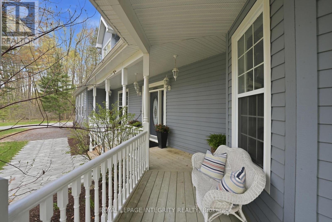
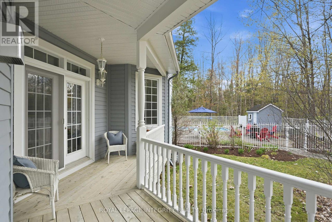
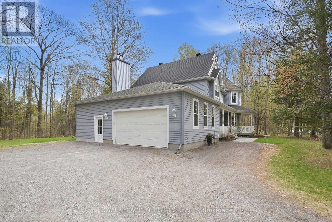
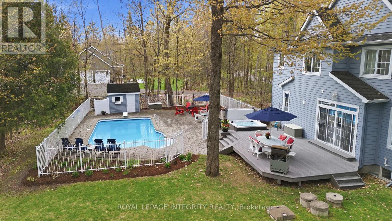
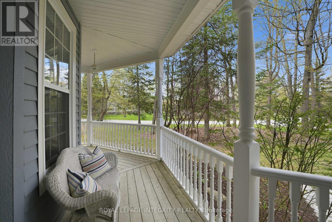
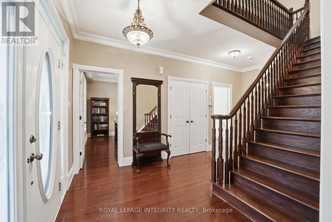
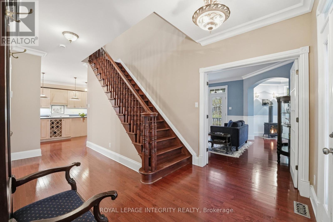
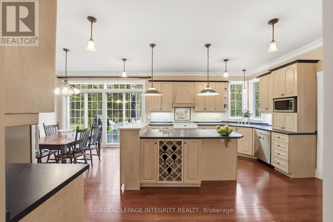
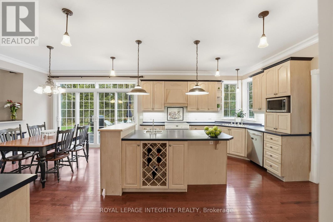
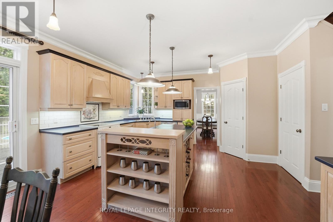
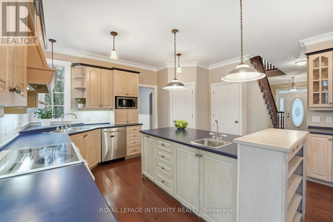
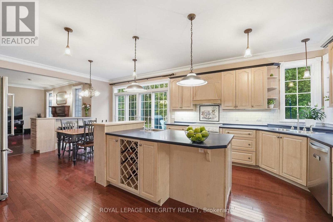
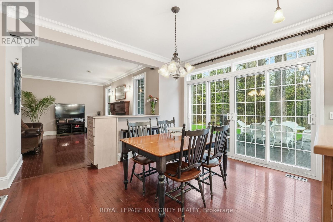
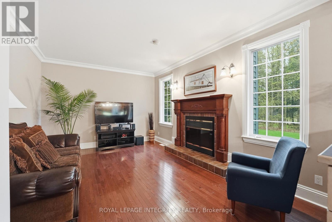
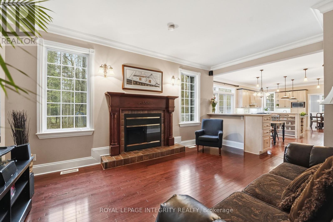
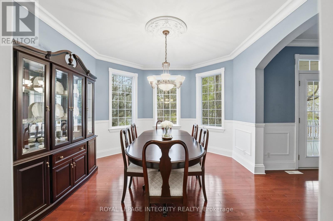
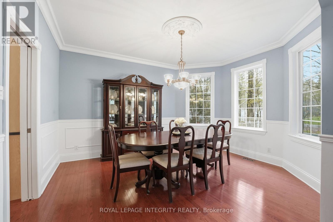
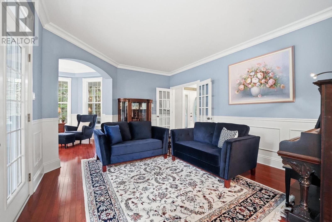
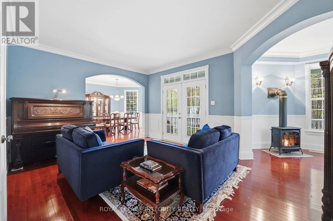
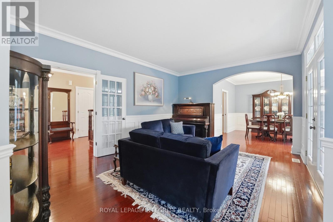
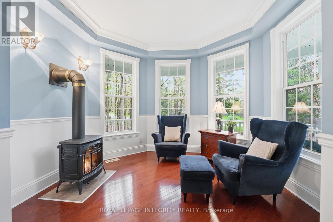
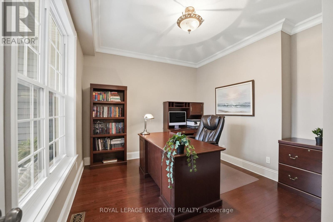
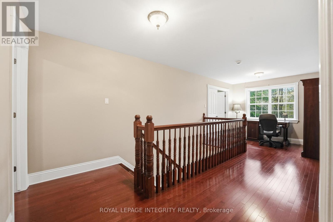
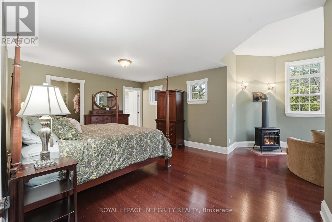
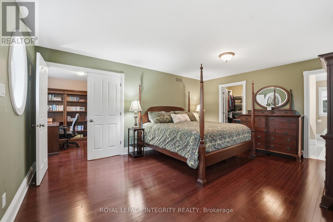
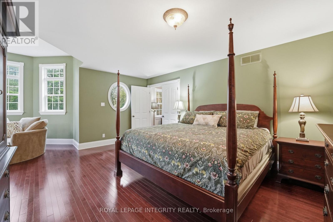
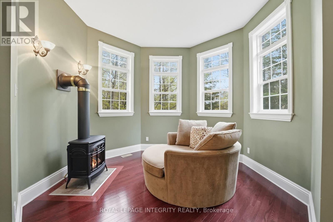
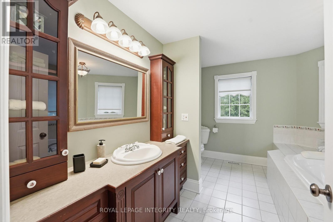
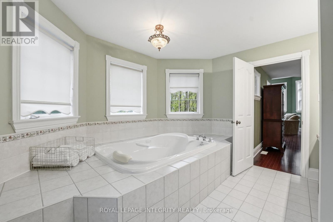
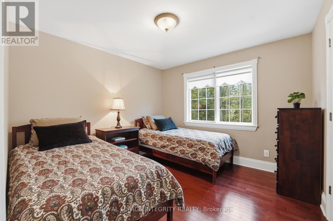
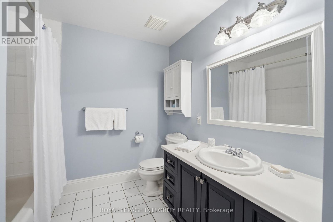
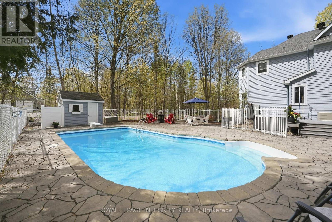
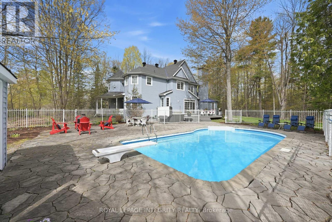
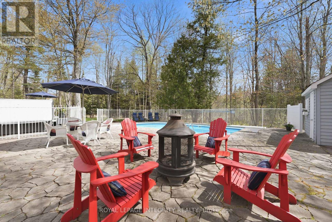
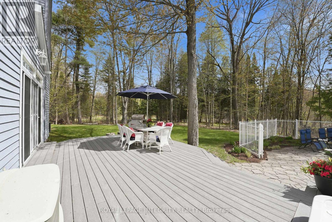
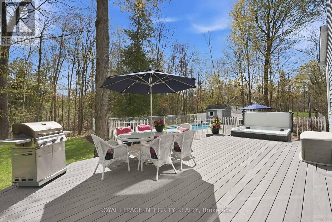
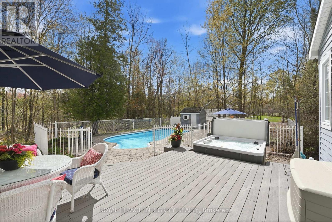
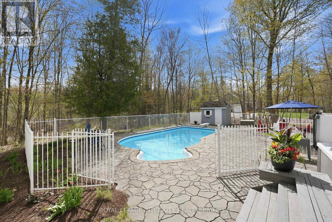
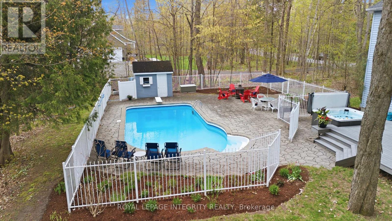
Located in Marchvale Estates on a private nature-filled treed lot, approximately 3.1 acres, sits this custom-built one-of-a-kind Victorian-inspired home. Custom built, this house showcases timeless character throughout, this unique 4 bedroom home features an expansive wrap-around porch, oversized baseboards, classic rosettes, & a stunning two-storey turret with 10' ceilings above and a cozy reading nook below.The exterior siding is 'Goodfellow' wood composite siding! The bright main floor offers 9' ceilings and an open-concept kitchen and family room with a breakfast bar-perfect for everyday living and entertaining. Upstairs, the expansive primary suite occupies half the level and features a turret sitting area with freestanding natural gas fireplace, a large ensuite with soaker tub and walk-in shower, and a peaceful, retreat-like feel. This home features THREE fireplaces, two are free-standing natural gas, and the family room fireplace is wood burning !The natural gas furnace and hot water tank were installed in 2023. Nicely set back from the road, the laneway welcomes you onto the property, provides ample parking, and leads to the attached oversized double garage including a separate workshop area. Designed for outdoor living, the backyard is an entertainer's dream with pool, hot tub, spacious deck, and multiple seating areas. The in-ground Mermaid pool is safely enclosed, while double-wide gates allow for seamless flow when hosting. The unspoiled basement exterior walls are drywalled, painted and ready for future development. Backing onto protected land and near the edge of Loch March Golf Club, this Kanata north location provides exceptional privacy, wooded trails, easy access to highway 417, top schools, Kanata Tech Park, plus more! (id:59524)
Property Details
| MLS® Number | X13129666 |
| Property Type | Single Family |
| Community Name | 9009 - Kanata - Rural Kanata (Central) |
| Features | Wooded Area, Carpet Free |
| ParkingSpaceTotal | 10 |
| PoolType | Inground Pool |
Building
| BathroomTotal | 3 |
| BedroomsAboveGround | 4 |
| BedroomsTotal | 4 |
| Age | 16 To 30 Years |
| Amenities | Fireplace(s) |
| Appliances | Garage Door Opener Remote(s), Dishwasher, Dryer, Garage Door Opener, Water Heater, Stove, Washer, Water Softener, Window Coverings, Refrigerator |
| ConstructionStyleAttachment | Detached |
| CoolingType | Central Air Conditioning |
| FireplacePresent | Yes |
| FireplaceTotal | 3 |
| FoundationType | Poured Concrete |
| HalfBathTotal | 1 |
| HeatingFuel | Natural Gas |
| HeatingType | Forced Air |
| StoriesTotal | 2 |
| SizeInterior | 2500 - 3000 Sqft |
| Type | House |
| UtilityWater | Drilled Well |
Parking
| Attached Garage | |
| Garage |
Land
| Acreage | Yes |
| Sewer | Septic System |
| SizeDepth | 506 Ft ,4 In |
| SizeFrontage | 193 Ft ,3 In |
| SizeIrregular | 193.3 X 506.4 Ft |
| SizeTotalText | 193.3 X 506.4 Ft|2 - 4.99 Acres |
Rooms
| Level | Type | Length | Width | Dimensions |
|---|---|---|---|---|
| Second Level | Bathroom | 3.51 m | 2.96 m | 3.51 m x 2.96 m |
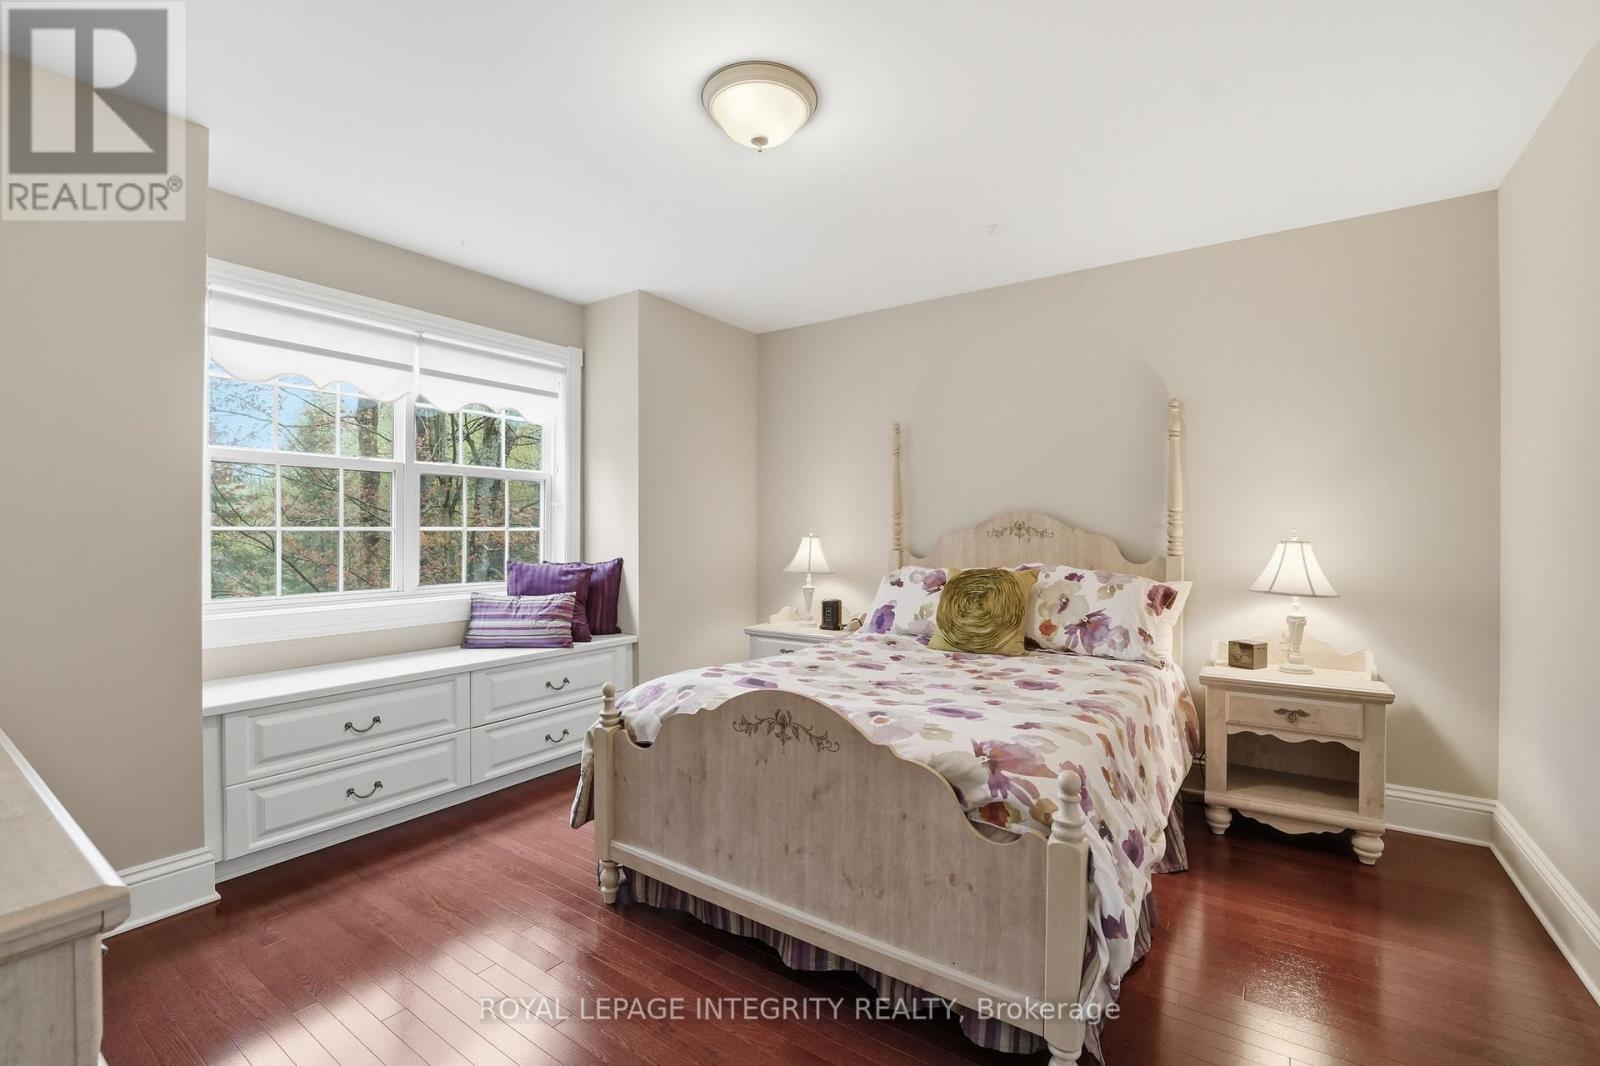
| Second Level | Bedroom 2 | 3.67 m | 3.34 m | 3.67 m x 3.34 m |
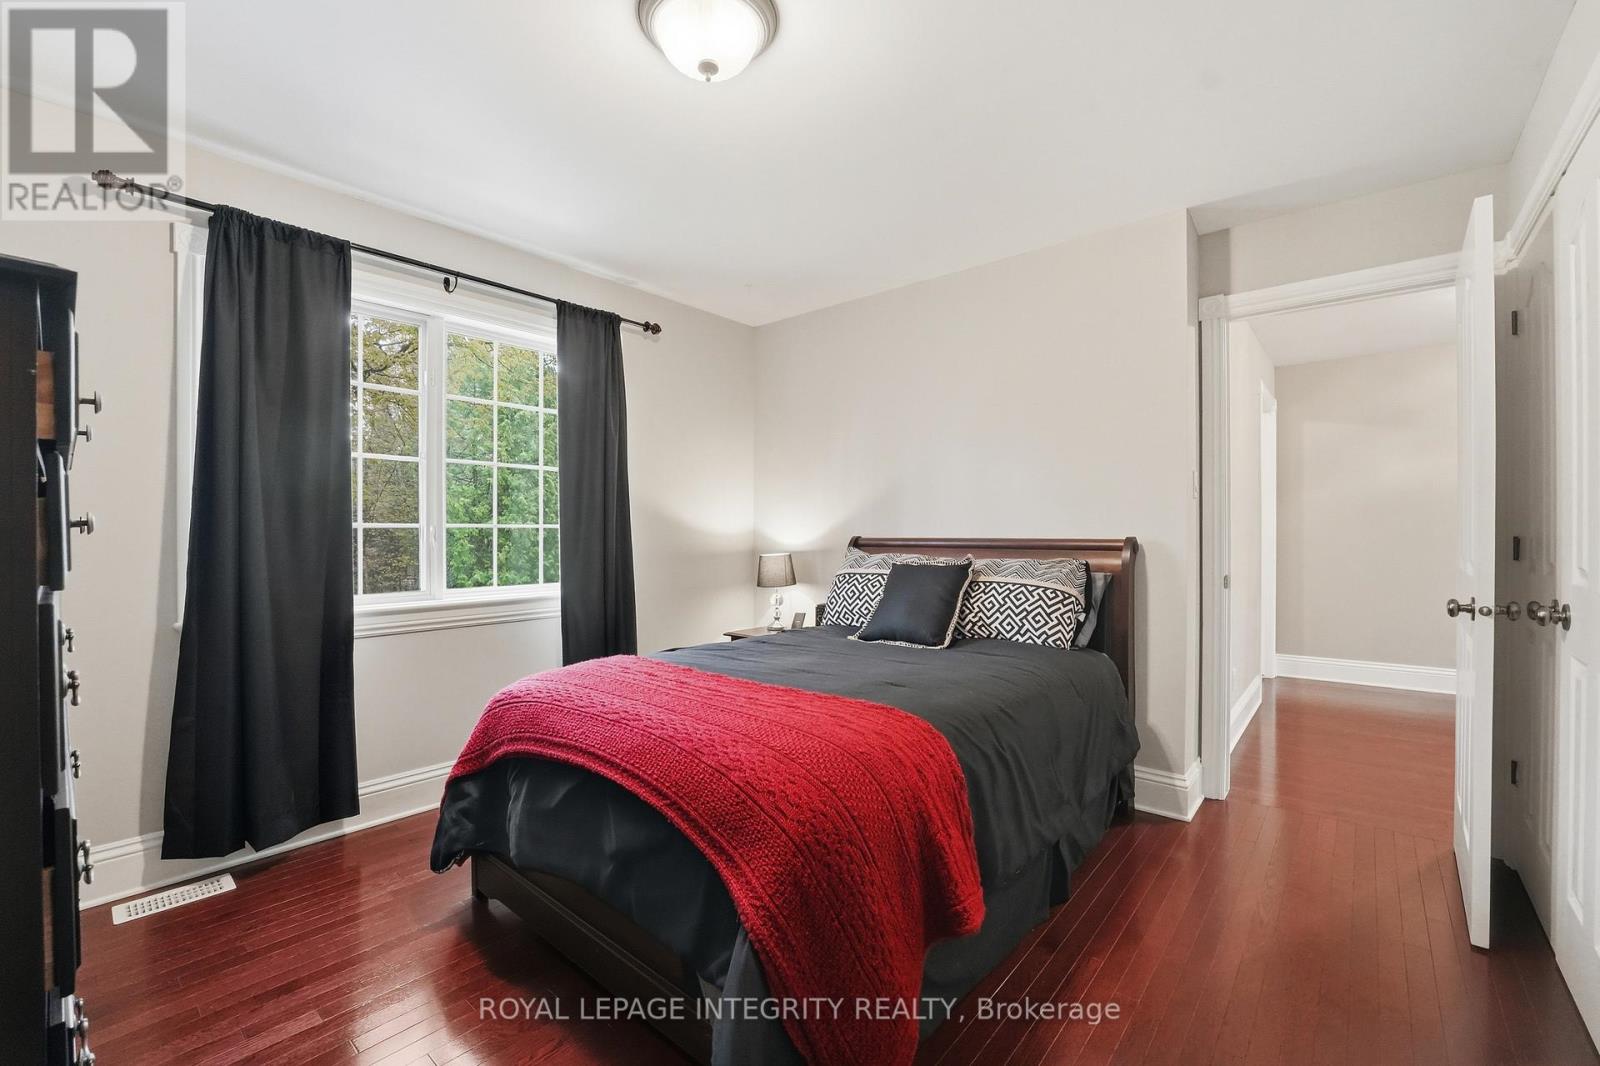
| Second Level | Bedroom 3 | 3.47 m | 3.35 m | 3.47 m x 3.35 m |
| Second Level | Bedroom 4 | 3.78 m | 3.25 m | 3.78 m x 3.25 m |
| Second Level | Bathroom | 3.64 m | 2.48 m | 3.64 m x 2.48 m |
| Second Level | Primary Bedroom | 5.09 m | 3.87 m | 5.09 m x 3.87 m |
| Main Level | Foyer | 3.55 m | 2.83 m | 3.55 m x 2.83 m |
| Main Level | Living Room | 5.15 m | 3.85 m | 5.15 m x 3.85 m |
| Main Level | Dining Room | 4.28 m | 3.61 m | 4.28 m x 3.61 m |
| Main Level | Kitchen | 6.99 m | 4.57 m | 6.99 m x 4.57 m |
| Main Level | Family Room | 5.08 m | 3.51 m | 5.08 m x 3.51 m |
| Main Level | Den | 3.84 m | 3.51 m | 3.84 m x 3.51 m |
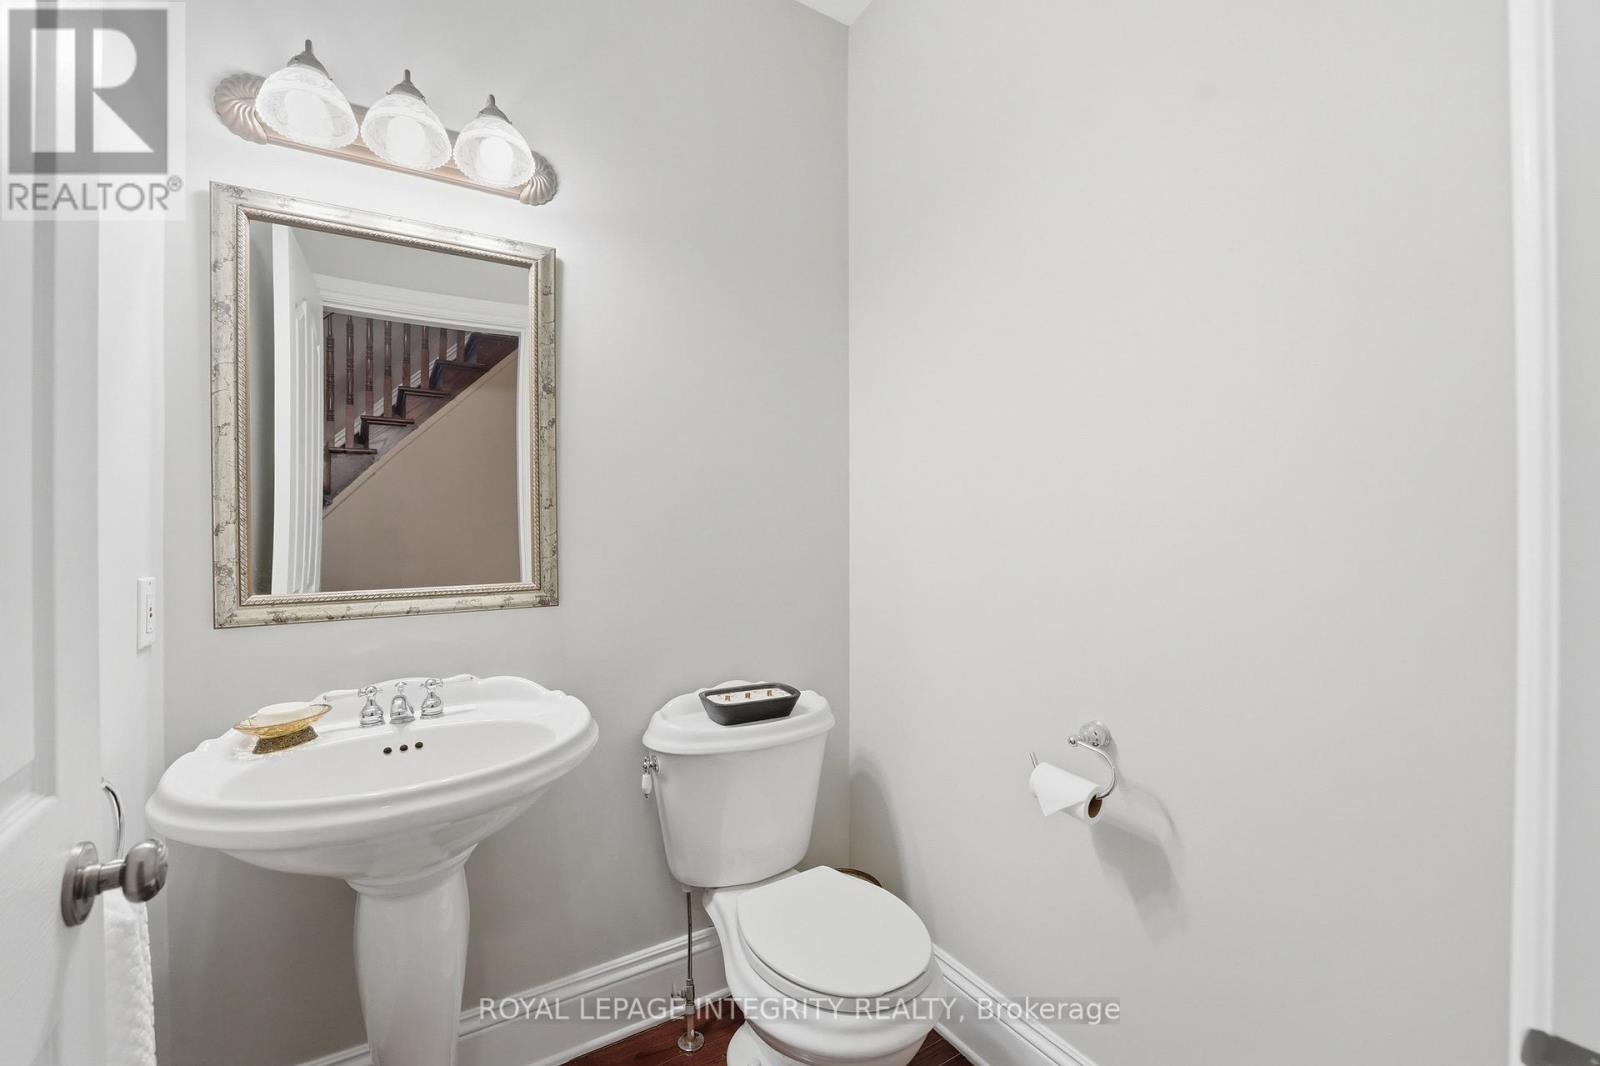
| Main Level | Bathroom | 1.4 m | 1.4 m | 1.4 m x 1.4 m |
| Main Level | Laundry Room | 1.85 m | 1.72 m | 1.85 m x 1.72 m |

Get 20+ years of home-buying secrets I’ve used with over 500 clients, so you can get your dream home for the price you want
Access For FreeInterested?
Contact us for more information about this listing.
"*" indicates required fields

The trademarks REALTOR®, REALTORS®, and the REALTOR® logo are controlled by The Canadian Real Estate Association (CREA) and identify real estate professionals who are members of CREA. The trademarks MLS®, Multiple Listing Service® and the associated logos are owned by The Canadian Real Estate Association (CREA) and identify the quality of services provided by real estate professionals who are members of CREA. The trademark DDF® is owned by The Canadian Real Estate Association (CREA) and identifies CREA's Data Distribution Facility (DDF®)
May 30 2026 11:54:51
Royal LePage Integrity Realty