
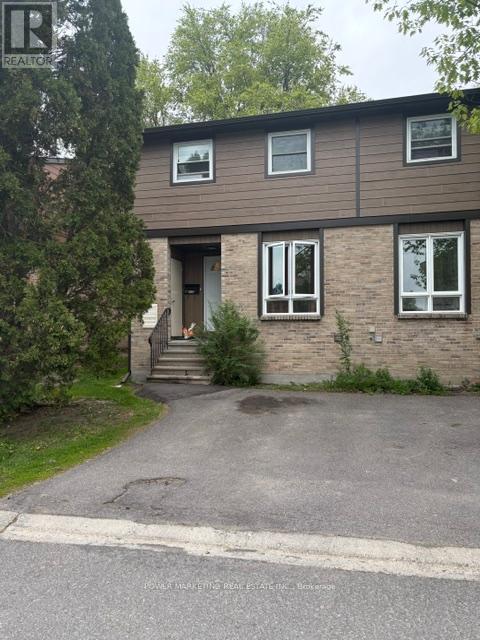
1731 Trappist Lane Ottawa, Ontario K1C 1X7

$299,000Maintenance, Insurance
$450 Monthly
Maintenance, Insurance
$450 MonthlyFirst time buyers/Investors Delight! A spacious three bedroom town home in an excellent location awaiting you! This great property offers you three good sized bedrooms one and a half washrooms, Large living room and dining room Good size kitchen, Mostly finished lower level, Large fenced backyard and much more! Walk to Train station, schools, Shopping malls and all amenities! Only 15 minutes What were you Parliament Hills! (id:59524)
Property Details
| MLS® Number | X13129336 |
| Property Type | Single Family |
| Neigbourhood | Convent Glen South |
| Community Name | 2006 - Convent Glen South |
| AmenitiesNearBy | Public Transit |
| CommunityFeatures | Pets Allowed With Restrictions |
| ParkingSpaceTotal | 1 |
Building
| BathroomTotal | 2 |
| BedroomsAboveGround | 3 |
| BedroomsTotal | 3 |
| Amenities | Visitor Parking |
| Appliances | Water Heater |
| BasementDevelopment | Finished |
| BasementType | Full (finished) |
| CoolingType | None |
| ExteriorFinish | Brick |
| FoundationType | Concrete |
| HalfBathTotal | 1 |
| HeatingFuel | Natural Gas |
| HeatingType | Forced Air |
| StoriesTotal | 2 |
| SizeInterior | 1800 - 1999 Sqft |
| Type | Row / Townhouse |
Parking
| No Garage |
Land
| Acreage | No |
| LandAmenities | Public Transit |
| ZoningDescription | Residential |
Rooms
| Level | Type | Length | Width | Dimensions |
|---|---|---|---|---|
| Second Level | Bathroom | 2.21 m | 1.5 m | 2.21 m x 1.5 m |
| Second Level | Primary Bedroom | 2.8 m | 4.7 m | 2.8 m x 4.7 m |
| Second Level | Bedroom | 3.7 m | 2.7 m | 3.7 m x 2.7 m |
| Second Level | Bedroom | 3.7 m | 2.6 m | 3.7 m x 2.6 m |
| Second Level | Bathroom | 1.52 m | 2.13 m | 1.52 m x 2.13 m |
| Basement | Laundry Room | 2.8 m | 1.3 m | 2.8 m x 1.3 m |
| Basement | Recreational, Games Room | 3.5 m | 4.7 m | 3.5 m x 4.7 m |
| Lower Level | Bathroom | 1.5 m | 1.5 m | 1.5 m x 1.5 m |
| Main Level | Foyer | 1.2 m | 3.9 m | 1.2 m x 3.9 m |
| Main Level | Living Room | 2.9 m | 5.2 m | 2.9 m x 5.2 m |
| Main Level | Dining Room | 2.5 m | 1.9 m | 2.5 m x 1.9 m |
| Main Level | Kitchen | 3 m | 2.9 m | 3 m x 2.9 m |
| Main Level | Bathroom | 1.52 m | 1.52 m | 1.52 m x 1.52 m |
https://www.realtor.ca/real-estate/29753671/1731-trappist-lane-ottawa-2006-convent-glen-south

Get 20+ years of home-buying secrets I’ve used with over 500 clients, so you can get your dream home for the price you want
Access For FreeInterested?
Contact us for more information about this listing.
"*" indicates required fields

The trademarks REALTOR®, REALTORS®, and the REALTOR® logo are controlled by The Canadian Real Estate Association (CREA) and identify real estate professionals who are members of CREA. The trademarks MLS®, Multiple Listing Service® and the associated logos are owned by The Canadian Real Estate Association (CREA) and identify the quality of services provided by real estate professionals who are members of CREA. The trademark DDF® is owned by The Canadian Real Estate Association (CREA) and identifies CREA's Data Distribution Facility (DDF®)
June 26 2026 04:23:29
Power Marketing Real Estate Inc.