
1820 Landry Road Clarence-Rockland, Ontario K0A 1N0

$794,999
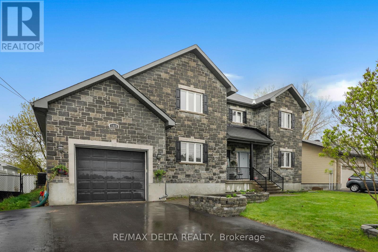
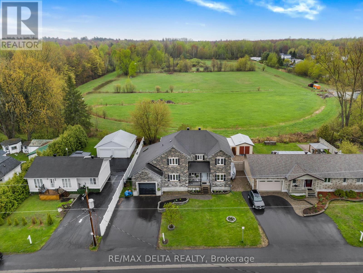
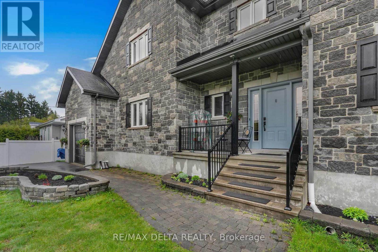
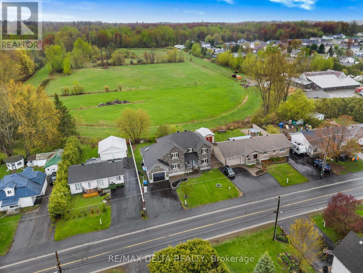
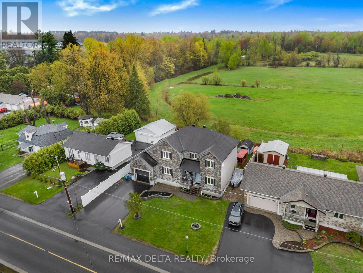
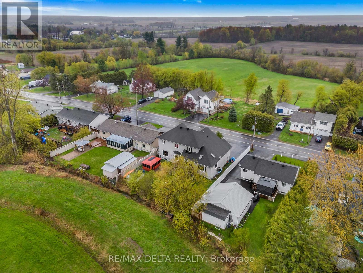
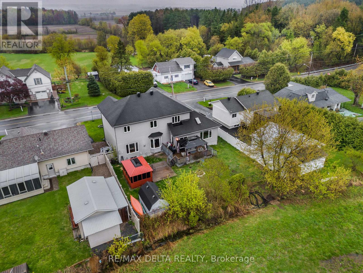
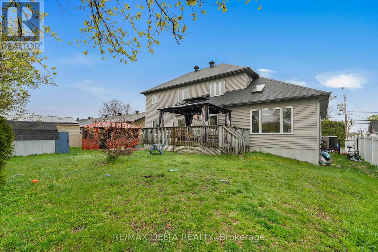
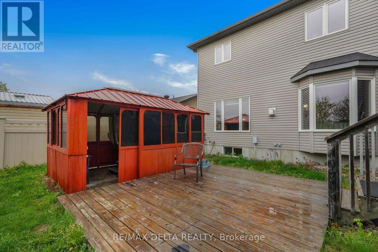
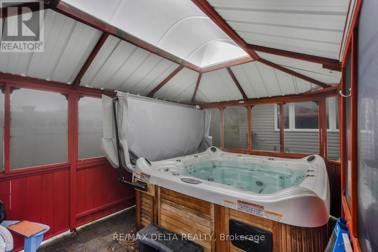
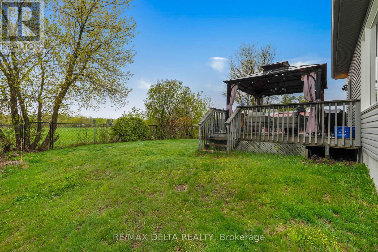
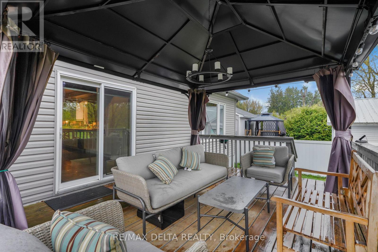
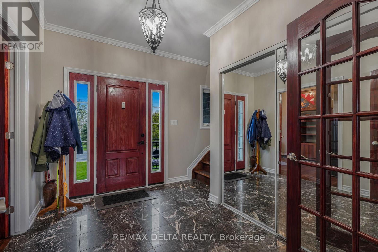
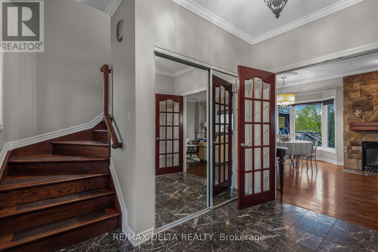
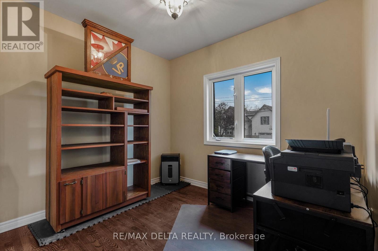
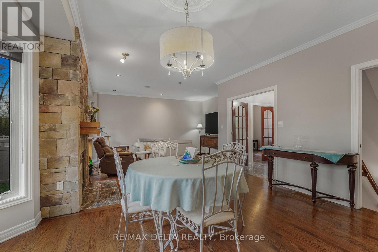
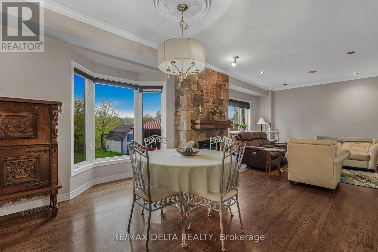
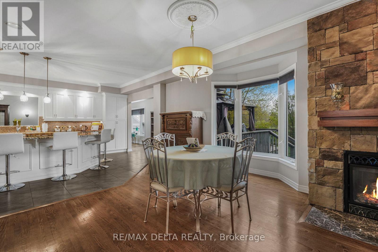
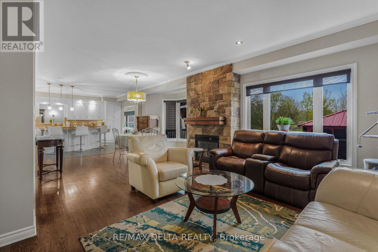
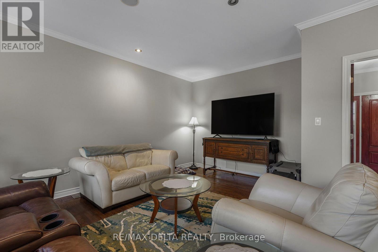
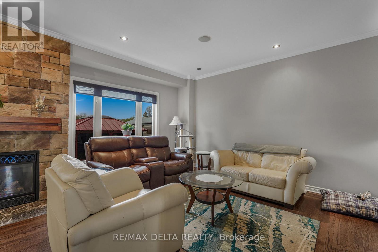
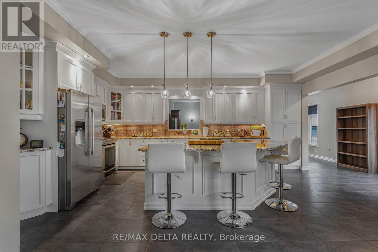
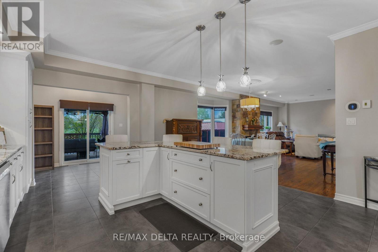
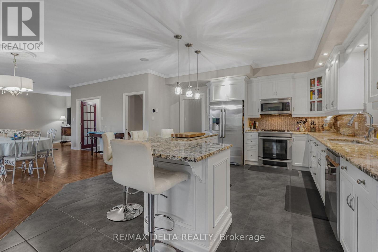
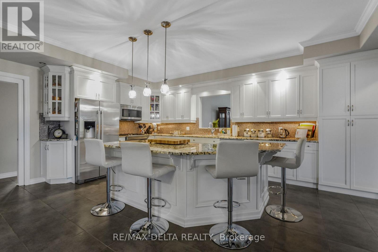
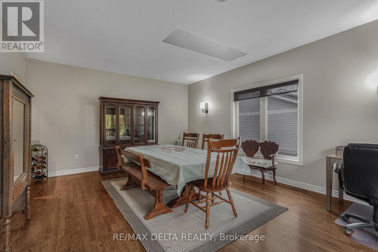
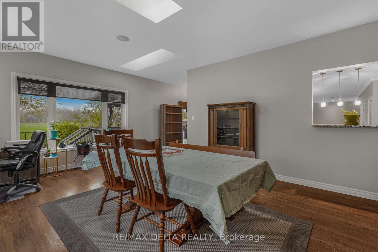
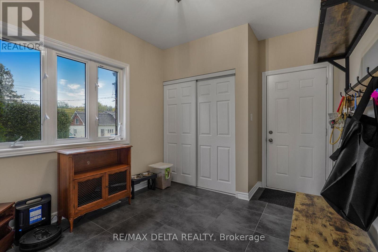
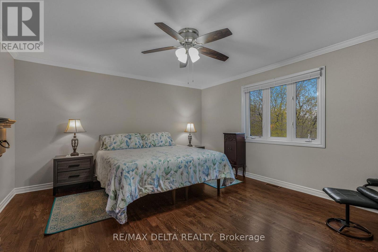
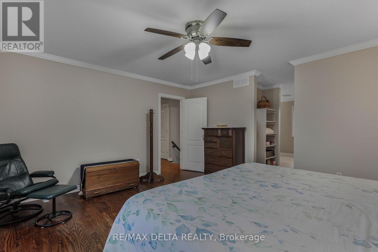
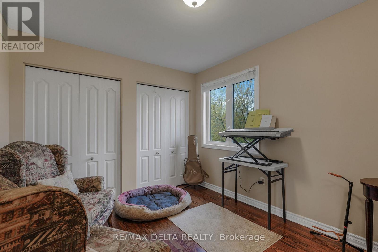
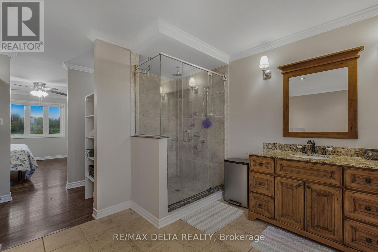
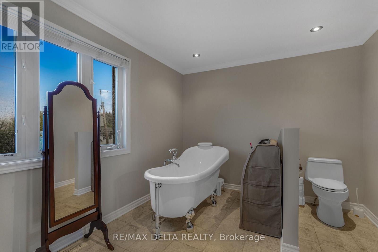
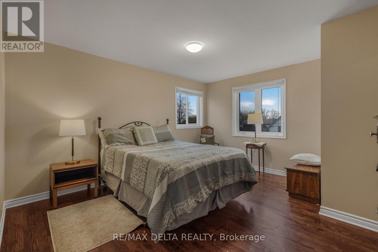
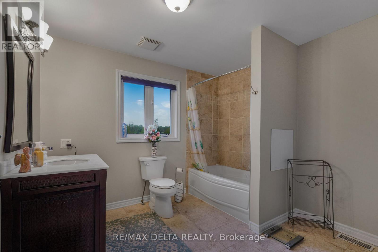
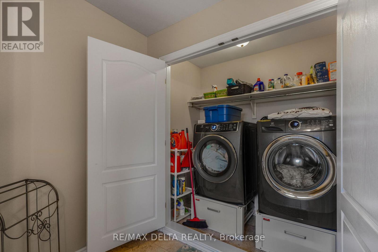
***Freshly painted from top to bottom in a beautiful Agreeable Gray palette, this meticulously maintained home offers a bright, serene, and truly move-in-ready feel throughout***. This charming two-storey home features over 2,600 sq ft of functional living space (excluding the basement), filled with warmth and character. The main floor offers a cozy living room with a gas fireplace, a spacious kitchen with Electrolux appliances and island seating, multiple dining areas, including a skylit formal dining room, plus direct access to the deck, backyard, and spa area. A versatile main-floor bedroom or office, mudroom, and powder room add everyday convenience. Upstairs features a spacious primary suite with a walk-through closet and an ensuite, two additional bedrooms, a full bathroom with laundry, and excellent storage. The fully finished basement includes a large family room with a wet bar, an additional flex room, a full bathroom, a cedar-lined cold room/wine cellar, and ample storage. Complete with a widened double driveway, attached garage, and beautiful landscaping, this home perfectly blends space, comfort, and timeless charm. (id:59524)
Property Details
| MLS® Number | X13127758 |
| Property Type | Single Family |
| Community Name | 607 - Clarence/Rockland Twp |
| Features | Paved Yard |
| ParkingSpaceTotal | 5 |
Building
| BathroomTotal | 4 |
| BedroomsAboveGround | 4 |
| BedroomsTotal | 4 |
| Age | 16 To 30 Years |
| Amenities | Fireplace(s) |
| Appliances | Hot Tub, Blinds, Dishwasher, Dryer, Garage Door Opener, Hood Fan, Microwave, Stove, Washer, Window Coverings, Refrigerator |
| BasementDevelopment | Finished |
| BasementType | Full (finished) |
| ConstructionStyleAttachment | Detached |
| CoolingType | Central Air Conditioning |
| ExteriorFinish | Brick Facing, Vinyl Siding |
| FireplacePresent | Yes |
| FireplaceTotal | 2 |
| FoundationType | Poured Concrete |
| HalfBathTotal | 1 |
| HeatingFuel | Natural Gas |
| HeatingType | Forced Air |
| StoriesTotal | 2 |
| SizeInterior | 2500 - 3000 Sqft |
| Type | House |
| UtilityWater | Municipal Water |
Parking
| Attached Garage | |
| Garage |
Land
| Acreage | No |
| LandscapeFeatures | Landscaped |
| Sewer | Septic System |
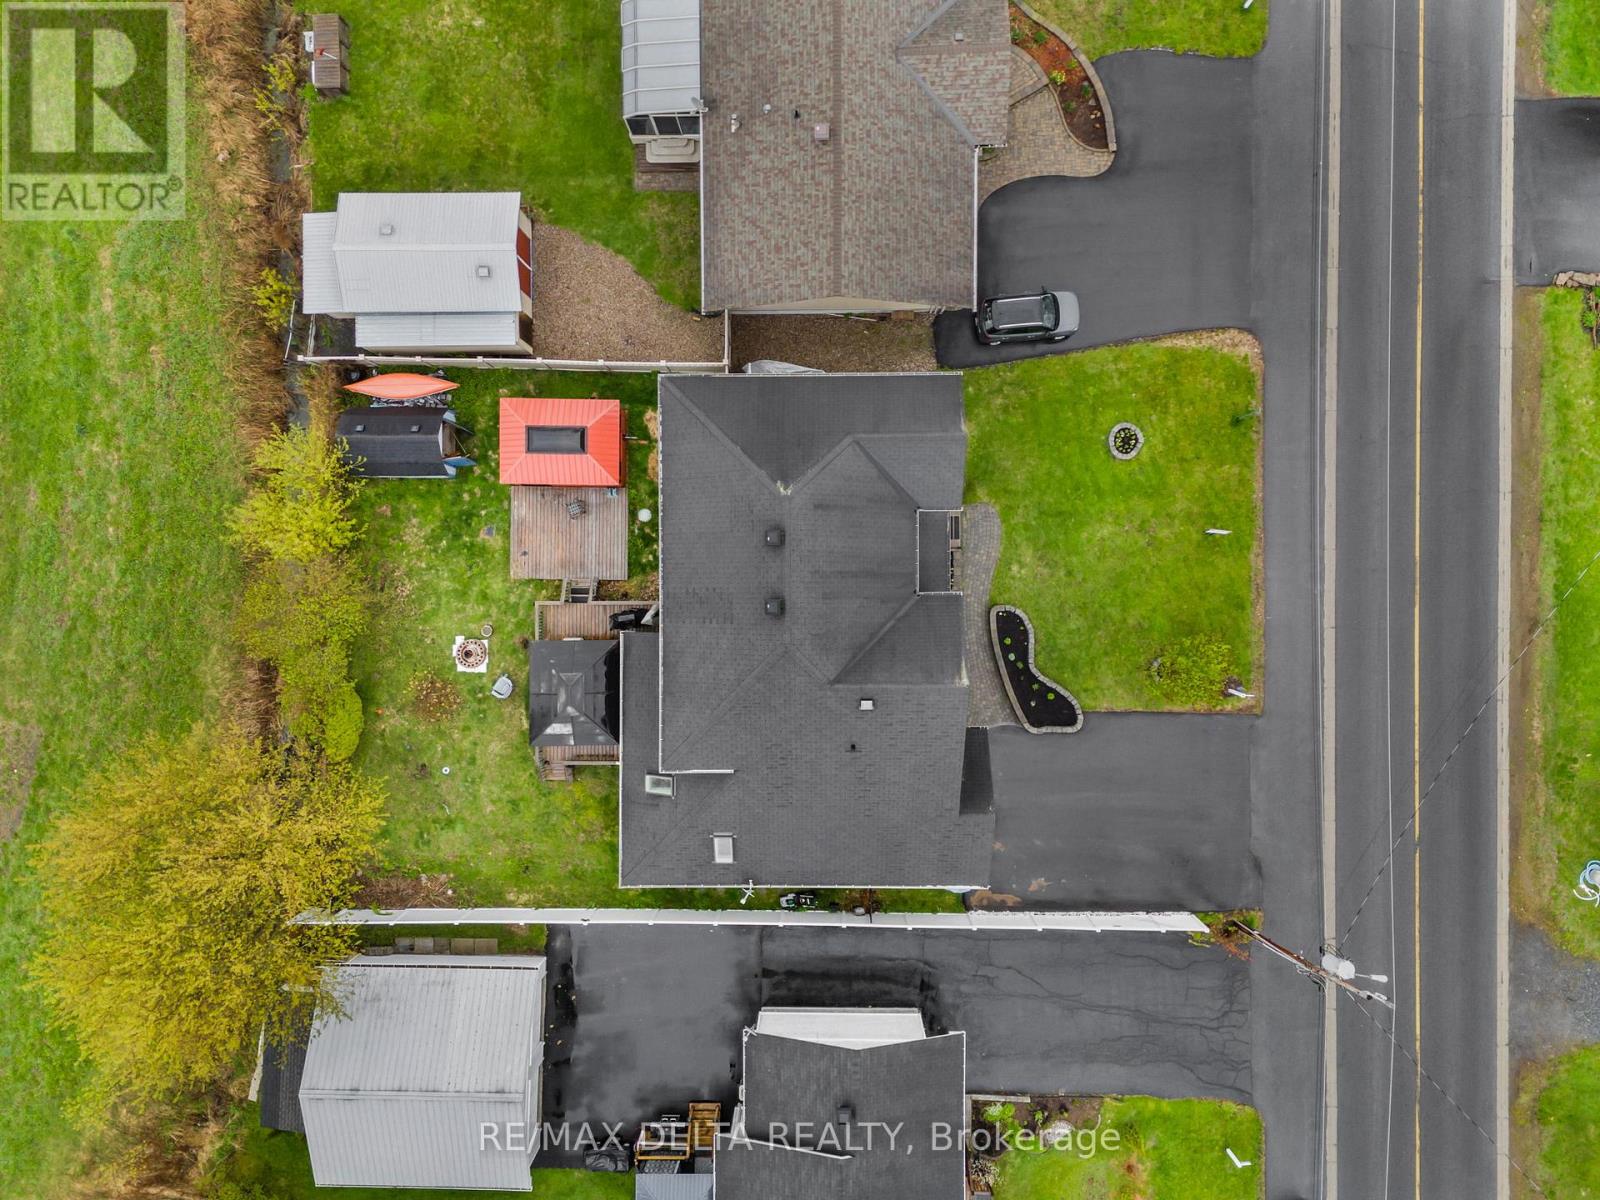
| SizeDepth | 120 Ft ,9 In |
| SizeFrontage | 67 Ft ,1 In |
| SizeIrregular | 67.1 X 120.8 Ft |
| SizeTotalText | 67.1 X 120.8 Ft |
| ZoningDescription | Residential |
Rooms
| Level | Type | Length | Width | Dimensions |
|---|---|---|---|---|
| Second Level | Primary Bedroom | 4.6 m | 4.2 m | 4.6 m x 4.2 m |
| Second Level | Other | 1.8 m | 0.78 m | 1.8 m x 0.78 m |
| Second Level | Other | 1.8 m | 0.78 m | 1.8 m x 0.78 m |
| Second Level | Bathroom | 2.9 m | 4.6 m | 2.9 m x 4.6 m |
| Second Level | Bedroom 2 | 4.3 m | 3.9 m | 4.3 m x 3.9 m |
| Second Level | Other | 2.1 m | 2.1 m | 2.1 m x 2.1 m |
| Second Level | Bedroom 3 | 2.9 m | 3.6 m | 2.9 m x 3.6 m |
| Second Level | Bathroom | 2.9 m | 3 m | 2.9 m x 3 m |
| Basement | Office | 5.5 m | 4.1 m | 5.5 m x 4.1 m |
| Basement | Exercise Room | 5.3 m | 3.9 m | 5.3 m x 3.9 m |
| Basement | Other | 1.8 m | 1.7 m | 1.8 m x 1.7 m |
| Basement | Bathroom | 4.5 m | 2 m | 4.5 m x 2 m |
| Basement | Cold Room | 3.6 m | 1.6 m | 3.6 m x 1.6 m |
| Basement | Living Room | 7.2 m | 3.1 m | 7.2 m x 3.1 m |
| Basement | Other | 2.8 m | 1.9 m | 2.8 m x 1.9 m |
| Main Level | Other | 3.5 m | 1.7 m | 3.5 m x 1.7 m |
| Main Level | Dining Room | 5.9 m | 4.4 m | 5.9 m x 4.4 m |
| Main Level | Other | 2.3 m | 3.2 m | 2.3 m x 3.2 m |
| Main Level | Mud Room | 2.7 m | 2.8 m | 2.7 m x 2.8 m |
| Main Level | Partial Bathroom | 1.05 m | 1.9 m | 1.05 m x 1.9 m |
| Main Level | Living Room | 3.1 m | 5.3 m | 3.1 m x 5.3 m |
| Main Level | Dining Room | 3.46 m | 4.1 m | 3.46 m x 4.1 m |
| Main Level | Kitchen | 4.6 m | 5.98 m | 4.6 m x 5.98 m |

Get 20+ years of home-buying secrets I’ve used with over 500 clients, so you can get your dream home for the price you want
Access For FreeInterested?
Contact us for more information about this listing.
"*" indicates required fields

The trademarks REALTOR®, REALTORS®, and the REALTOR® logo are controlled by The Canadian Real Estate Association (CREA) and identify real estate professionals who are members of CREA. The trademarks MLS®, Multiple Listing Service® and the associated logos are owned by The Canadian Real Estate Association (CREA) and identify the quality of services provided by real estate professionals who are members of CREA. The trademark DDF® is owned by The Canadian Real Estate Association (CREA) and identifies CREA's Data Distribution Facility (DDF®)
May 25 2026 11:56:13
RE/MAX Delta Realty