
4611 Sugar Maple Drive Ottawa, Ontario K1V 1Y5

$819,900
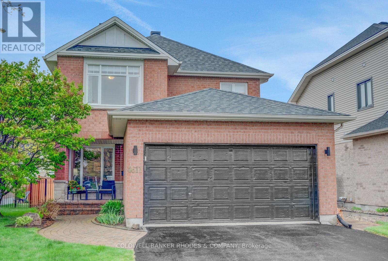
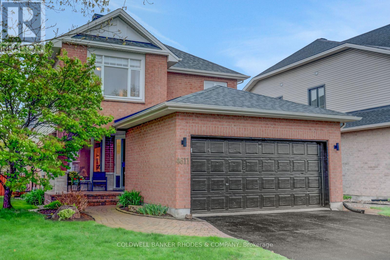
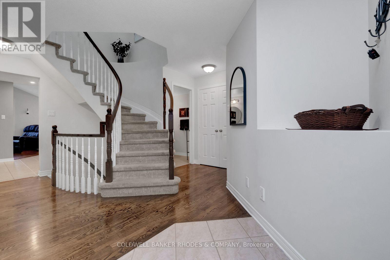
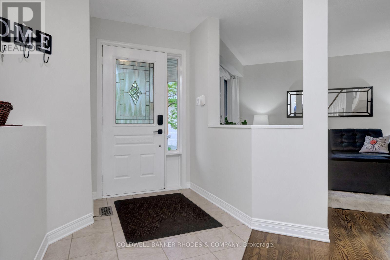
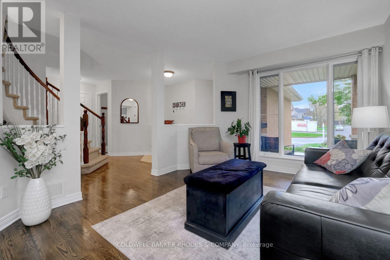
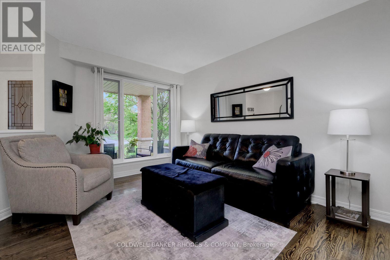
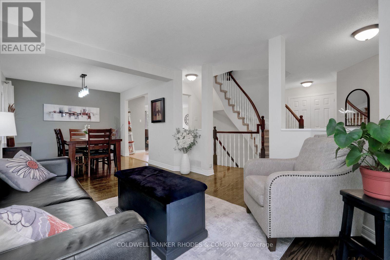
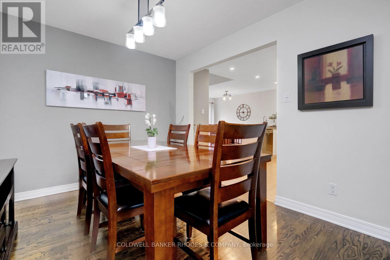
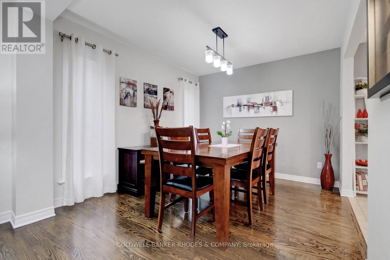
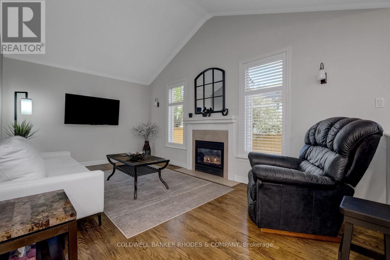
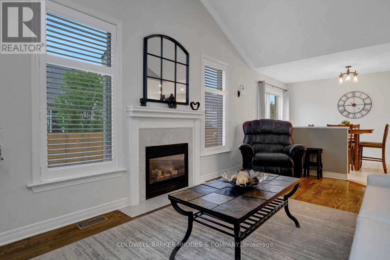
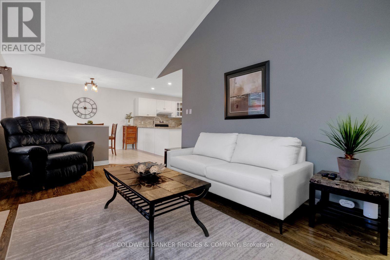
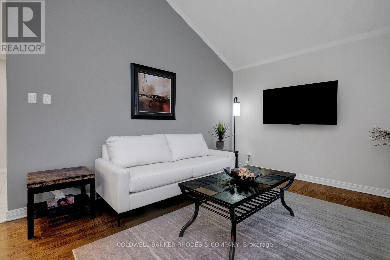
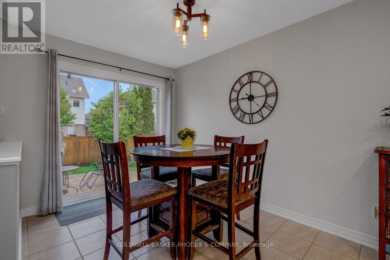
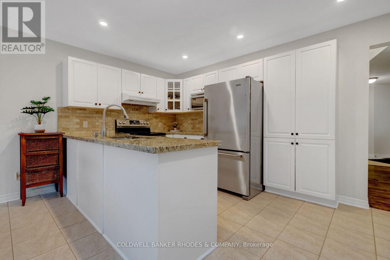
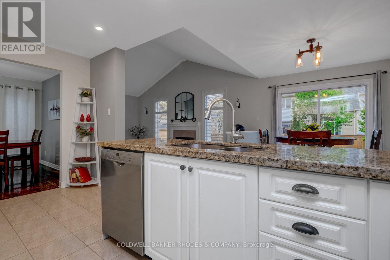
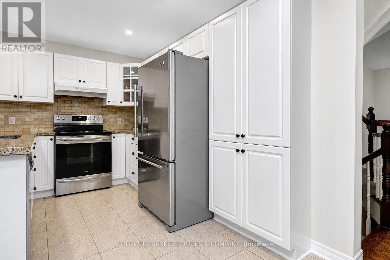
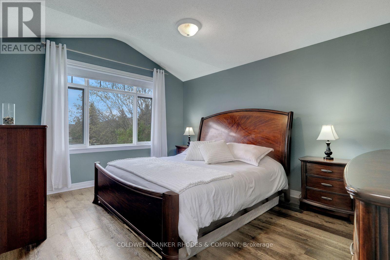
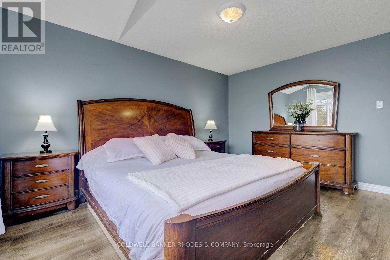
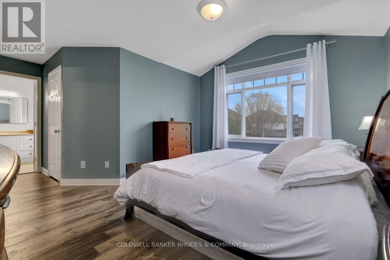
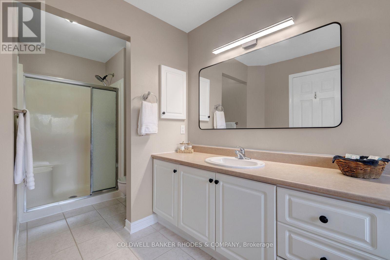
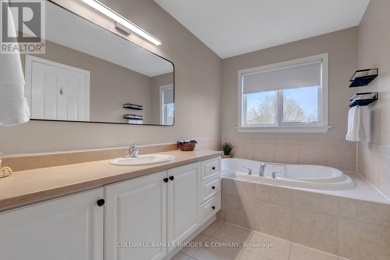
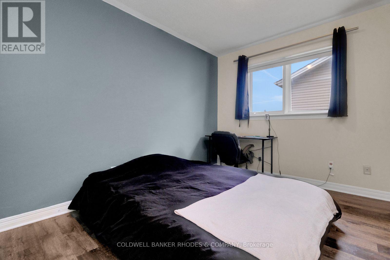
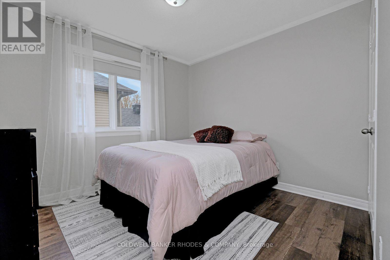
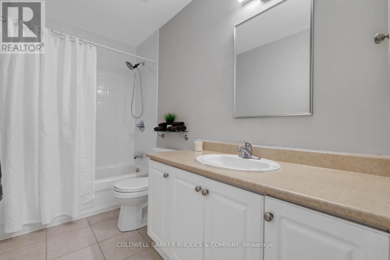
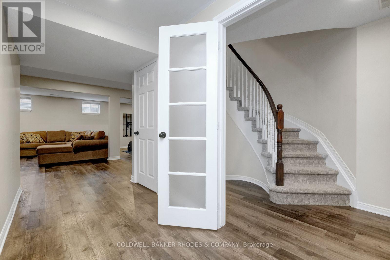
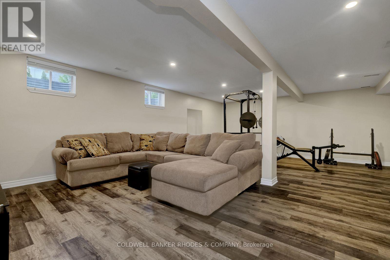
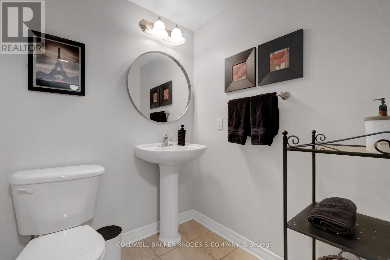
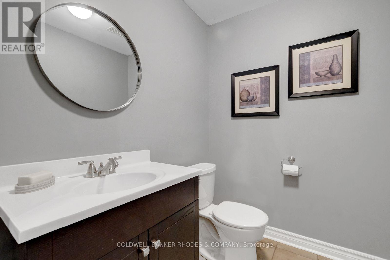
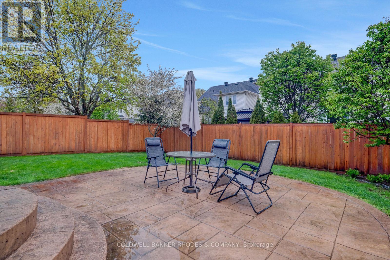
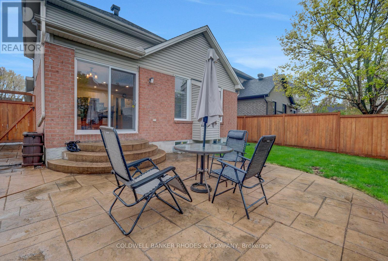
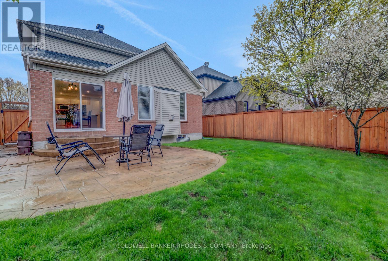
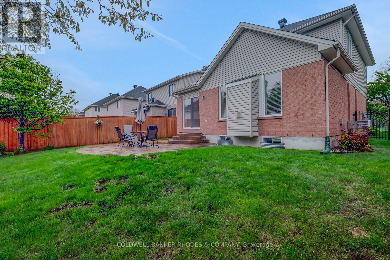
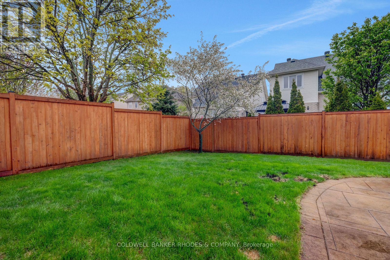
Welcome to this stunning all-brick two-storey home nestled on a quiet, private street in one of Riverside South's most sought-after neighbourhoods. With 3 bedrooms, 2 full bathrooms, and 2 half bathrooms, this home delivers the perfect blend of space, style, and everyday comfort. From the moment you arrive, the classic brick exterior, charming curb appeal, and double-car garage set the tone for what awaits inside. Step through the front door and into a bright, open-concept main floor where hardwood floors, neutral tones, and an elegant staircase create a warm and inviting first impression. The spacious living and dining areas flow seamlessly - ideal for both relaxed family evenings and entertaining guests - anchored by a gorgeous chandelier and an abundance of natural light. The family room impresses with soaring vaulted ceilings, a gas fireplace framed by a crisp white mantle, and large windows that flood the space with light. It's the kind of room you'll never want to leave. Upstairs, three generously sized bedrooms offer restful retreats, while the thoughtful layout ensures privacy and functionality for the whole family. Step outside to discover a beautiful backyard - your own private oasis, perfect for summer entertaining, morning coffee, or letting the kids run free. Located just minutes from top-rated schools, parks, shopping, transit, and all the amenities Riverside South has to offer, this is a home that truly checks every box. Homes like this don't last. Book your private showing today. (id:59524)
Property Details
| MLS® Number | X13127314 |
| Property Type | Single Family |
| Community Name | 2602 - Riverside South/Gloucester Glen |
| EquipmentType | Water Heater |
| ParkingSpaceTotal | 4 |
| RentalEquipmentType | Water Heater |
Building
| BathroomTotal | 4 |
| BedroomsAboveGround | 3 |
| BedroomsTotal | 3 |
| Amenities | Fireplace(s) |
| Appliances | Dryer, Microwave, Stove, Washer, Refrigerator |
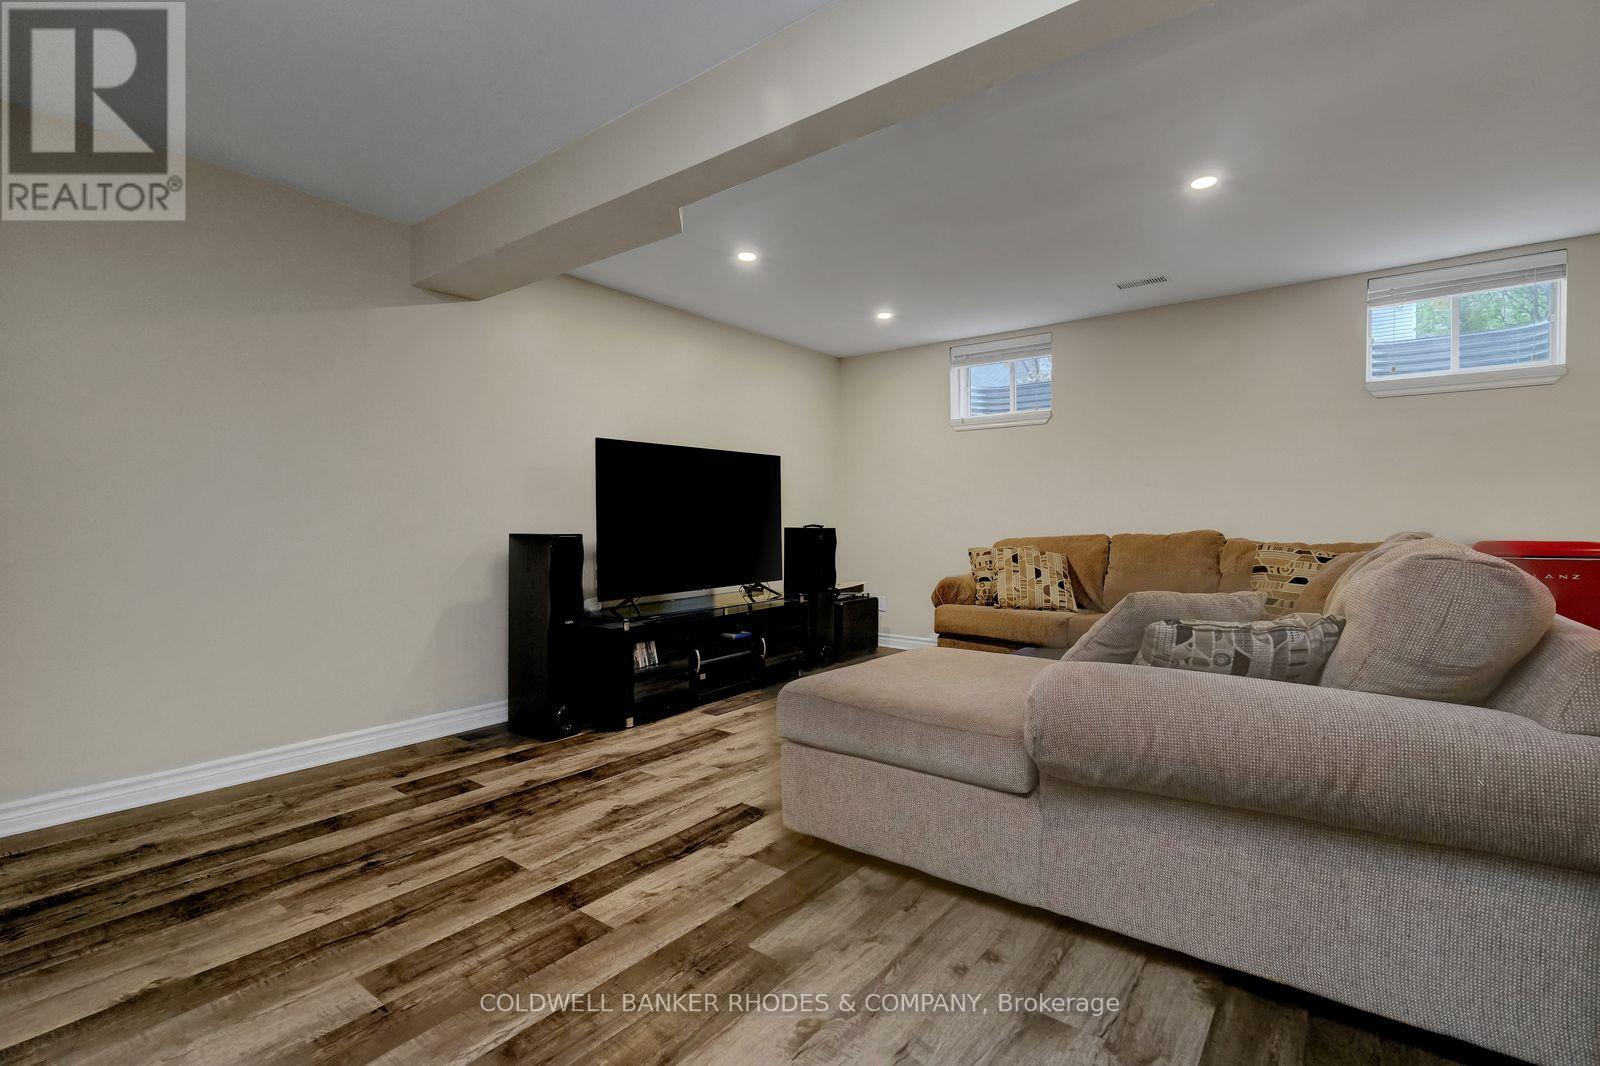
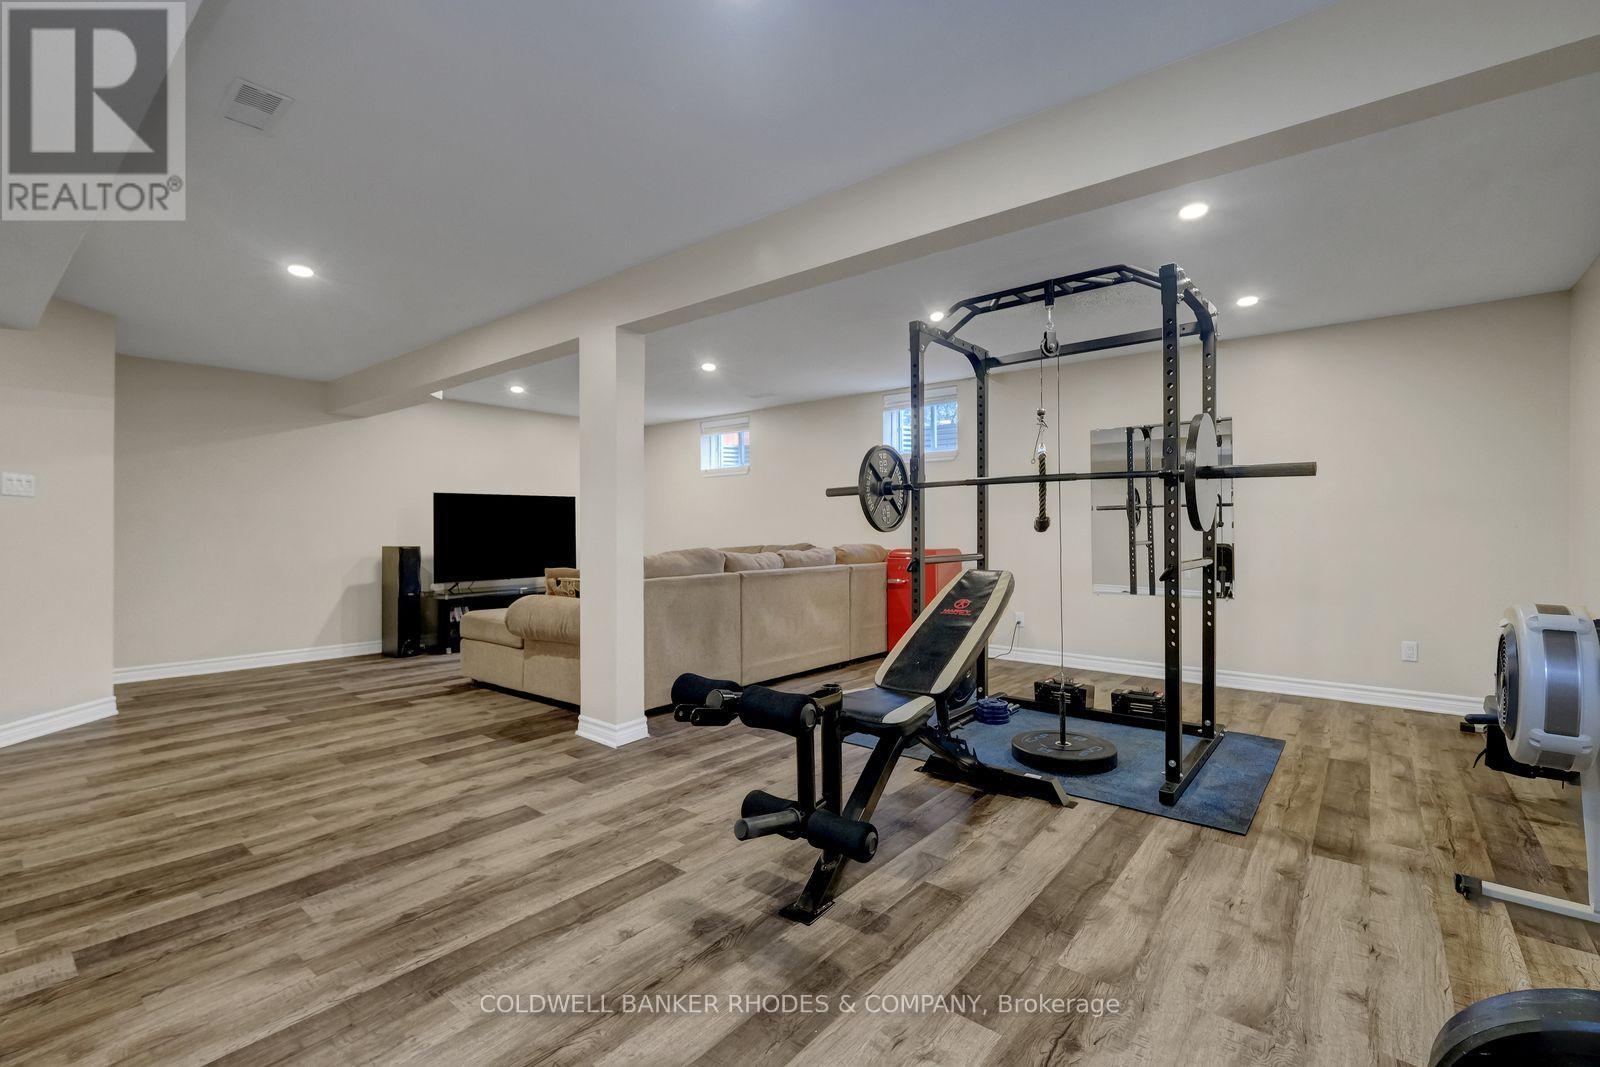
| BasementDevelopment | Finished |
| BasementType | N/a (finished) |
| ConstructionStyleAttachment | Detached |
| CoolingType | Central Air Conditioning |
| ExteriorFinish | Vinyl Siding, Brick |
| FireplacePresent | Yes |
| FireplaceTotal | 1 |
| FoundationType | Poured Concrete |
| HalfBathTotal | 2 |
| HeatingFuel | Natural Gas |
| HeatingType | Forced Air |
| StoriesTotal | 2 |
| SizeInterior | 1100 - 1500 Sqft |
| Type | House |
| UtilityWater | Municipal Water |
Parking
| Attached Garage | |
| Garage |
Land
| Acreage | No |
| Sewer | Sanitary Sewer |
| SizeDepth | 108 Ft ,3 In |
| SizeFrontage | 41 Ft |
| SizeIrregular | 41 X 108.3 Ft |
| SizeTotalText | 41 X 108.3 Ft |
Rooms
| Level | Type | Length | Width | Dimensions |
|---|---|---|---|---|
| Second Level | Primary Bedroom | 4.41 m | 4.11 m | 4.41 m x 4.11 m |
| Second Level | Bedroom 2 | 3.35 m | 2.74 m | 3.35 m x 2.74 m |
| Second Level | Bedroom 3 | 2.97 m | 3.2 m | 2.97 m x 3.2 m |
| Basement | Recreational, Games Room | 4.8 m | 4.06 m | 4.8 m x 4.06 m |
| Basement | Family Room | 6.01 m | 3.65 m | 6.01 m x 3.65 m |
| Main Level | Living Room | 4.14 m | 3.25 m | 4.14 m x 3.25 m |
| Main Level | Family Room | 5.28 m | 3.2 m | 5.28 m x 3.2 m |
| Main Level | Kitchen | 2.74 m | 3.65 m | 2.74 m x 3.65 m |

Get 20+ years of home-buying secrets I’ve used with over 500 clients, so you can get your dream home for the price you want
Access For FreeInterested?
Contact us for more information about this listing.
"*" indicates required fields

The trademarks REALTOR®, REALTORS®, and the REALTOR® logo are controlled by The Canadian Real Estate Association (CREA) and identify real estate professionals who are members of CREA. The trademarks MLS®, Multiple Listing Service® and the associated logos are owned by The Canadian Real Estate Association (CREA) and identify the quality of services provided by real estate professionals who are members of CREA. The trademark DDF® is owned by The Canadian Real Estate Association (CREA) and identifies CREA's Data Distribution Facility (DDF®)
May 25 2026 11:56:13
Coldwell Banker Rhodes & Company